Check Availability

10105 Throttle Lane

Fort Worth, 76131
$2,420
Posted 1 day ago, Sep 10 Move-In
bedrooms
3 Bed
bathrooms
2 Bath
square feet
1,175 Sqft
Listing by Mona Hill
Save Listing

DESCRIPTION
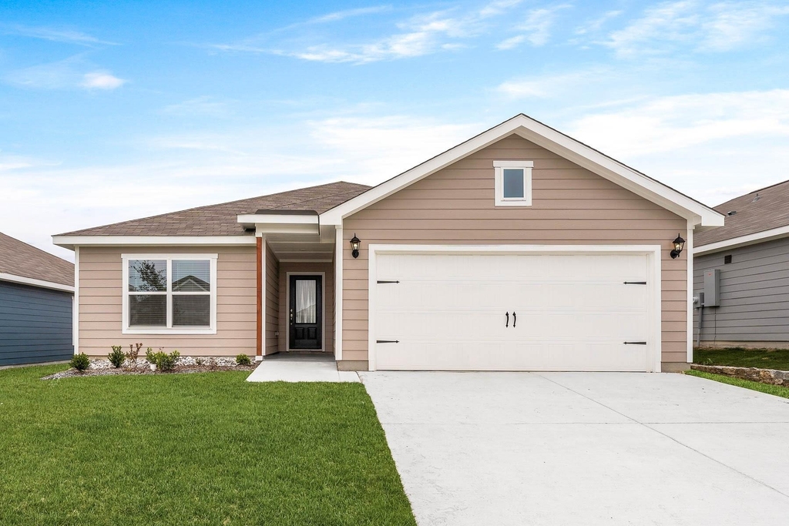
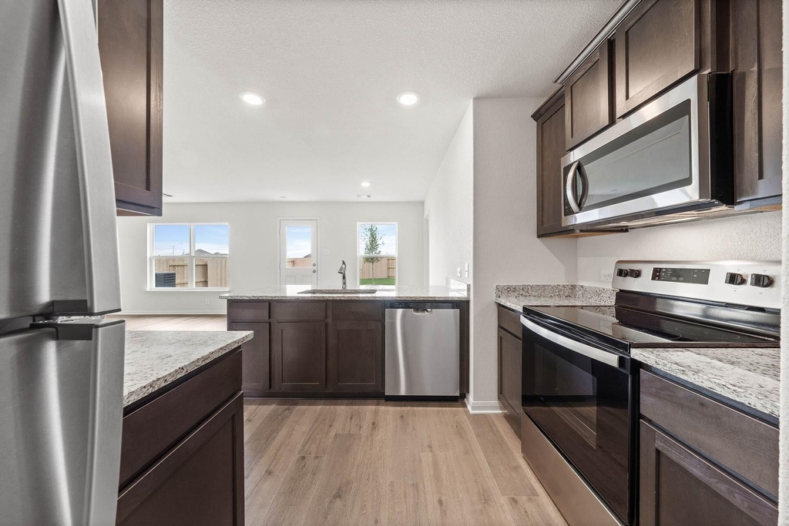
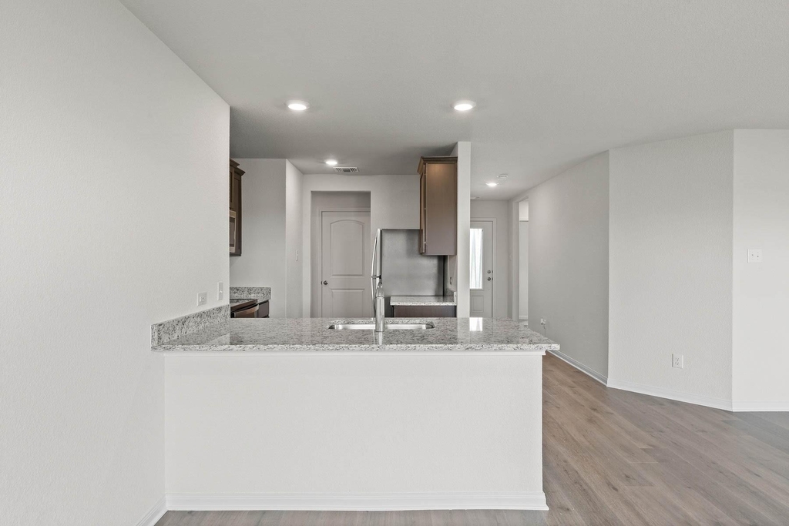
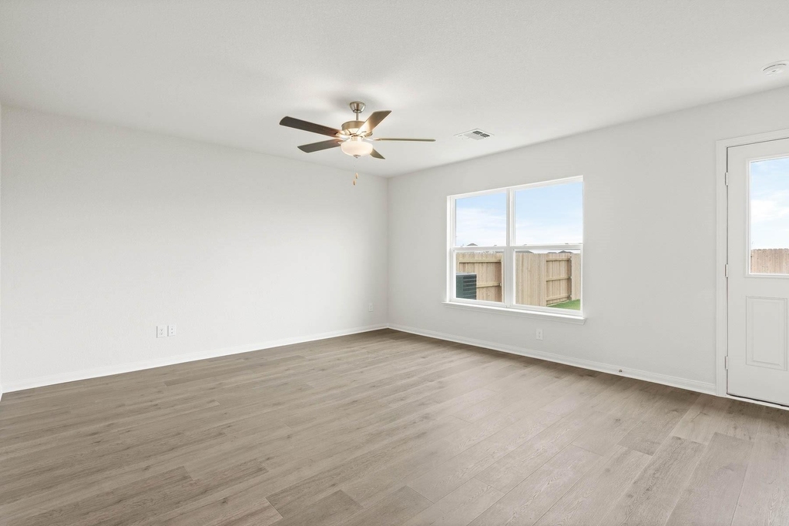
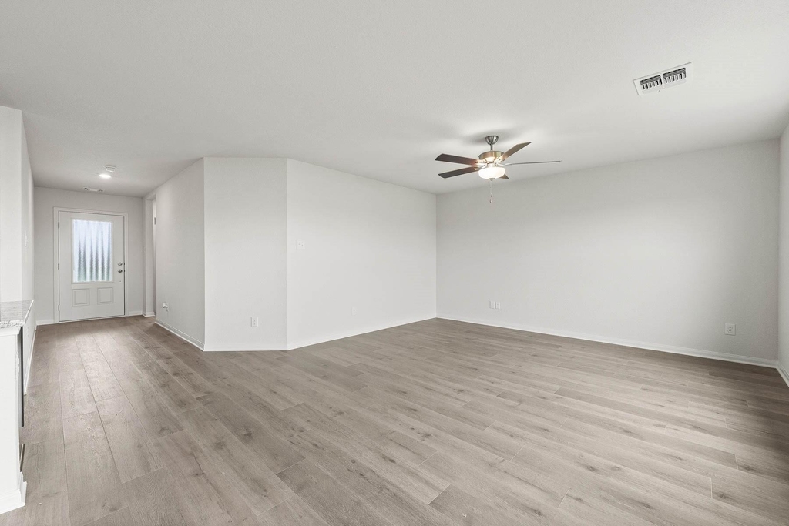
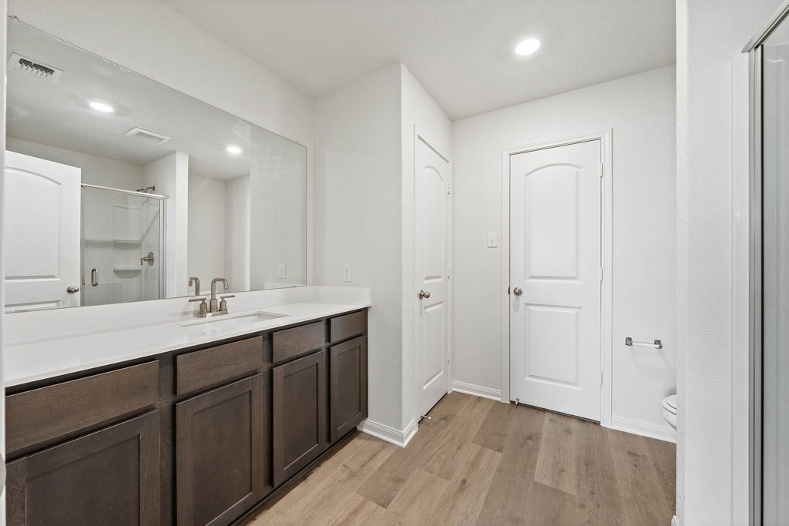
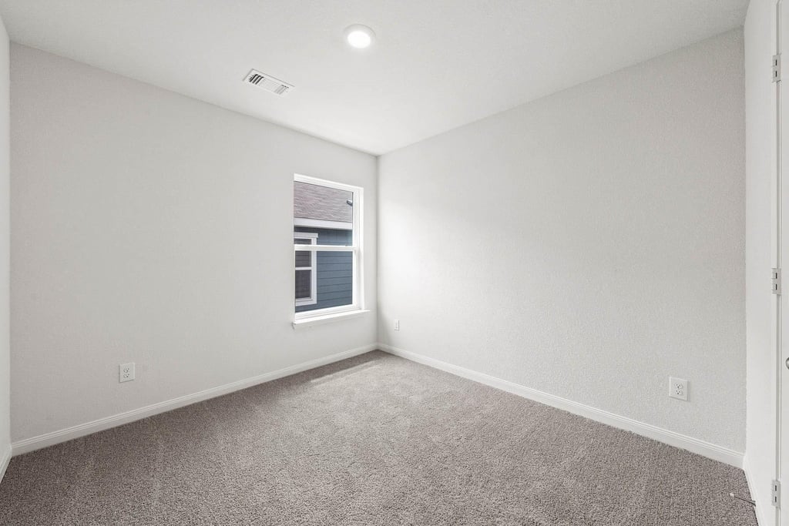
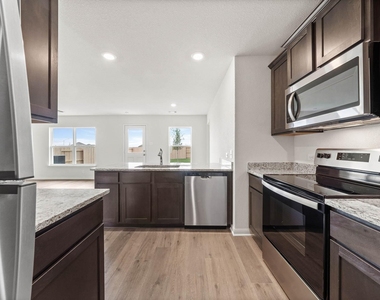
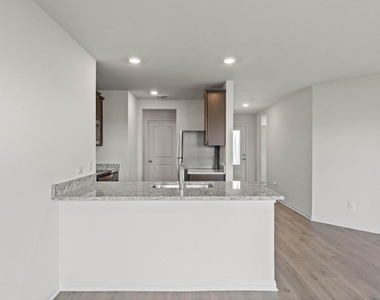
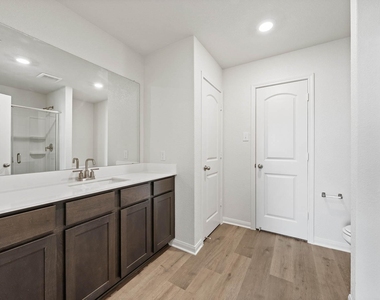
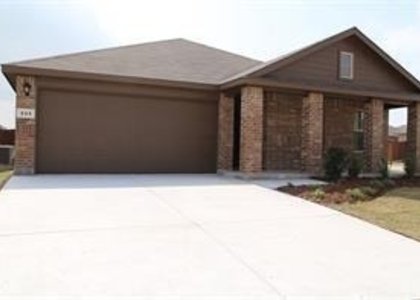
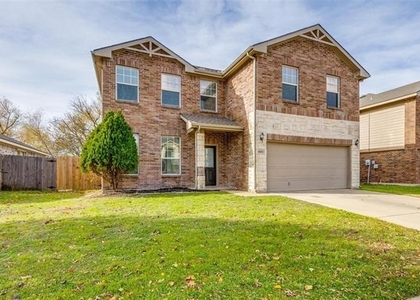
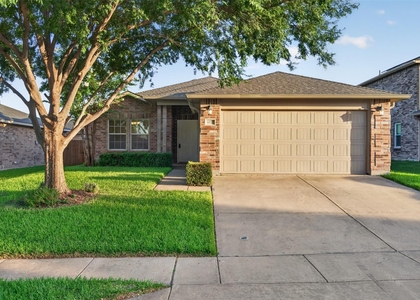
Call the LGI Homes Information Center for more details! The Rio Grande is a beautiful 3-bedroom, 2-bath home available at Retreat at Fossil Creek in Fort Worth, Texas. Outfitted with our CompleteHome™ package, quality finishes and thoughtful design are already included in your home. This home is the perfect backdrop to begin creating new memories with your family. Imagine baking a cake in your fully equipped kitchen and filling the open plan with friends and family to celebrate birthdays or popping some popcorn in the microwave and relaxing in the living room for movie night. From the big milestones to the little everyday moments, this house is the perfect place to call home.

AMENITIES
Attached Garage
Dishwasher
Parking Space

ADDITIONAL INFORMATION
Interior

    Bathroom Information

  • Full Bathrooms: 2

    Interior Information

  • Interior Features: Granite Counters, Pantry, Walk-In Closet(s), Cable TV Available
  • Appliances: Dishwasher, Disposal, Electric Range, Microwave, Refrigerator
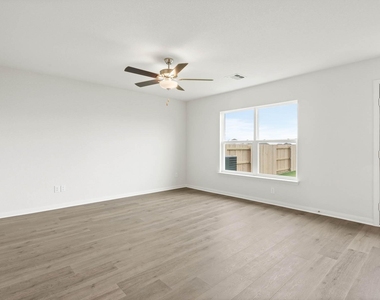
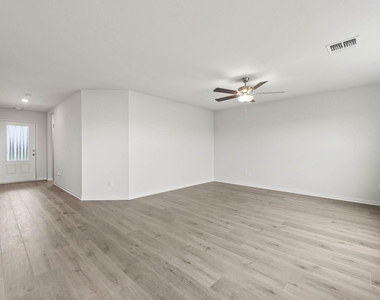
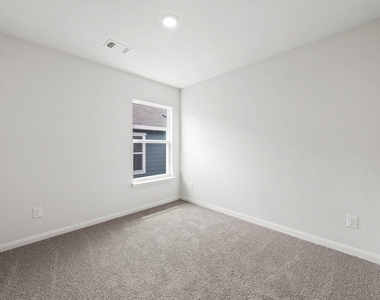
  • Flooring Type: Carpet, Laminate
Exterior

    Property Information

  • Square Footage: 1,175
  • Security Features: Smoke Detector(s)
  • Architectural Style: Traditional
  • Year Built: 2026

    Building Information

  • Levels: One
  • Construction Materials: Siding

    Lot Information

  • Lot Size Area: 6274
  • Lot Size Units: Square Feet
  • Lot Size Acres: 0.144
  • Square Footage: 6,274
  • Tax Lot: 26
Utilities

    Utilities Information

  • Cooling Type: Electric
  • Heating Type: Electric
Parking

    Parking Information

  • Has Garage
  • Attached Garage
  • Parking Features: Concrete, Driveway, Garage Door Opener, Garage Faces Front, Inside Entrance, Garage Single Door
  • Garage Spaces: 2
Location

    HOA Information

  • HOA/Condo/Coop Fee Includes: Maintenance Grounds, Management Fees
  • HOA Fee: $550
  • HOA Fee Frequency: Annually

MAP


76179

LISTING QUALITY
Features and amenities are properly noted
RentHop has data for this building
The manager has not yet mailed us a photo copy of his or her government identification and proof or property ownership.
Manager has not logged in recently
Manager does not yet have user reviews

RENTHOP DESCRIPTION
The apartment is a unit offered at a monthly price of $2,420. The person posting the listing did not specify that any pets were allowed. It may be the case that pets are ok and the manager simply has not yet filled out all the details. The kitchen conveniently includes a dishwasher.

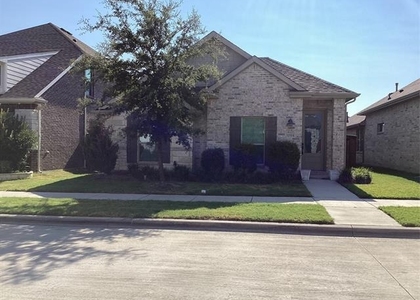
We have 12 photos of this particular unit, building, and surrounding areas.
See available units at 10105 Throttle Lane.

SIMILAR NEARBY LISTINGS
333 Beekeeper Drive
Fort Worth
76131
$2,350
By Aparna Dubagunta, 1 day ago
bedrooms
3 Bed
|
bathrooms
2 Bath
|
square feet
1,447 Sqft
12324 Hulson Trail
Fort Worth
76052
$2,695
By Michael Olmstead, 1 day ago
bedrooms
3 Bed
|
bathrooms
2 Bath
|
square feet
1,914 Sqft
10529 Tuxinaw Trail
Fort Worth
76179
$2,550
By K.C. McKeown, 1 day ago
bedrooms
3 Bed
|
bathrooms
2 Bath
|
square feet
2,450 Sqft
8405 Three Bars Drive
Quarter Horse Estates, Fort Worth
76179
$2,150
By Nonie Bennett, 18 hours ago
bedrooms
3 Bed
|
bathrooms
2 Bath
|
square feet
2,372 Sqft
8453 Shallow Creek Drive
Boswell Meadows, Fort Worth
76179
$2,095
By Sarah Braddock, 1 day ago
bedrooms
3 Bed
|
bathrooms
2 Bath
|
square feet
1,947 Sqft
4629 Thistle Creek Court
Twin Mills, Fort Worth
76179
$2,195
By Kris Franks Franks, 22 hours ago
bedrooms
3 Bed
|
bathrooms
2 Bath
|
square feet
1,336 Sqft
616 Destin Drive
Fossil Park Estates, Fort Worth
76131
$2,325
By Sergio DeSantiago, 1 day ago
bedrooms
3 Bed
|
bathrooms
2 Bath
|
square feet
2,260 Sqft
6025 Deck House Road
The Parks at Boat Club, Fort Worth
76179
$2,100
By Marium Hameed, 1 day ago
bedrooms
3 Bed
|
bathrooms
2 Bath
|
square feet
1,393 Sqft

Does something look off?

Ntreis MLS

Last Updated: 17 hours ago
Data Source: Ntreis MLS
MLS# 21372214
List Agent Name: Mona Hill
List Office Name: LGI Homes
IDX information is provided exclusively for personal, non-commercial use, and may not be used for any purpose other than to identify prospective properties consumers may be interested in purchasing. Information is deemed reliable but not guaranteed. The listing broker’s offer of compensation is made only to participants of the MLS where the listing is filed.
Courtesy of RH Advisors, Inc. and RHP Realty NJ, Inc.