$2,300
LEASED / EXPIRED
Posted 6 days ago, Dec 1 Move-In
bedrooms
4 Bed
bathrooms
3 Bath
bathrooms
1 Half Bath
square feet
2,500 Sqft
Listing by Hope Sun, Carolina Hope Realty
Save Listing

SIMILAR NEARBY LISTINGS
$2,549
By Varun Chinta, 22 hours ago
bedrooms
4 Bed
|
bathrooms
3 Bath
|
square feet
2,372 Sqft
1124 Finch Court
Green Plains, Wake
27502
$2,350
By Shiv Nunna, 1 day ago
bedrooms
4 Bed
|
bathrooms
3 Bath
|
square feet
2,250 Sqft
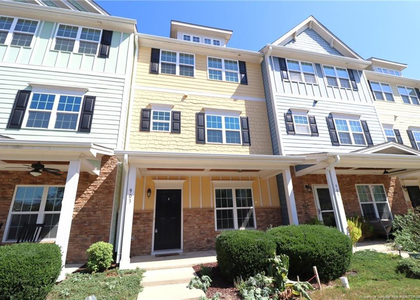
903 Shoofly Path
The Villages of Apex, Wake
27502
$2,300
By BRIAN SCHAMBS, 1 day ago
bedrooms
4 Bed
|
bathrooms
3 Bath
$2,295
By Philo Matthews, 1 day ago
bedrooms
4 Bed
|
bathrooms
3 Bath
|
square feet
2,350 Sqft
$2,195
By Cathi Holland, 1 day ago
bedrooms
4 Bed
|
bathrooms
3 Bath
|
square feet
2,354 Sqft
$2,495
By Kavya Sri Vadde, 1 day ago
bedrooms
4 Bed
|
bathrooms
3 Bath
|
square feet
2,100 Sqft
1108 Finch Court
Green Plains, Wake
27502
$2,150
By Joe Matthews, 22 hours ago
bedrooms
4 Bed
|
bathrooms
3 Bath
|
square feet
2,200 Sqft
3200 Cregler Drive
Woodridge, Wake
27502
$2,375
By Narsa Gaddam, 22 hours ago
bedrooms
4 Bed
|
bathrooms
3 Bath
|
square feet
2,496 Sqft

DESCRIPTION
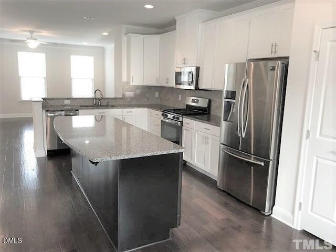
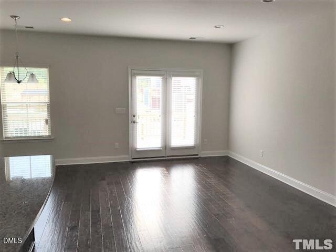
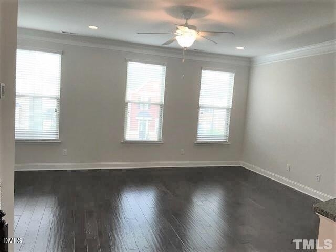
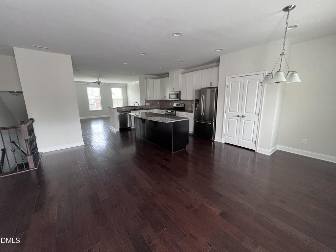
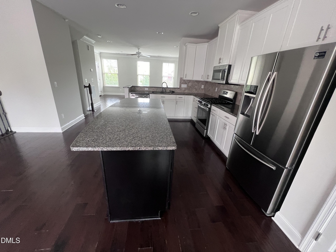
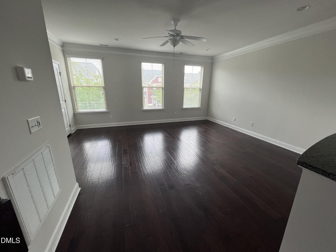
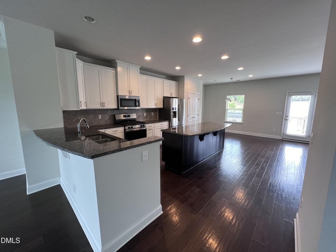
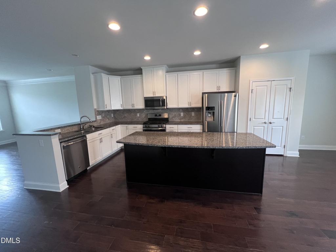
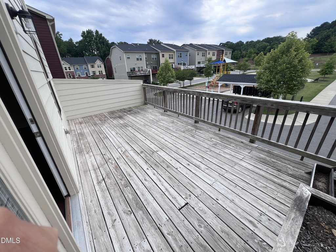
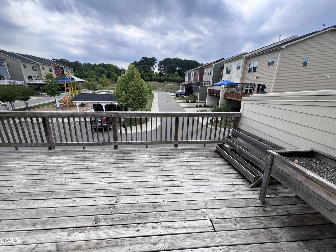
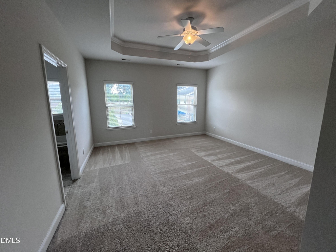
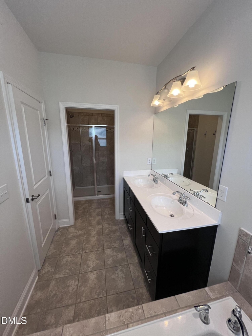
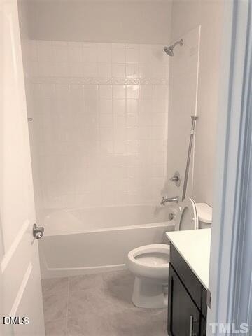
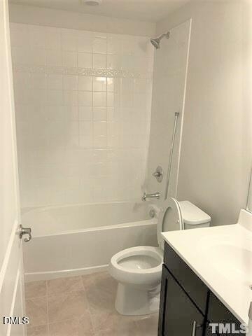
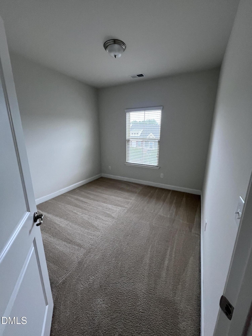
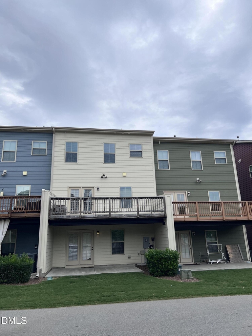
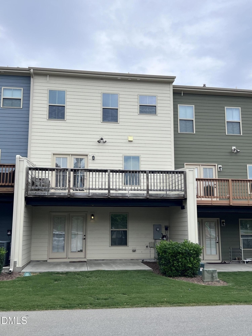
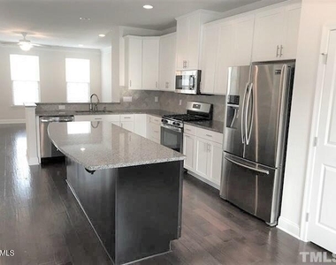
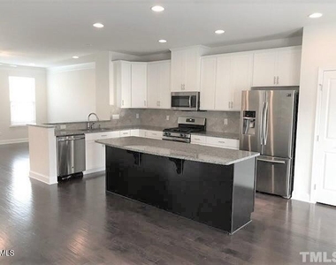
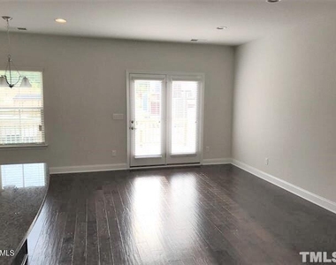
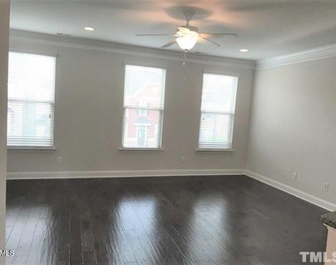
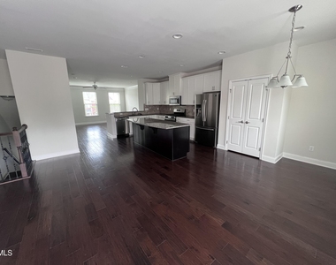
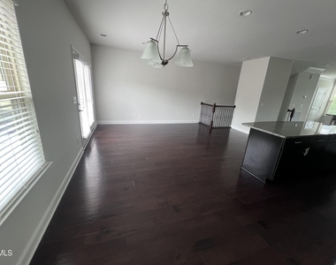
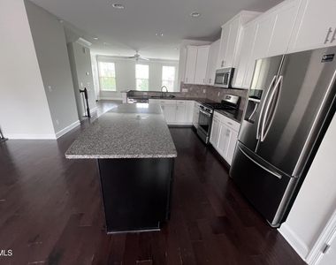
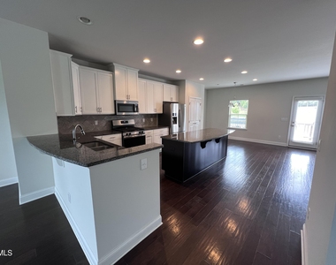
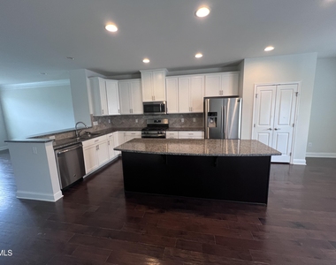
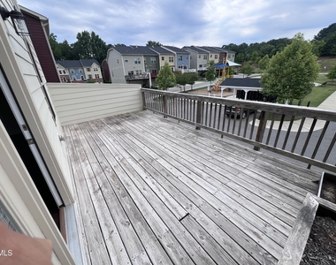
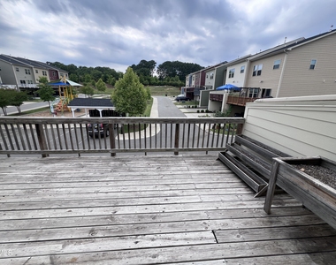
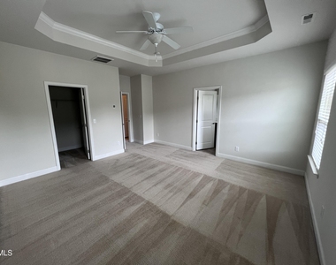
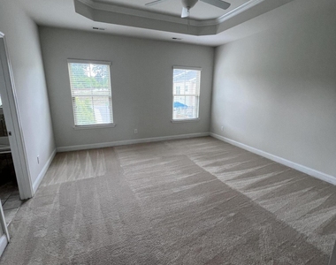
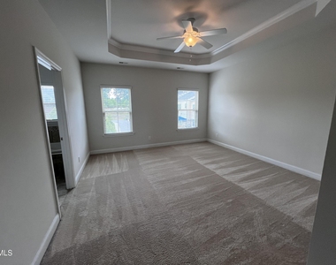
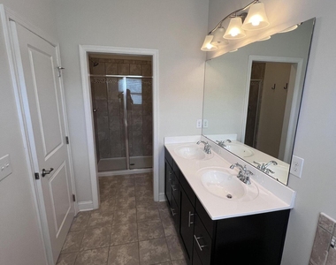
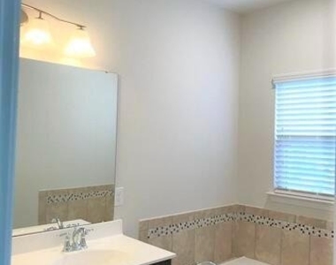
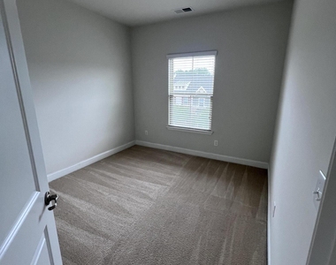
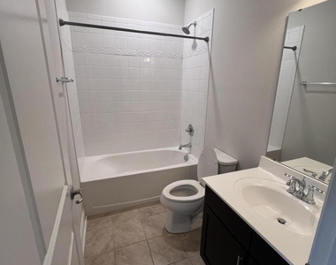
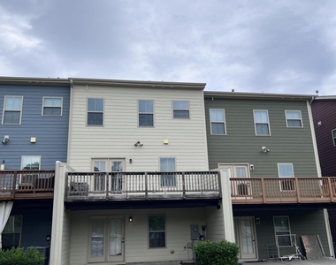
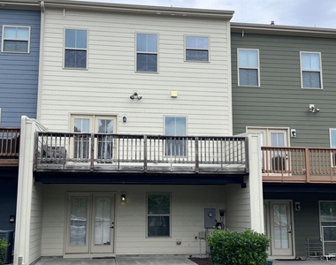
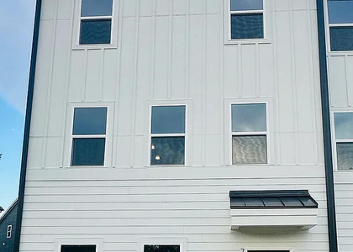
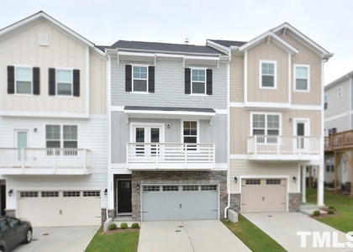
Great location luxury townhouse in Apex. Walk to beaver creek shopping area. First floor full bath with huge recreation room, Granite countertop, big kitchen island, big deck, master bedroom with trey ceiling, upgraded master bathroom with garden tub and walk in shower refrigerator, washer,dryer, blinds are provided.

AMENITIES
Attached Garage
Laundry In Unit
Private Outdoor Space
Dishwasher
Parking Space

ADDITIONAL INFORMATION
Interior

    Bathroom Information

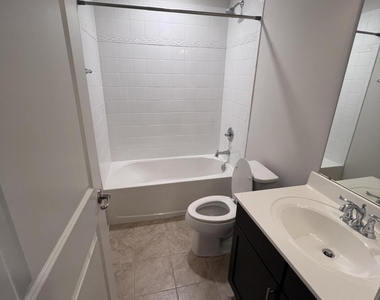
  • Half Bathrooms: 1
  • Full Bathrooms: 3

    Interior Information

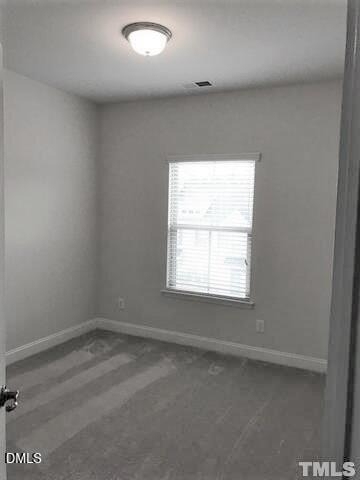
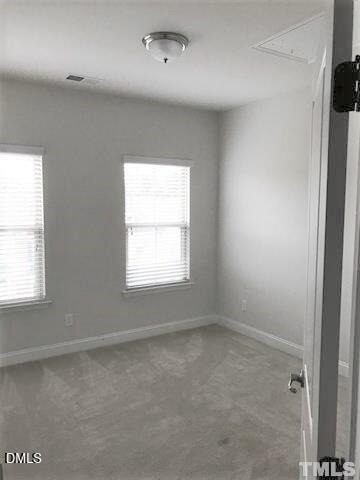
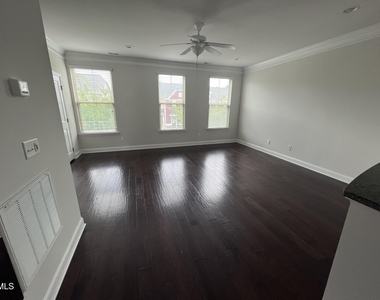
  • Interior Features: Breakfast Bar, Ceiling Fan(s), Chandelier, Crown Molding, Granite Counters, Kitchen Island, Open Floorplan, Pantry, Recessed Lighting, Stone Counters, Tray Ceiling(s)
  • Appliances: Dishwasher, Disposal, Dryer, Free-Standing Refrigerator, Gas Range, Ice Maker, Microwave, Range, Range Hood, Refrigerator, Stainless Steel Appliance(s), Washer, Washer/Dryer
  • Flooring Type: Carpet, Hardwood, Tile, Wood
  • Laundry Features: Inside, Laundry Room

    Room Information

  • Rooms: 1
Exterior

    Property Information

  • Has Property Attached
  • Square Footage: 2,500
  • Security Features: Closed Circuit Camera(s)
  • Year Built: 2018

    Building Information

  • Building Area Total: 2500
  • Levels: Three Or More
  • Patio and Porch Features: Covered, Deck, Patio, Rear Porch

    Lot Information

  • Lot Size Area: 0.04
  • Lot Size Units: Acres
  • Lot Size Acres: 0.04
  • Square Footage: 1,742

    Land Information

  • Water Source: Public
Utilities

    Utilities Information

  • Cooling Type: Ceiling Fan(s), Central Air
  • Heating Type: Heat Pump
  • Sewer : Public Sewer
Parking

    Parking Information

  • Has Garage
  • Attached Garage
  • Has Open Parking
  • Parking Features: Attached, Driveway, Garage
  • Garage Spaces: 2
  • Open Parking Spaces: 2

MAP


27502

LISTING QUALITY
▲ Listing location is an exact address
▲ Features and amenities are properly noted
▲ RentHop has data for this building
▼ Listing agent has an unconfirmed email address
▼ The manager has not yet mailed us a photo copy of his or her government identification and proof or property ownership.
▼ Manager has not logged in recently
▼ Manager does not yet have user reviews

RENTHOP DESCRIPTION
The apartment is a unit offered at a monthly price of $2,300. The person posting the listing did not specify that any pets were allowed. It may be the case that pets are ok and the manager simply has not yet filled out all the details. The kitchen conveniently includes a dishwasher.

We have 36 photos of this particular unit, building, and surrounding areas.
See available units at 1010 Drayman Place.

Does something look off?

Courtesy of RH Advisors, Inc. and RHP Realty NJ, Inc.