Check Availability

903 Shoofly Path

The Villages of Apex, Wake, 27502
$2,300
Posted 14 hours ago, Immediate Move-In
bedrooms
4 Bed
bathrooms
3 Bath
bathrooms
1 Half Bath
Listing by BRIAN SCHAMBS, Schambs Property Management Group, Inc.
Save Listing

DESCRIPTION
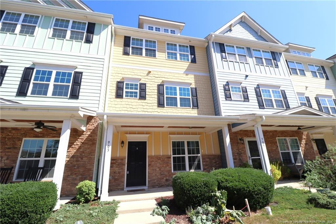
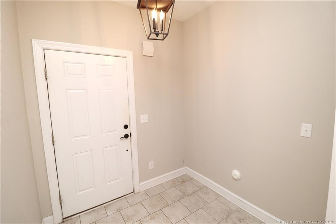
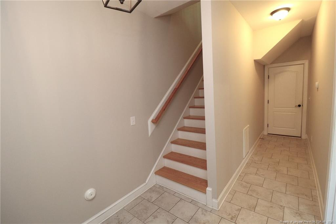
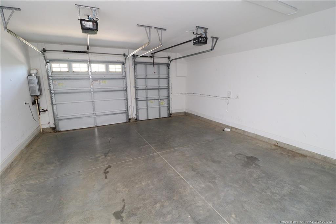
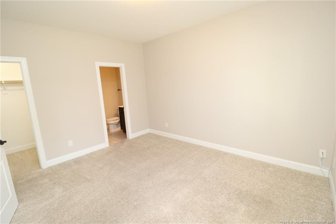
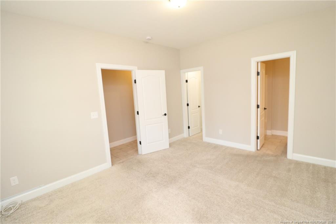
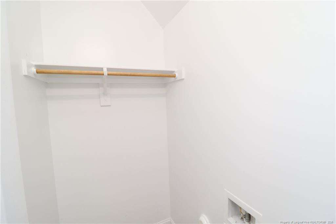
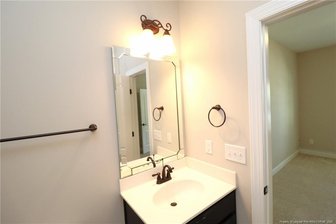
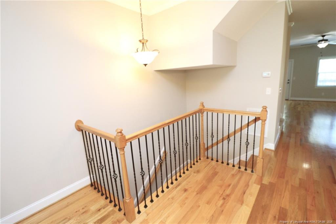
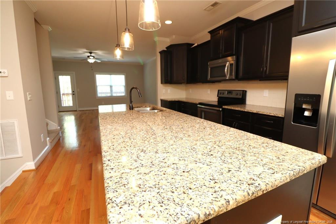
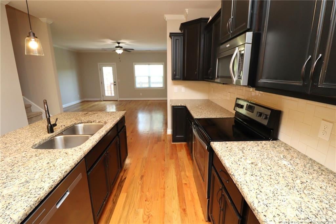
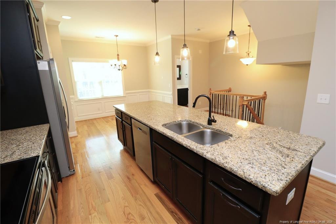
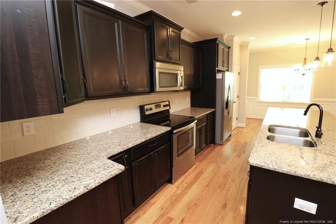
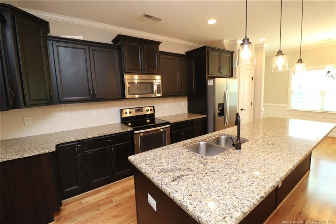
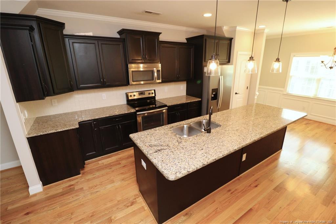
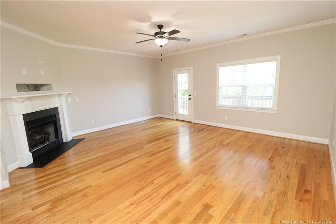
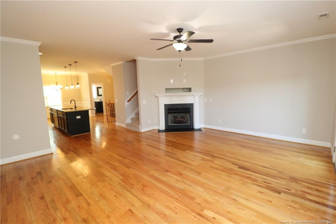
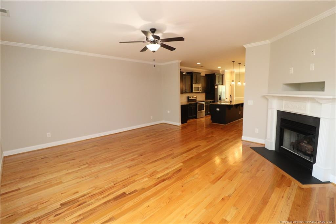
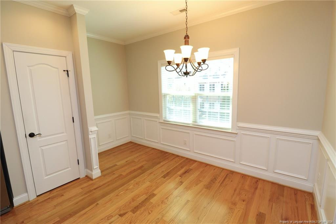
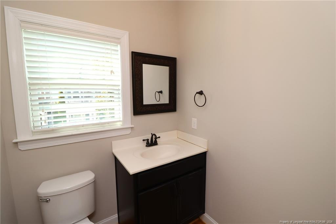
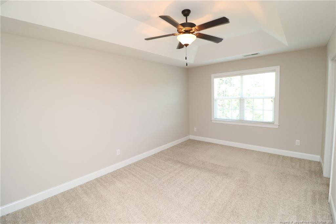
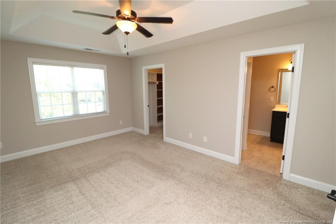
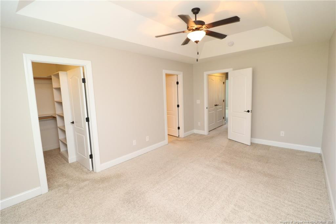
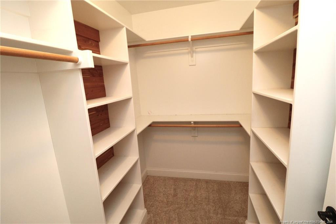
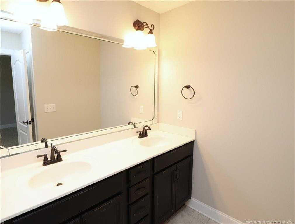
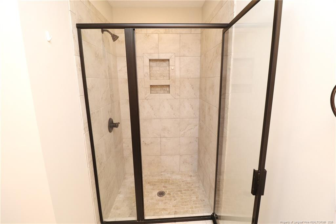
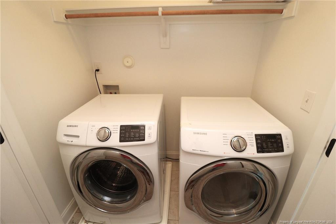
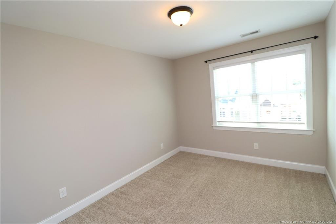
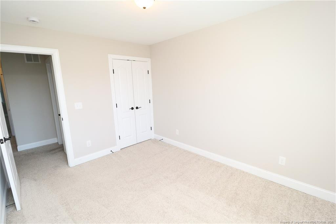
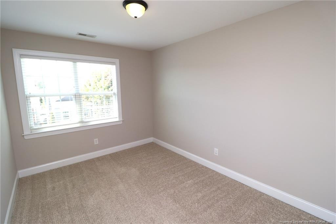
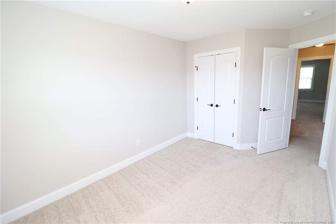
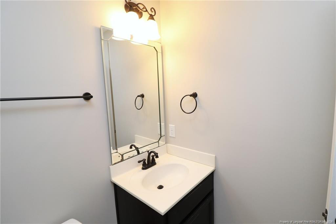
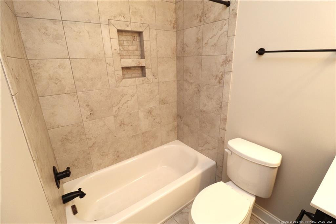
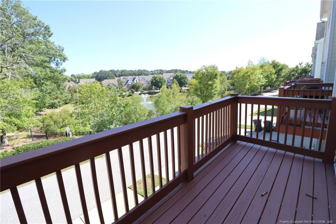
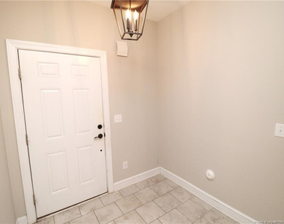
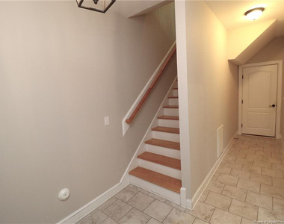
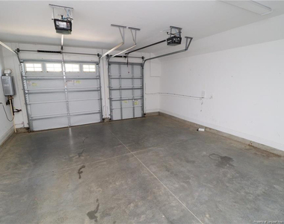
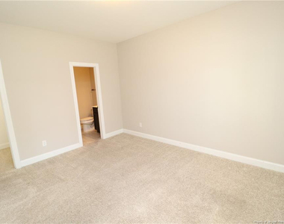
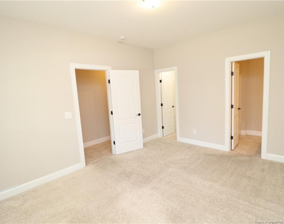
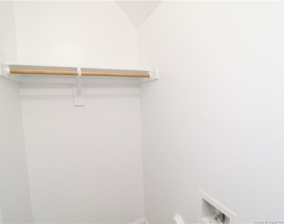
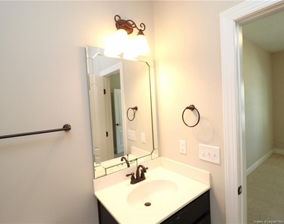
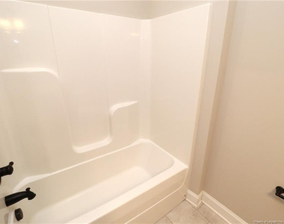
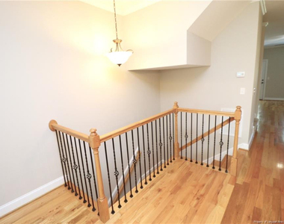
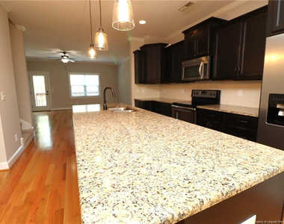
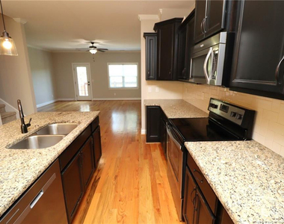
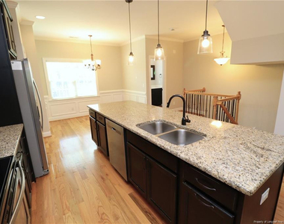
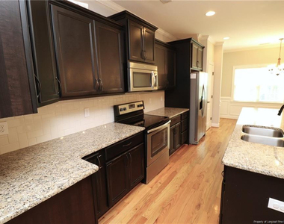
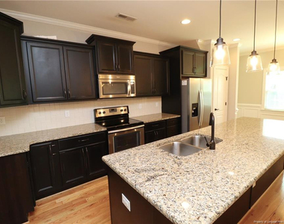
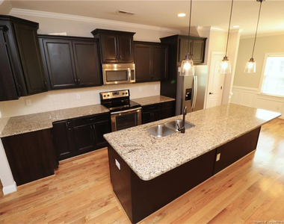
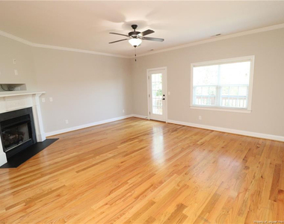
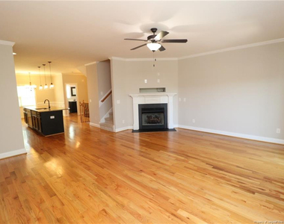
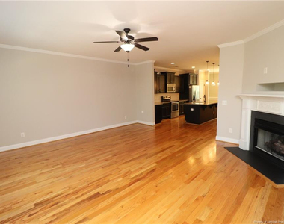
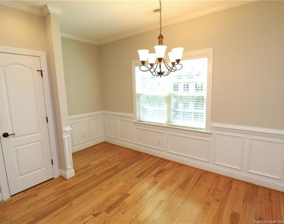
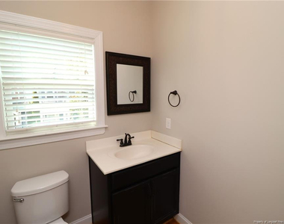
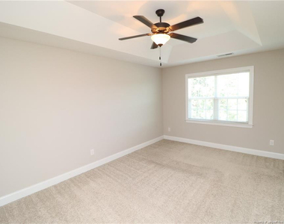
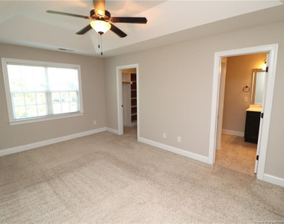
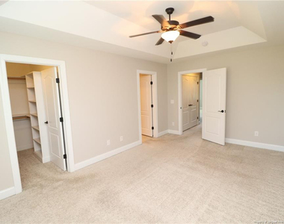
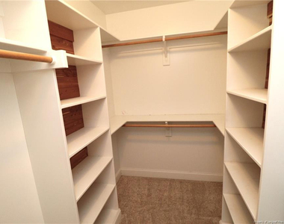
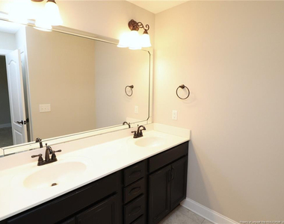
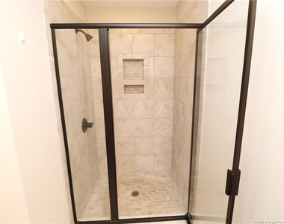
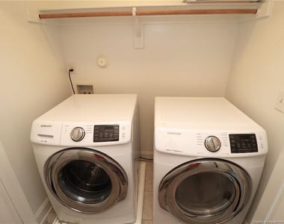
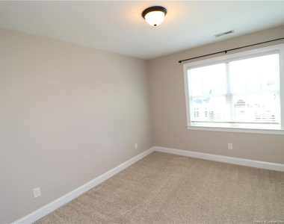
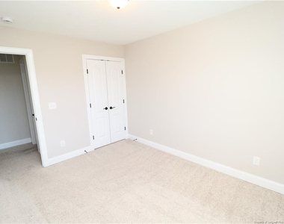
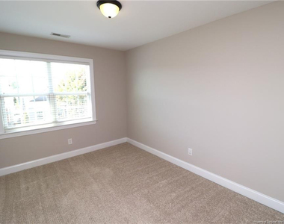
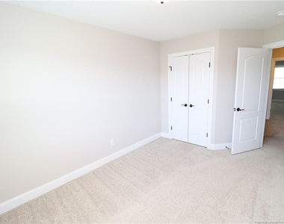
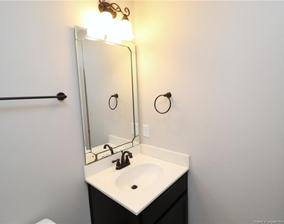
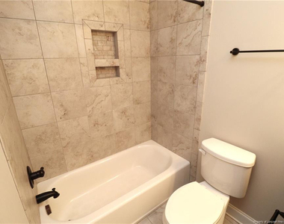
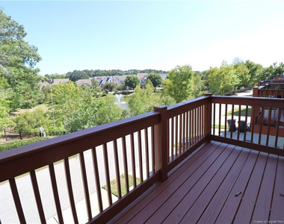
Come visit this gorgeous home nestled in The Villages of Apex; one of the Triangle's most desirable locales!  Its timeless and appealing curb appeal is only bested by the sprawling interior boasting 9' ceilings, hardwood floors and loads of natural light.  The covered front porch welcomes you inside to a spacious foyer with fresh paint throughout that leads down the hall to a rear entry 2-C garage accessed via a private alley as well as a coveted first floor bedroom with an en-suite bathroom and walk-in closet.  This room could be put to use perfectly as a guest suite, a home office, home schooling area and many other purposes.  Head to the second level and you're greeted by a lovely living space anchored around an astounding kitchen.  A massive granite-topped island offers-up loads of seating space for more casual dining/entertaining as well as ample food prep space.  Behind the island you'll notice the loads of cabinet space, a double door pantry, under-cabinet light and sleek stainless steel appliances.  Adjacent to the kitchen is a spacious dining area with plenty of room for both a seating area and a dining table.  A beautiful family room with a cozy gas log fireplace blends seamlessly with the kitchen and works perfectly for entertaining.  Before heading upstairs be sure to check out the elevated deck overlooking the serene community pond.  On the top floor you're greeted by a conveniently located laundry center (with washer/dryer included for resident's use) as well as three additional bedrooms.  The owner's bedroom measures in at a generous 16.7 x 11.2 and features a tray ceiling, double windows, a walk-in closet and an en-suite bathroom with dual sinks on a marble vanity and a tiled walk-in shower.  Bedrooms #2 and #3 are both roomy, bright and have easy access to a full hall bathroom.

AMENITIES
Attached Garage
Fireplace
Laundry In Unit
Storage Facility
Private Outdoor Space
Dishwasher
Parking Space
Home Office

ADDITIONAL INFORMATION
Interior

    Bathroom Information

  • Half Bathrooms: 1
  • Full Bathrooms: 3

    Interior Information

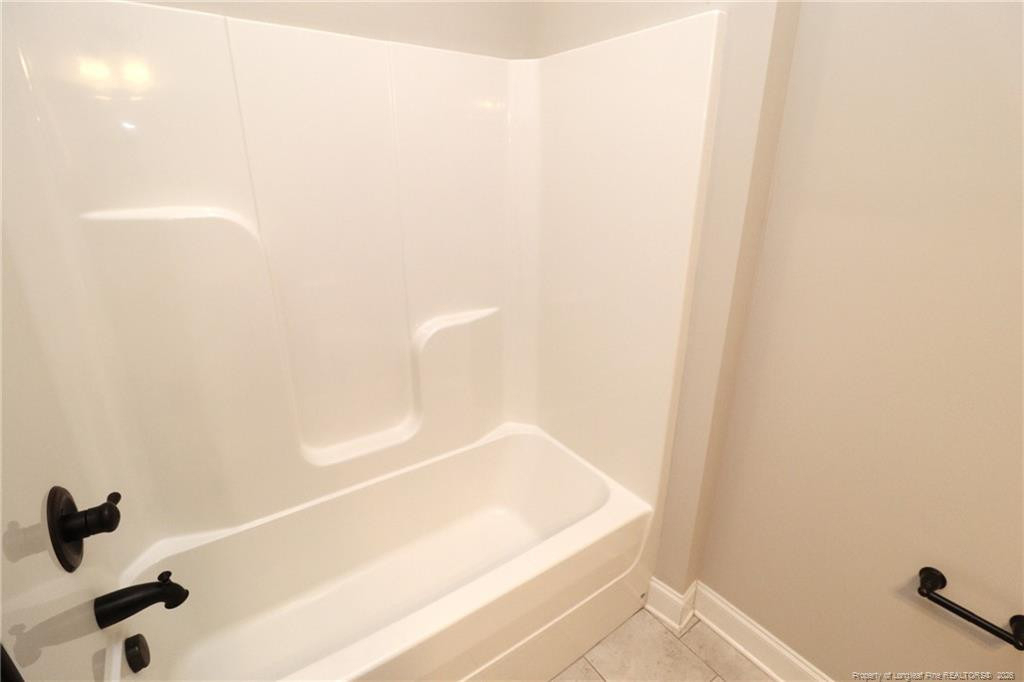
  • Interior Features: Ceiling Fan(s), Eat-in Kitchen, Entrance Foyer, Granite Counters, Kitchen Island, Open Floorplan, Storage, Walk-In Closet(s), Bathtub/Shower Combination, Kitchen/Dining Room Combination, Walk-In Shower
  • Appliances: Dishwasher, Dryer, Microwave, Refrigerator, Washer
  • Flooring Type: Carpet, Hardwood, Tile, Vinyl
  • Laundry Features: Inside

    Room Information

  • Rooms: 9

    Fireplace Information

  • Has Fireplace
  • Fireplace Features: Gas Log
  • Fireplaces: 1
Exterior

    Property Information

  • Has Property Attached
  • Year Built: 2015

    Building Information

  • Construction Materials: Aluminum Siding, Vinyl Siding
  • Patio and Porch Features: Covered, Front Porch, Porch

    Pool Information

  • Pool Features: Community

    Lot Information

  • Lot Features: Interior Lot
  • Lot Size Area: 0.03
  • Lot Size Units: Acres
  • Lot Size Acres: 0.03
  • Square Footage: 1,307
Utilities

    Utilities Information

  • Cooling Type: Central Air
Parking

    Parking Information

  • Has Garage
  • Attached Garage
  • Parking Features: Attached
  • Garage Spaces: 2

MAP


THE VILLAGES OF APEX

LISTING QUALITY
▲ Features and amenities are properly noted
▲ RentHop has data for this building
▼ Listing agent has an unconfirmed email address
▼ The manager has not yet mailed us a photo copy of his or her government identification and proof or property ownership.
▼ Manager has not logged in recently
▼ Manager does not yet have user reviews

RENTHOP DESCRIPTION
The apartment is a unit offered at a monthly price of $2,300. The person posting the listing did not specify that any pets were allowed. It may be the case that pets are ok and the manager simply has not yet filled out all the details. The kitchen conveniently includes a dishwasher.

We have 35 photos of this particular unit, building, and surrounding areas.
See available units at 903 Shoofly Path.

Does something look off?

Triangle MLS

Last Updated: 41 minutes ago
Data Source: Triangle MLS
MLS# LP769770
List Agent Name: BRIAN SCHAMBS
List Office Name: SCHAMBS PROPERTY MANAGEMENT GROUP, INC.
IDX information is provided exclusively for personal, non-commercial use, and may not be used for any purpose other than to identify prospective properties consumers may be interested in purchasing. Information is deemed reliable but not guaranteed. The listing broker’s offer of compensation is made only to participants of the MLS where the listing is filed.
Courtesy of RH Advisors, Inc. and RHP Realty NJ, Inc.