101 Decker Drive #502

Las Colinas, Southwest Dallas, 75062
$3,600
LEASED / EXPIRED
Posted 1 day ago, Nov 1 Move-In
bedrooms
3 Bed
bathrooms
2 Bath
bathrooms
1 Half Bath
square feet
1,909 Sqft
Listing by Susan Schul
Save Listing

SIMILAR NEARBY LISTINGS
636 Courtyard Lane
Las Colinas, Southwest Dallas
75039
$3,900
By Michelle Spigner, 1 hour ago
bedrooms
3 Bed
|
bathrooms
3 Bath
|
square feet
3,396 Sqft

DESCRIPTION
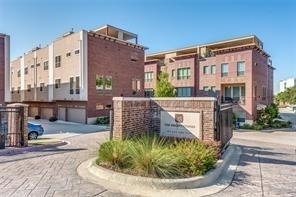
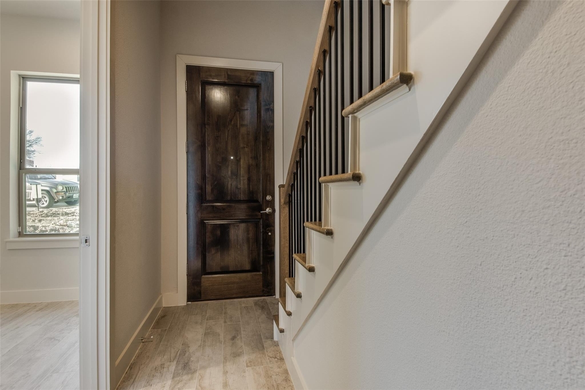
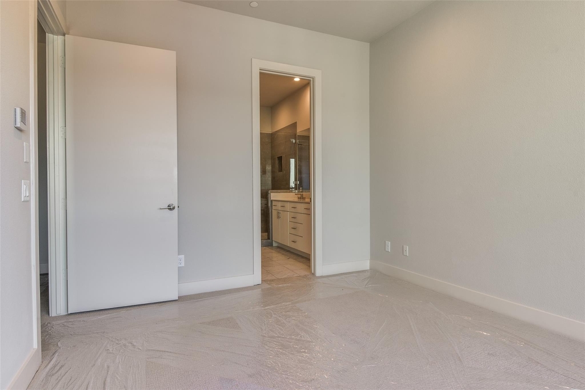
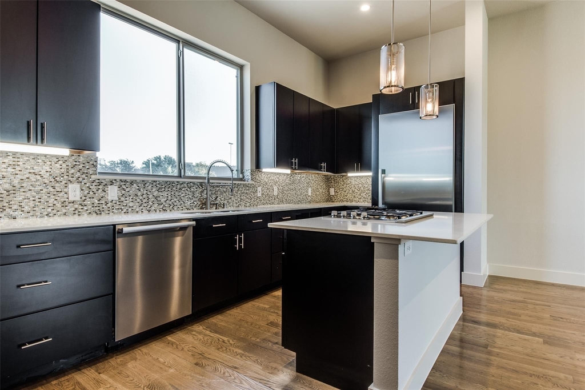
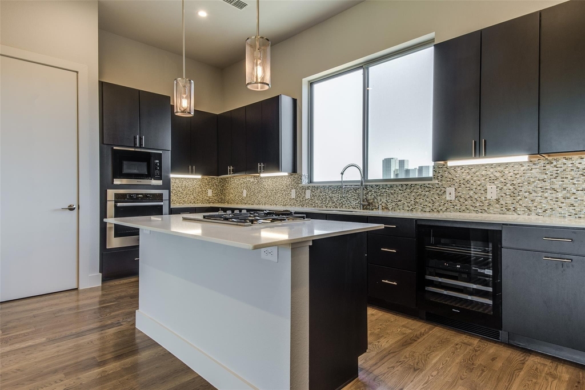
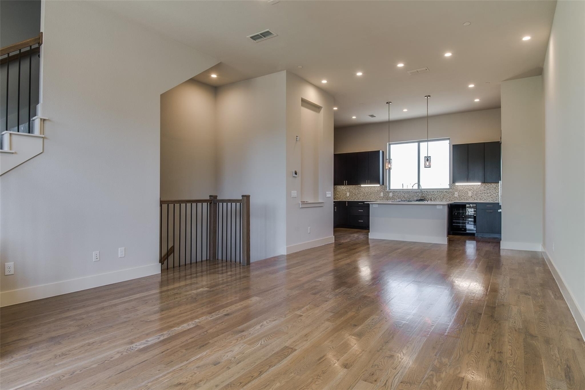
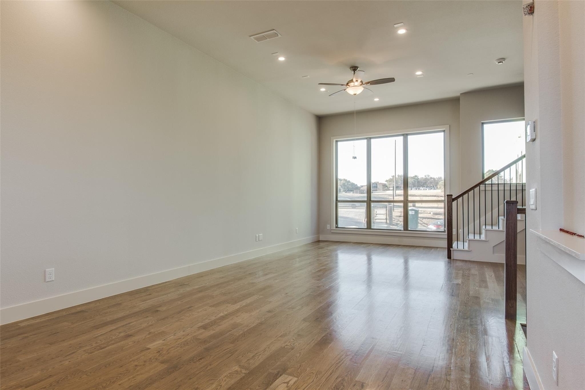
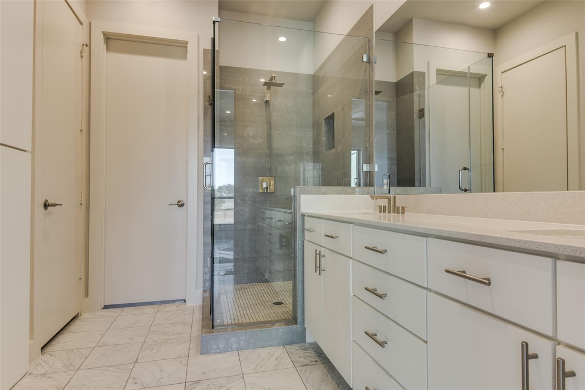
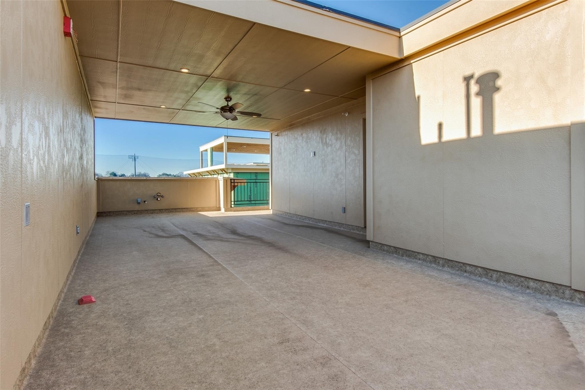
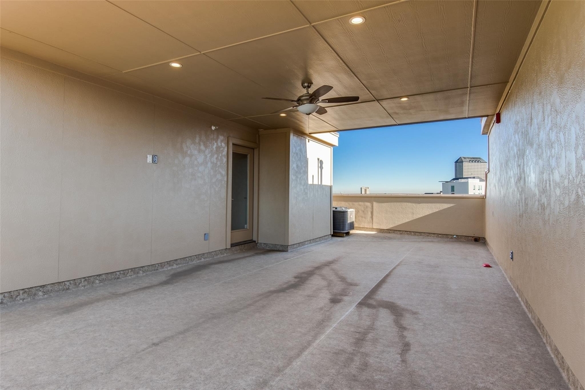
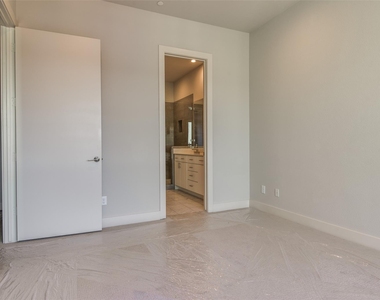

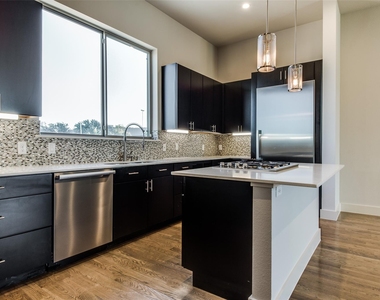
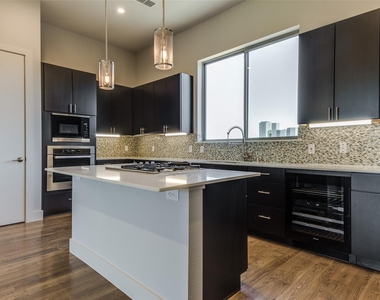
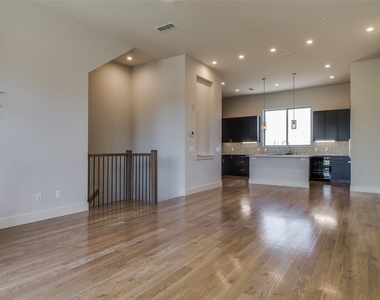
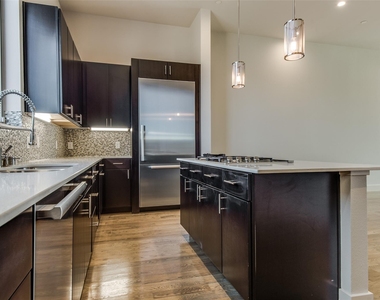
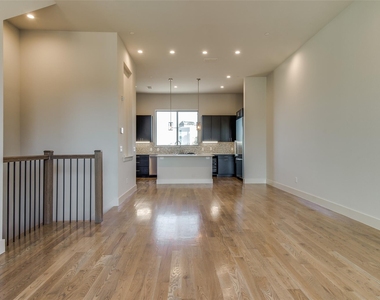
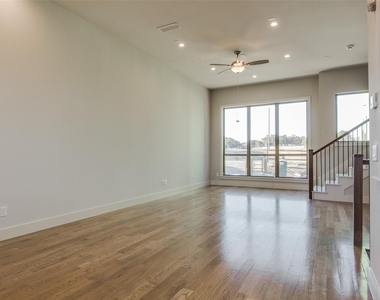
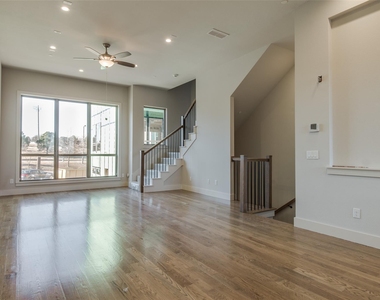
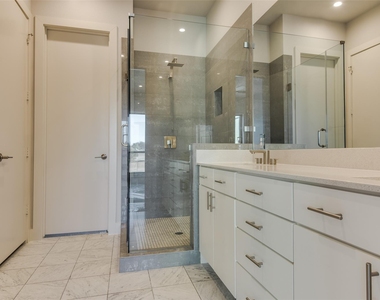
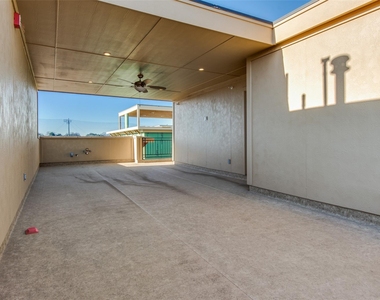
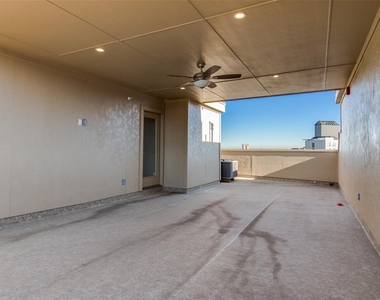
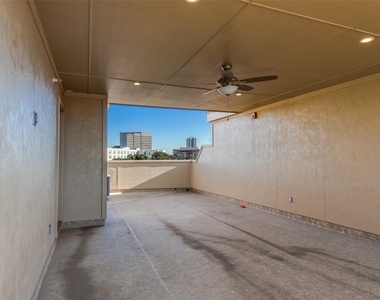
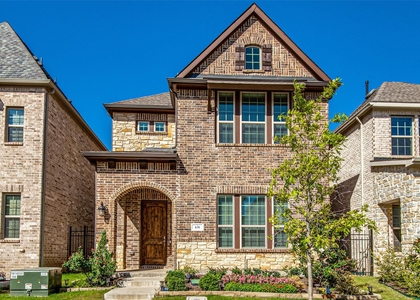
Perfect lock & leave condo in Las Colinas. Great location to restaurants, Toyota Music Factory and DFW Int'l Airport. This 3 bedroom,2.1 bath, 2 car garage is ideal for someone who works from home or loves to entertain. 1st floor bedroom with ensuite bath & closet. 2nd floor consists of large windows in the living room with natural light, dining room and kitchen. Stainless steel Miele appliances include wine cooler, refrigerator & freezer, microwave, gas cooktop and vent. 3rd floor has the primary bedroom with en suite bath & walk in closet, 3rd bedroom and laundry room. Rooftop deck is partially covered. Pets allowed on a case by case situation.

AMENITIES
Attached Garage
Laundry In Unit
Common Outdoor Space
Dishwasher
Parking Space

ADDITIONAL INFORMATION
Interior

    Bathroom Information

  • Half Bathrooms: 1
  • Full Bathrooms: 2

    Interior Information

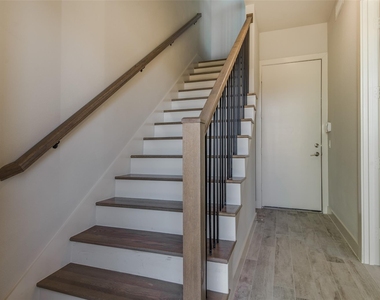
  • Interior Features: Eat-in Kitchen, Open Floorplan, Pantry, Walk-In Closet(s), Built-in Wine Cooler, Cable TV Available, Decorative Lighting, Flat Screen Wiring, Multiple Staircases
  • Appliances: Built-In Refrigerator, Dishwasher, Disposal, Electric Oven, Gas Cooktop, Gas Water Heater, Microwave, Convection Oven, Refrigerator, Tankless Water Heater, Vented Exhaust Fan, Plumbed For Gas in Kitchen
  • Flooring Type: Carpet, Tile, Wood
  • Laundry Features: In Hall, Washer Hookup, Utility Room, Dryer Hookup
Exterior

    Property Information

  • Has Property Attached
  • Square Footage: 1,909
  • Security Features: Fire Alarm, Fire Sprinkler System, Firewall(s), Prewired, Security System, Security System Owned, Smoke Detector(s)
  • Architectural Style: Contemporary, Traditional
  • Year Built: 2015

    Building Information

  • Levels: Three Or More
  • Window Features: Window Coverings
  • Construction Materials: Brick, Wood Siding

    Pool Information

  • Pool Features: Fenced, In Ground, Outdoor Pool
  • Pool is Private

    Lot Information

  • Lot Features: Landscaped
  • Lot Size Area: 0.1
  • Lot Size Units: Acres
  • Lot Size Acres: 0.1
  • Square Footage: 4,356
  • Tax Lot: 1
Utilities

    Utilities Information

  • Cooling Type: Ceiling Fan(s), Central Air, Electric, Multi Units, Zoned
  • Heating Type: Natural Gas
Parking

    Parking Information

  • Has Garage
  • Attached Garage
  • Parking Features: Garage, Garage Door Opener, Garage Faces Rear, Garage Single Door
  • Garage Spaces: 2
Location

    HOA Information

  • HOA Fee: $497
  • HOA Fee Frequency: Monthly

MAP


LAS COLINAS

PRICE COMPARISON
This apartment's rent is 2.86% more expensive than the median rent of $3,500 for a 3-bedroom apartment in Las Colinas, Irving, TX.
The median is solely based on the area and the number of bedrooms. Listing-specific characteristics such as the number of bathrooms and the amenities will also impact the price.

LISTING QUALITY
▲ Features and amenities are properly noted
▲ RentHop has data for this building
▼ Listing agent has an unconfirmed email address
▼ The manager has not yet mailed us a photo copy of his or her government identification and proof or property ownership.
▼ Manager has not logged in recently
▼ Manager does not yet have user reviews

RENTHOP DESCRIPTION
The apartment is a unit offered at a monthly price of $3,600. The person posting the listing did not specify that any pets were allowed. It may be the case that pets are ok and the manager simply has not yet filled out all the details. The kitchen conveniently includes a dishwasher.

We have 21 photos of this particular unit, building, and surrounding areas.
See available units at 101 Decker Drive.

Does something look off?

Courtesy of RH Advisors, Inc. and RHP Realty NJ, Inc.