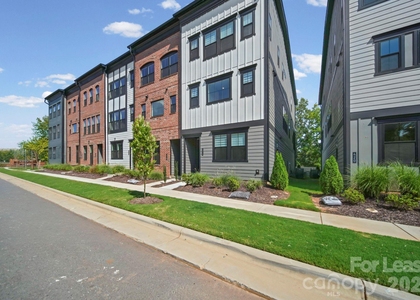
$2,850
LEASED / EXPIRED
Posted 15 weeks ago, Immediate Move-In
bedrooms
4 Bed
bathrooms
3 Bath
bathrooms
1 Half Bath
square feet
2,842 Sqft
Listing by Hadas Kasher
Save Listing

SIMILAR NEARBY LISTINGS
$2,900
By Aaron Bieler, 1 day ago
bedrooms
4 Bed
|
bathrooms
2 Bath
|
square feet
3,006 Sqft
$2,600
By Anita K Wang, 1 day ago
bedrooms
4 Bed
|
bathrooms
3 Bath
|
square feet
2,246 Sqft
$2,950
By Debra Votta, 1 day ago
bedrooms
4 Bed
|
bathrooms
3 Bath

DESCRIPTION
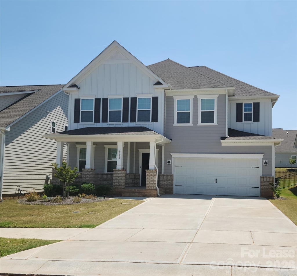
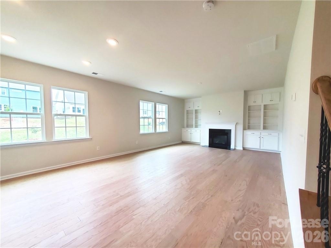
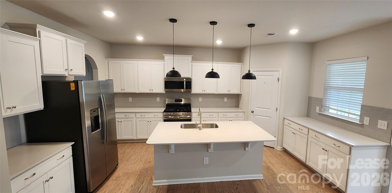
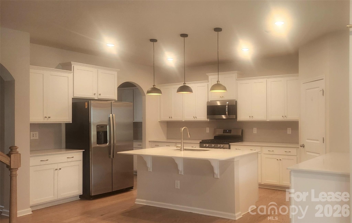
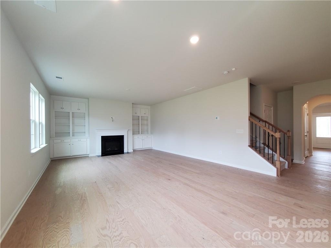
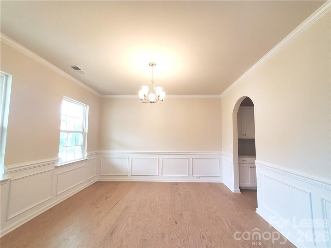
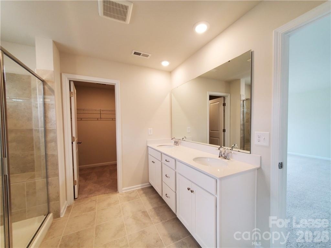
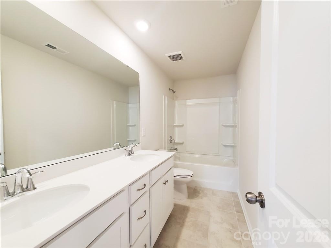
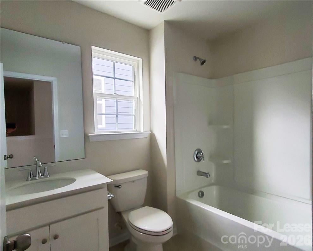
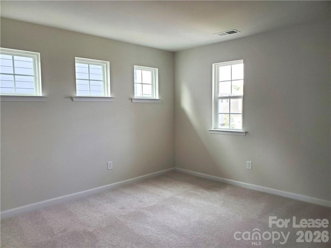
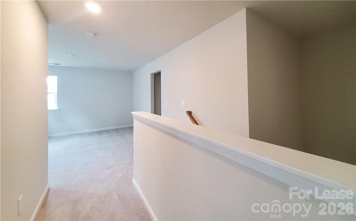
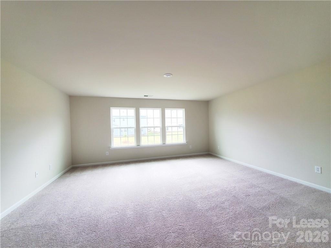
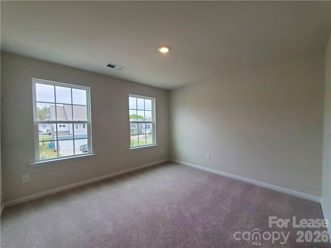
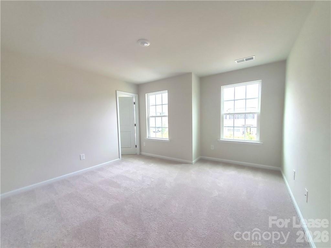
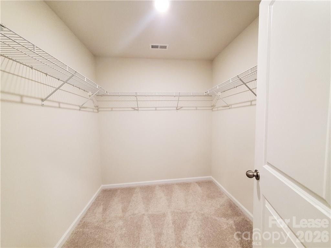
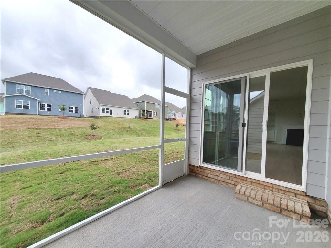
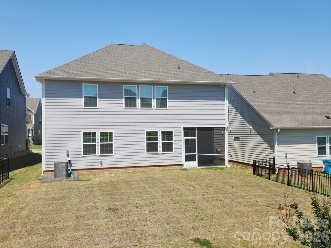
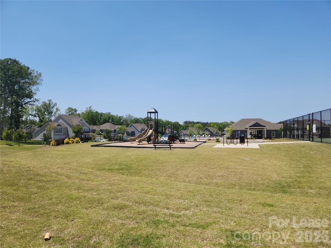
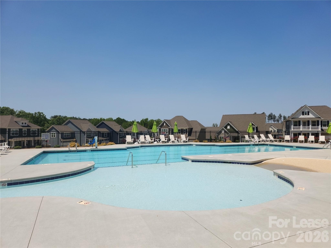
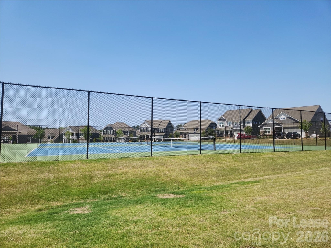
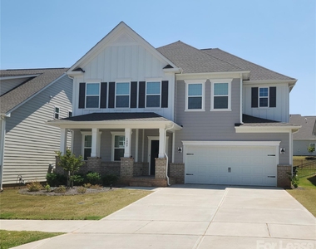
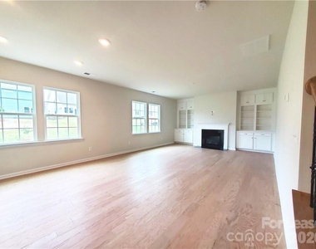
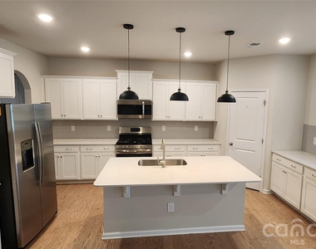
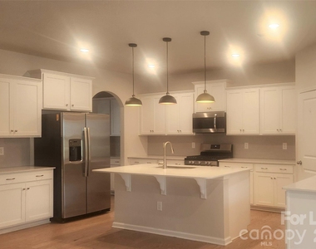
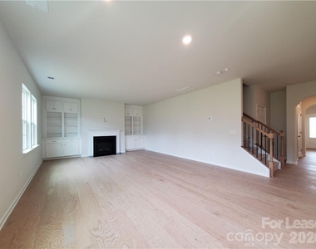
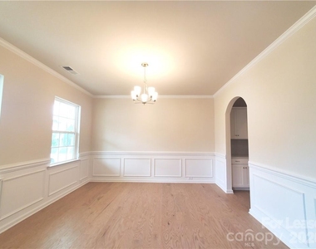
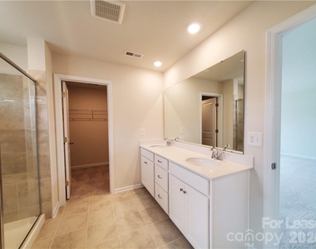
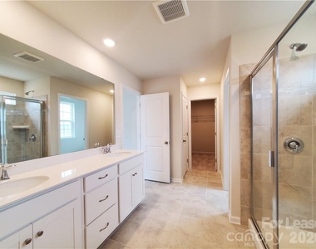
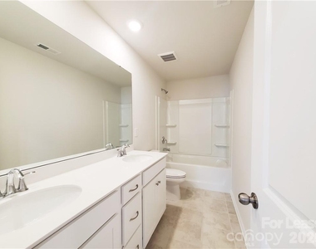
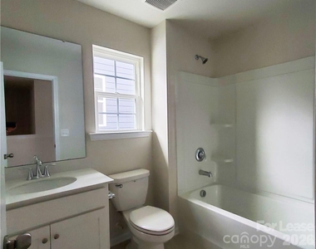
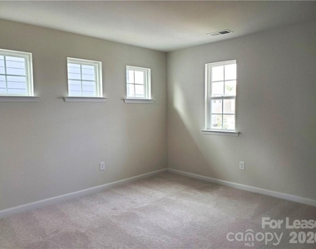
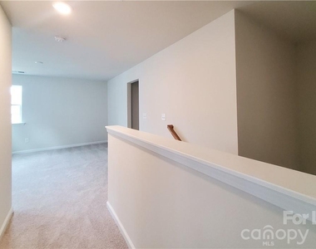
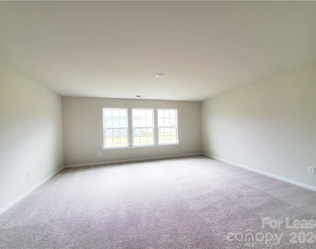
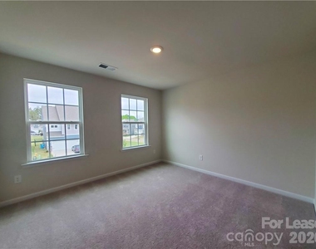
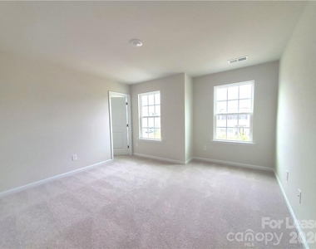
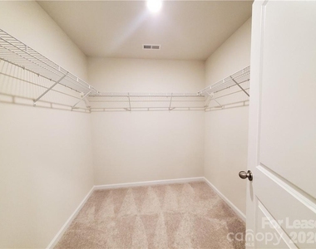
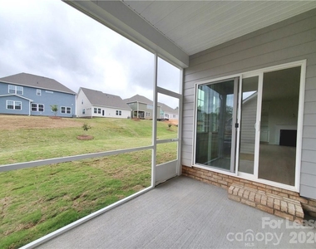
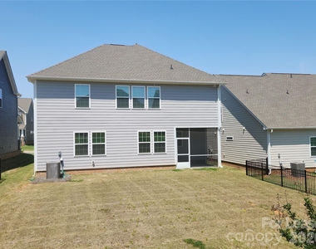
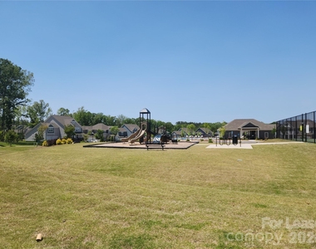
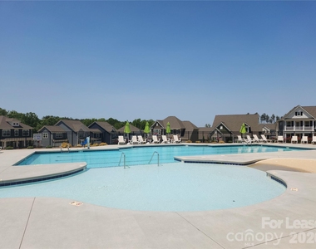
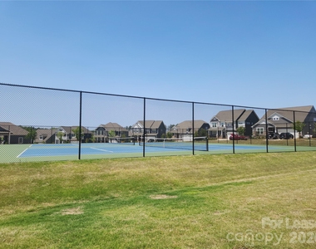
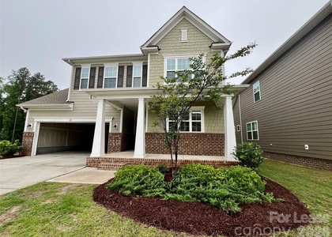
Move-in ready! Welcome to this spacious 4-bedroom, 3.5-bathroom home with a 2-car garage in the highly sought-after Millbridge Community. The main floor features a warm family room with a gas fireplace and built-ins, a modern white kitchen with quartz countertops, large island, stainless steel appliances, butler pantry, and walk-in pantry, plus a breakfast area and formal dining room ideal for entertaining. A cozy screened porch offers a nice spot to enjoy the warmer months outdoors. Upstairs, the primary suite features dual walk-in closets and a spa-like bathroom with a soaking tub and walk-in shower. A large loft is perfect for a home office, gym, or media room. Three additional bedrooms each include a walk-in closet, served by two full bathrooms. Residents enjoy Millbridge's top-notch amenities including a clubhouse, fitness center, pool, and walking trails. One-year lease; tenant responsible for all utilities and yard maintenance. Cats not permitted; other pets considered on a case-by-case basis during screening.

AMENITIES
Fireplace
Dishwasher
Parking Space
Home Office

ADDITIONAL INFORMATION
Interior

    Bathroom Information

  • Half Bathrooms: 1
  • Full Bathrooms: 3

    Interior Information

  • Interior Features: Breakfast Bar, Built-in Features, Kitchen Island, Open Floorplan, Pantry, Walk-In Closet(s), Walk-In Pantry
  • Appliances: Dishwasher, Disposal, Electric Oven, Gas Cooktop, Gas Water Heater, Microwave, Refrigerator
  • Flooring Type: Carpet, Laminate, Tile
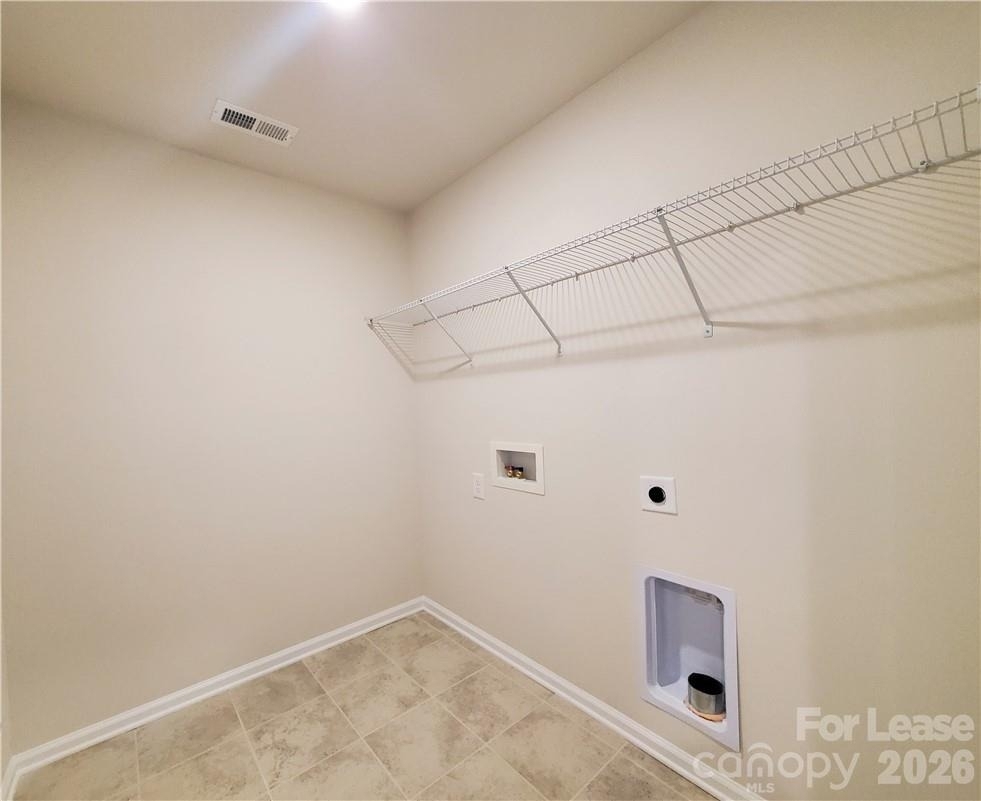
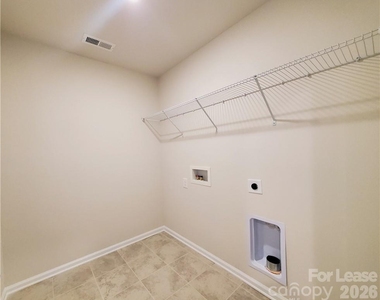
  • Laundry Features: Upper Level, Washer Hookup

    Fireplace Information

  • Has Fireplace
  • Fireplace Features: Family Room
Exterior

    Property Information

  • Square Footage: 2,842
  • Security Features: Carbon Monoxide Detector(s)
  • Year Built: 2022

    Building Information

  • Levels: Two
  • Patio and Porch Features: Front Porch, Rear Porch, Screened

    Lot Information

  • Lot Features: Cleared
  • Lot Size Area: 0.155
  • Lot Size Units: Acres
  • Lot Size Acres: 0.155
  • Square Footage: 6,752

    Land Information

  • Water Source: City
Utilities

    Utilities Information

  • Cooling Type: Central Air, Zoned
  • Sewer : Public Sewer
Parking

    Parking Information

  • Has Garage
  • Parking Features: Attached, Garage Door Opener
  • Garage Spaces: 2

MAP


28173

LISTING QUALITY
▲ Features and amenities are properly noted
▲ RentHop has data for this building
▼ The manager has not yet mailed us a photo copy of his or her government identification and proof or property ownership.
▼ Manager has not logged in recently
▼ Manager does not yet have user reviews

RENTHOP DESCRIPTION
The apartment is a unit offered at a monthly price of $2,850. The person posting the listing did not specify that any pets were allowed. It may be the case that pets are ok and the manager simply has not yet filled out all the details. The kitchen conveniently includes a dishwasher.

We have 22 photos of this particular unit, building, and surrounding areas.
See available units at 1009 Gabardine Lane.

Does something look off?

Courtesy of RH Advisors, Inc. and RHP Realty NJ, Inc.