Check Availability

10030 Daybreak Glen

Parrish, 34219
$2,900
Posted 1 day ago, Immediate Move-In
bedrooms
4 Bed
bathrooms
3 Bath
square feet
2,631 Sqft
Listing by Yu Qi
Save Listing

DESCRIPTION
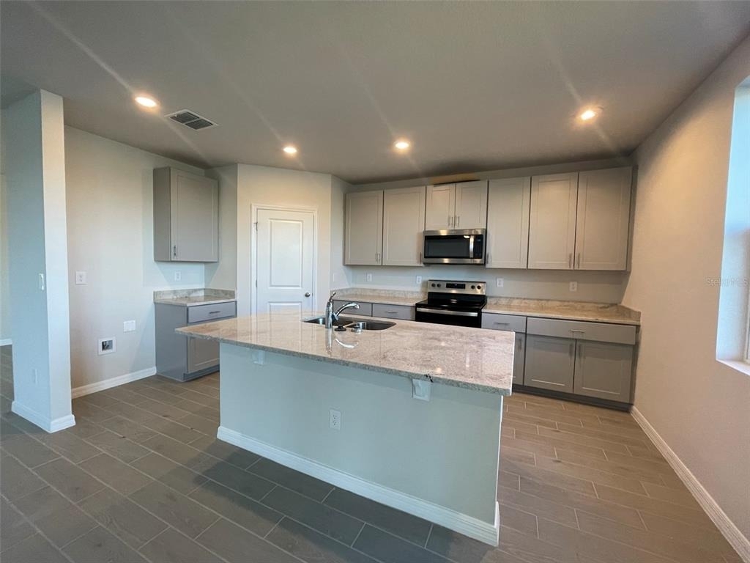
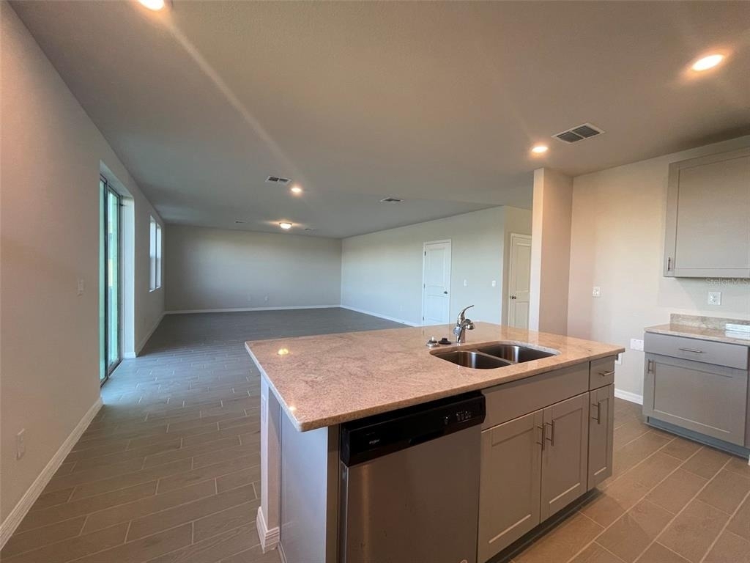
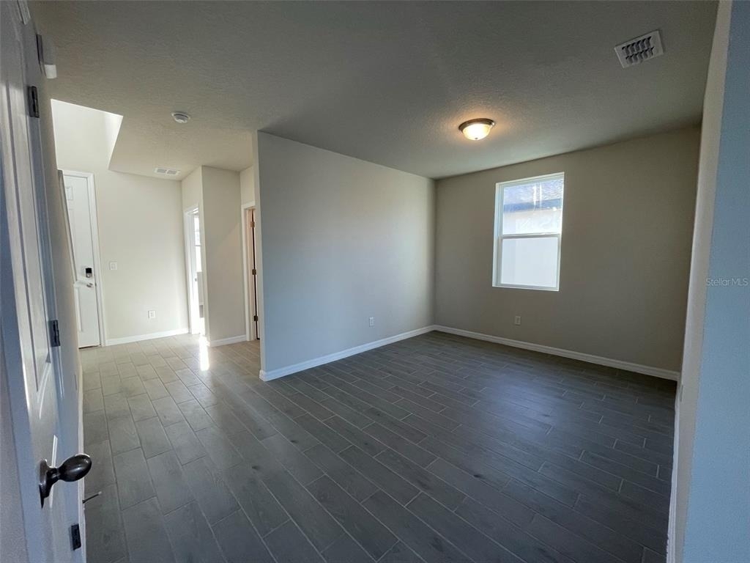
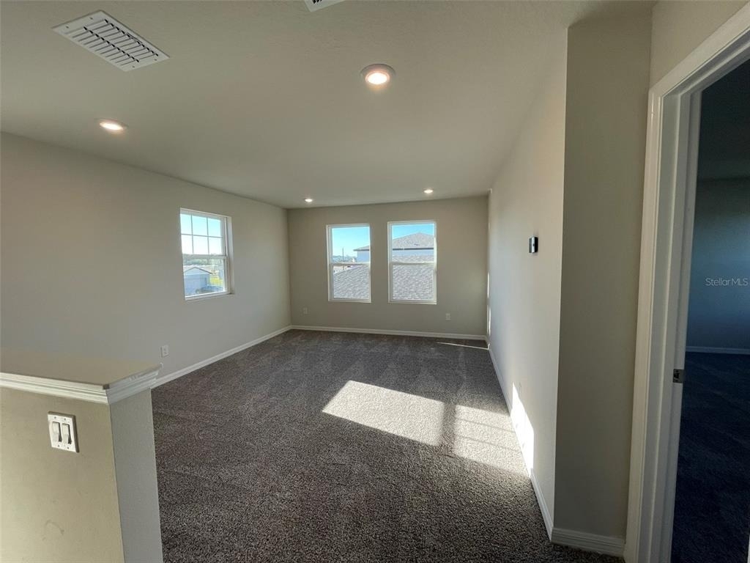
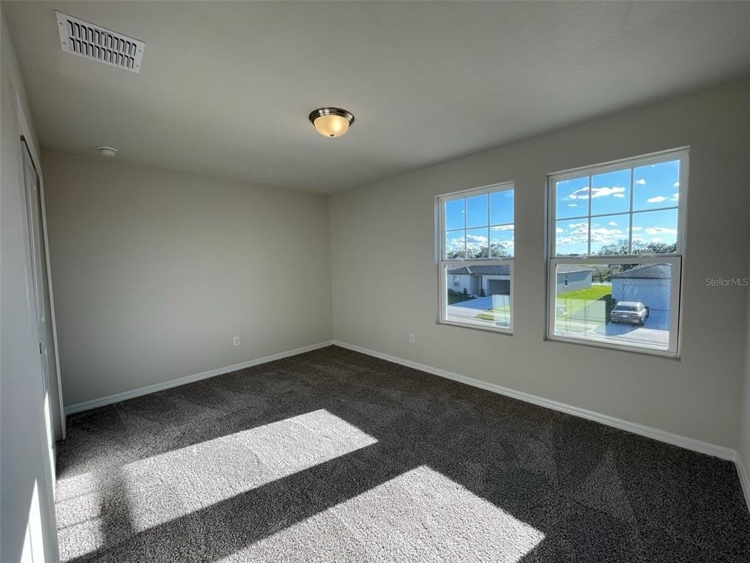
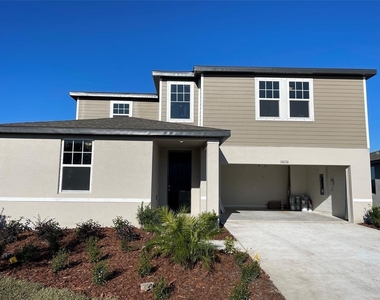
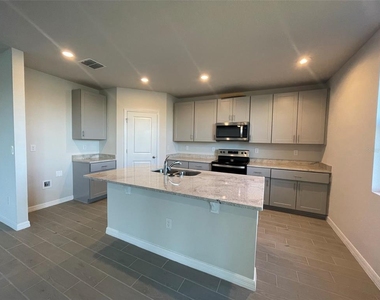
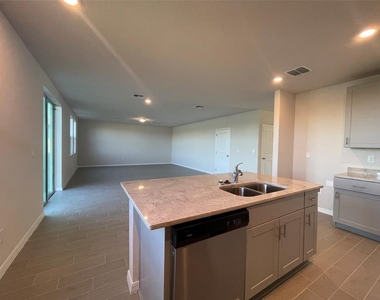
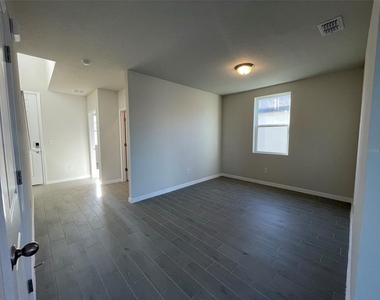
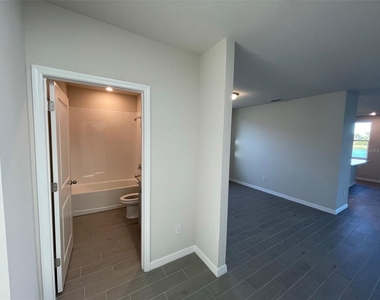
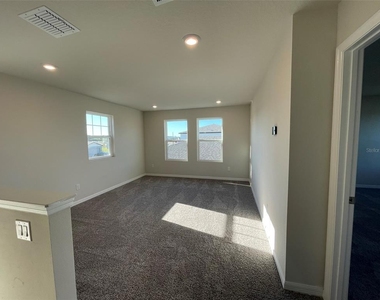
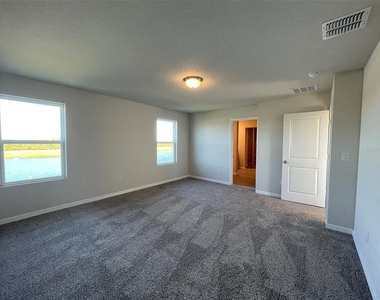
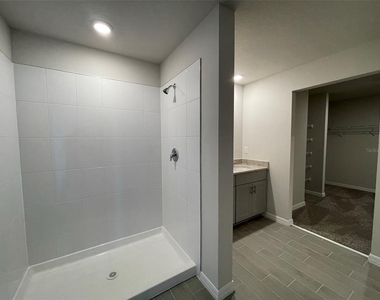
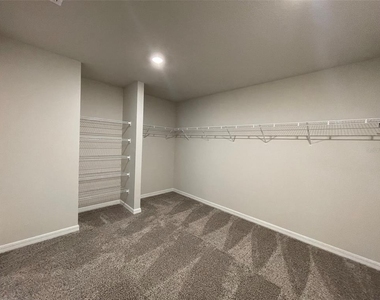
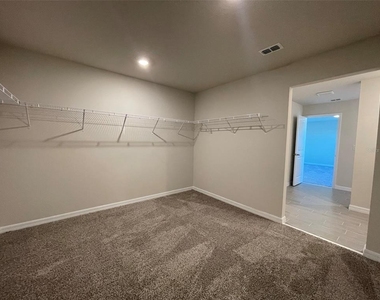
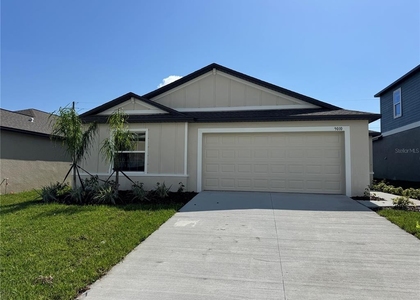
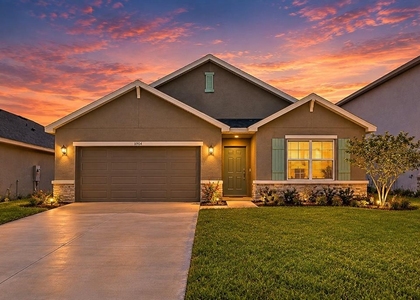
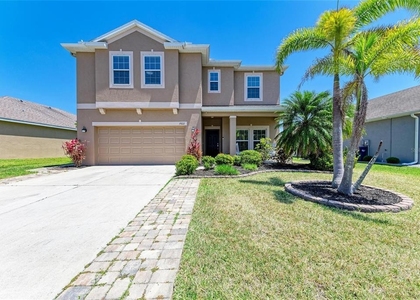
Welcome to this immaculate 4-bedroom, 3-bathroom two-story home boasting 2,631 sq. ft. of thoughtfully designed living space in the sought-after Summerwoods community. Step inside to an airy, open-concept floor plan highlighted by soaring high ceilings and upgraded tile flooring spanning the entire first level. The chef-inspired kitchen features premium stainless steel appliances and seamless flow into the primary living and dining areas-perfect for entertaining.
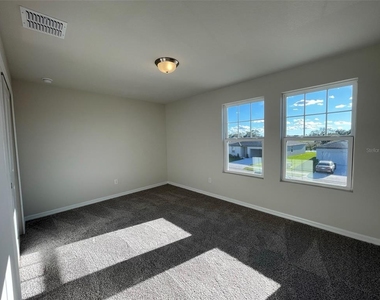
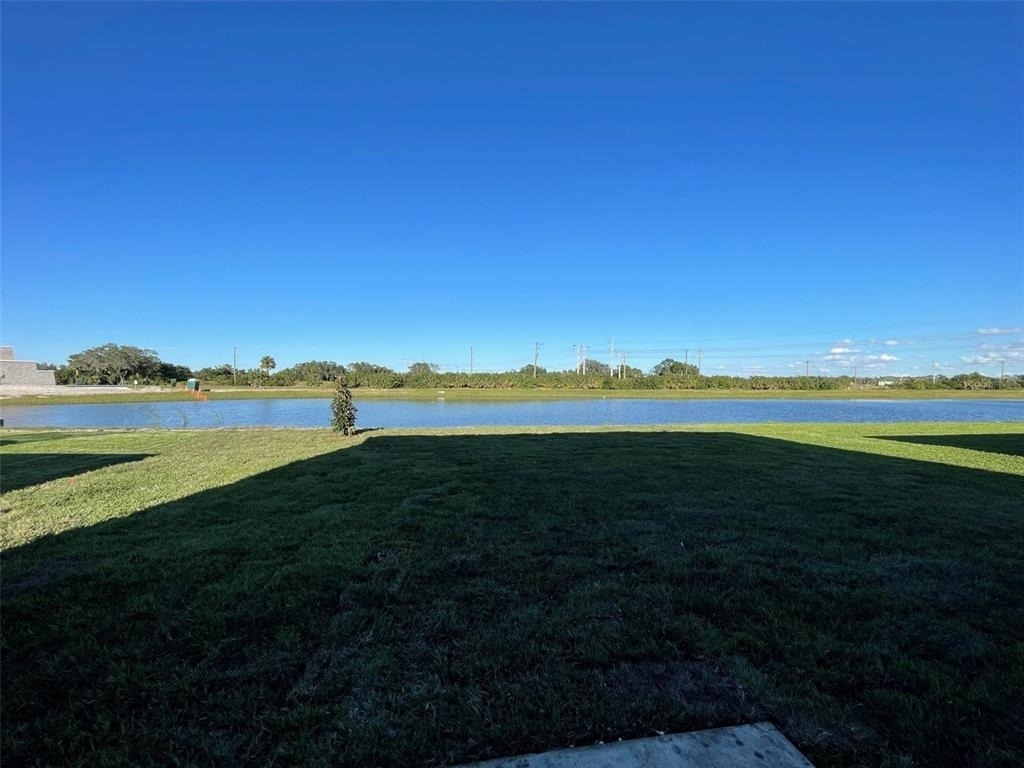
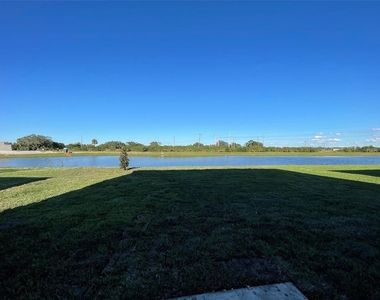
Unwind in your private backyard with tranquil, panoramic pond views. Residents enjoy resort-style community amenities, including a clubhouse, swimming pool, and scenic walking trails. Situated in a top-rated school district with quick access to I-75, dining, and shopping.

Move-in terms: First month's rent and security deposit required. Schedule your private tour today!

AMENITIES
Attached Garage
Dishwasher
Parking Space

ADDITIONAL INFORMATION
Interior

    Bathroom Information

  • Full Bathrooms: 3

    Interior Information

  • Interior Features: Open Floorplan
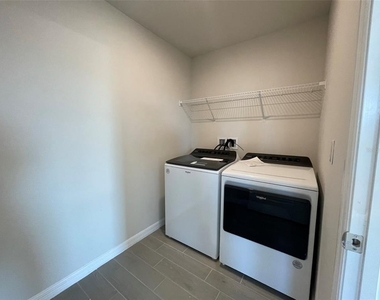
  • Appliances: Dishwasher, Dryer, Refrigerator, Washer
  • Laundry Features: Laundry Room
Exterior

    Property Information

  • Square Footage: 2,631
  • Property Condition: Completed
  • Year Built: 2022

    Building Information

  • Building Area Total: 2631
  • Levels: Two
  • Building Area Units: Square Feet

    Lot Information

  • Lot Size Area: 6451
  • Lot Size Units: Square Feet
  • Lot Size Acres: 0.15
  • Square Footage: 6,451
Utilities

    Utilities Information

  • Cooling Type: Central Air
  • Heating Type: Central, Electric
Parking

    Parking Information

  • Has Garage
  • Attached Garage
  • Garage Spaces: 2

MAP


MANATEE

LISTING QUALITY
▲ Features and amenities are properly noted
▲ RentHop has data for this building
▼ Listing agent has an unconfirmed email address
▼ The manager has not yet mailed us a photo copy of his or her government identification and proof or property ownership.
▼ Manager has not logged in recently
▼ Manager does not yet have user reviews

RENTHOP DESCRIPTION
The apartment is a unit offered at a monthly price of $2,900. The person posting the listing did not specify that any pets were allowed. It may be the case that pets are ok and the manager simply has not yet filled out all the details. The kitchen conveniently includes a dishwasher.

We have 19 photos of this particular unit, building, and surrounding areas.
See available units at 10030 Daybreak Glen.

SIMILAR NEARBY LISTINGS
$2,600
By Peter Dang, 1 day ago
bedrooms
4 Bed
|
bathrooms
2 Bath
|
square feet
1,828 Sqft
10119 Daybreak Glen
Parrish
34219
$3,000
By Madelyn Spiegel, 1 day ago
bedrooms
4 Bed
|
bathrooms
3 Bath
|
square feet
1,988 Sqft
$2,700
By Scott Nold, 1 day ago
bedrooms
4 Bed
|
bathrooms
3 Bath
|
square feet
2,205 Sqft
$2,580
By Sury Lerner, 1 day ago
bedrooms
4 Bed
|
bathrooms
2 Bath
|
square feet
1,870 Sqft
$2,595
By Yunfei Liu, 1 day ago
bedrooms
4 Bed
|
bathrooms
2 Bath
|
square feet
1,870 Sqft
$2,800
By Dillon Hegarty, 1 day ago
bedrooms
4 Bed
|
bathrooms
2 Bath
|
square feet
1,828 Sqft
7822 110th Avenue E
Copperstone, Parrish
34219
$3,200
By Alana Jeltema, 1 day ago
bedrooms
4 Bed
|
bathrooms
3 Bath
|
square feet
2,610 Sqft
$2,750
By Brando Yates, 1 day ago
bedrooms
4 Bed
|
bathrooms
2 Bath
|
square feet
2,100 Sqft

Does something look off?

Stellar MLS

Last Updated: 23 hours ago
Data Source: Stellar MLS
MLS# TB8553182
List Agent Name: Yu Qi
List Office Name: BRIGHT REALTY GROUP LLC
IDX information is provided exclusively for personal, non-commercial use, and may not be used for any purpose other than to identify prospective properties consumers may be interested in purchasing. Information is deemed reliable but not guaranteed. The listing broker’s offer of compensation is made only to participants of the MLS where the listing is filed.
Courtesy of RH Advisors, Inc. and RHP Realty NJ, Inc.