Check Availability

705 Wiltshire Drive

Taylor, 78634
$2,530
Posted 1 day ago, Immediate Move-In
bedrooms
4 Bed
bathrooms
2 Bath
square feet
1,722 Sqft
Listing by Julie Yoon
Save Listing

DESCRIPTION
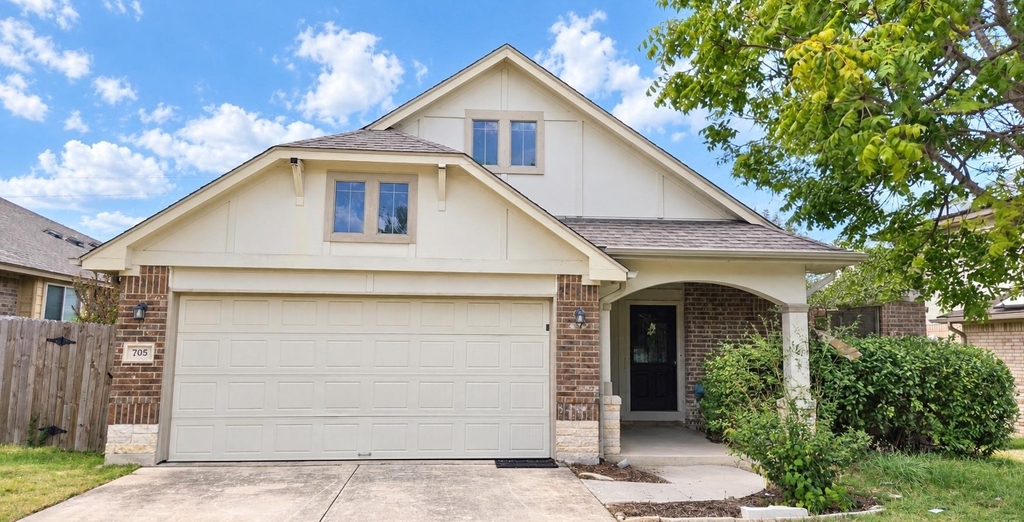
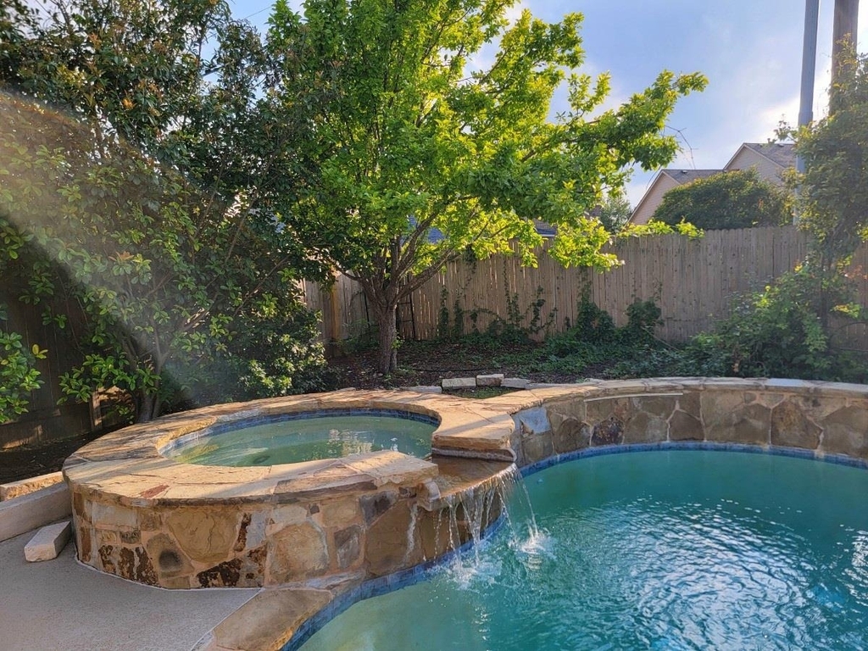
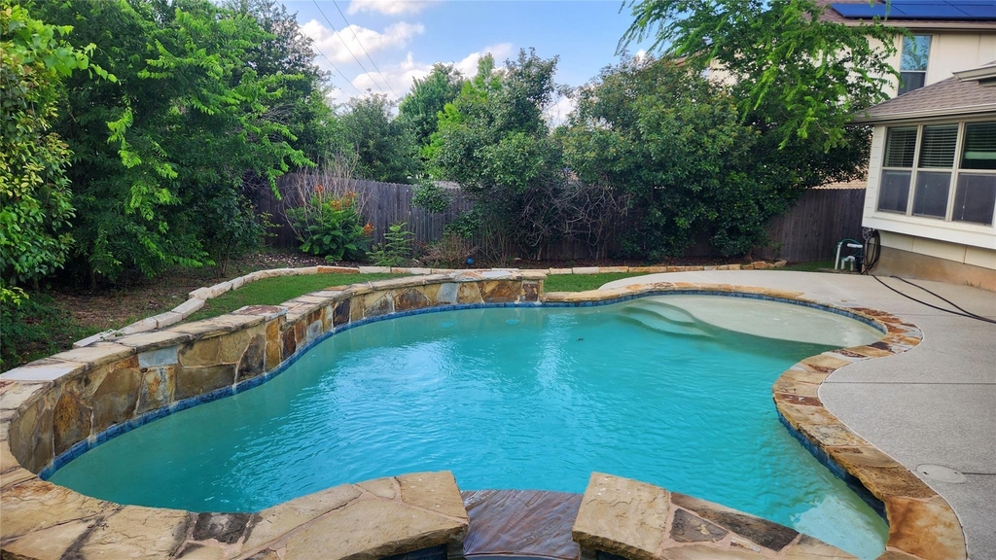
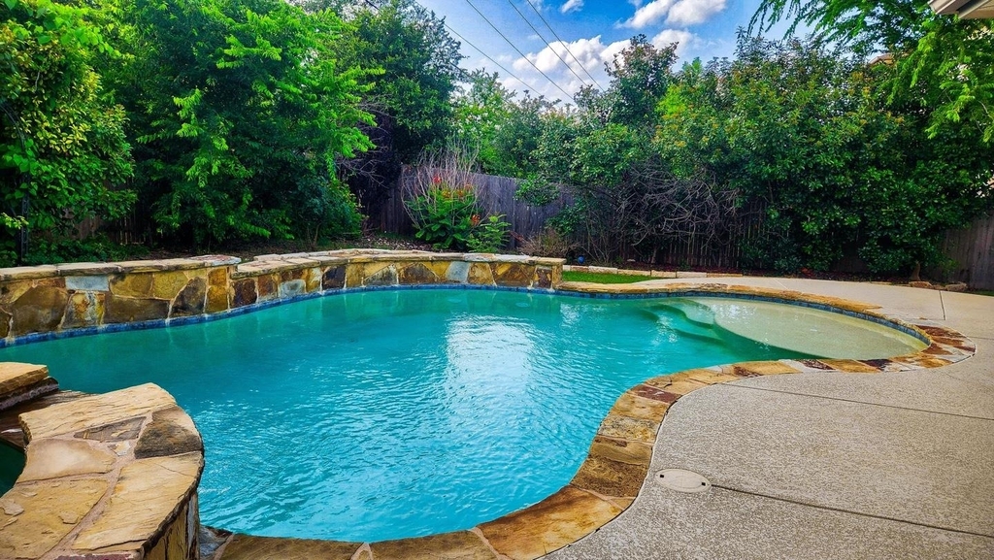
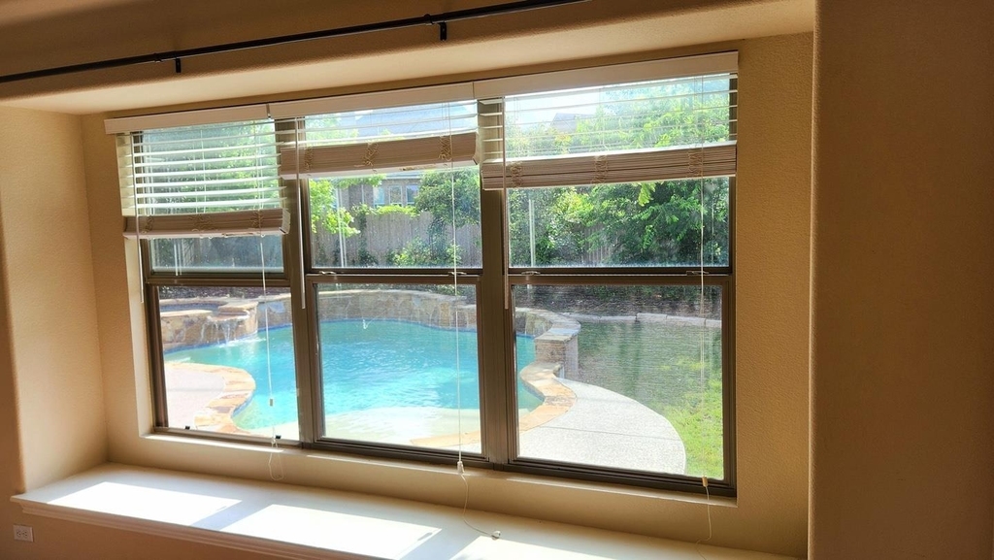
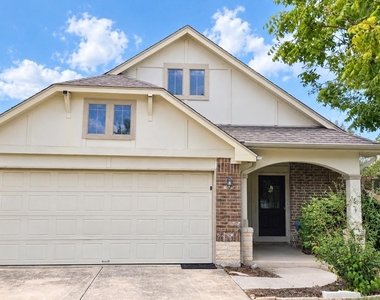
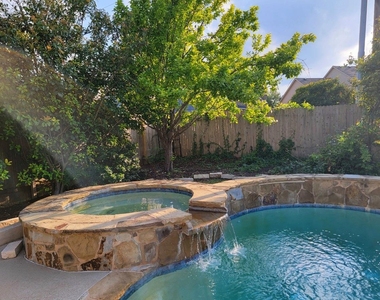
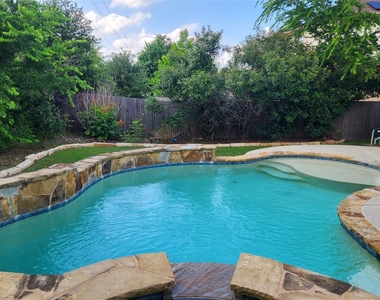
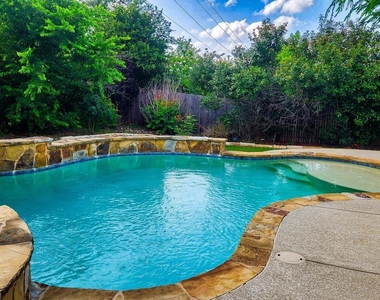
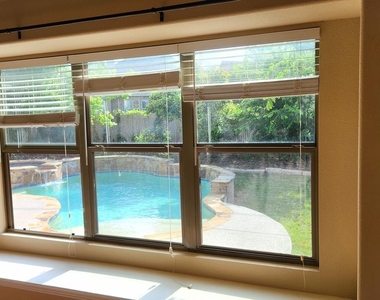
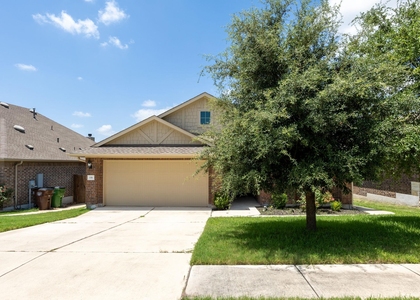
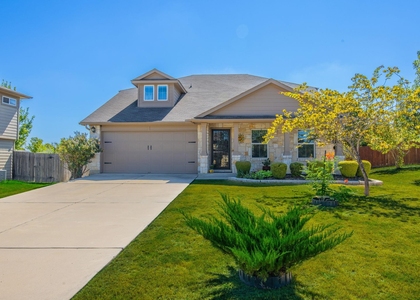
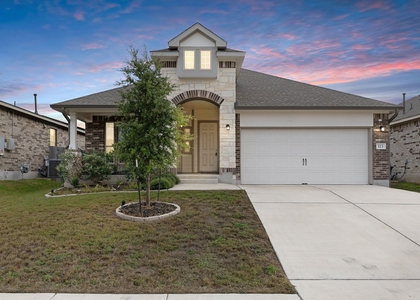
Beautiful Private Pool / $2,530 per Month. Enjoy this single-family home in Hutto with a beautiful private backyard pool.
The pool is one of the home's standout features-a wonderful place to swim, relax, and enjoy Texas's long, warm summers from the comfort of home.
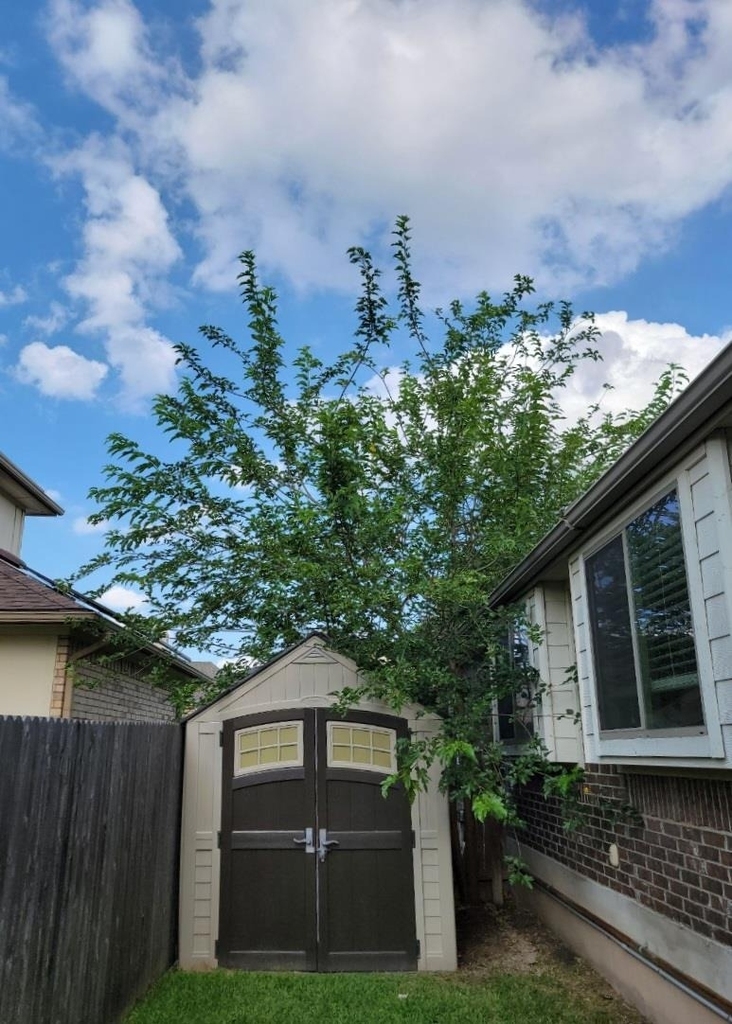
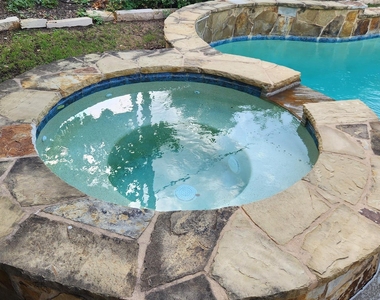
The backyard is surrounded by beautiful trees, offering added privacy and lovely seasonal scenery. A hot tub provides a relaxing spa experience on cooler days, too.

# Recent Updates
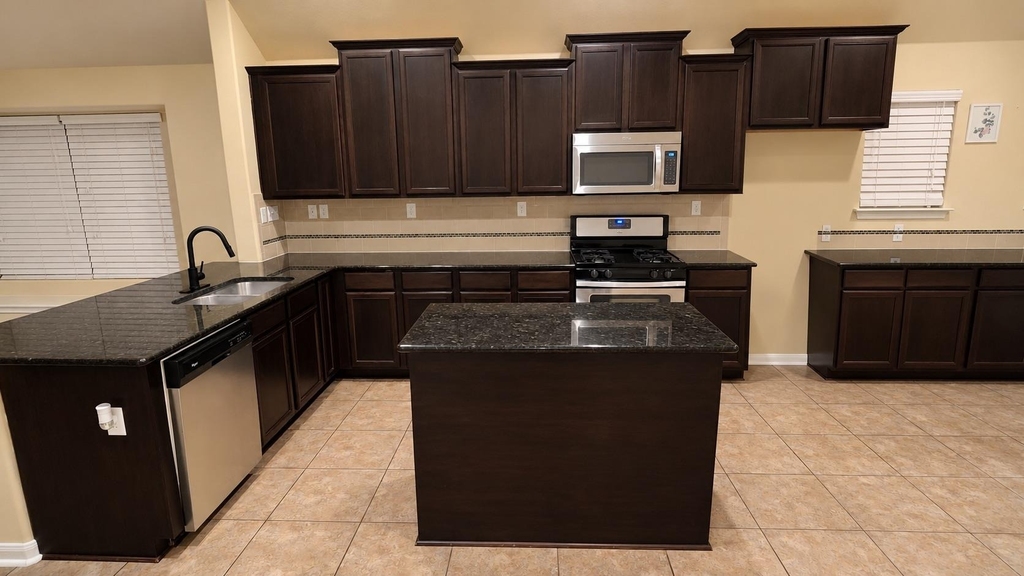
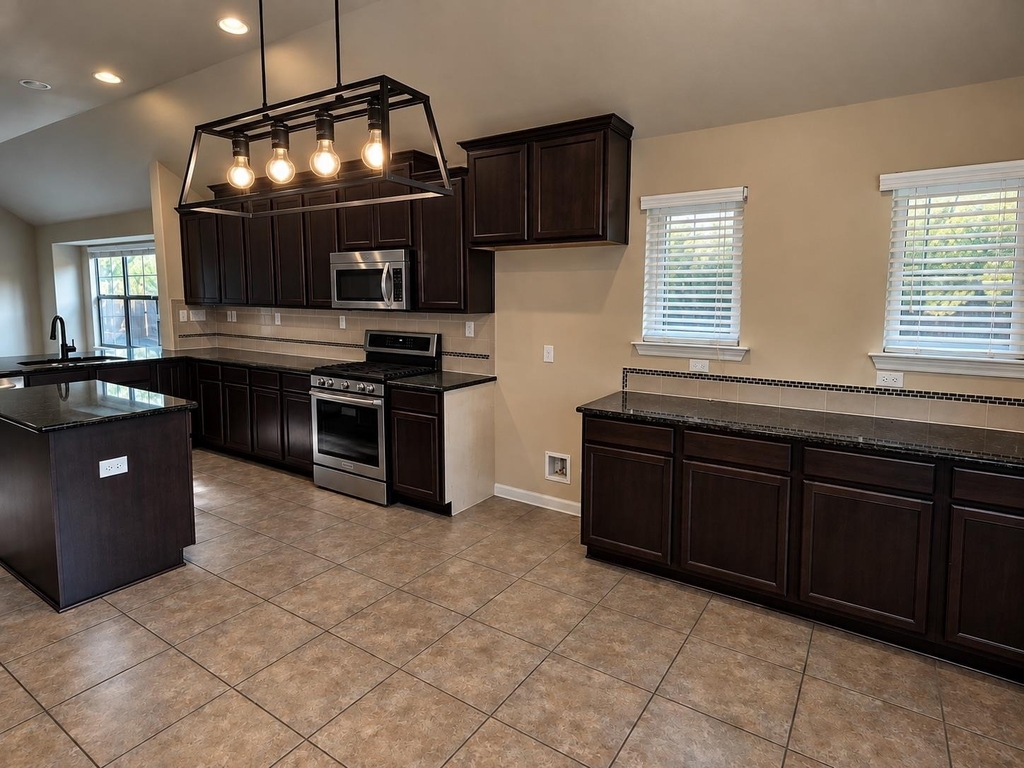
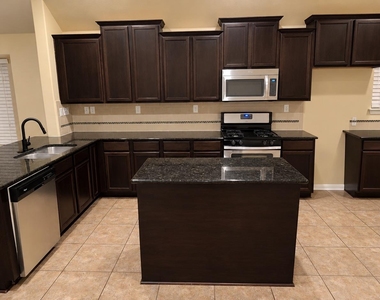
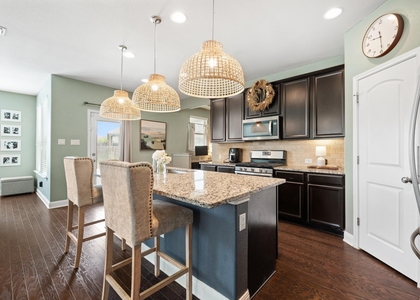
Lower kitchen cabinets: Replaced within the past three years.
Dishwasher and oven: Upgraded to higher-end KitchenAid models within the past year.
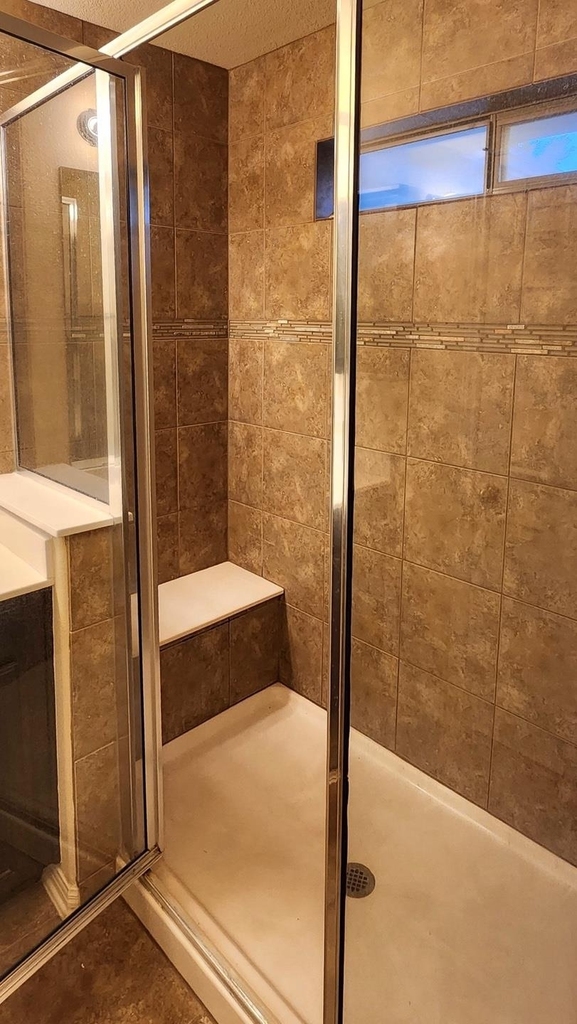
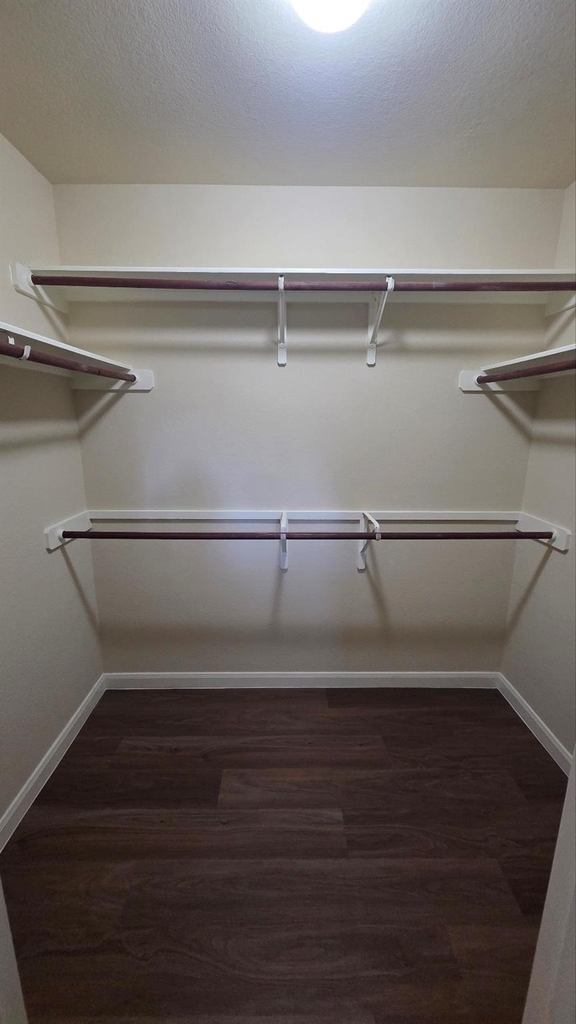
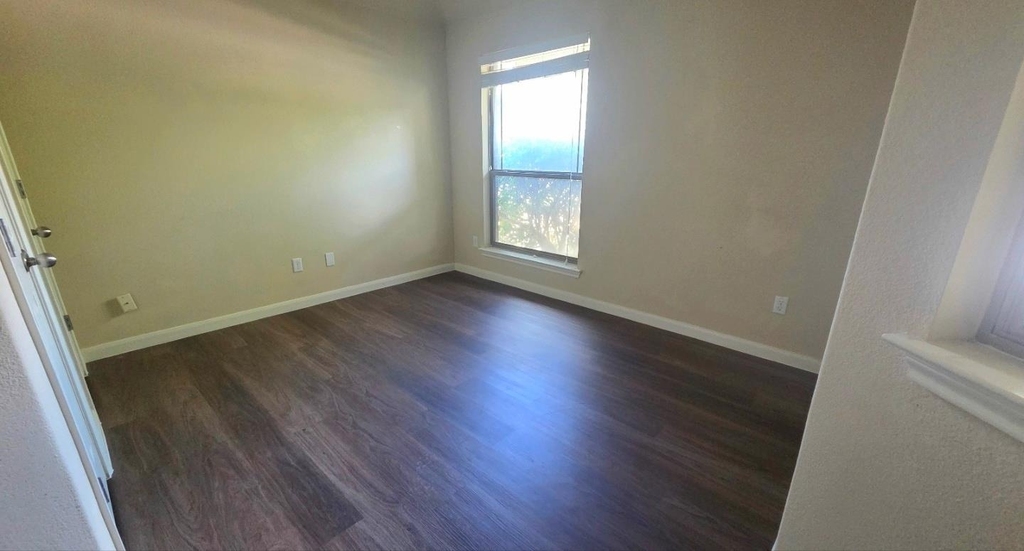
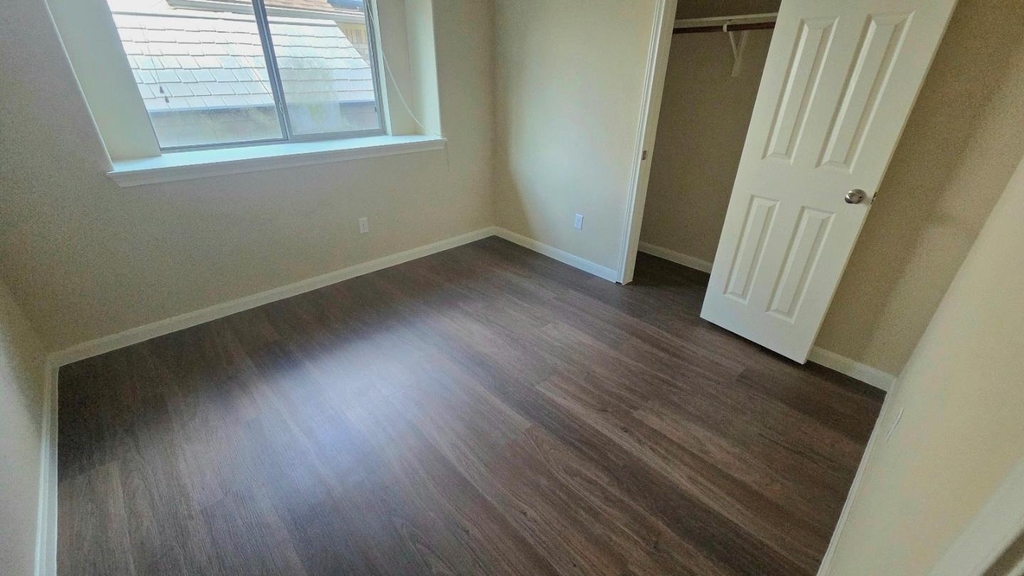
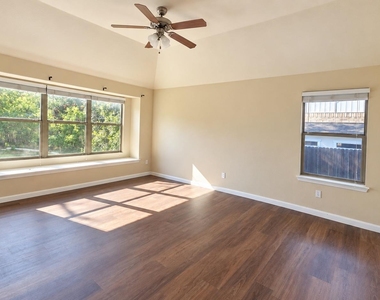
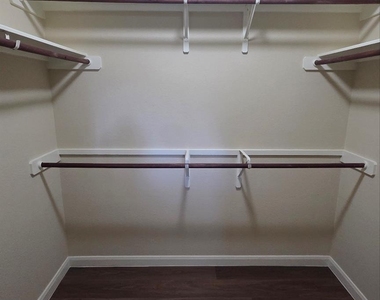
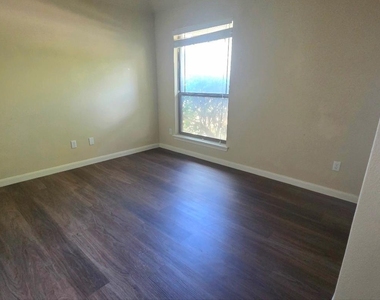
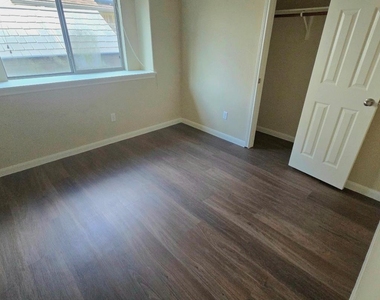
Flooring in all bedrooms and walk-in closets: Newly installed just a few weeks ago, with no tenants having occupied the home since installation. The flooring offers easier cleaning and maintenance, without the hassle of dust buildup in carpeting.

# Maintenance and Support
For residents who find replacing HVAC filters unfamiliar or difficult, we offer monthly filter replacement visits. Visits are scheduled with you in advance.
We maintain the home with your comfort in mind. Please feel free to contact us about any concerns or needed repairs, and we will make every effort to address them promptly.

# Property Details
Address: 705 Wiltshire Dr, Hutto, TX 78634
Monthly rent: $2,530
Available for move-in: Early October

# Nearby Amenities and Commuting
Both Samsung Austin and Samsung Taylor are approximately a 20-minute drive away, making this a convenient location for those commuting to either campus.

# Destination Approximate Drive Time Distance
H-E-B plus! 4 minutes 1.3 miles
The Golf Club at Star Ranch 4 minutes 1.7 miles
Costco 8 minutes 3.6 miles
Stone Hill Town Center - shopping including Target and Home Depot 8 minutes 3.7 miles
Cinemark Stone Hill Town Center 9 minutes 4.3 miles

AMENITIES
Common Outdoor Space
Dishwasher
Parking Space
Short Term Allowed

ADDITIONAL INFORMATION
Interior

    Bathroom Information

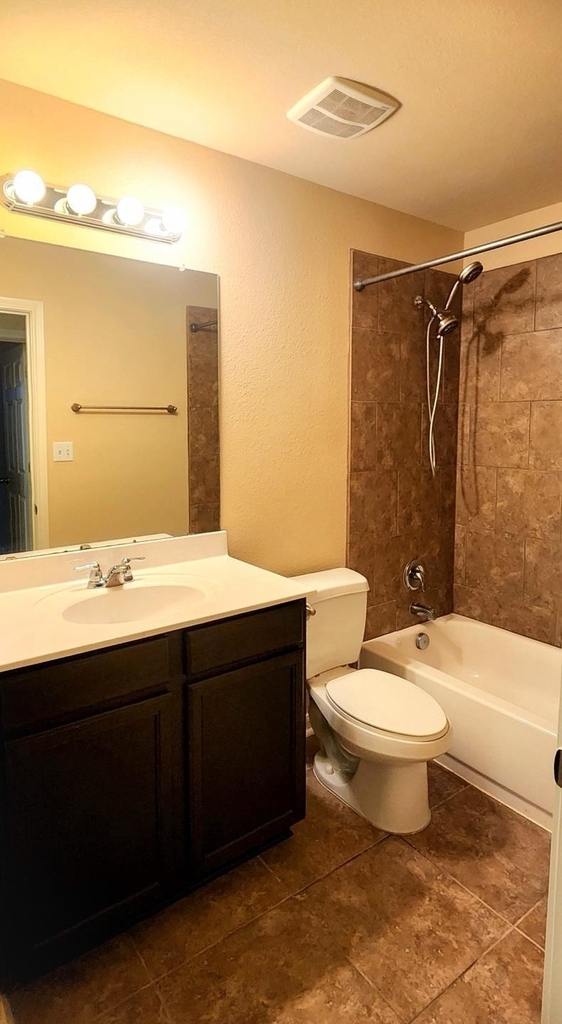
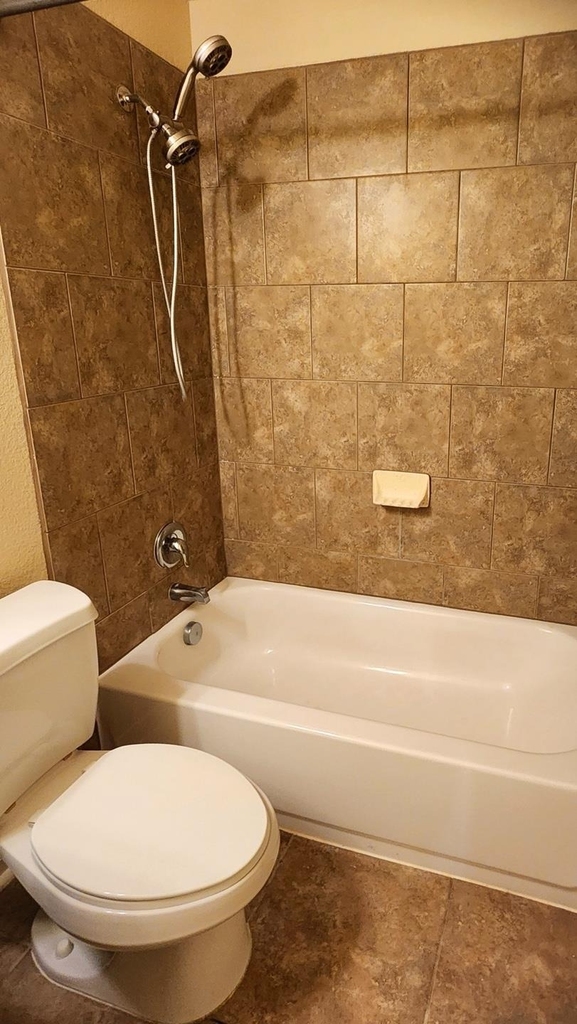
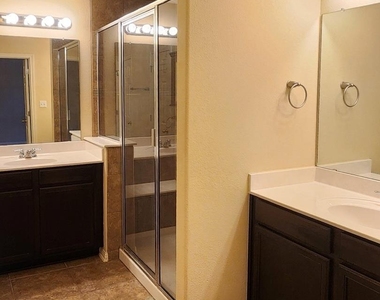
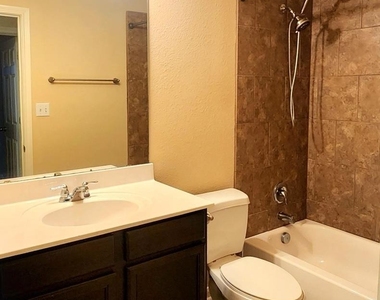
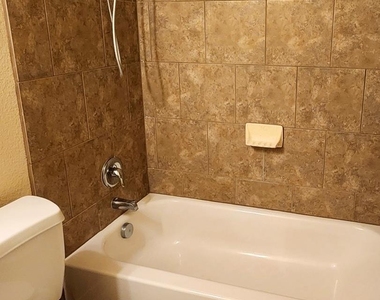
  • Full Bathrooms: 2

    Interior Information

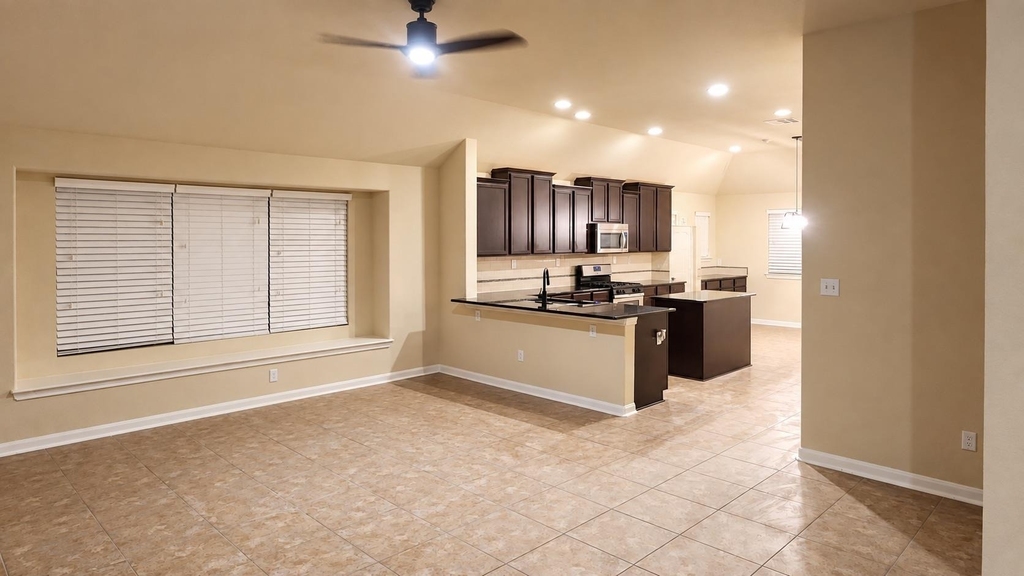
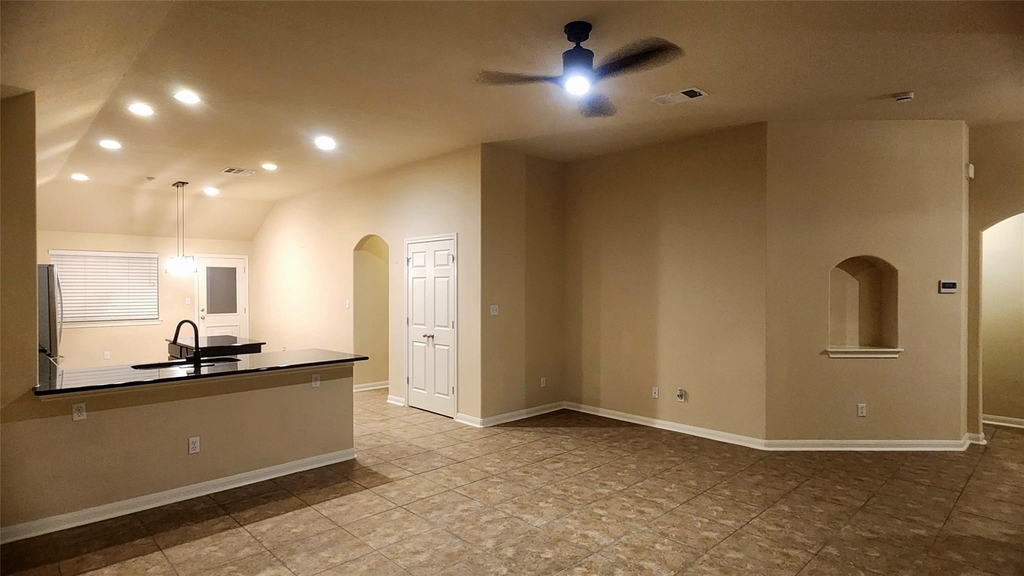
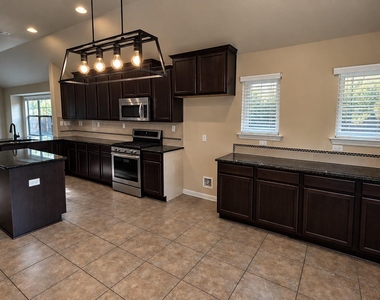
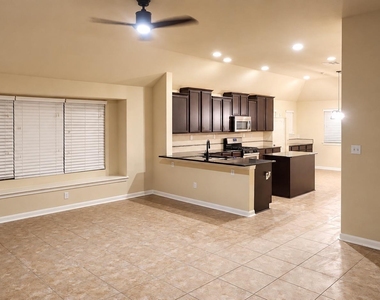
  • Interior Features: Granite Counters, Kitchen Island, Walk-In Closet(s), High Speed Internet, Ceiling-High, Primary Bedroom on Main
  • Appliances: Built-In Gas Oven, Cooktop, Dishwasher
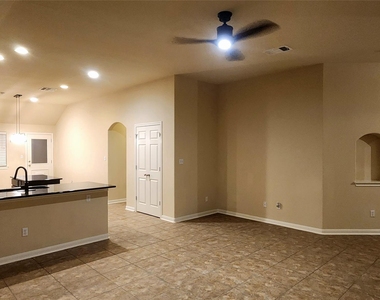
  • Flooring Type: Carpet, Tile
Exterior

    Property Information

  • Square Footage: 1,722
  • Square Footage Source: $0
  • Green Sustainability
  • Security Features: Carbon Monoxide Detector(s), Fire Alarm, Security Service
  • Year Built: 2012
  • Waterfront Features: None

    Building Information

  • Levels: One
  • Window Features: Blinds
  • Construction Materials: Masonry – Partial
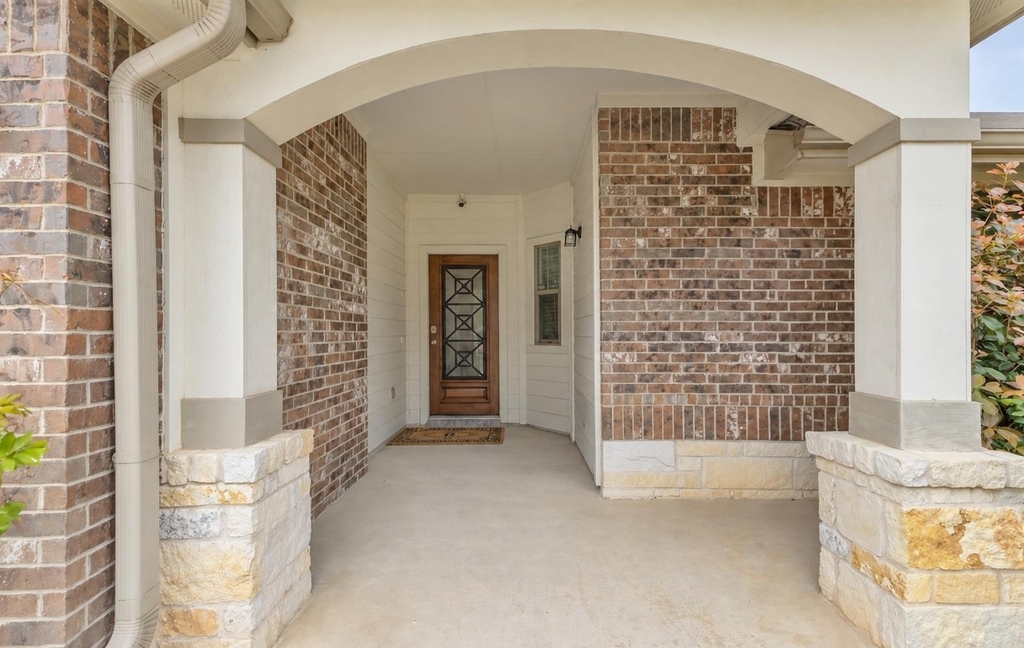
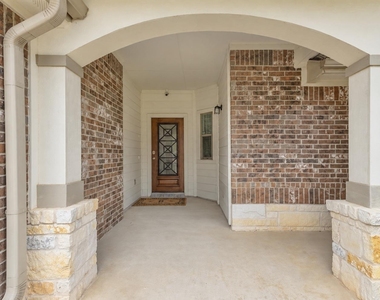
  • Patio and Porch Features: Covered

    Pool Information

  • Pool Features: Heated, Outdoor Pool, Pool/Spa Combo
  • Pool is Private

    Lot Information

  • Lot Features: Landscaped, Sprinklers In Rear, Sprinklers In Front, Wooded, Sprinkler - Automatic
  • Lot Size Area: 8276.4
  • Lot Size Units: Square Feet
  • Lot Size Acres: 0.19
  • Square Footage: 8,276

    Land Information

  • Water Source: Public
Utilities

    Utilities Information

  • Cooling Type: Central Air
  • Heating Type: Central
  • Sewer : Public Sewer
Parking

    Parking Information

  • Has Garage
  • Parking Features: Garage Door Opener
  • Garage Spaces: 2
Location

    HOA Information

  • HOA/Condo/Coop Amenities: Picnic Area
Financial

    Tax Information

  • Tax Map Number: 15

MAP


78664

LISTING QUALITY
▲ Features and amenities are properly noted
▲ RentHop has data for this building
▼ Listing agent has an unconfirmed email address
▼ The manager has not yet mailed us a photo copy of his or her government identification and proof or property ownership.
▼ Manager has not logged in recently
▼ Manager does not yet have user reviews

RENTHOP DESCRIPTION
The apartment is a unit offered at a monthly price of $2,530. The person posting the listing did not specify that any pets were allowed. It may be the case that pets are ok and the manager simply has not yet filled out all the details. The kitchen conveniently includes a dishwasher.

We have 28 photos of this particular unit, building, and surrounding areas.
See available units at 705 Wiltshire Drive.

SIMILAR NEARBY LISTINGS
$2,300
By Kim Dale, 1 day ago
bedrooms
4 Bed
|
bathrooms
2 Bath
|
square feet
2,186 Sqft
5669 Porano Cir
Siena, Taylor
78665
$2,500
By Vince Joseph, 1 day ago
bedrooms
4 Bed
|
bathrooms
4 Bath
|
square feet
2,777 Sqft
$2,400
By Joel Miranda Ortiz, 1 day ago
bedrooms
4 Bed
|
bathrooms
2 Bath
|
square feet
2,232 Sqft
8213 Reggio St
Siena, Taylor
78665
$2,300
By Jim Smith, 1 day ago
bedrooms
4 Bed
|
bathrooms
2 Bath
|
square feet
2,338 Sqft
214 Cyril Dr
Taylor
78634
$2,299
By Hope Teel, 1 day ago
bedrooms
4 Bed
|
bathrooms
3 Bath
|
square feet
2,457 Sqft
113 Falkland St
Taylor
78634
$2,300
By Courtney Shelly, 1 day ago
bedrooms
4 Bed
|
bathrooms
2 Bath
|
square feet
1,714 Sqft
320 Lightcliff St
Taylor
78634
$2,350
By Imran Ismail, 1 day ago
bedrooms
4 Bed
|
bathrooms
2 Bath
|
square feet
2,061 Sqft
102 Justin Leonard Dr
Forest Creek, Taylor
78664
$2,350
By Deepali Nandanwar, 1 day ago
bedrooms
4 Bed
|
bathrooms
2 Bath
|
square feet
2,890 Sqft

Does something look off?

Unlock MLS

Last Updated: 24 hours ago
Data Source: Unlock MLS
MLS# ACT7558671
List Agent Name: Julie Yoon
List Office Name: Competitive Edge Realty LLC
IDX information is provided exclusively for personal, non-commercial use, and may not be used for any purpose other than to identify prospective properties consumers may be interested in purchasing. Information is deemed reliable but not guaranteed. The listing broker’s offer of compensation is made only to participants of the MLS where the listing is filed.
Courtesy of RH Advisors, Inc. and RHP Realty NJ, Inc.