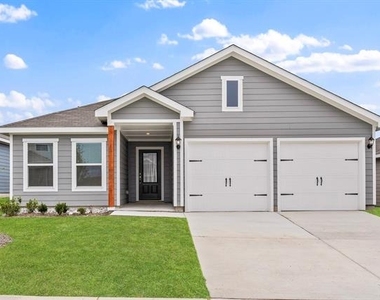
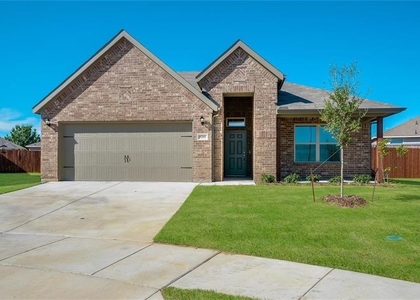
10013 Pilot Place

Fort Worth, 76131
$2,505
LEASED / EXPIRED
Posted 1 week ago, Immediate Move-In
bedrooms
3 Bed
bathrooms
2 Bath
square feet
1,316 Sqft
Listing by Mona Hill
Save Listing

SIMILAR NEARBY LISTINGS
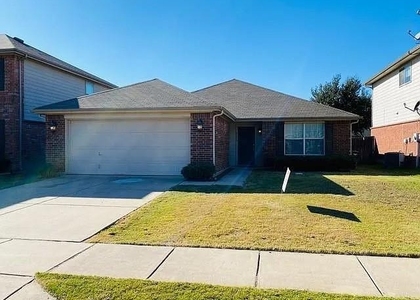
10848 Irish Glen Trail
Dorado Ranch, Fort Worth
76052
$2,180
By Chelsea Holguin, 16 hours ago
bedrooms
3 Bed
|
bathrooms
2 Bath
|
square feet
1,706 Sqft
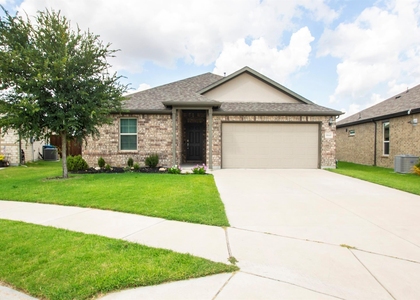
8657 Boswell Meadows Drive
Boswell Meadows, Fort Worth
76179
$2,682
By Pria Bharwani, 10 hours ago
bedrooms
3 Bed
|
bathrooms
2 Bath
|
square feet
1,637 Sqft
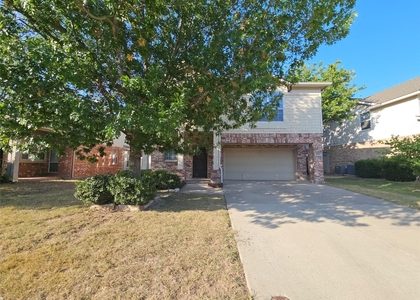
8841 Noontide Drive
The Parks at Boat Club, Fort Worth
76179
$2,175
By Chelsea Holguin, 9 hours ago
bedrooms
3 Bed
|
bathrooms
2 Bath
|
square feet
2,360 Sqft
4629 Thistle Creek Court
Twin Mills, Fort Worth
76179
$2,195
By Kris Franks Franks, 18 hours ago
bedrooms
3 Bed
|
bathrooms
2 Bath
|
square feet
1,336 Sqft
$2,200
By Ramez Morris, 10 hours ago
bedrooms
3 Bed
|
bathrooms
2 Bath
|
square feet
1,773 Sqft
532 Vidalia Court
Dorado Ranch, Fort Worth
76052
$2,200
By Kelley Gaytan, 18 hours ago
bedrooms
3 Bed
|
bathrooms
2 Bath
|
square feet
1,589 Sqft
10945 Hawks Landing Road
Dorado Ranch, Fort Worth
76052
$2,300
By Nonie Bennett, 7 hours ago
bedrooms
3 Bed
|
bathrooms
2 Bath
|
square feet
2,325 Sqft
9201 Forbes Mill
Glen Mills Village, Fort Worth
76179
$2,399
By Junheng Zhang, 12 hours ago
bedrooms
3 Bed
|
bathrooms
2 Bath
|
square feet
1,861 Sqft

DESCRIPTION
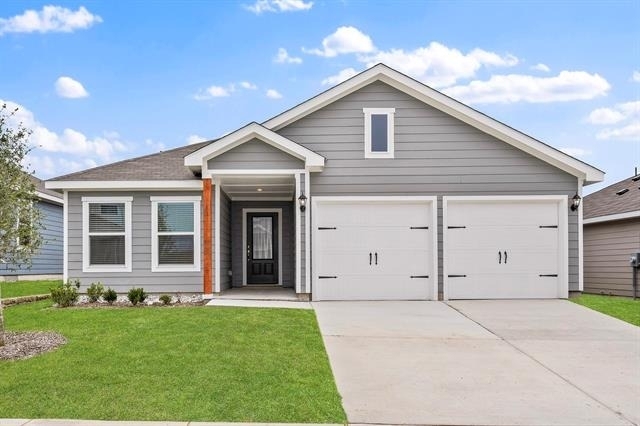
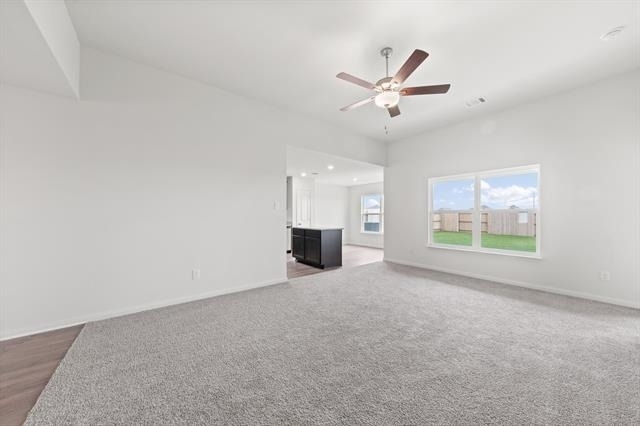
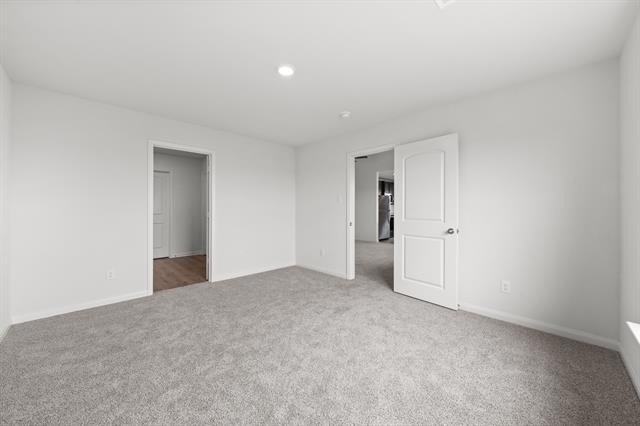
Ask about our interest rate specials, contact the LGI Homes Information Center for more details! The Blanco floor plan is a fantastic single-story 3-bedroom home featuring a stunning kitchen with island, covered patio and an incredible master suite with a large walk-in closet. Luxury vinyl plank flooring, granite countertops, smoke-colored cabinetry and stainless steel Whirlpool® appliances work together to create a house you will be proud to call home. All included with our CompleteHome™ package, you can relax knowing there aren't any hidden upgrade fees.

AMENITIES
Dishwasher
Parking Space

ADDITIONAL INFORMATION
Interior

    Bathroom Information

  • Full Bathrooms: 2

    Interior Information

  • Interior Features: Granite Counters, Pantry, Walk-In Closet(s), Cable TV Available
  • Appliances: Dishwasher, Disposal, Electric Range, Microwave, Refrigerator
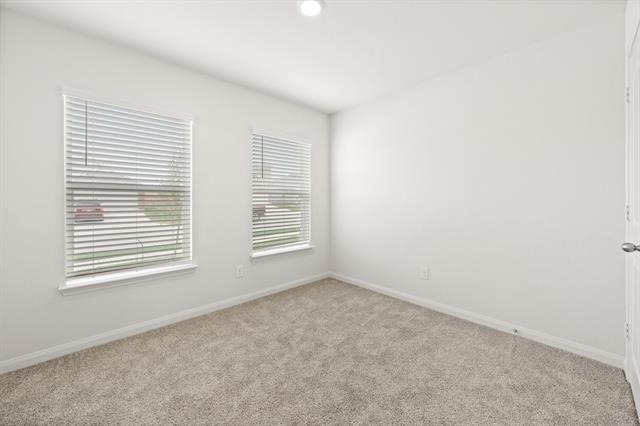
  • Flooring Type: Carpet, Laminate
Exterior

    Property Information

  • Square Footage: 1,316
  • Security Features: Smoke Detector(s)
  • Architectural Style: Traditional
  • Year Built: 2026

    Building Information

  • Levels: One
  • Construction Materials: Siding

    Lot Information

  • Lot Size Area: 6000
  • Lot Size Units: Square Feet
  • Lot Size Acres: 0.1377
  • Square Footage: 6,000
  • Tax Lot: 16
Parking

    Parking Information

  • Parking Features: Driveway, Garage Door Opener, Garage Faces Front, Garage Double Door
  • Garage Spaces: 2
Location

    HOA Information

  • HOA/Condo/Coop Fee Includes: Management Fees
  • HOA Fee: $550
  • HOA Fee Frequency: Annually

MAP


76179

LISTING QUALITY
▲ Photos seem unique to this property
▲ Listing location is an exact address
▲ Features and amenities are properly noted
▲ RentHop has data for this building
▼ The manager has not yet mailed us a photo copy of his or her government identification and proof or property ownership.
▼ Manager has not logged in recently
▼ Manager does not yet have user reviews

RENTHOP DESCRIPTION
The apartment is a unit offered at a monthly price of $2,505. The person posting the listing did not specify that any pets were allowed. It may be the case that pets are ok and the manager simply has not yet filled out all the details. The kitchen conveniently includes a dishwasher.

We have 9 photos of this particular unit, building, and surrounding areas.
See available units at 10013 Pilot Place.

Does something look off?

Courtesy of RH Advisors, Inc. and RHP Realty NJ, Inc.