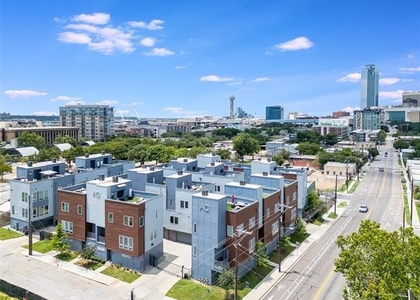
URBAN LUXURY WITH STUNNING DALLAS SKYLINE VIEWS - $2,900 a MONTH! Experience sophisticated city living in this beautifully updated 2-bedroom, 2-bath condo in the vibrant and rapidly growing Cedars Arts District. Offering over $30,000 in modern improvements, this stylish residence combines contemporary design, exceptional amenities, and an unbeatable location just minutes from Downtown Dallas.
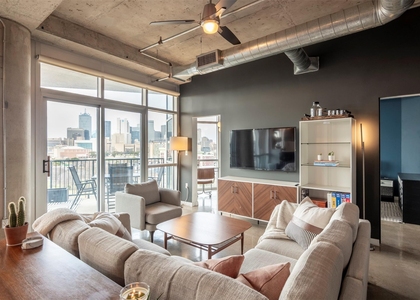
Floor-to-ceiling windows showcase impressive Dallas skyline views and feature electric shades for effortless privacy and comfort. The open-concept interior is enhanced by soaring 10-foot ceilings, exposed architectural pillars, luxury plank flooring, and contemporary finishes. The beautifully appointed kitchen features stainless steel appliances, floating shelves, generous storage, and a pantry with a convenient stackable washer and dryer.
The spacious primary suite offers a relaxing retreat with custom built-ins, an exposed brick accent wall, oversized walk-in closet, and spa-inspired bath. The versatile secondary bedroom includes a custom queen-size Murphy bed, making it ideal for guests, a home office, or flexible living space.
Enjoy your private balcony overlooking the community pool, along with two side-by-side parking spaces, secure building access, and nearby dog park access. The location puts you minutes from Downtown Dallas, premier dining, shopping, entertainment, nightlife, and major commuter routes.
Move-in ready, beautifully updated, and perfectly positioned for the Dallas lifestyle. If you're looking for a sophisticated urban home with skyline views and exceptional convenience, this one is ready for you.
Washer, Dryer, Refrigerator, Trash and Water included in monthly rent
AMENITIES
Attached Garage
Fireplace
Laundry In Unit
Common Outdoor Space
Dishwasher
Parking Space
Short Term Allowed
Home Office
ADDITIONAL INFORMATION
Interior
Bathroom Information
Full Bathrooms: 2
Interior Information
Interior Features: Built-in Features, Eat-in Kitchen, Granite Counters, High Speed Internet, Open Floorplan, Pantry, Walk-In Closet(s), Cable TV Available, Flat Screen Wiring
Appliances: Dishwasher, Disposal, Dryer, Electric Range, Electric Water Heater, Microwave, Refrigerator, Washer
Flooring Type: Ceramic Tile, Luxury Vinyl Plank
Laundry Features: Electric Dryer Hookup, In Hall, Washer Hookup, Stacked W/D Area, Dryer Hookup, On Site
Fireplace Information
Has Fireplace
Fireplace Features: Electric, Free Standing, Living Room
Fireplaces: 1
Exterior
Property Information
Has Property Attached
Square Footage: 1,155
Security Features: Fire Alarm, Fire Sprinkler System, Gated Community, Key Card Entry, Security Gate, Smoke Detector(s)
Architectural Style: Contemporary, Loft
Year Built: 2007
Building Information
Levels: One
Window Features: Window Coverings, Electric Shades
Construction Materials: Concrete, Steel Siding
Patio and Porch Features: Covered
Pool Information
Pool Features: Gunite, In Ground, Outdoor Pool, Separate Spa/Hot Tub, Water Feature
Pool is Private
Lot Information
Lot Size Area: 0.943
Lot Size Units: Acres
Lot Size Acres: 0.943
Square Footage: 41,077
Tax Lot: 1
Utilities
Utilities Information
Cooling Type: Ceiling Fan(s), Central Air, Electric
Heating Type: Central, Electric
Parking
Parking Information
Has Garage
Attached Garage
Parking Features: Assigned, Community Structure, Concrete, Covered, Electric Gate, Gated, Lighted, On Site, Secured
Garage Spaces: 2
Location
HOA Information
HOA/Condo/Coop Fee Includes: Gas, Insurance, Maintenance Grounds, Maintenance Structure, Security, Sewer, Trash, Water, Full Use of Facilities, Management Fees
The median is solely based on the area and the number of bedrooms.
Listing-specific characteristics such as the number of bathrooms and the amenities will also impact the price.
LISTING QUALITY
▲
Listing location is an exact address
▲
Features and amenities are properly noted
▲
RentHop has data for this building
▼
The manager has not yet mailed us a photo copy of his or her government identification and proof or property ownership.
▼
Manager has not logged in recently
▼
Manager does not yet have user reviews
RENTHOP DESCRIPTION
The apartment is a unit offered at a monthly price of $2,900. The person posting the listing did not specify that any pets were allowed. It may be the case that pets are ok and the manager simply has not yet filled out all the details. The kitchen conveniently includes a dishwasher.
We have 30 photos of this particular unit, building, and surrounding areas.
Last Updated: 18 hours ago
Data Source: Ntreis MLS
MLS# 21413477
List Agent Name: Sandy Jendal
List Office Name: Coldwell Banker Apex, REALTORS
IDX information is provided exclusively for personal, non-commercial use, and may not be used for any purpose other than to identify prospective properties consumers may be interested in purchasing. Information is deemed reliable but not guaranteed. The listing broker’s offer of compensation is made only to participants of the MLS where the listing is filed.
Courtesy of RH Advisors, Inc. and RHP Realty NJ, Inc.
By selecting Check Availability, you agree that RentHop and real estate professionals may call or text you about your inquiry. Message/data rates may apply. Terms & Privacy. California Privacy Notice
We found some very similar listings nearby
Select those you'd like to message
Your messages have been sent!
Check Availability
By selecting Check Availability, you agree that RentHop and real estate professionals may call or text you about your inquiry. Message/data rates may apply. Terms & Privacy. California Privacy Notice









 Your Privacy Choices
