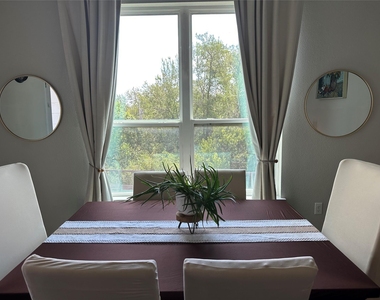
The Crown Jewel of Whisper Valley. Unfurnished or Furniture negotiable. Home with full Greenbelt view, | Corporate Leases Welcome.
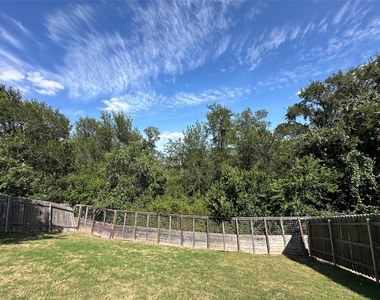
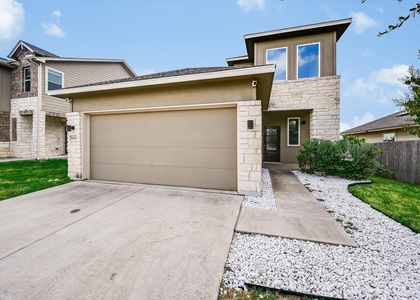
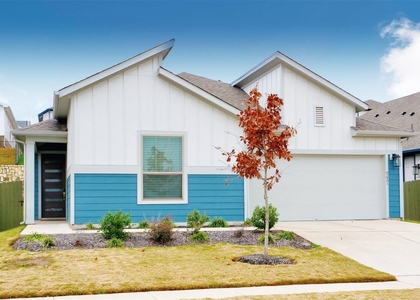
A rare find.This turnkey two-story home offers 3 bedrooms, 2.5 bathrooms, and 1,756 sq. ft. of thoughtful living space. Nestled directly on a peaceful greenbelt in Whisper Valley-one of Austin's most innovative, energy-conscious communities-this property combines privacy, modern efficiency, and unbeatable convenience. Minutes from the Austin airport, major employers, and downtown, yet secluded enough to offer a quiet, relaxing retreat.
Key Features:
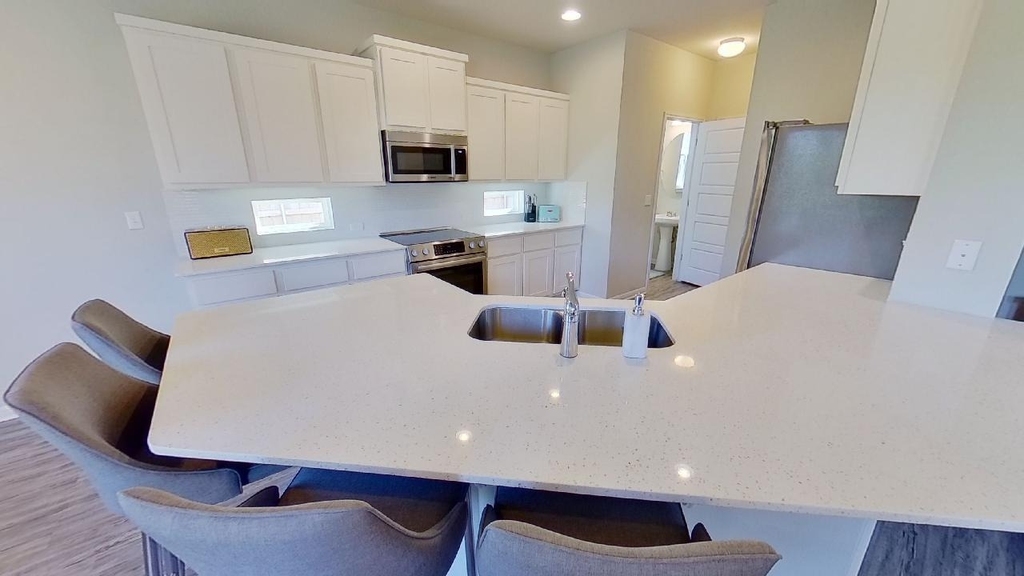
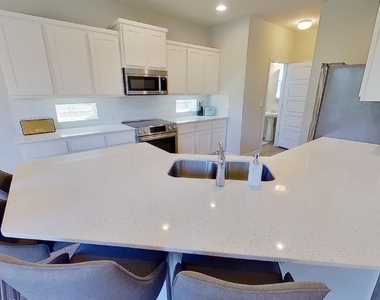
Interior & Living Space: Bright, functional open layout with a chef-friendly kitchen featuring granite countertops and dedicated workspace.
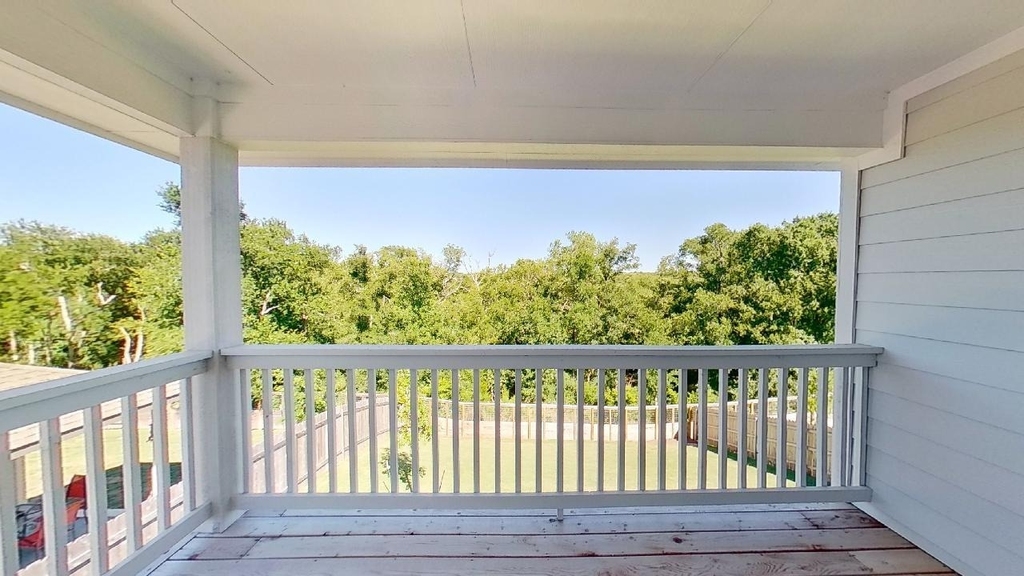
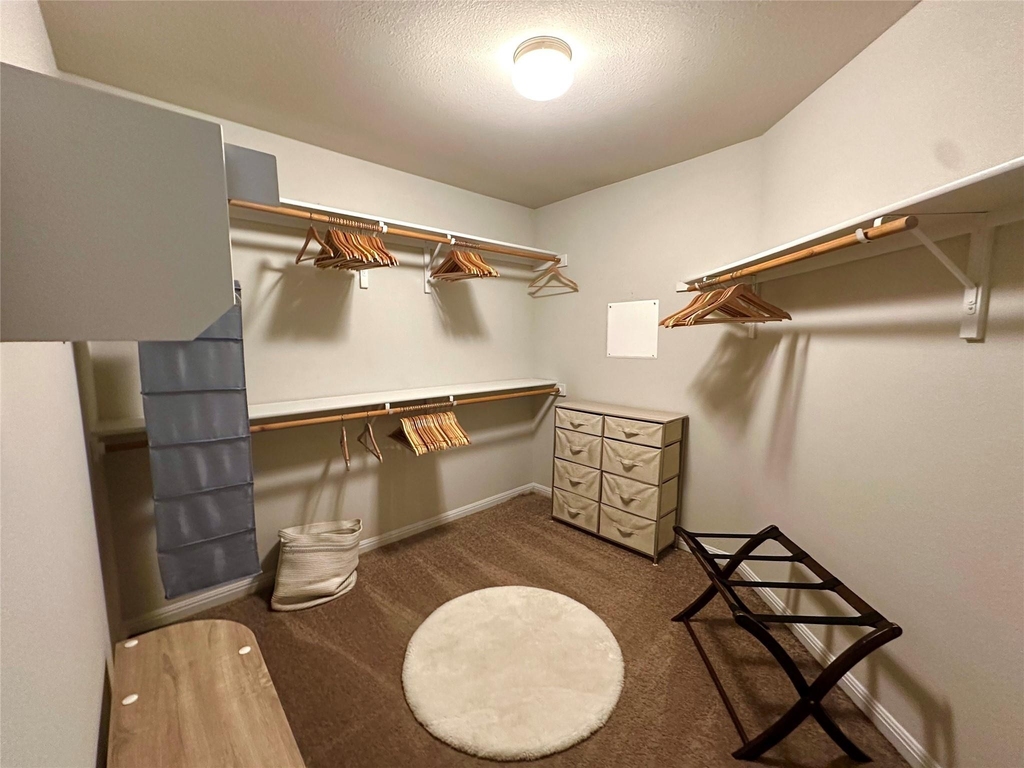
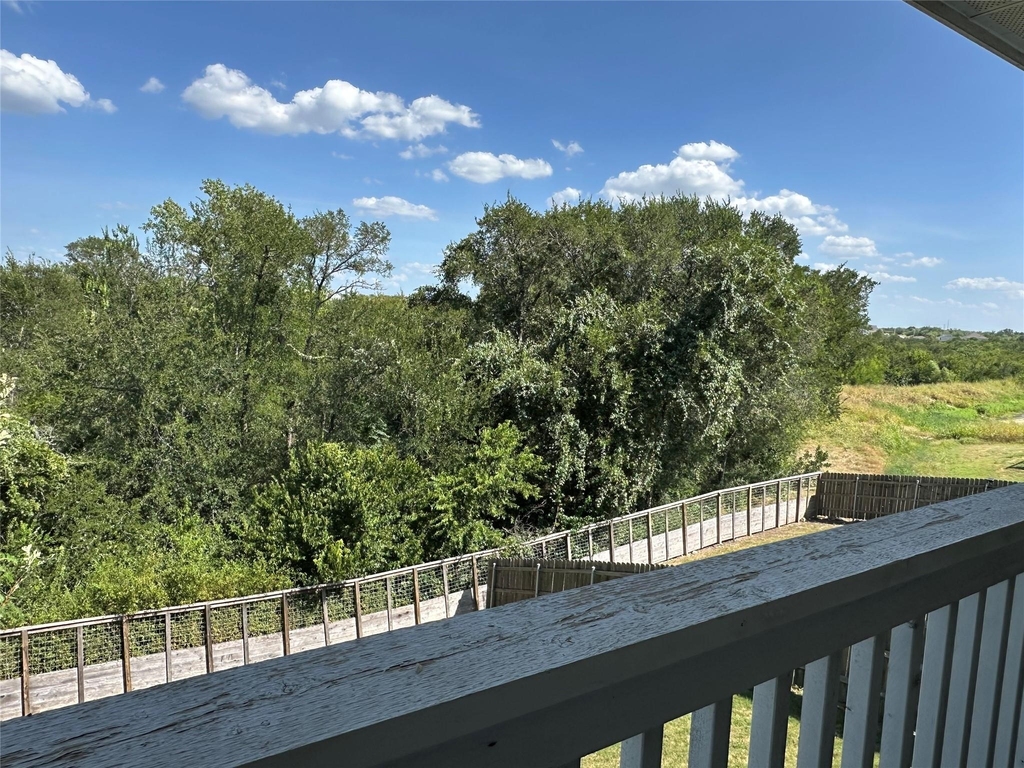
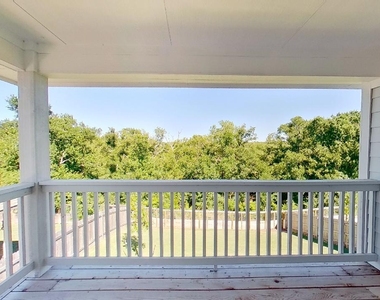
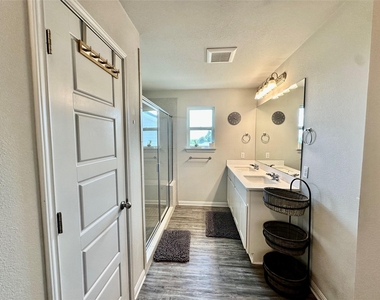
Primary Suite: private balcony with French doors on the second floor, also facing Greenbelt, "extremely peaceful" Spacious retreat with dual vanities, a large walk-in shower, and ample storage.
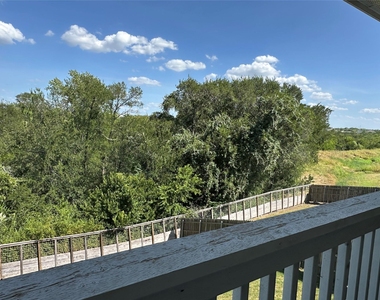
Outdoor Living: Private upstairs back deck directly overlooking stunning greenbelt views-perfect for morning coffee or evening unwinding.
Eco-Friendly & Low Energy: Equipped with solar panels and connected to Whisper Valley's community-wide GeoGrid™ geothermal loop system for ultra-efficient heating and cooling.
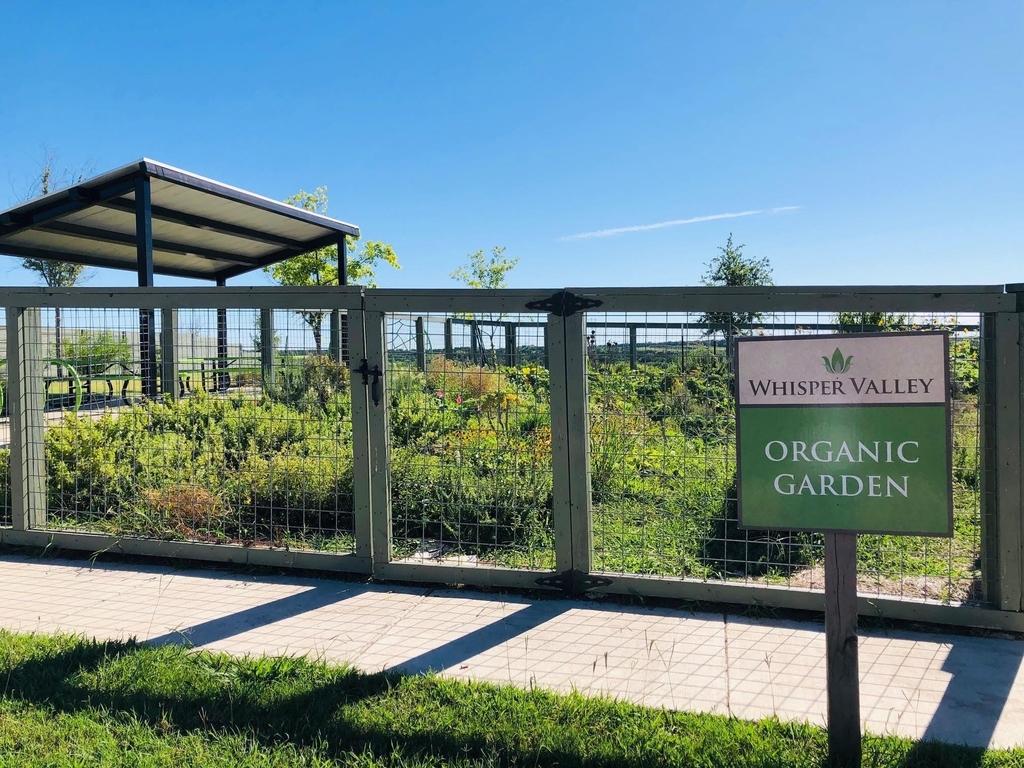
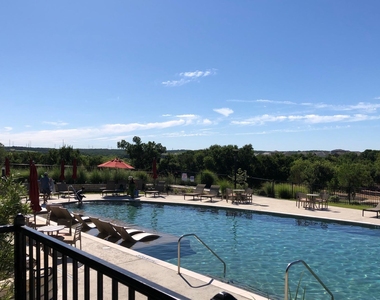
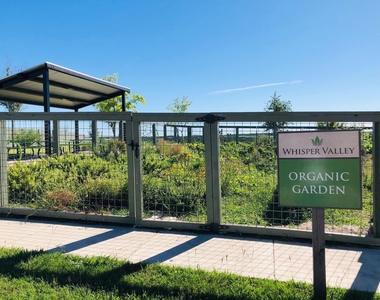
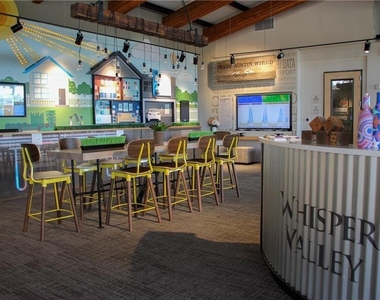
Resort-Style Amenities: Enjoy access to a resort-style pool, state-of-the-art fitness center, miles of walking/biking trails, parks, green spaces, and neighborhood gathering areas.
The only floor plan like it in the entire neighborhood.
Corporate leases, mid-term, and long-term renters welcome!
AMENITIES
Private Outdoor Space
Dishwasher
Parking Space
Short Term Allowed
ADDITIONAL INFORMATION
Interior
Bathroom Information
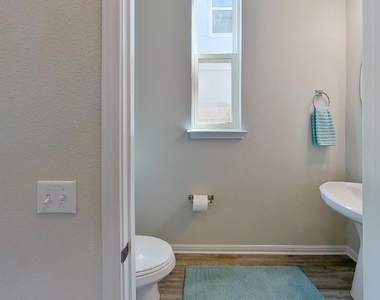
Half Bathrooms: 1
Full Bathrooms: 2
Interior Information
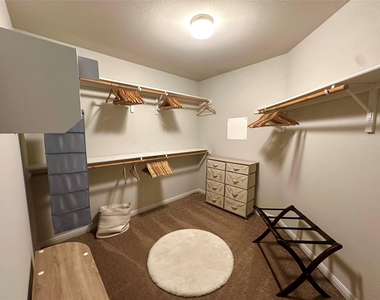
Interior Features: Breakfast Bar, Pantry, Track Lighting, Walk-In Closet(s), High Speed Internet, Ceiling-High
The manager has not yet mailed us a photo copy of his or her government identification and proof or property ownership.
▼
Manager has not logged in recently
▼
Manager does not yet have user reviews
RENTHOP DESCRIPTION
The apartment is a unit offered at a monthly price of $2,600. The person posting the listing did not specify that any pets were allowed. It may be the case that pets are ok and the manager simply has not yet filled out all the details. The kitchen conveniently includes a dishwasher.
We have 28 photos of this particular unit, building, and surrounding areas.
We found some very similar listings nearby
Select those you'd like to message
Your messages have been sent!
Check Availability
By selecting Check Availability, you agree that RentHop and real estate professionals may call or text you about your inquiry. Message/data rates may apply. Terms & Privacy. California Privacy Notice
























 Your Privacy Choices
