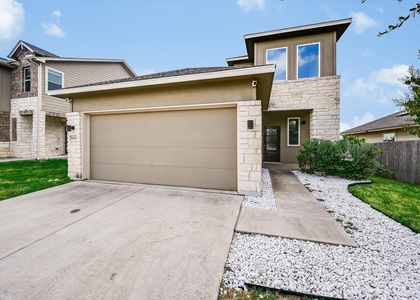
A beautifully maintained single-story home offering comfortable living at convenient Heritage Point at Wildhorse Ranch community. Built in 2019, this thoughtfully designed 3-bedroom, 2-bath home features approximately 1,876 square feet of living space and sits on a spacious 7,710-square-foot lot. Situated near U.S. Highway 290 and SH-130, and Parmer Lane in the Austin/Manor area, providing a short drive to major tech employers, The Domain, and Austin-Bergstrom International Airport.
The open-concept layout with ample natural lighting creates an inviting flow between the living, dining, and kitchen areas, making everyday living and entertaining effortless. The spacious primary suite provides a comfortable retreat tucked away from the main living areas, while two additional bedrooms offer flexibility for guests, a home office, or additional living needs. The home is complete with modern appliances, and the updated fixtures provide a luxurious feel.
Enjoy the convenience of single-story living along with a generously sized backyard that offers plenty of room to relax, play, garden, or create your own outdoor oasis. Located in a growing area with convenient access to Austin and surrounding communities, this home combines modern construction, functional design, and an appealing neighborhood setting.
In addition to its easy access to plenty of activities, The community offers various amenities such as walking and biking trails, a neighborhood fishing pond, as well as a 24 hour fitness center, pools, and a golf course.
AMENITIES
Storage Facility
Private Outdoor Space
Dishwasher
Parking Space
Short Term Allowed
Home Office
ADDITIONAL INFORMATION
Interior
Bathroom Information
Full Bathrooms: 2
Interior Information
Interior Features: Ceiling Fan(s), Granite Counters, Double Vanity, Entrance Foyer, High Speed Internet, Kitchen Island, Open Floorplan, Pantry, Recessed Lighting, Storage, Track Lighting, Walk-In Closet(s), Ceiling-High, Ceiling-Vaulted, Quartz Counters, No Interior Steps, Primary Bedroom on Main
Appliances: Built-In Gas Oven, Built-In Gas Range, Cooktop, Dishwasher, Disposal, Dryer, Exhaust Fan, Freezer, Gas Cooktop, Gas Range, Ice Maker, Microwave, Oven, Free-Standing Gas Oven, Refrigerator, Free-Standing Refrigerator, Self Cleaning Oven, Vented Exhaust Fan, Washer, Washer/Dryer, Water Heater, Tankless Water Heater, RNGHD
The manager has not yet mailed us a photo copy of his or her government identification and proof or property ownership.
▼
Manager has not logged in recently
▼
Manager does not yet have user reviews
RENTHOP DESCRIPTION
The apartment is a unit offered at a monthly price of $2,500. The person posting the listing did not specify that any pets were allowed. It may be the case that pets are ok and the manager simply has not yet filled out all the details. The kitchen conveniently includes a dishwasher.
We have 16 photos of this particular unit, building, and surrounding areas.
MLS# ACT4579984
List Agent Name: Danielle Castillo
List Office Name: Intege Realty LLC
IDX information is provided exclusively for personal, non-commercial use, and may not be used for any purpose other than to identify prospective properties consumers may be interested in purchasing. Information is deemed reliable but not guaranteed. The listing broker’s offer of compensation is made only to participants of the MLS where the listing is filed.
Courtesy of RH Advisors, Inc. and RHP Realty NJ, Inc.
By selecting Check Availability, you agree that RentHop and real estate professionals may call or text you about your inquiry. Message/data rates may apply. Terms & Privacy. California Privacy Notice
We found some very similar listings nearby
Select those you'd like to message
Your messages have been sent!
Check Availability
By selecting Check Availability, you agree that RentHop and real estate professionals may call or text you about your inquiry. Message/data rates may apply. Terms & Privacy. California Privacy Notice








 Your Privacy Choices
