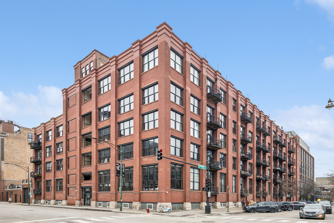
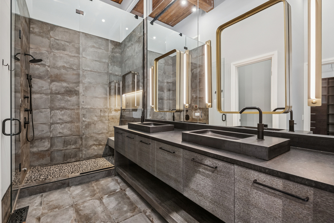
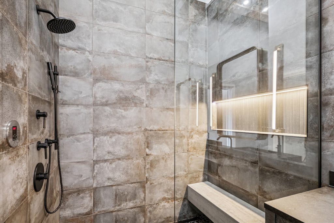
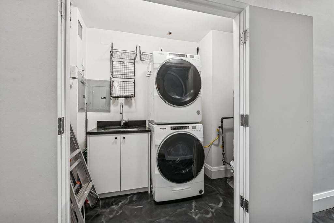
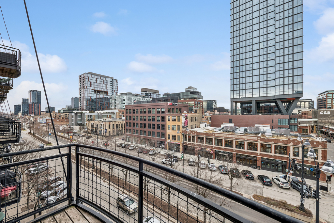
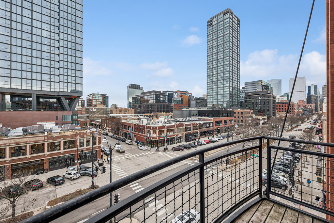
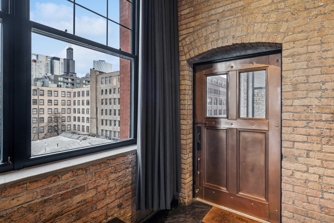
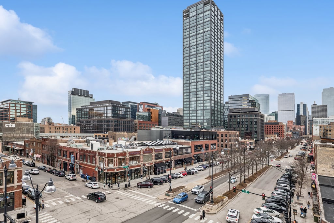
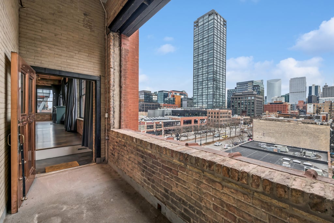
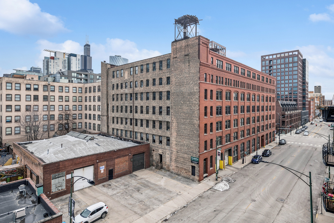
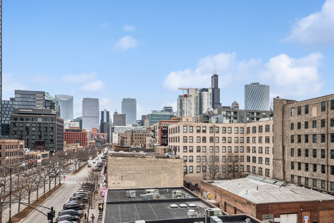
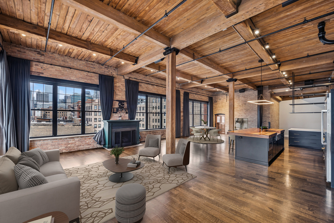
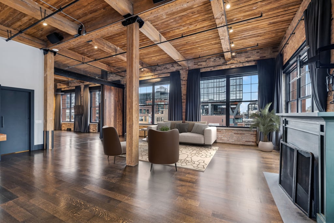
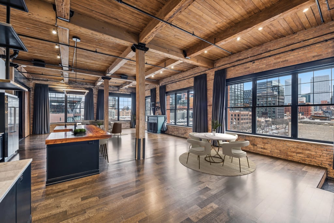
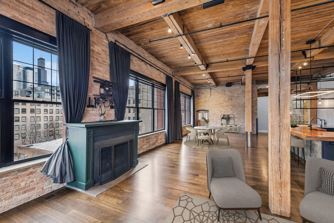
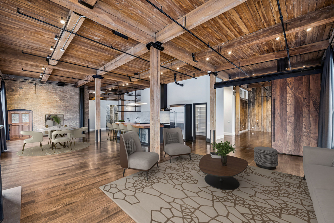
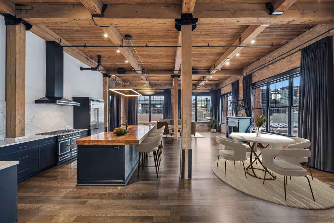
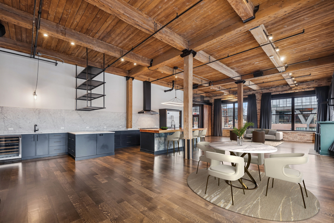
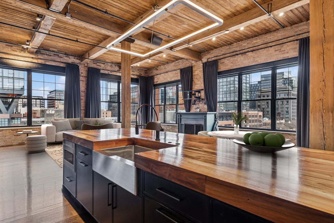
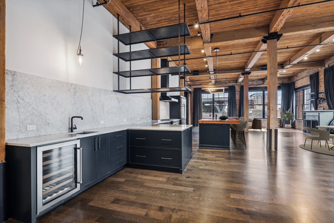
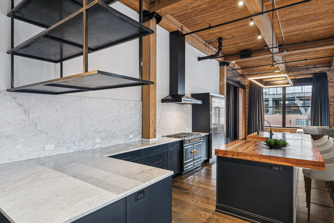
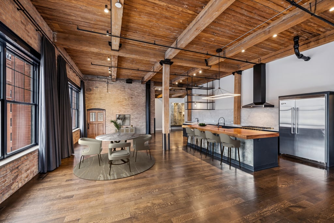
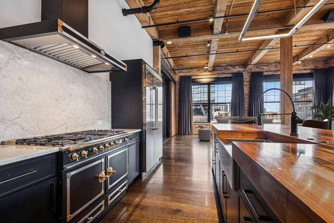
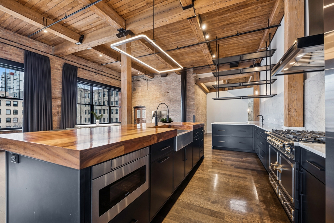
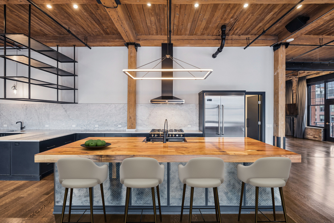
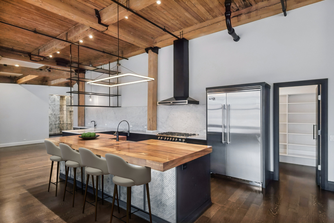
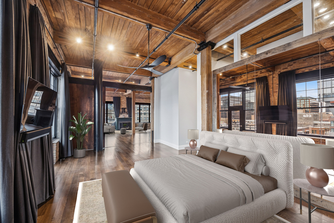
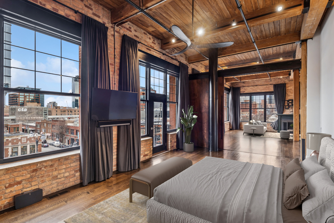
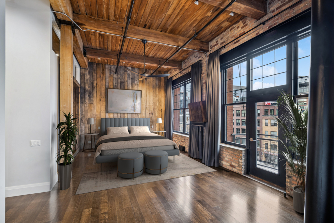
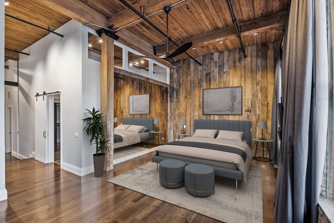
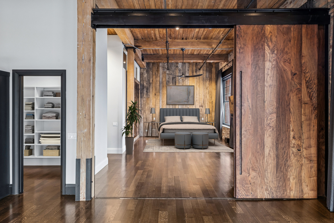
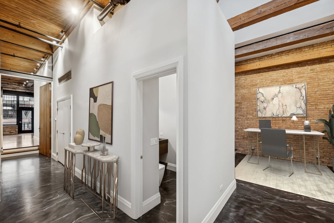
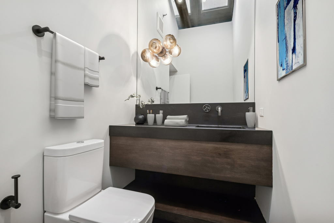
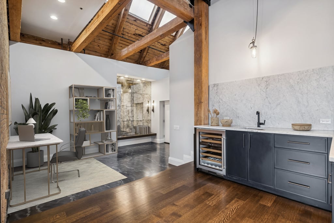
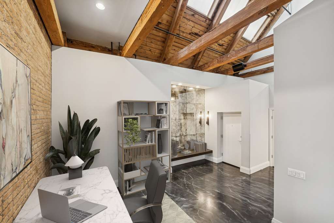
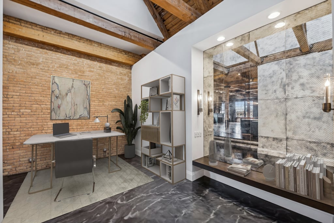
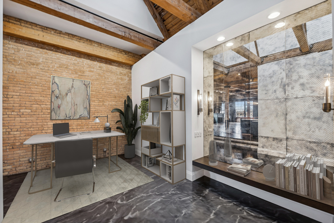
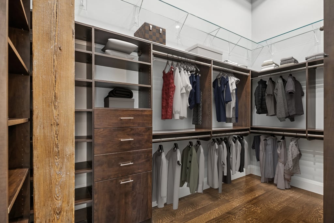
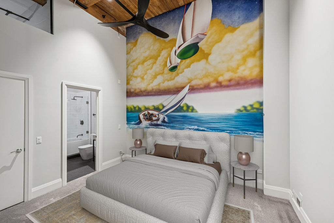
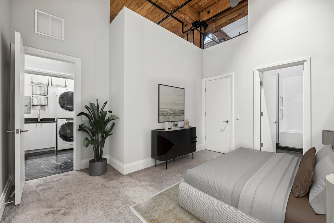
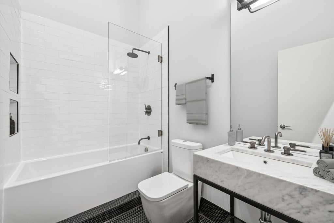
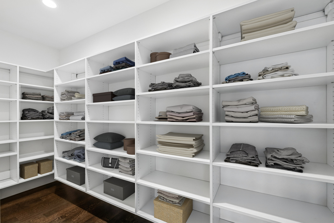
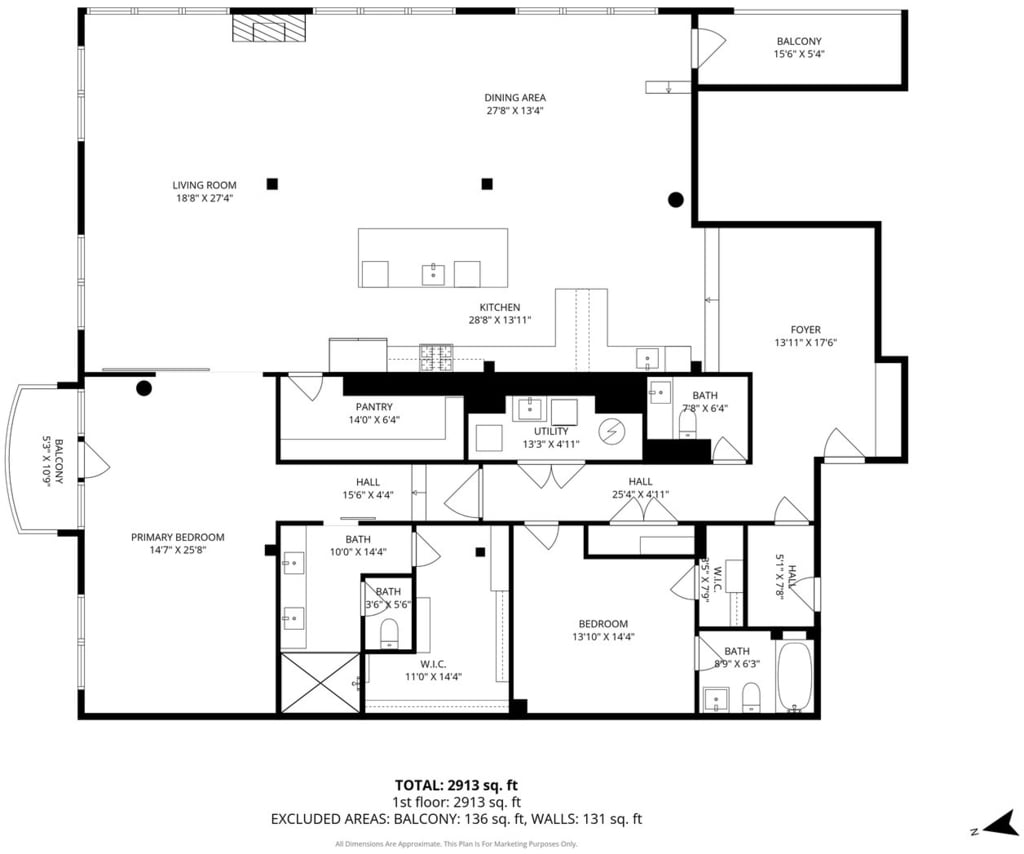
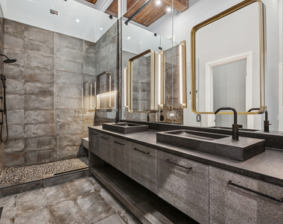
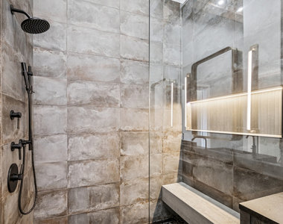
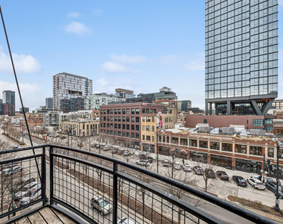
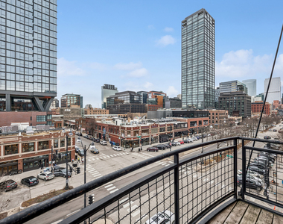
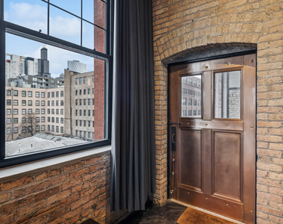
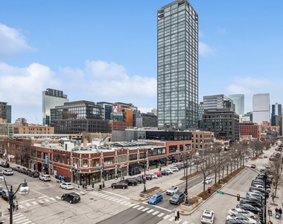
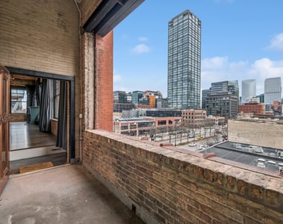
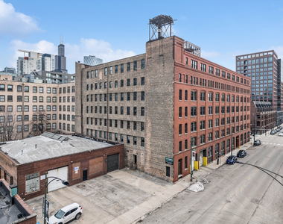
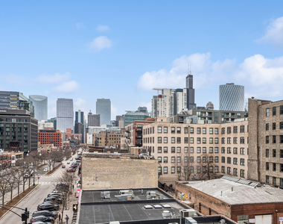
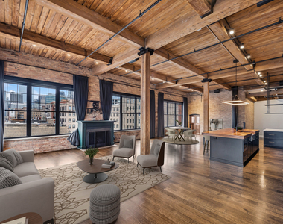
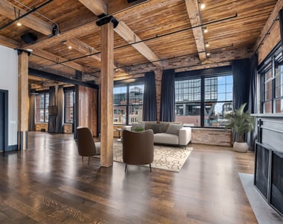
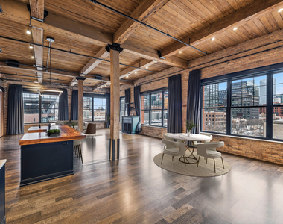
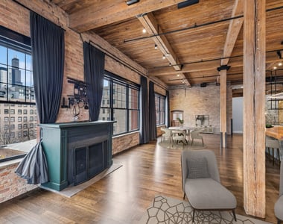
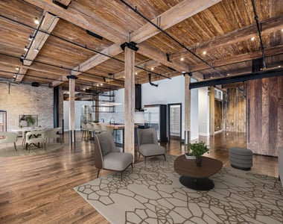
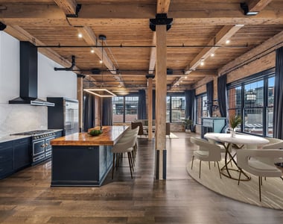
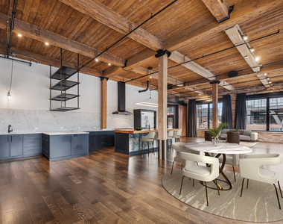

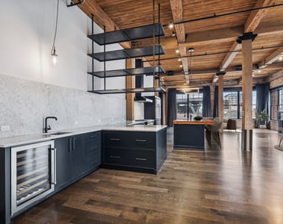
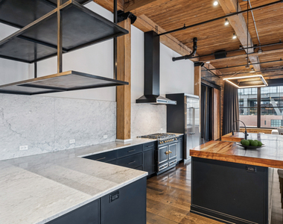
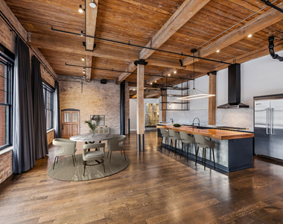
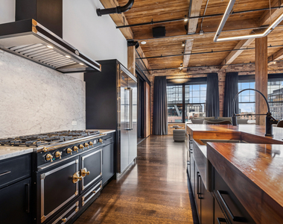
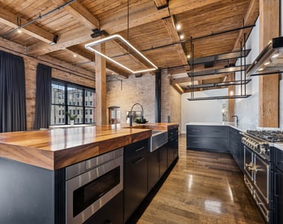
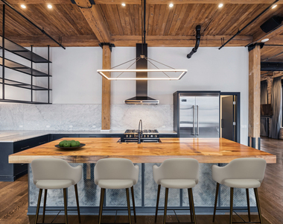
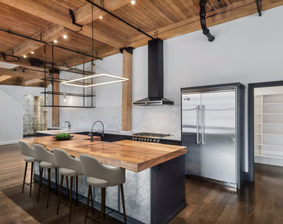
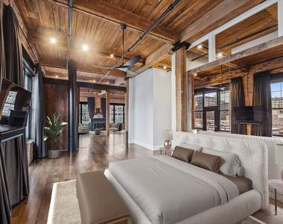
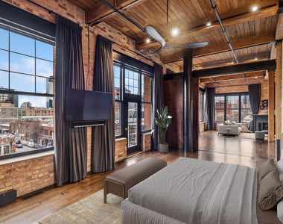
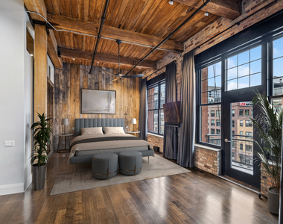
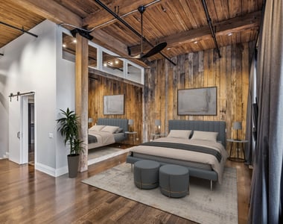
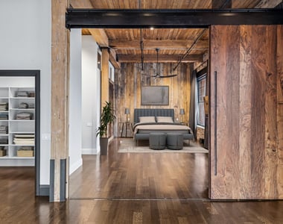
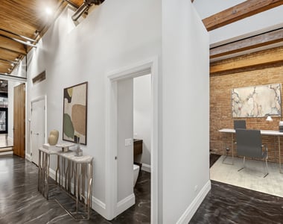
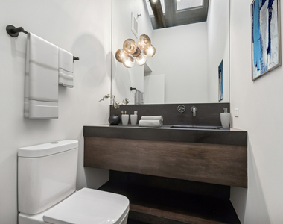
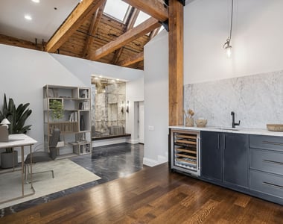
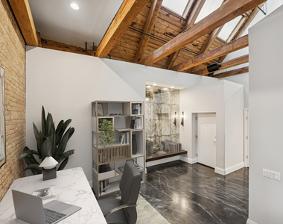
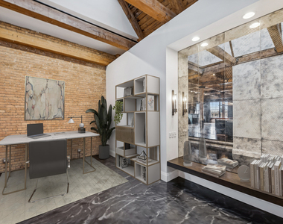
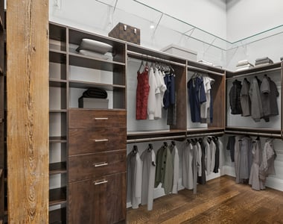
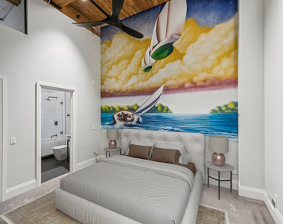
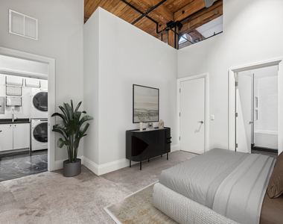
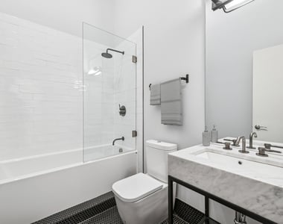
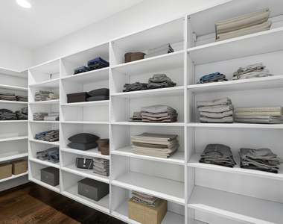
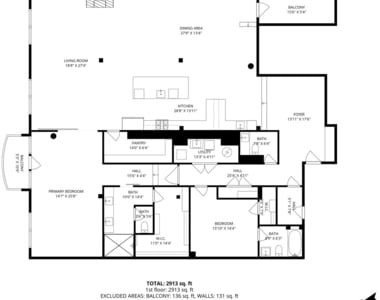
Residence 436-437 is a one of a kind, authentic exposed brick and timber loft in a former book bindery and warehouse building first erected in 1882 in the heart of the West Loop, Randolph's Restaurant Row, retail stroll and Fulton Market. Residence 436-37 offers 3,400 square feet on one 1 level of decadent space where the northeast corner walls are all brick and large commercial grade windows, exposed 17' timber ceilings, exposed timber columns and metal collars and remnants, original and restored copper door leads out to 15' recessed brick and concrete terrace from living space which spans 50' feet in width. 7" wide plank white oak, quarter sawn hardwood floors throughout in Jacobean finish. A statement foyer with polished concrete floors, pitched 45 degree angle ceiling with 8 skylights, exposed timber, smoked-etched glass back drop and floating bench, custom wall sconces and enormous walk-in coat closet. Just freshly painted throughout in very light grey, all white trim, 5" baseboards. Entertainer's dream kitchen featuring SubZero wine fridge, Chef's pantry, imported French La Cornue high output 5 burner range, double oven, La Cornue vented hood, Miele dishwasher, Sharp microwave drawer, commercial size Viking side by side fridge/freezer. Hand crafted custom, finest wood cabinetry with all dovetail joints, soft close and very large lower drawer storage. 1.25" straight edge, Statuary marble counters and large slab backsplash. Wet bar, Franke sink. Floating, metal, layered cocktail bottle/stemware rack descends from the ceiling. Massive and commanding 14' kitchen island with 6" Hawaiian Koa wood counter, stainless steel farm sink, black plumbing fixtures, disposal. Living/dining areas include a gas ventless fireplace, unobstructed views of the West Loop, city scape, Randolph Street's Restaurant Row, military grey, floor to ceiling draperies of finest fabric. Primary bedroom with massive solid wood sliding panel door and steel I beam, back drop wall of re-purposed wood. Private balcony. Walk-in closet with built-ins. Primary bathroom dressed in large format rectangular greystone tiles, furniture piece dual vanity, contemporary, low profile rectangular vessel sinks, black plumbing fixtures, wall hung mirrors, gold vertical wall sconces, heated floors, steam shower, bench, infinity drain, recessed niche. Transom windows in bathroom for refreshing natural light source. Second full bathroom features penny floor tile, solid Statuary marble block sink, black and satin nickel plumbing fixtures, soaking tub/shower combination. rain shower, frameless glass. All closets with built-ins. A 12+, Triple AAA rated turnkey, stellar residence with the highest end finishes in one of the most sought after neighborhoods in the nation. 1000 West is a 24 hour doorman building with onsite engineer, maintenance staff and property manager. Two prime side by side parking spaces, additional storage locker, bike storage and internet service are included in rent. Available immediately.
Located just west of the Chicago River and a little North of The
Loop, West Town is full of character. The Wicker Park, Ukrainian
Village and Noble Square neighborhoods all make up the community
area of West Town. The 207-acre Humboldt Park is located here and
within it the National Museum of Puerto Rican Arts & Culture. Metra
District-North and District-West line commuter trains stop here at
Western Ave, which one can take out to the suburbs or into
downtown. The CTA Blue Line 'L' trains makes getting to the Loop
easy, as well as out to O'Hare Airport.
Apartment Snapshot
West Town has a variety of rental options and most apartments
are in buildings with less than 10 units, although there are some
high rises as you get close to Fulton Market. Nearly all buildings
are pre-war and it is more common to rent than to own an apartment
or condo here. Median rent paid in West Town is around $1,100 but
one can expect to pay a premium for an apartment with great…
The median is solely based on the area and the number of bedrooms.
Listing-specific characteristics such as the number of bathrooms and the amenities will also impact the price.
LISTING QUALITY
▲
Listing location is an exact address
▲
Features and amenities are properly noted
▲
RentHop has data for this building
▼
The manager has not yet mailed us a photo copy of his or her government identification and proof or property ownership.
▼
Manager has not logged in recently
▼
Manager does not yet have user reviews
RENTHOP DESCRIPTION
The apartment is a unit offered at a monthly price of $20,000. The person posting the listing did not specify that any pets were allowed. It may be the case that pets are ok and the manager simply has not yet filled out all the details. The kitchen conveniently includes a dishwasher.
We have 43 photos of this particular unit, building, and surrounding areas.
We found some very similar listings nearby
Select those you'd like to message
Your messages have been sent!
Check Availability
By selecting Check Availability, you agree that RentHop and real estate professionals may call or text you about your inquiry. Message/data rates may apply. Terms & Privacy.