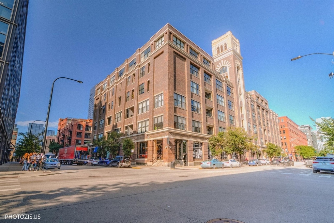
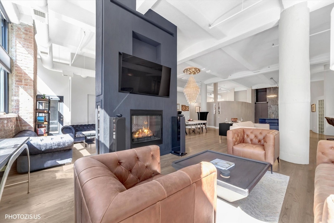
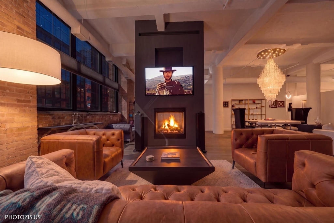
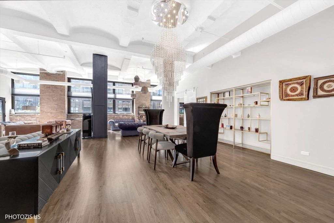
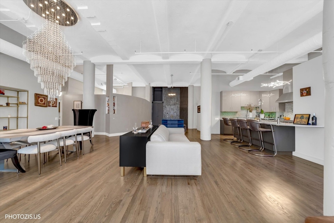
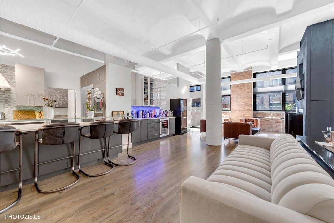
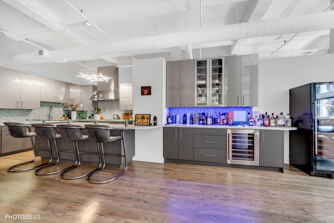
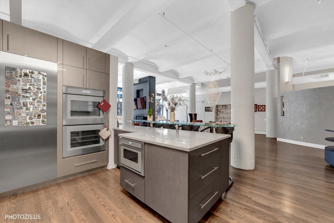
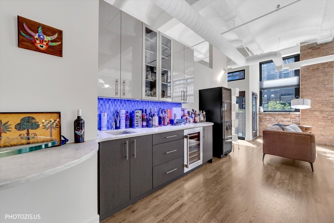
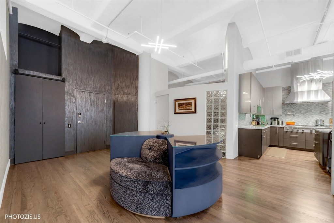
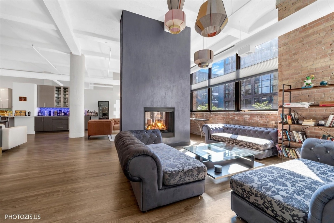
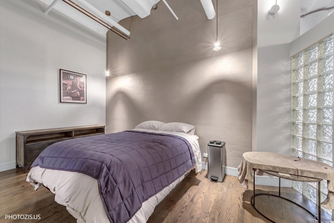
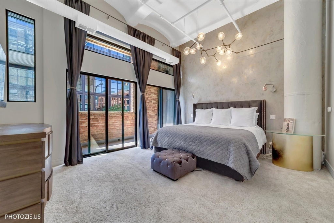
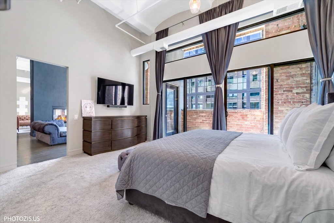
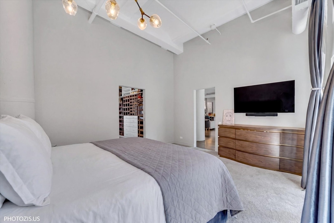
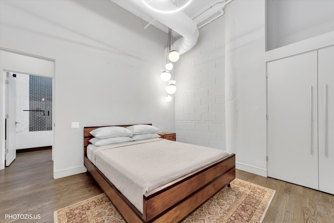
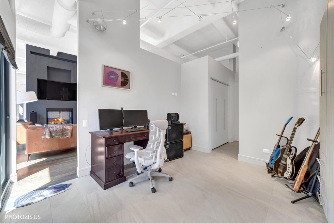
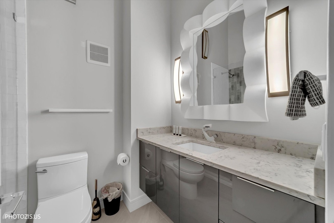
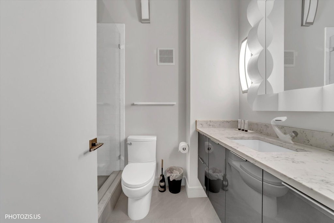
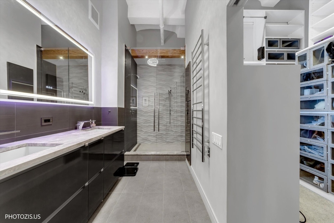
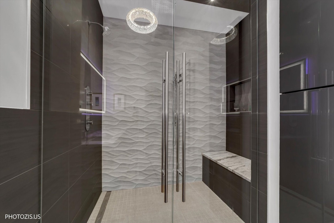
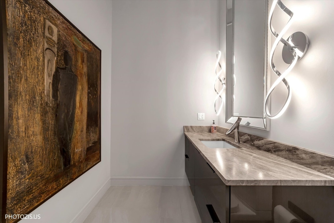
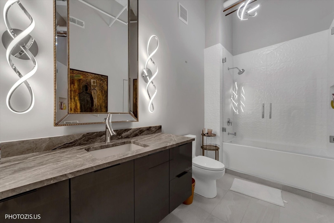
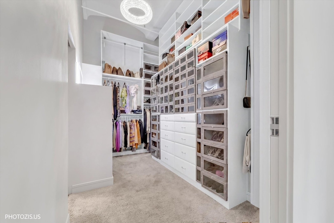
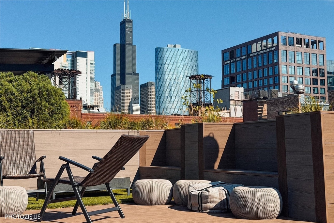
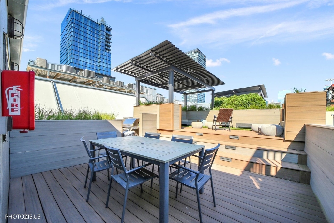
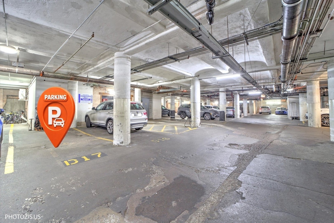
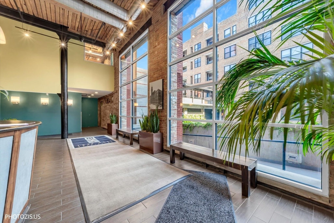
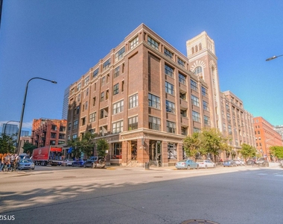
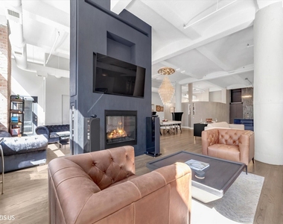
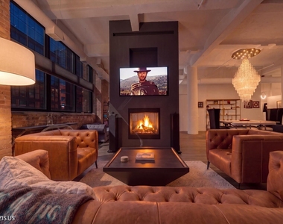
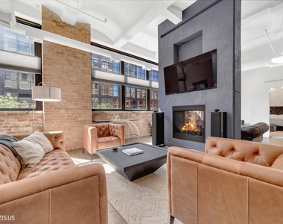
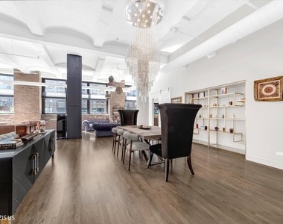
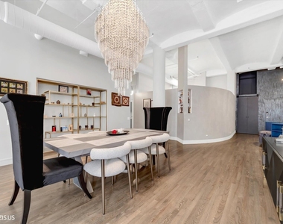
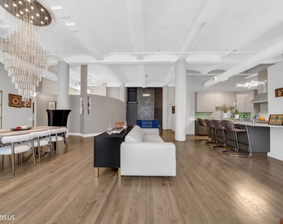
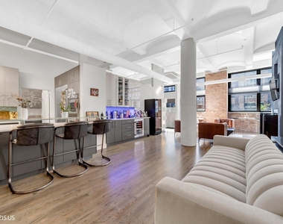
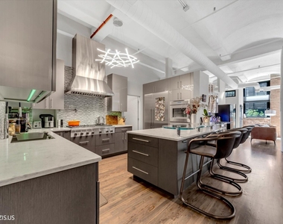
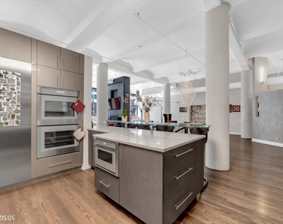
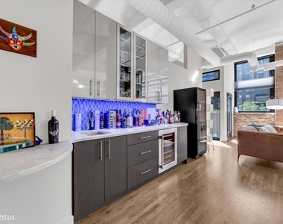
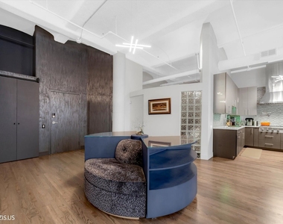
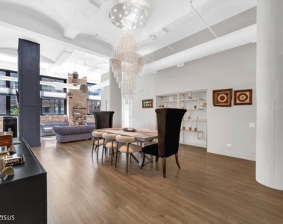
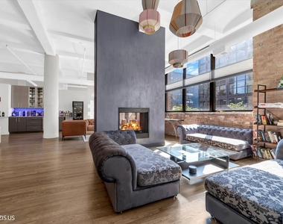
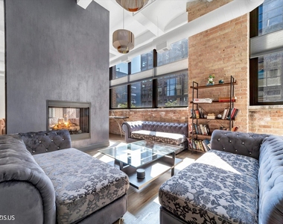
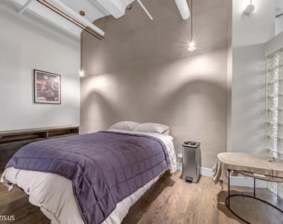
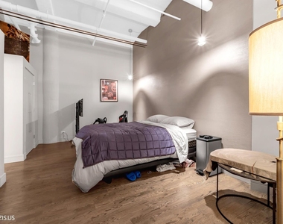
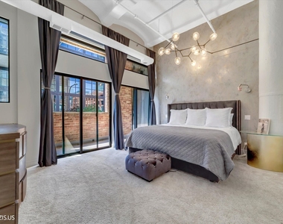
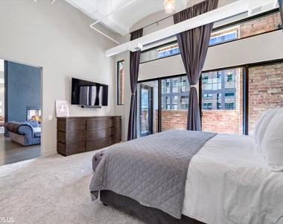
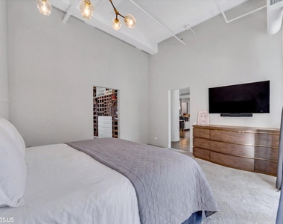
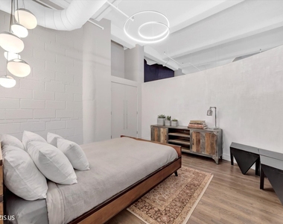
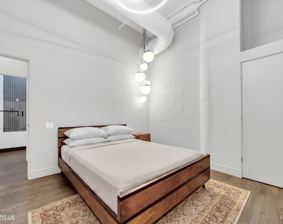
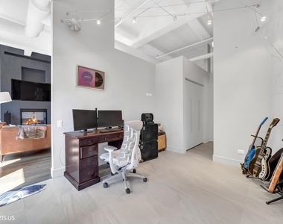
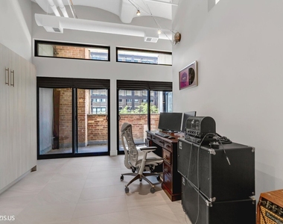
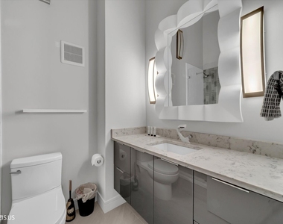
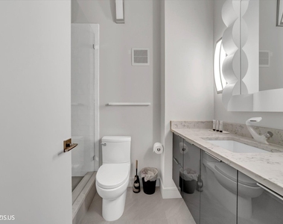
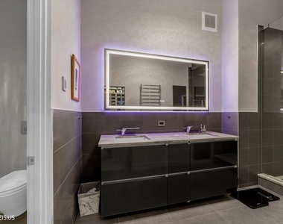
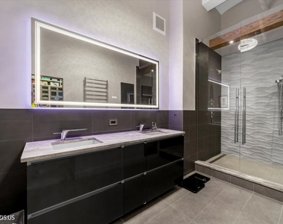
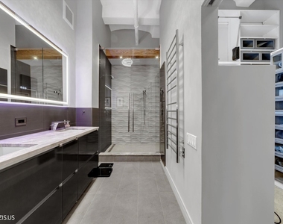
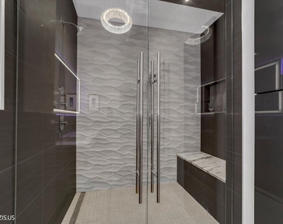
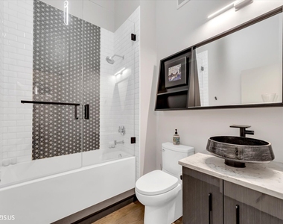
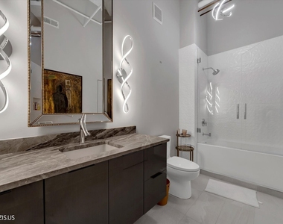
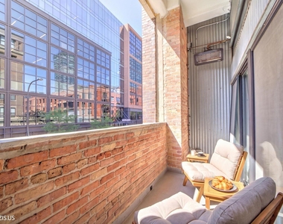
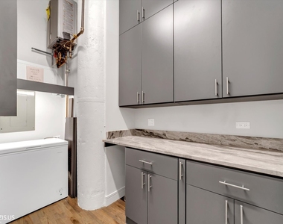
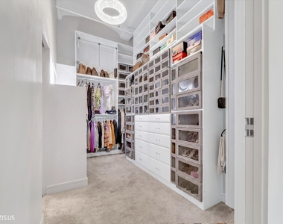
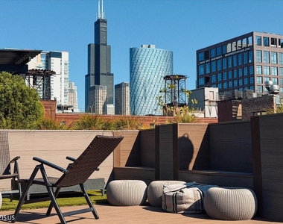
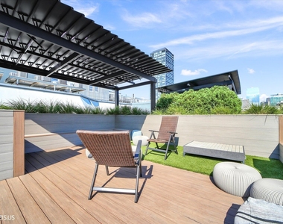
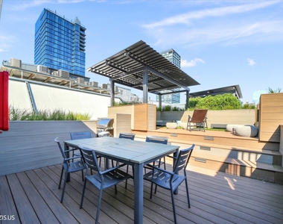
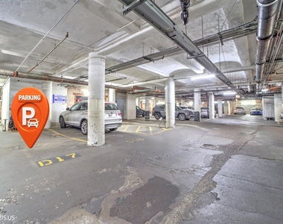
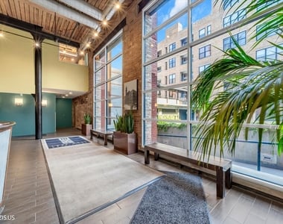
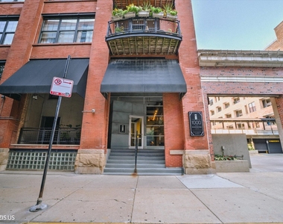
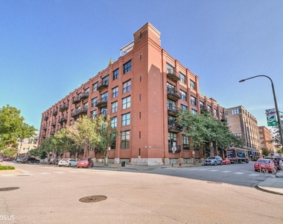
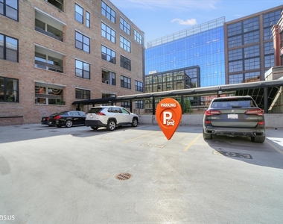
Luxury Living at its finest in the Heart of Chicago's West Loop. This one-of-a-kind, fully remodeled loft offers 4 bedrooms, 4 bathrooms, and over 3000 sqft, seamlessly blending modern sophistication, thoughtful updates, and historic charm. The expansive open-concept living and dining area features soaring 13-foot ceilings, beautifully refinished hardwood floors, a striking fireplace, custom blinds, abundant storage, and detailed lighting. The flexible split-bedroom layout provides both privacy and functionality. The chef's kitchen is appointed with quartz countertops, and high-end Thermador appliances, including a double oven, 6-burner gas range with griddle, and pot filler. A stylish coffee/wet bar and oversized walk-in pantry with freezer. The primary suite features an elegant etched-glass entry, access to one of two recessed terraces, a custom walk-in closet, and a beautiful en-suite bath with double vanity, spacious seated shower, enclosed water closet, and thoughtful storage. Each of the three additional bedrooms includes its own dedicated bathroom. Two recessed terraces offer inviting spaces for al fresco dining, with one heated for year-round enjoyment. A unique hidden room off the entry, offers endless possibilities as a home office, workshop, studio, library, or storage space. In-unit laundry room, and one heated parking space is included, with an additional premium exterior space available for purchase. This pet-friendly building offers 24-hour door staff and elevator service. Just steps from Randolph Street, enjoy the best of West Loop and Fulton Market dining and entertainment, with easy access to I-90/94, public transportation, and downtown Chicago. A rare opportunity to experience luxury, space, and effortless urban living in one of Chicago's most sought-after neighborhoods.
AMENITIES
Fireplace
Laundry In Unit
Storage Facility
Elevator
Parking Space
Home Office
ADDITIONAL INFORMATION
Interior
Bathroom Information
Full Bathrooms: 4
Interior Information
Interior Features: Elevator, Storage, High Ceilings, Open Floorplan, Pantry, Dining Combo, Doorman, Separate Dining Room, Workshop
Appliances: Double Oven, Microwave, Refrigerator, Bar Fridge, Washer, Dryer, Disposal, Stainless Steel Appliance(s), Wine Refrigerator, Cooktop, Range Hood
Flooring Type: Hardwood
Door Features: Sliding Doors
Laundry Features: Main Level, Washer Hookup, In Unit, Sink
HOA/Condo/Coop Amenities: Storage, Elevator(s), Door Person, Elevator in Residence, Restaurant, Chair Lift On Stairs
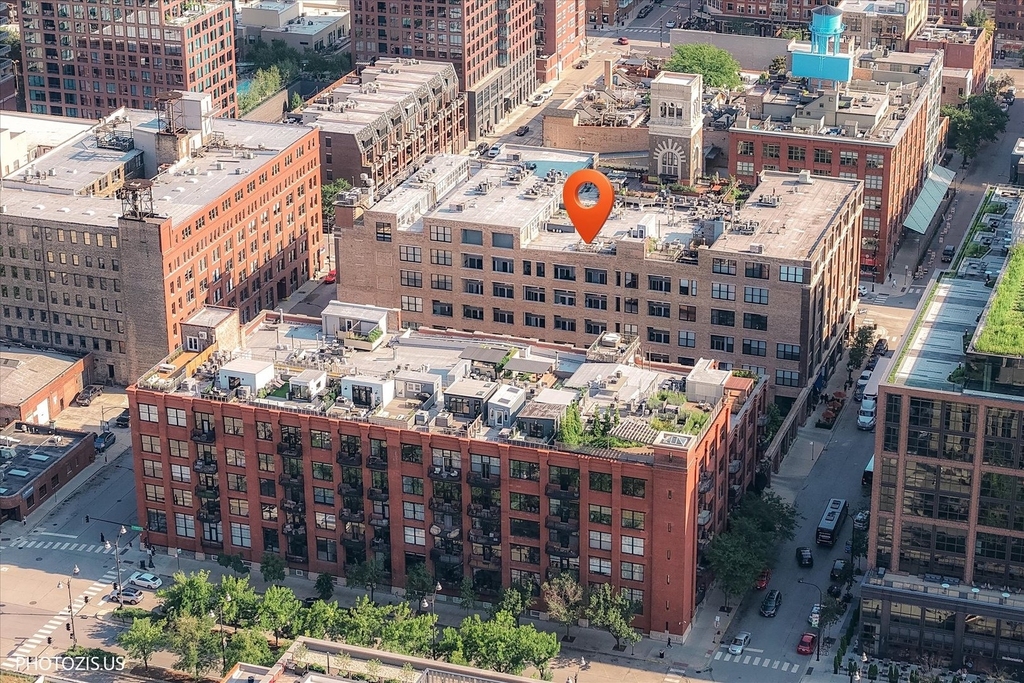
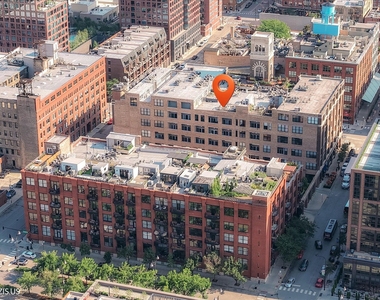
MAP
WEST TOWN
About West Town
Located just west of the Chicago River and a little North of The
Loop, West Town is full of character. The Wicker Park, Ukrainian
Village and Noble Square neighborhoods all make up the community
area of West Town. The 207-acre Humboldt Park is located here and
within it the National Museum of Puerto Rican Arts & Culture. Metra
District-North and District-West line commuter trains stop here at
Western Ave, which one can take out to the suburbs or into
downtown. The CTA Blue Line 'L' trains makes getting to the Loop
easy, as well as out to O'Hare Airport.
Apartment Snapshot
West Town has a variety of rental options and most apartments
are in buildings with less than 10 units, although there are some
high rises as you get close to Fulton Market. Nearly all buildings
are pre-war and it is more common to rent than to own an apartment
or condo here. Median rent paid in West Town is around $1,100 but
one can expect to pay a premium for an apartment with great…
The manager has not yet mailed us a photo copy of his or her government identification and proof or property ownership.
▼
Manager has not logged in recently
▼
Manager does not yet have user reviews
RENTHOP DESCRIPTION
The apartment is a unit offered at a monthly price of $15,000. The building allows easy access via an elevator. The person posting the listing did not specify that any pets were allowed. It may be the case that pets are ok and the manager simply has not yet filled out all the details.
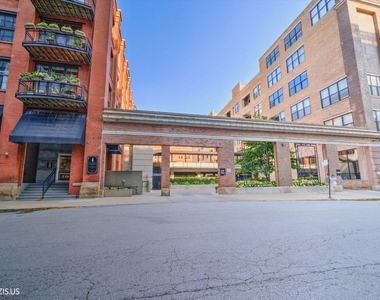
We have 65 photos of this particular unit, building, and surrounding areas.
MLS# MRD12745020
List Agent Name: Sam Shaffer
List Office Name: Chicago Properties Firm
IDX information is provided exclusively for personal, non-commercial use, and may not be used for any purpose other than to identify prospective properties consumers may be interested in purchasing. Information is deemed reliable but not guaranteed. The listing broker’s offer of compensation is made only to participants of the MLS where the listing is filed.
Courtesy of RH Advisors, Inc. and RHP Realty NJ, Inc.
By selecting Check Availability, you agree that RentHop and real estate professionals may call or text you about your inquiry. Message/data rates may apply. Terms & Privacy. California Privacy Notice
We found some very similar listings nearby
Select those you'd like to message
Your messages have been sent!
Check Availability
By selecting Check Availability, you agree that RentHop and real estate professionals may call or text you about your inquiry. Message/data rates may apply. Terms & Privacy. California Privacy Notice

















































 Your Privacy Choices
