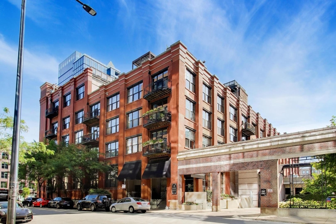
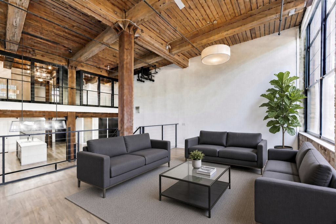
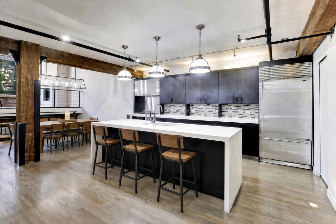
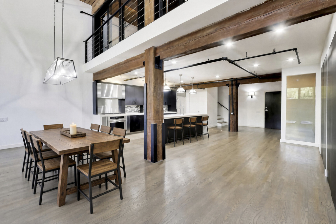
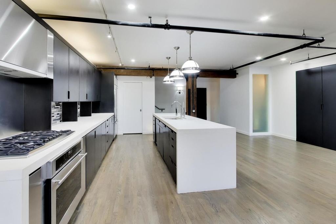
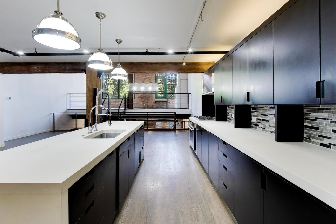
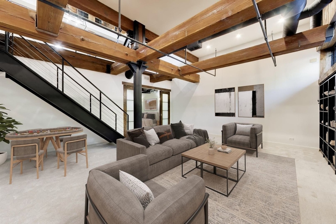
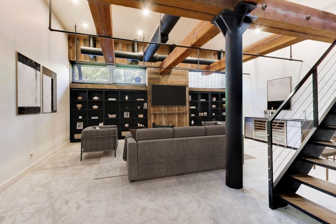
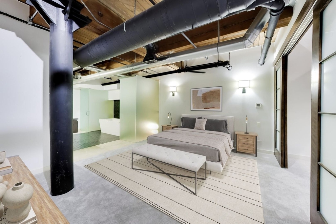
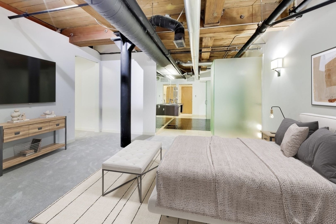
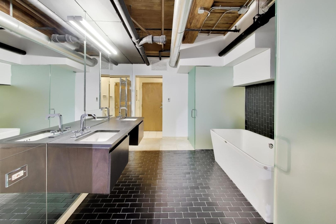
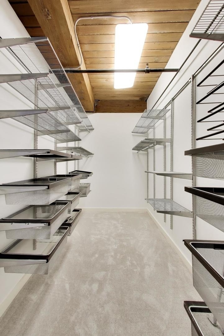
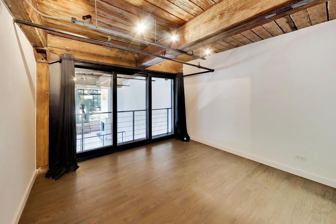
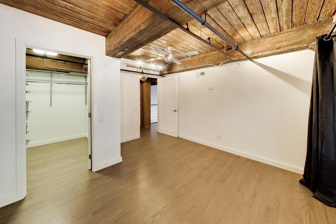
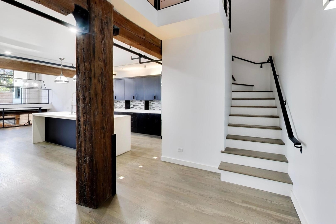
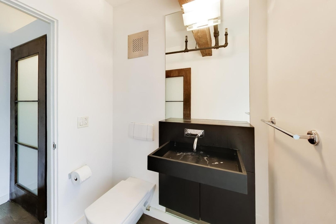
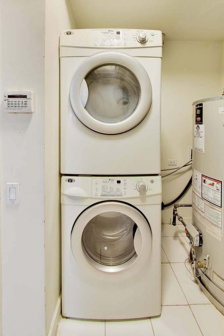
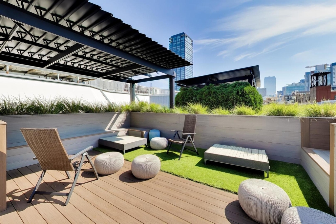
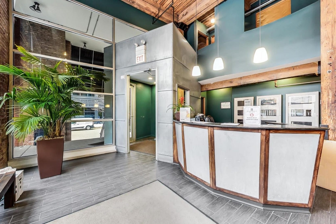
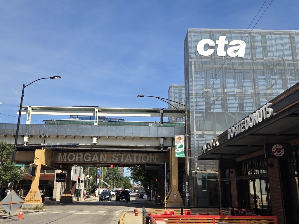
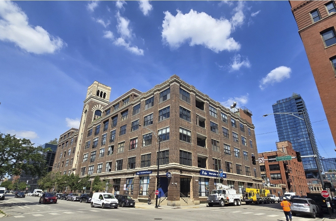
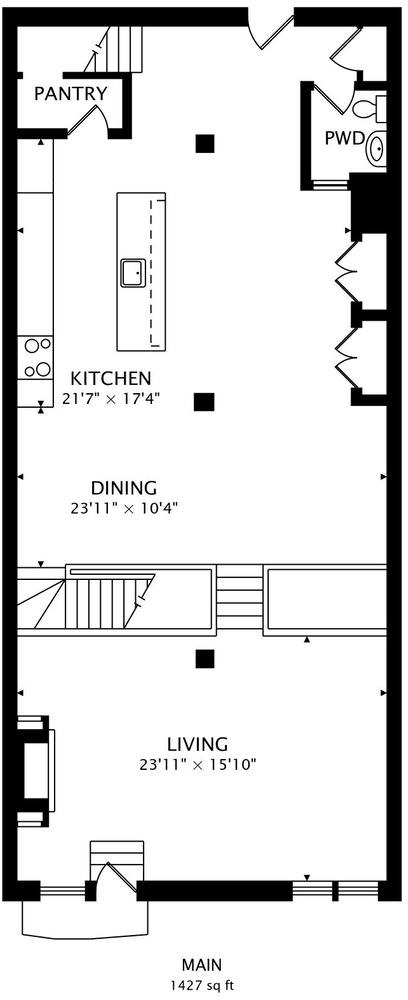
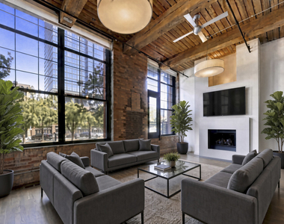
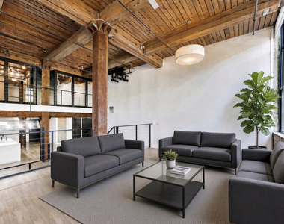
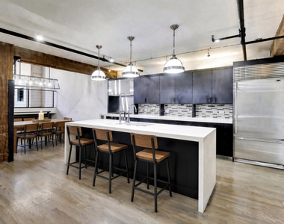
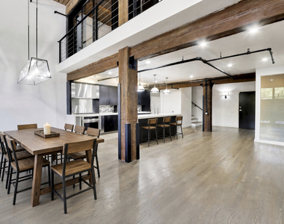
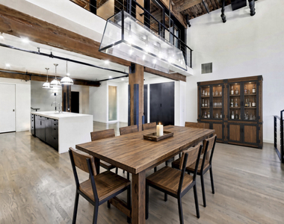
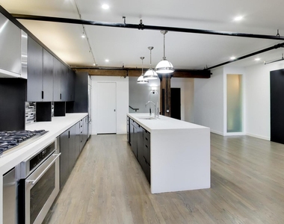
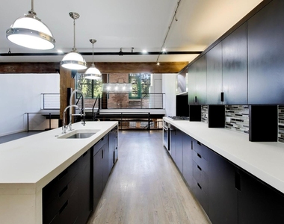
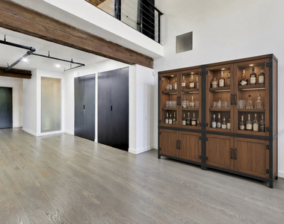
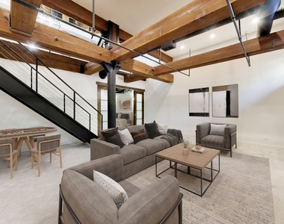
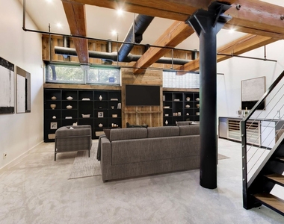
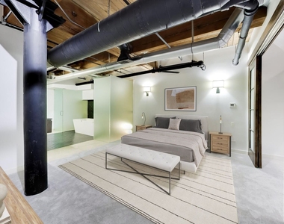
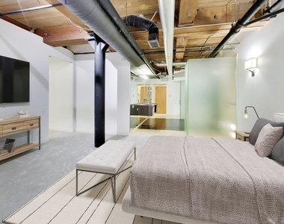
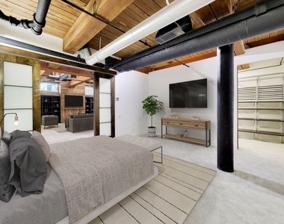
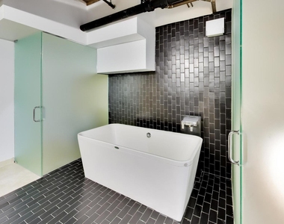
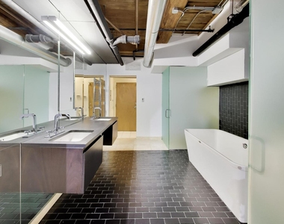
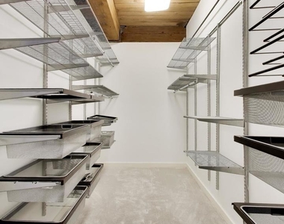
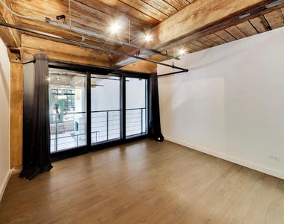
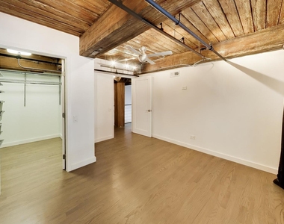
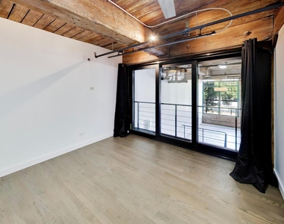
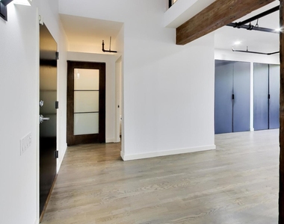
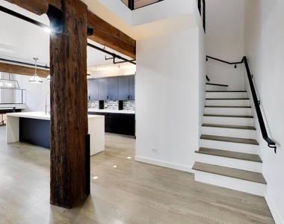
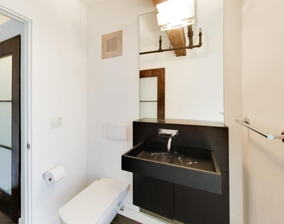
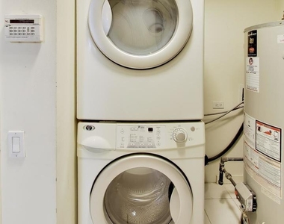
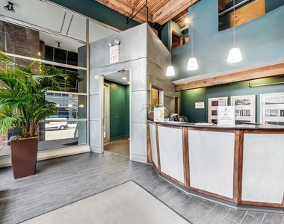
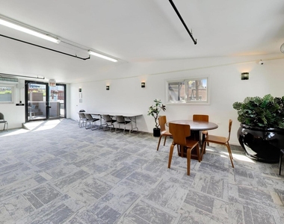
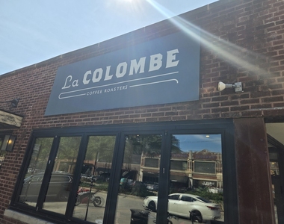
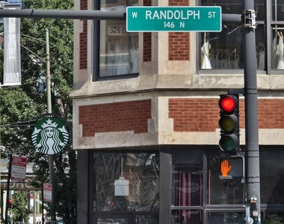
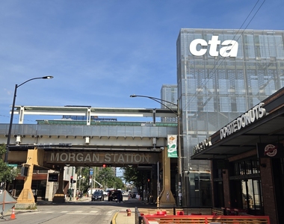
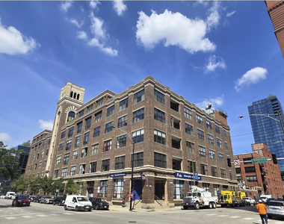
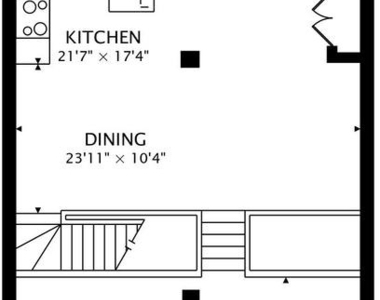
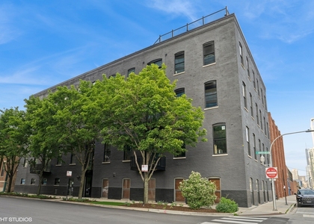
A rare four-level timber loft masterpiece in the heart of West Loop. Spanning an extraordinary 3,500 square feet, this authentic loft redefines urban living with soaring 20' ceilings, amazing natural light, and hardwood floors throughout. A mezzanine-level living room anchored by a gas fireplace opens to a private balcony, creating the perfect blend of dramatic architecture and everyday comfort. Completely open and designed to impress, the kitchen centers on a striking island with mitered 2" limestone counters and waterfall edges. Handmade wood cabinetry surrounds premium appliances including a Faber culinary hood, a Monogram five-burner high-output cooktop, a built-in Monogram oven, Sub-Zero refrigeration, and two Miele dishwashers - finished with custom lighting for a true showroom feel. The expansive lower-level recreation room is built for entertaining, featuring a wet bar, dual wine refrigerators, a built-in bookcase, and surround sound throughout. Just off the recreation room, the primary suite offers a spa-like escape with a spacious walk-in closet outfitted in Elfa shelving. The en-suite bath boasts vertical subway tile, frosted glass, a separate shower with body sprays, a standalone soaking tub, a heated towel rack, and honed granite counters. The convenient guest upper level offers two sizable bedrooms, each with Elfa closet shelving, that share a full guest bathroom. A tri-zone heating/cooling system, fresh paint, new lower-level carpet, in-unit laundry, and one garage parking spot (with an EV charger included in rent) top off this awesome timber loft home. The building offers a full-time doorperson, storage cage, bike room and rooftop party room/deck. Close to all the West Loop/Fulton Market bars, restaurants, and nightlife, the Morgan/Lake L-Train stop, I-290 and I-90/94. 2nd garage parking spot available for additional $250/month.
Fireplace Features: Gas Log, Gas Starter, Attached Fireplace Doors/Screen
Fireplaces: 2
Basement Information
Basement: None
Exterior
Property Information
Has Property Attached
Square Footage: 3,500
Square Footage Source: $0
Year Built: 1882
Building Information
Window Features: Screens
Construction Materials: Brick, Stone
Lot Information
Lot Size Dimensions: COMMON
Land Information
Water Source: Lake Michigan
Utilities
Utilities Information
Cooling Type: Central Air
Heating Type: Natural Gas, Forced Air
Sewer : Public Sewer
Parking
Parking Information
Has Garage
Parking Features: Asphalt, Garage Door Opener, Electric Vehicle Charging Station(s), Garage, Attached, EV Ready, Yes
Garage Spaces: 1
Location
HOA Information
HOA/Condo/Coop Amenities: Storage, Service Elevator(s), Bike Room/Bike Trails, Door Person, Elevator in Residence, On Site Manager/Engineer, Sundeck, Receiving Room, Security Door Lock(s)
MAP
WEST TOWN
About West Town
Located just west of the Chicago River and a little North of The
Loop, West Town is full of character. The Wicker Park, Ukrainian
Village and Noble Square neighborhoods all make up the community
area of West Town. The 207-acre Humboldt Park is located here and
within it the National Museum of Puerto Rican Arts & Culture. Metra
District-North and District-West line commuter trains stop here at
Western Ave, which one can take out to the suburbs or into
downtown. The CTA Blue Line 'L' trains makes getting to the Loop
easy, as well as out to O'Hare Airport.
Apartment Snapshot
West Town has a variety of rental options and most apartments
are in buildings with less than 10 units, although there are some
high rises as you get close to Fulton Market. Nearly all buildings
are pre-war and it is more common to rent than to own an apartment
or condo here. Median rent paid in West Town is around $1,100 but
one can expect to pay a premium for an apartment with great…
The median is solely based on the area and the number of bedrooms.
Listing-specific characteristics such as the number of bathrooms and the amenities will also impact the price.
LISTING QUALITY
▲
Listing location is an exact address
▲
Features and amenities are properly noted
▲
RentHop has data for this building
▼
The manager has not yet mailed us a photo copy of his or her government identification and proof or property ownership.
▼
Manager has not logged in recently
▼
Manager does not yet have user reviews
RENTHOP DESCRIPTION
The apartment is a unit offered at a monthly price of $10,000. The person posting the listing did not specify that any pets were allowed. It may be the case that pets are ok and the manager simply has not yet filled out all the details. The kitchen conveniently includes a dishwasher.
We have 46 photos of this particular unit, building, and surrounding areas.
MLS# MRD12786740
List Agent Name: Christopher Stefani
List Office Name: Keller Williams ONEChicago
IDX information is provided exclusively for personal, non-commercial use, and may not be used for any purpose other than to identify prospective properties consumers may be interested in purchasing. Information is deemed reliable but not guaranteed. The listing broker’s offer of compensation is made only to participants of the MLS where the listing is filed.
Courtesy of RH Advisors, Inc. and RHP Realty NJ, Inc.
By selecting Check Availability, you agree that RentHop and real estate professionals may call or text you about your inquiry. Message/data rates may apply. Terms & Privacy. California Privacy Notice
We found some very similar listings nearby
Select those you'd like to message
Your messages have been sent!
Check Availability
By selecting Check Availability, you agree that RentHop and real estate professionals may call or text you about your inquiry. Message/data rates may apply. Terms & Privacy. California Privacy Notice
































 Your Privacy Choices
