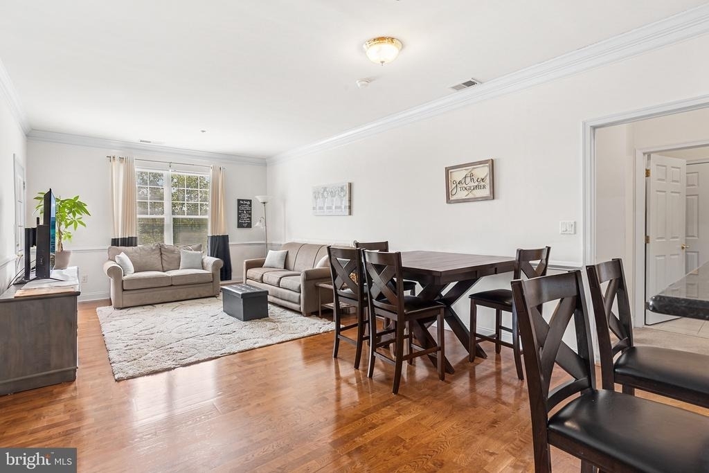
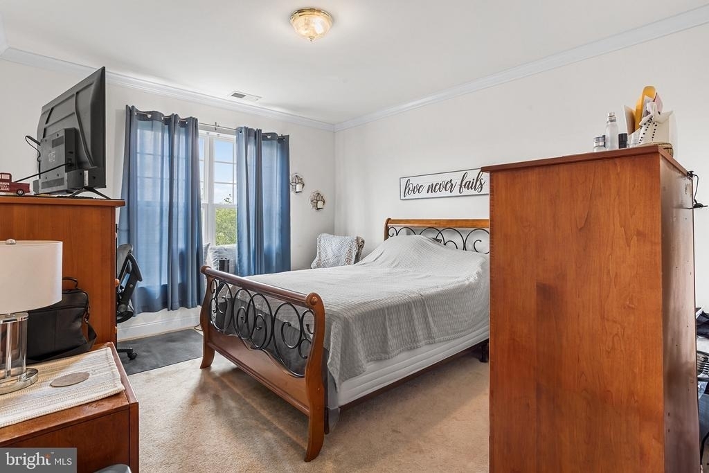
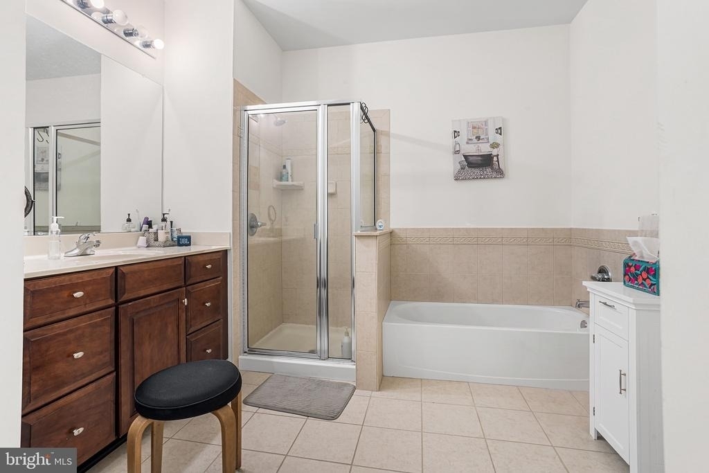
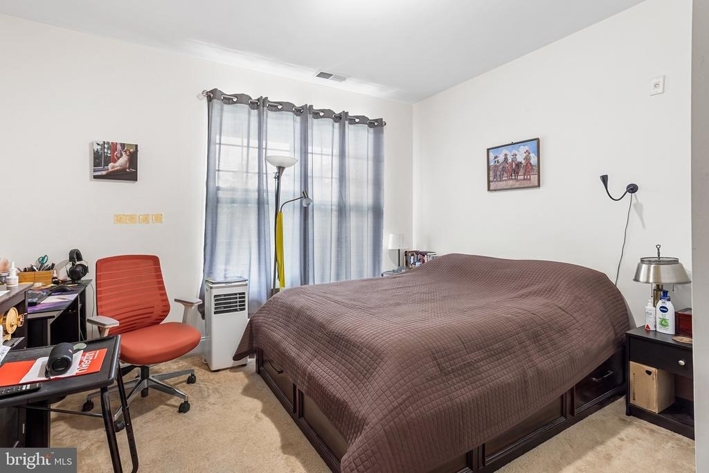
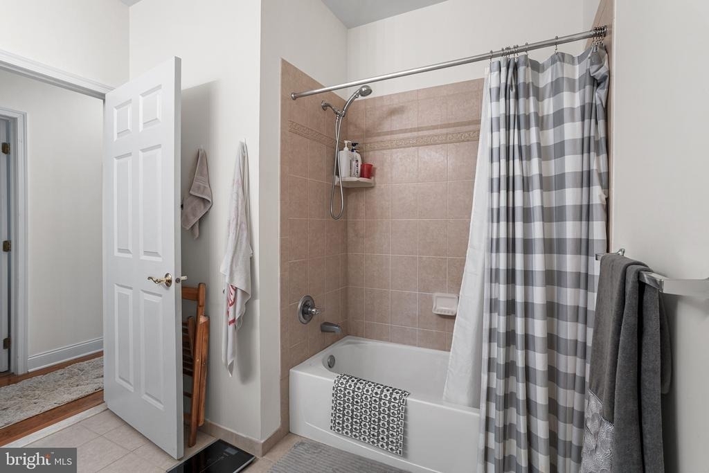
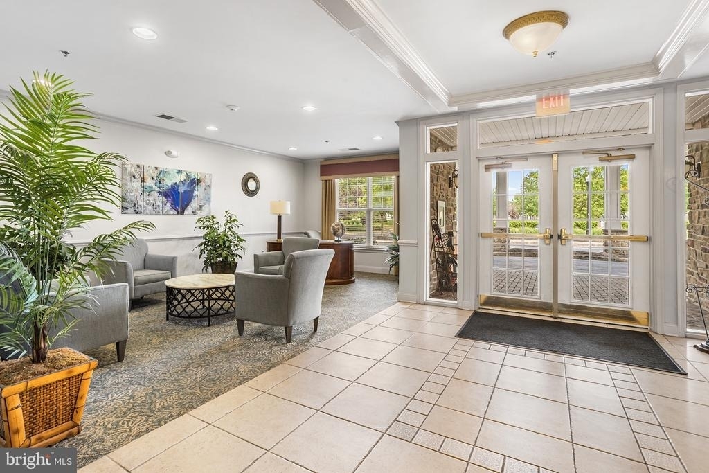
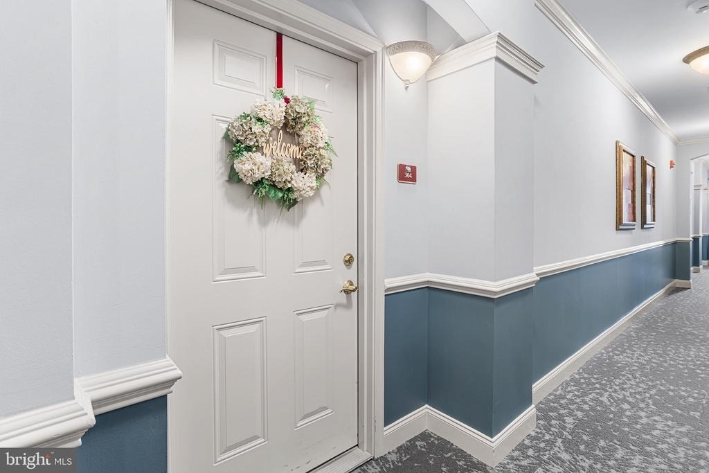
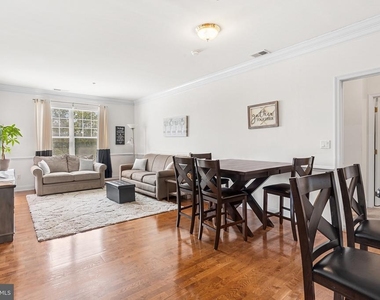
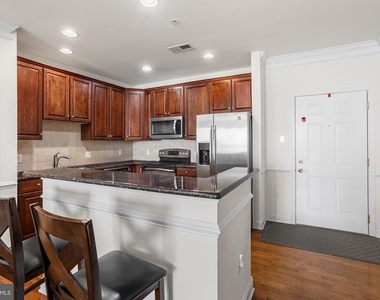
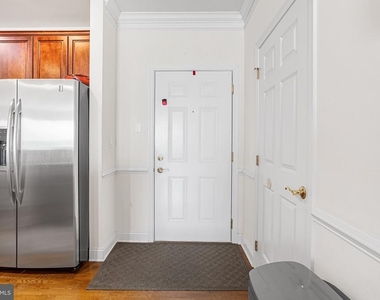
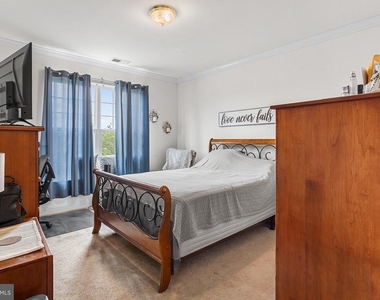
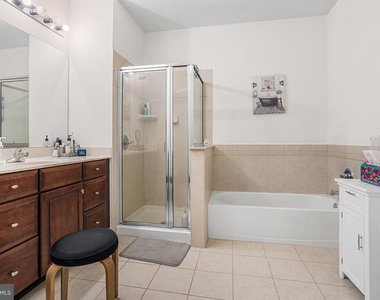
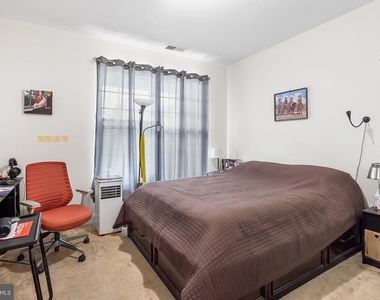
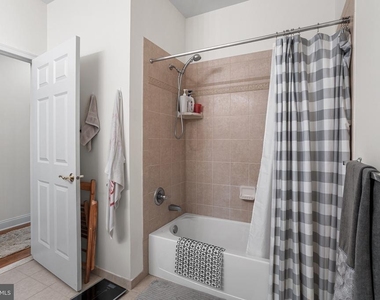
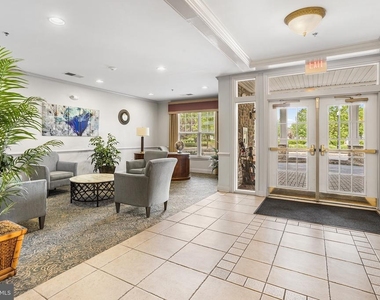
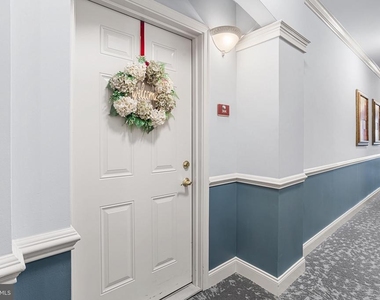
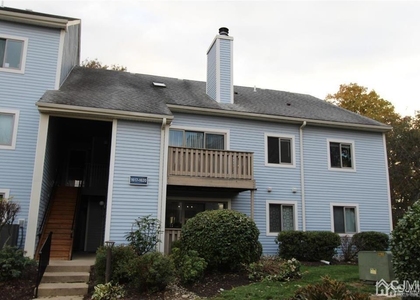
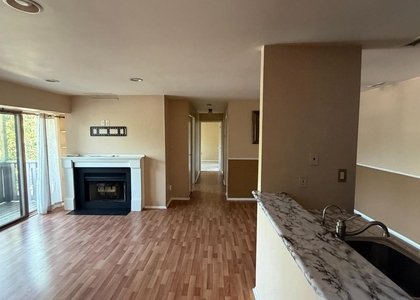
Welcome to 100 Middlesex Boulevard #304 in the sought-after 55+ community of The Highlands at Cranbury Brook, where comfort, convenience, and an active lifestyle come together. This beautifully maintained 2-bedroom, 2-bath condominium offers 1,277 square feet of low-maintenance living in a secure elevator building. This bright third-floor home features an open-concept floor plan with the kitchen overlooking the living and dining areas, creating an inviting space for both everyday living and entertaining. Hardwood flooring extends through the foyer, kitchen, dining room, and living room, while the bedrooms are comfortably carpeted. The kitchen is appointed with granite countertops, a breakfast bar with seating, pantry, refrigerator, and a conveniently tucked-away laundry area with a stacked washer and dryer. Step onto your private balcony and enjoy peaceful views of the surrounding greenery. The spacious primary suite features a walk-in closet and an en-suite bath with an upgraded tiled stall shower and a separate soaking tub. A generously sized second bedroom offers flexibility as a guest room, hobby room, or home office and is served by a second full bath. Residents of The Highlands at Cranbury Brook enjoy an exceptional amenity package, including a two-story clubhouse with a fitness center, library, card and billiard rooms, social gathering and game rooms with a fireplace, and an outdoor swimming pool. A complimentary community shuttle provides transportation to destinations including Princeton Junction Train Station, grocery stores, shopping, and other nearby services within approximately seven miles.
The manager has not yet mailed us a photo copy of his or her government identification and proof or property ownership.
▼
Manager has not logged in recently
▼
Manager does not yet have user reviews
RENTHOP DESCRIPTION
The apartment is a unit offered at a monthly price of $2,500. The building allows easy access via an elevator. The person posting the listing did not specify that any pets were allowed. It may be the case that pets are ok and the manager simply has not yet filled out all the details. The kitchen conveniently includes a dishwasher.
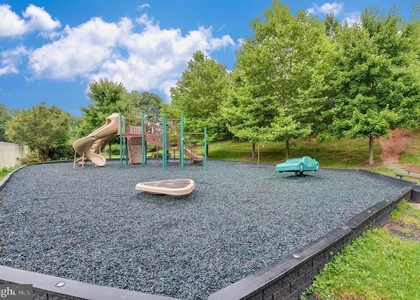
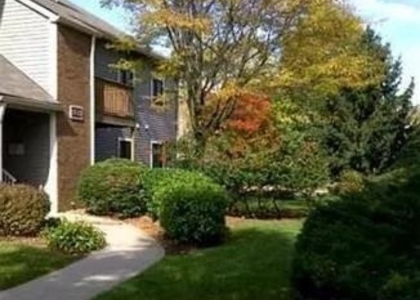
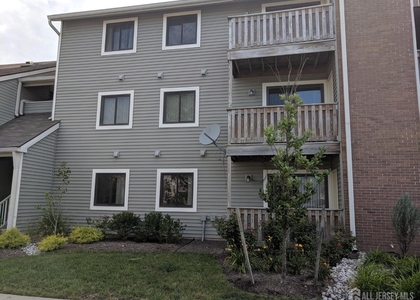
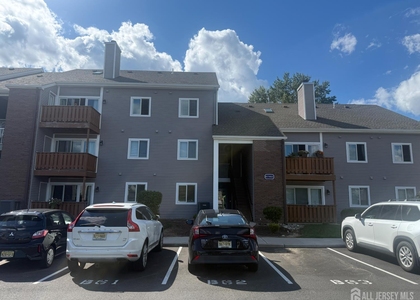
We have 20 photos of this particular unit, building, and surrounding areas.
Last Updated: 18 hours ago
Data Source: Bright MLS
MLS# NJMX2013384
List Agent Name: Renee McDevitt
List Office Name: Redfin
IDX information is provided exclusively for personal, non-commercial use, and may not be used for any purpose other than to identify prospective properties consumers may be interested in purchasing. Information is deemed reliable but not guaranteed. The listing broker’s offer of compensation is made only to participants of the MLS where the listing is filed.
Courtesy of RH Advisors, Inc. and RHP Realty NJ, Inc.
By selecting Check Availability, you agree that RentHop and real estate professionals may call or text you about your inquiry. Message/data rates may apply. Terms & Privacy. California Privacy Notice
We found some very similar listings nearby
Select those you'd like to message
Your messages have been sent!
Check Availability
By selecting Check Availability, you agree that RentHop and real estate professionals may call or text you about your inquiry. Message/data rates may apply. Terms & Privacy. California Privacy Notice


























 Your Privacy Choices
