Check Availability

100 High School Drive

Waxahachie, 75165
$2,200
Posted 3 hours ago, Immediate Move-In
bedrooms
3 Bed
bathrooms
2 Bath
square feet
1,670 Sqft
Listing by Steven Nieves
Save Listing

DESCRIPTION
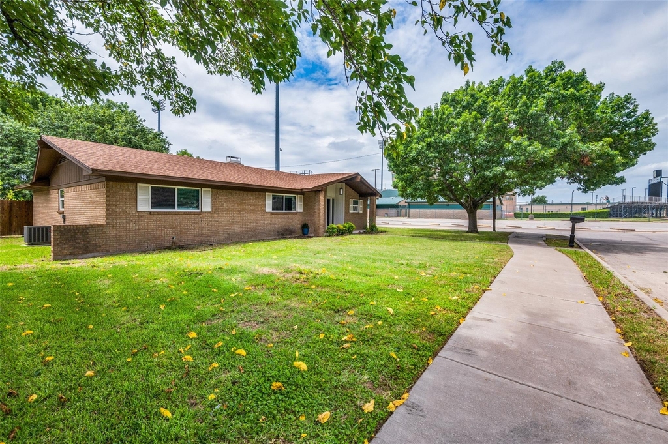
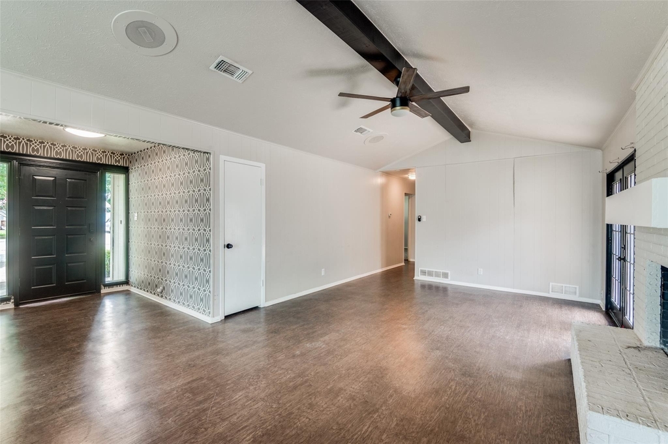
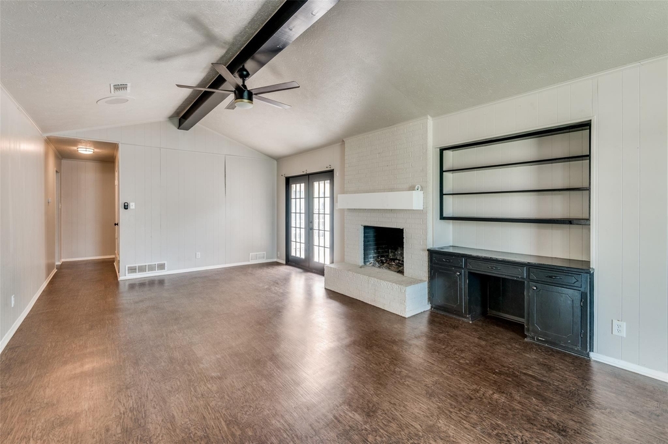
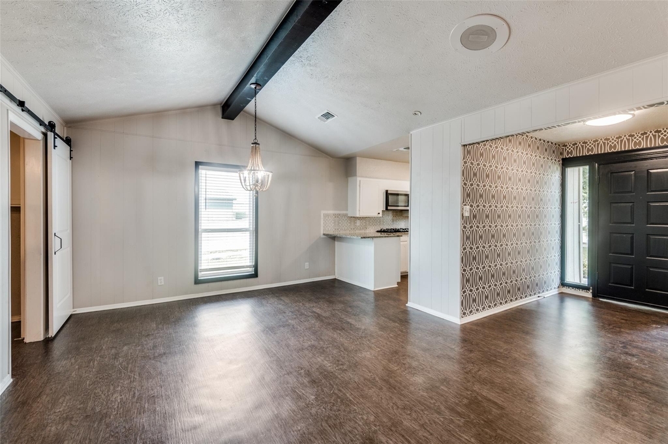
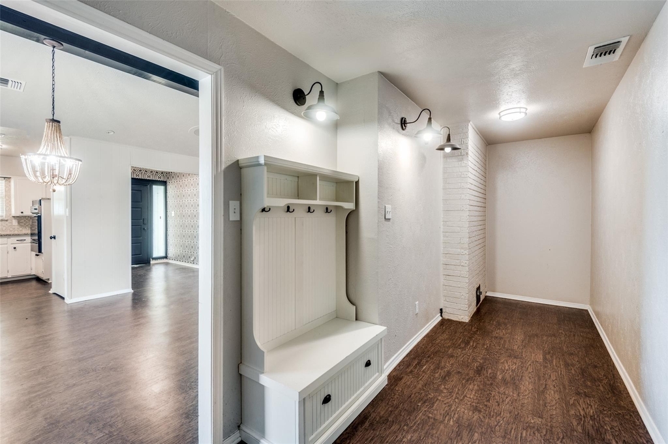
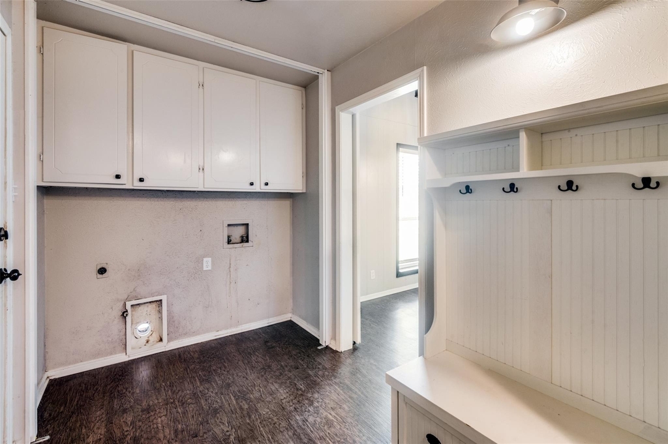
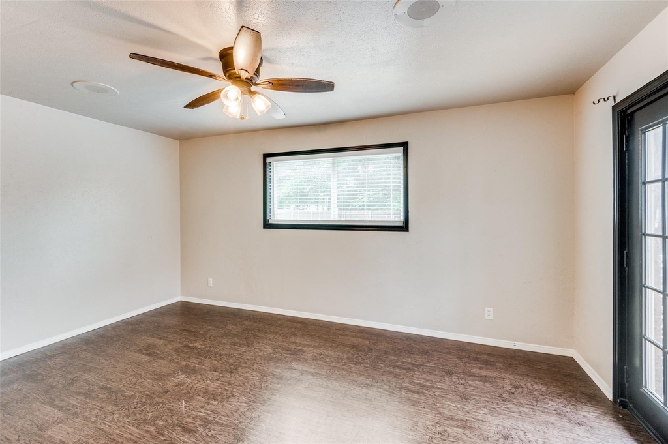
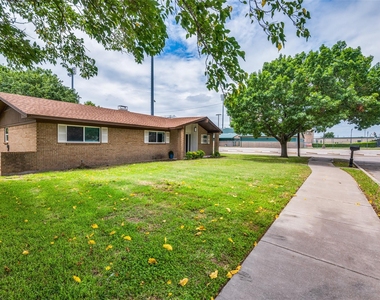
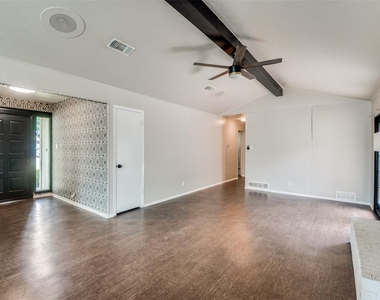
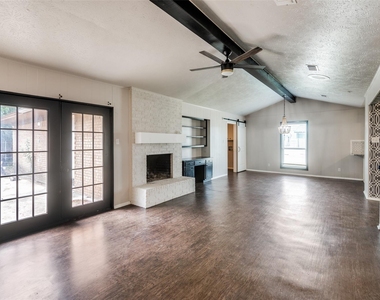
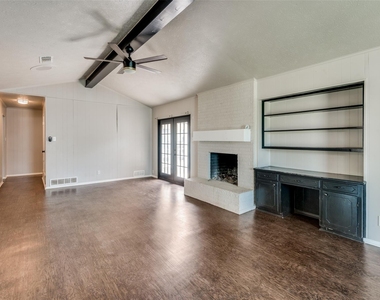
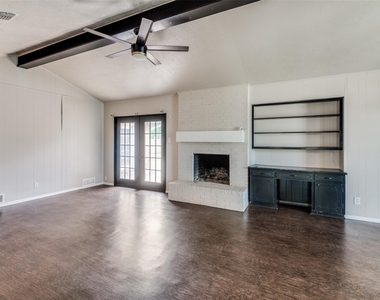
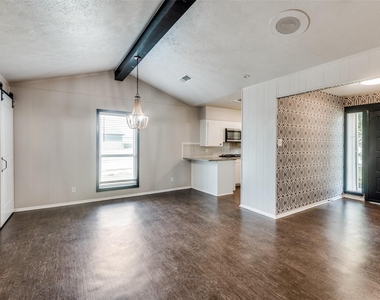
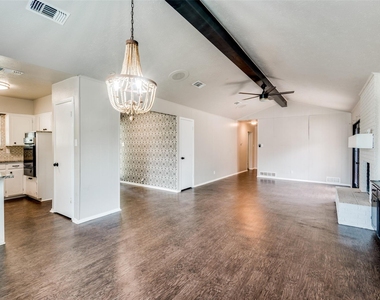
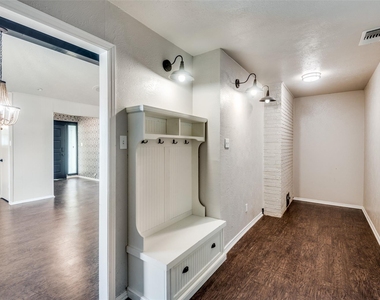
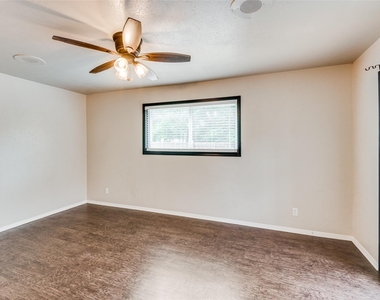
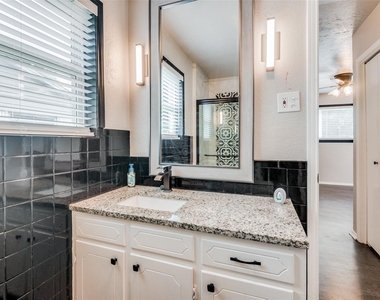
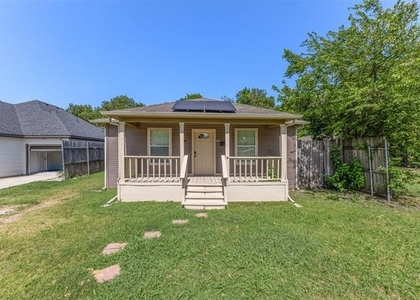
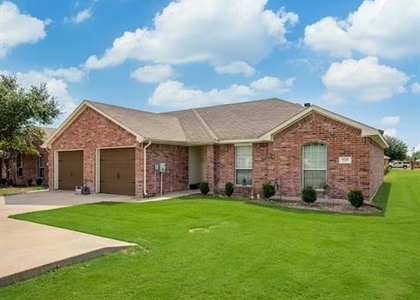
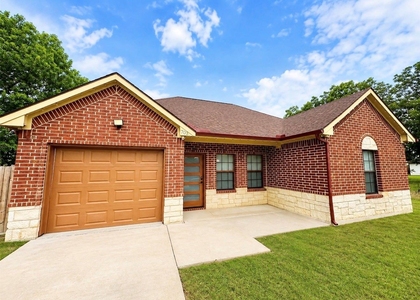
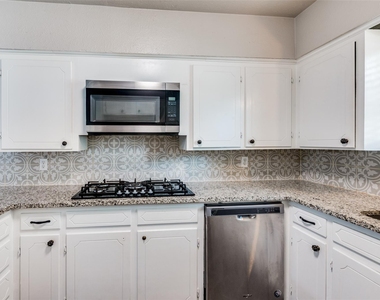
A little charm, a lot of character, and plenty of space to call your own! Set on a generous corner lot, this three-bedroom, two-bath home makes a memorable first impression and continues to impress inside. The spacious living area showcases exposed beams, warm wood-look flooring, a brick fireplace, and custom built-ins that give the home a welcoming personality. The bright kitchen pairs white cabinetry with granite countertops, a stylish backsplash, and a gas cooktop. An oversized laundry room adds valuable space and functionality. Step outside to a spacious backyard featuring a large patio and mature trees, creating the perfect backdrop for morning coffee, weekend gatherings, or simply enjoying a little extra room to breathe. Conveniently located near shopping and everyday amenities, this is a home where character meets comfort in all the right ways.

AMENITIES
Attached Garage
Fireplace
Dishwasher
Parking Space

ADDITIONAL INFORMATION
Interior

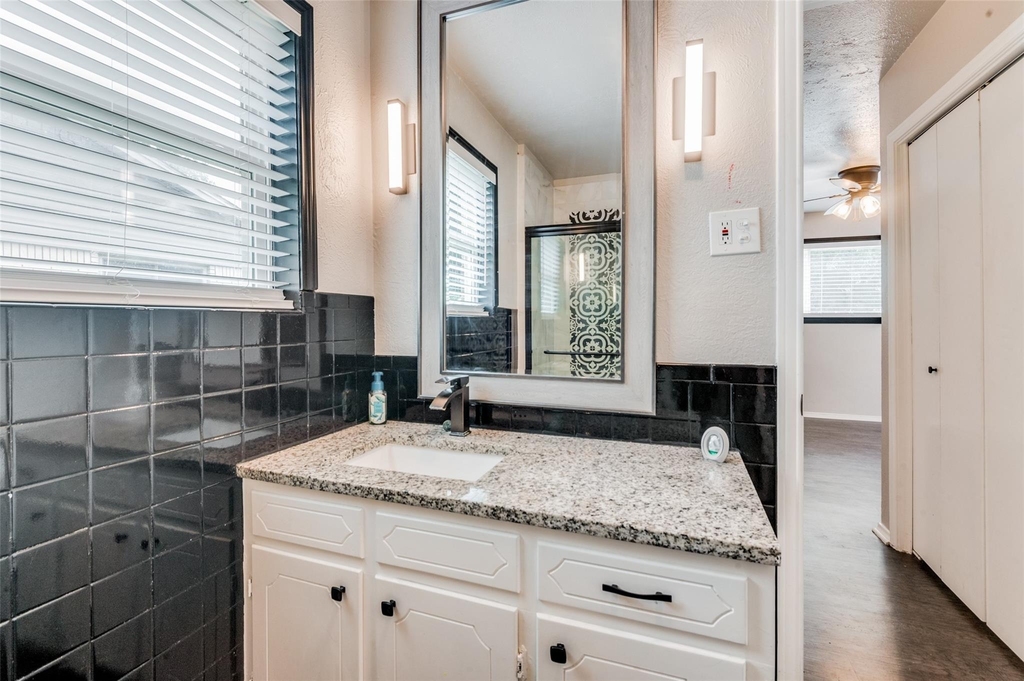
    Bathroom Information

  • Full Bathrooms: 2

    Interior Information

  • Interior Features: Eat-in Kitchen, Granite Counters, Pantry, Vaulted Ceiling(s), Decorative Lighting
  • Appliances: Built-In Gas Range, Dishwasher, Disposal, Gas Cooktop, Microwave
  • Flooring Type: Carpet, Wood

    Fireplace Information

  • Has Fireplace
  • Fireplace Features: Living Room, Wood Burning
  • Fireplaces: 1
Exterior

    Property Information

  • Square Footage: 1,670
  • Architectural Style: Traditional
  • Year Built: 1972

    Building Information

  • Levels: One
  • Construction Materials: Brick

    Lot Information

  • Lot Features: Corner Lot, Few Trees, Lrg. Backyard Grass
  • Lot Size Area: 0.234
  • Lot Size Units: Acres
  • Lot Size Acres: 0.234
  • Square Footage: 10,193
  • Tax Lot: 5
Utilities

    Utilities Information

  • Cooling Type: Ceiling Fan(s), Central Air
  • Heating Type: Central
Parking

    Parking Information

  • Has Garage
  • Attached Garage
  • Parking Features: Driveway, Garage Faces Side
  • Garage Spaces: 2

MAP


75165

LISTING QUALITY
Features and amenities are properly noted
RentHop has data for this building
The manager has not yet mailed us a photo copy of his or her government identification and proof or property ownership.
Manager has not logged in recently
Manager does not yet have user reviews

RENTHOP DESCRIPTION
The apartment is a unit offered at a monthly price of $2,200. The person posting the listing did not specify that any pets were allowed. It may be the case that pets are ok and the manager simply has not yet filled out all the details. The kitchen conveniently includes a dishwasher.

We have 25 photos of this particular unit, building, and surrounding areas.
See available units at 100 High School Drive.

SIMILAR NEARBY LISTINGS
108 Cook Street
Waxahachie
75165
$1,950
By Leslie Gonzalez, 10 hours ago
bedrooms
3 Bed
|
bathrooms
2 Bath
|
square feet
1,176 Sqft
803 Hibiscus Trail
Waxahachie
75165
$1,975
By Fernando Maraslioglu, 12 hours ago
bedrooms
3 Bed
|
bathrooms
2 Bath
|
square feet
1,350 Sqft
113 Arrow Wood Road
Waxahachie
75165
$2,299
By Jessica Sigler, 1 day ago
bedrooms
3 Bed
|
bathrooms
2 Bath
|
square feet
1,456 Sqft
1777 Refuge Way
Waxahachie
75165
$2,250
By Tim Douglass, 3 hours ago
bedrooms
3 Bed
|
bathrooms
2 Bath
|
square feet
1,206 Sqft
122 Sierra Drive
Waxahachie
75167
$2,250
By Jewel Johnson, 11 hours ago
bedrooms
3 Bed
|
bathrooms
2 Bath
|
square feet
1,697 Sqft
623 Antonio Lane
Waxahachie
75165
$1,900
By Kathleen Astran, 5 hours ago
bedrooms
3 Bed
|
bathrooms
2 Bath
|
square feet
1,220 Sqft
$2,095
By Bradley Zhanel, 8 hours ago
bedrooms
3 Bed
|
bathrooms
2 Bath
|
square feet
1,498 Sqft
703 Perry Avenue
Waxahachie
75165
$2,150
By Shanee Charles, 12 hours ago
bedrooms
3 Bed
|
bathrooms
2 Bath
|
square feet
1,378 Sqft

Does something look off?

Ntreis MLS

Last Updated: 2 hours ago
Data Source: Ntreis MLS
MLS# 21358969
List Agent Name: Steven Nieves
List Office Name: Real Estate Market Experts
IDX information is provided exclusively for personal, non-commercial use, and may not be used for any purpose other than to identify prospective properties consumers may be interested in purchasing. Information is deemed reliable but not guaranteed. The listing broker’s offer of compensation is made only to participants of the MLS where the listing is filed.
Courtesy of RH Advisors, Inc. and RHP Realty NJ, Inc.