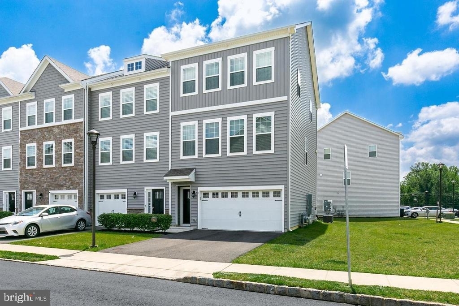
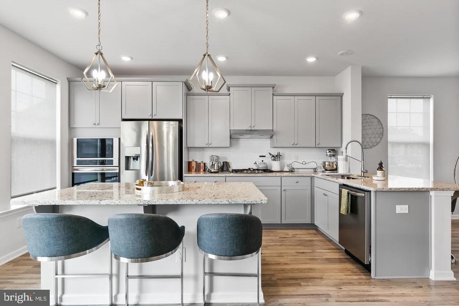
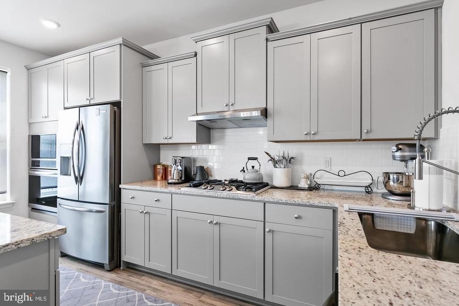
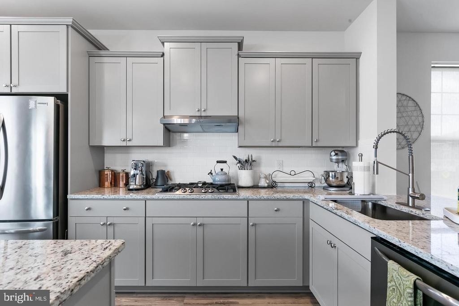
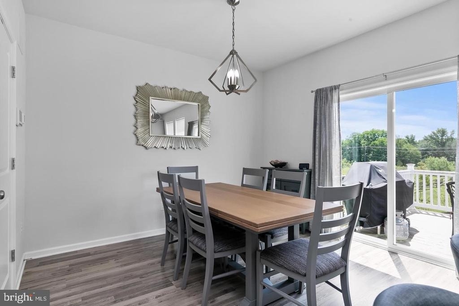
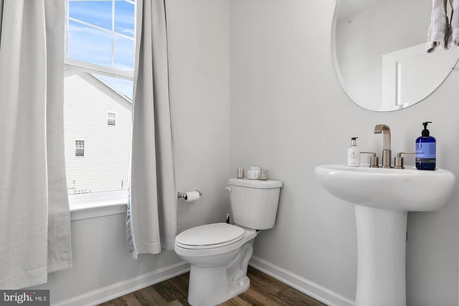
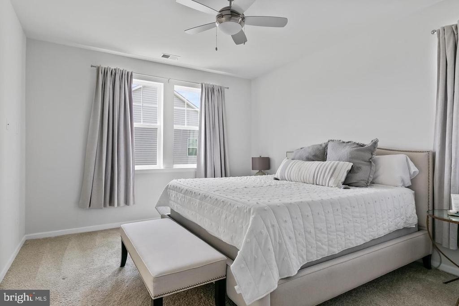
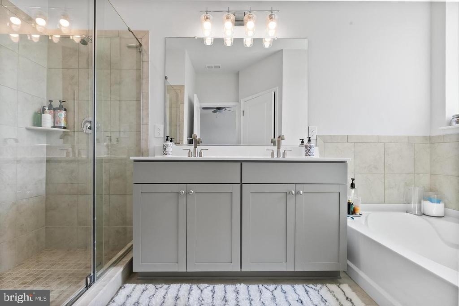
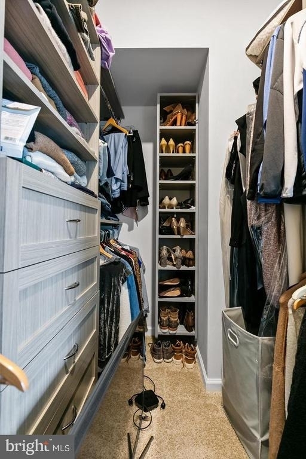
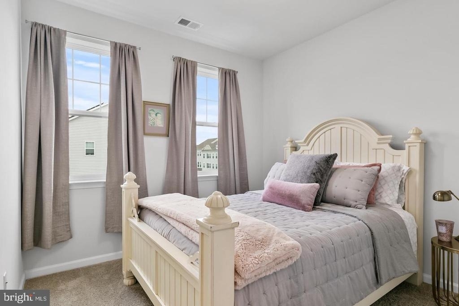
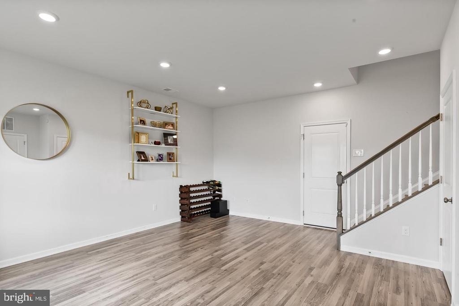
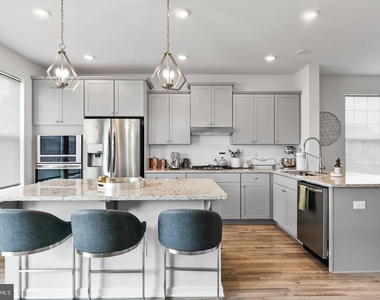
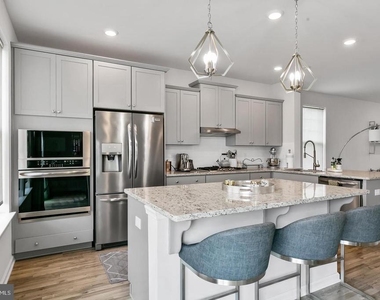
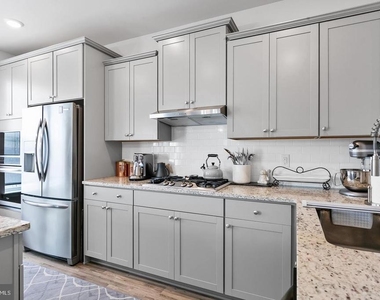
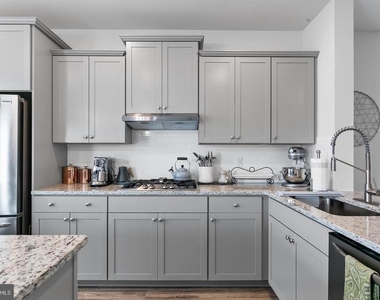
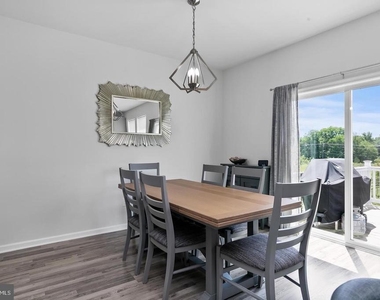
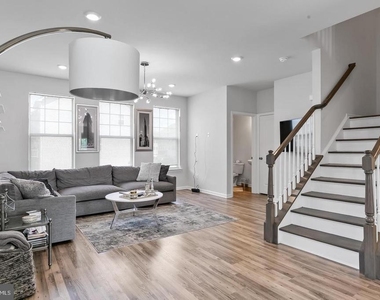
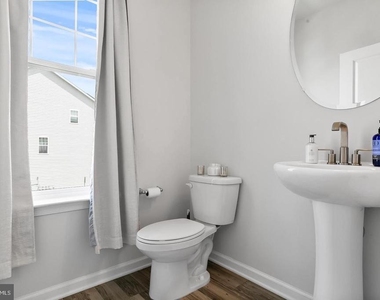
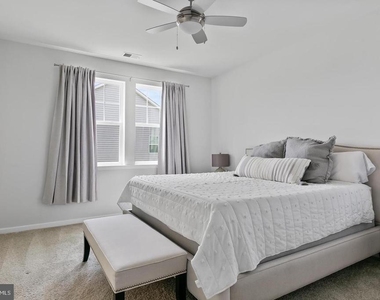
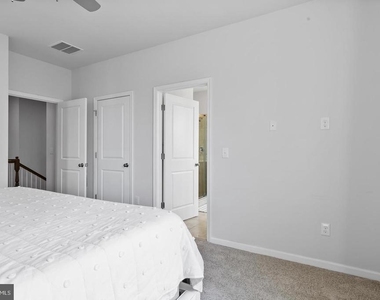
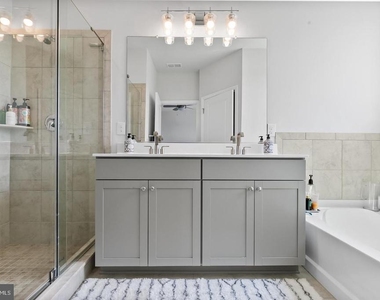
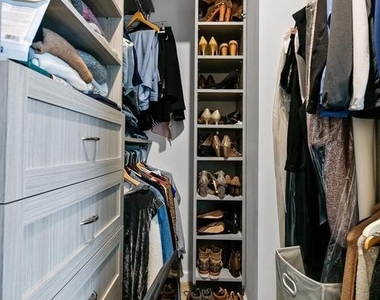
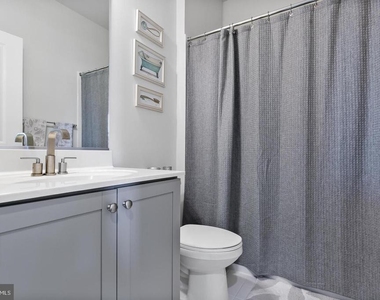
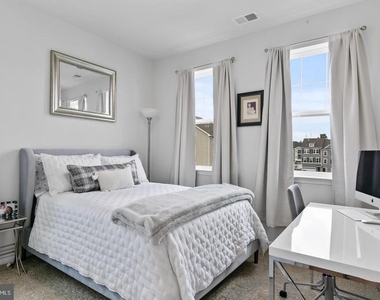
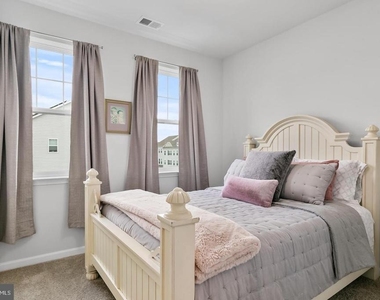
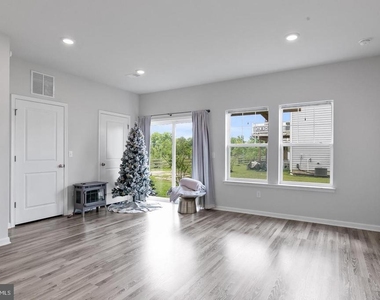
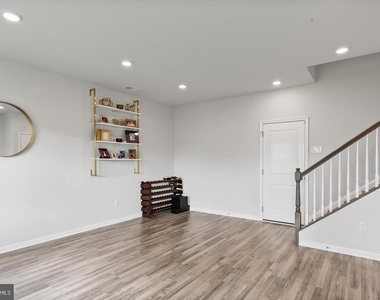
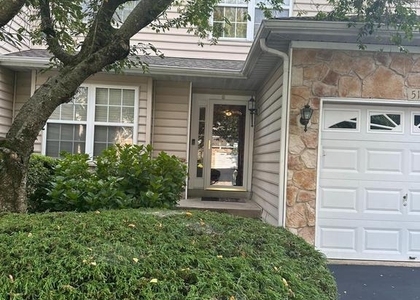
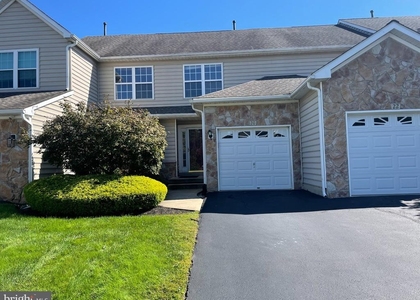
Welcome to Signature Place, where luxury and convenience come together in this remarkable 3-story End Unit Townhome. With its modern features and prime location, this rental property offers the ideal living experience. Upon entering, you'll step into the lower level, which presents a finished recreation room. This versatile space can be used as a cozy den, a home office, or even a playroom for the little ones. The options are endless. Moving up to the second level, you'll be greeted by an impressive kitchen that will satisfy even the most discerning home chef. The kitchen showcases stylish 36" gray cabinets, top-of-the-line stainless steel appliances, and elegant granite countertops. The massive island serves as a focal point, providing ample workspace and a gathering spot for family and friends. With a walk-in pantry, recessed lighting, and an open layout that connects seamlessly to the living and dining areas, this floor offers a perfect space for entertaining. You'll also find a convenient powder room on this level. Ascending to the third level, you'll discover the primary bedroom suite, designed with your comfort in mind. This retreat boasts a spacious walk-in closet, accommodating all your wardrobe needs. The ensuite bath exudes luxury, featuring a lavish shower where you can unwind and rejuvenate after a long day. Additionally, the third floor offers two secondary bedrooms, perfect for guests, children, or a home office. A well-appointed hall bathroom and a laundry area complete this level, ensuring convenience and functionality. Beyond the comforts of this townhome, its location is unbeatable. Situated just minutes away from major expressways, including I-295, Rt. 38, Rt. 73, Rt. 70, and the NJ Turnpike, commuting, and traveling become effortless. Whether you're heading to work, exploring nearby attractions, or embarking on a weekend getaway, you'll have easy access to all the major routes. Make your appointment today!
AMENITIES
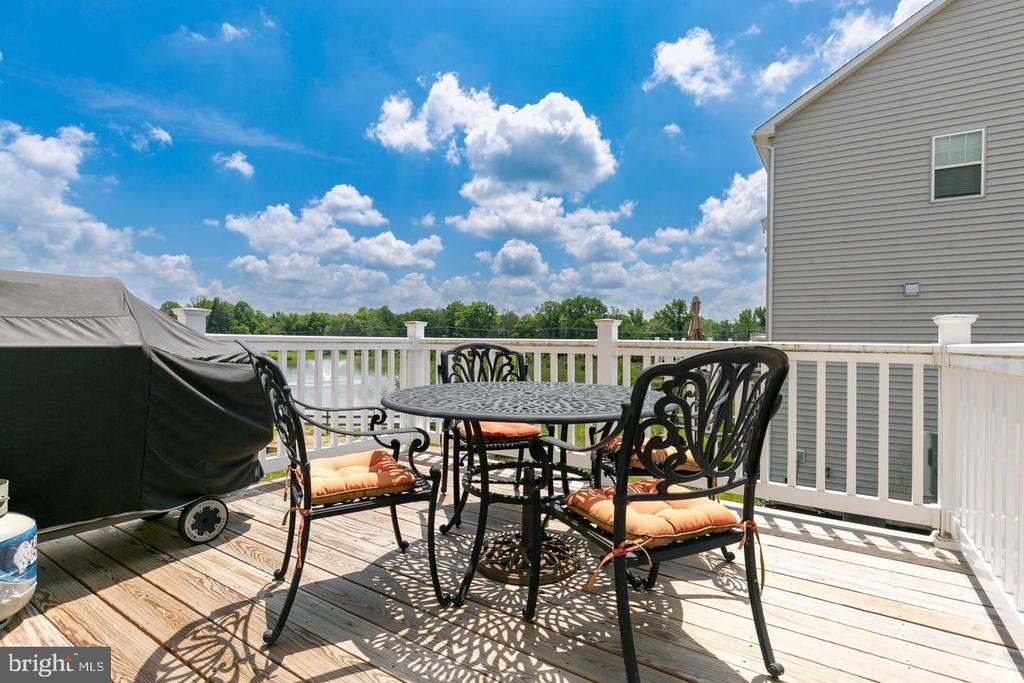
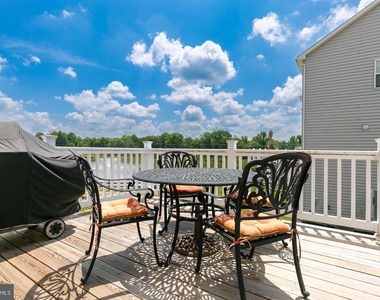
Private Outdoor Space
Dishwasher
Parking Space
Home Office
ADDITIONAL INFORMATION
Interior
Bathroom Information
Half Bathrooms: 1
Full Bathrooms: 2
Interior Information
Interior Features: Kitchen Island, Eat-in Kitchen, Breakfast Bar, Walk-In Closet(s), Recessed Lighting, Pantry, Primary Bath(s), Butlers Pantry, Bathroom - Stall Shower, Efficiency, Floor Plan - Open, Attic, Upgraded Countertops
Appliances: Dishwasher, Disposal, Microwave, Exhaust Fan, Gas Oven, Water Heater, Stainless Steel Appliance(s), Commercial Range, Energy Efficient Appliances
The manager has not yet mailed us a photo copy of his or her government identification and proof or property ownership.
▼
Manager has not logged in recently
▼
Manager does not yet have user reviews
RENTHOP DESCRIPTION
The apartment is a unit offered at a monthly price of $3,800. The person posting the listing did not specify that any pets were allowed. It may be the case that pets are ok and the manager simply has not yet filled out all the details. The kitchen conveniently includes a dishwasher.
We have 32 photos of this particular unit, building, and surrounding areas.
We found some very similar listings nearby
Select those you'd like to message
Your messages have been sent!
Check Availability
By selecting Check Availability, you agree that RentHop and real estate professionals may call or text you about your inquiry. Message/data rates may apply. Terms & Privacy. California Privacy Notice

































 Your Privacy Choices
