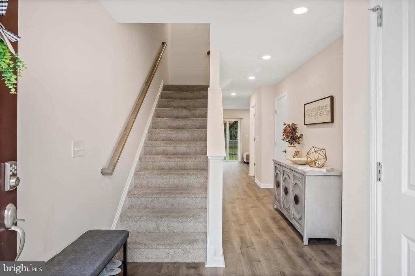
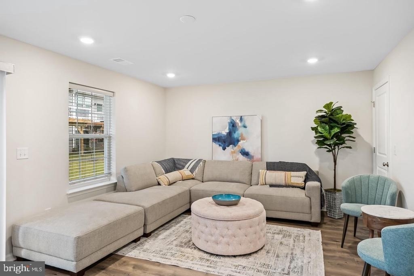
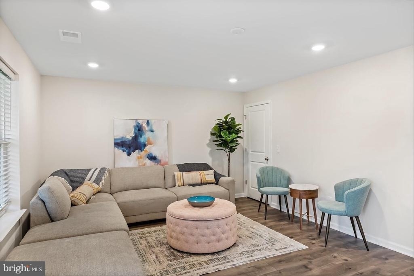
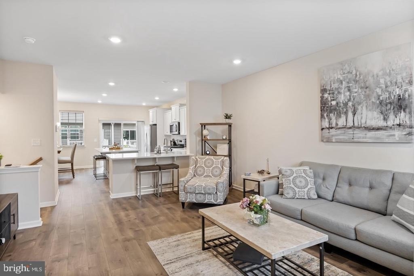
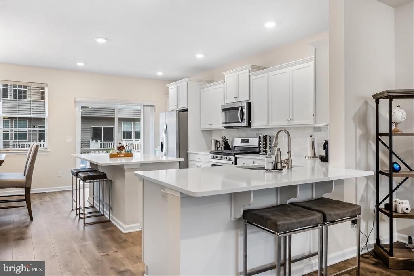
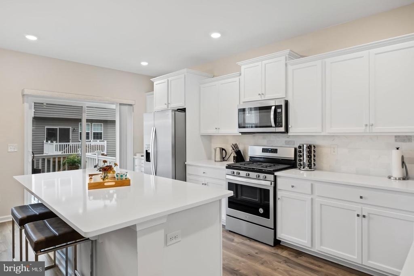
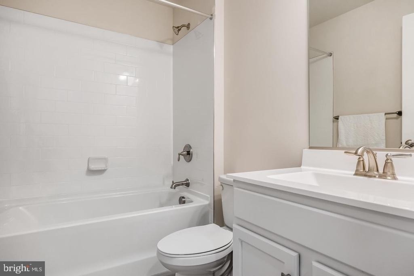
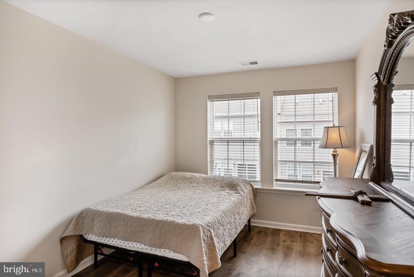
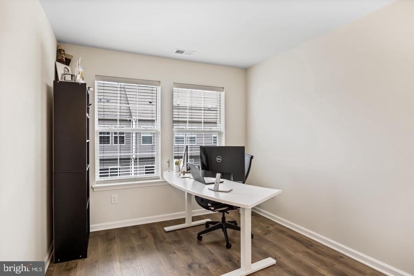
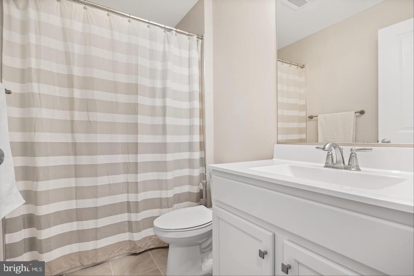
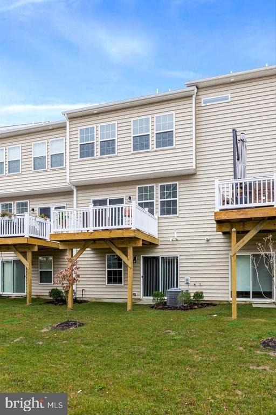
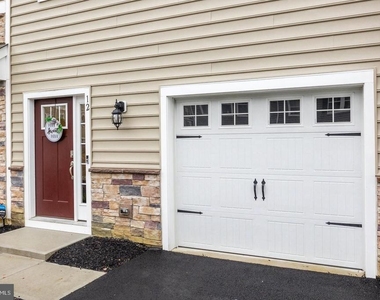
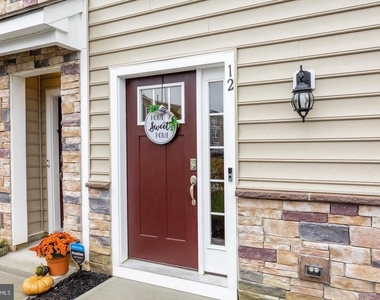
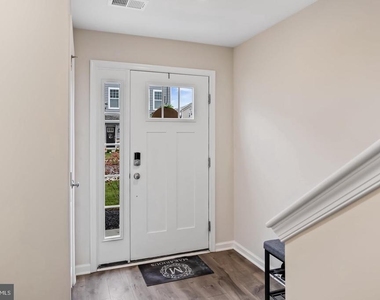
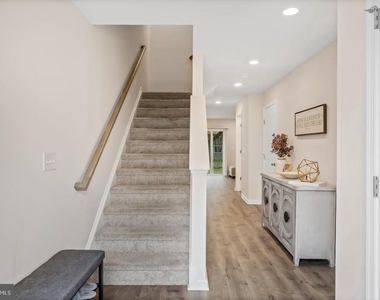
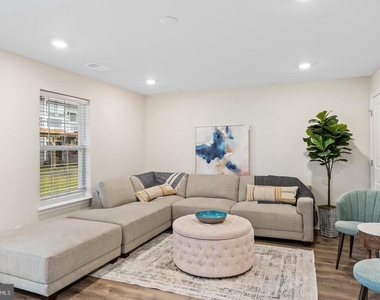
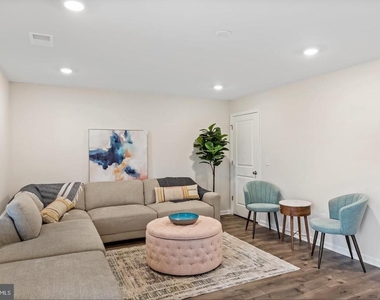
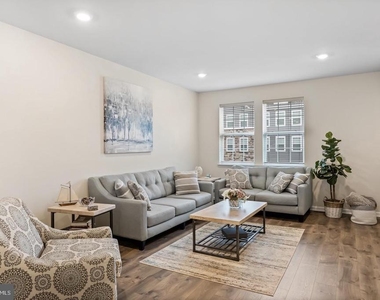
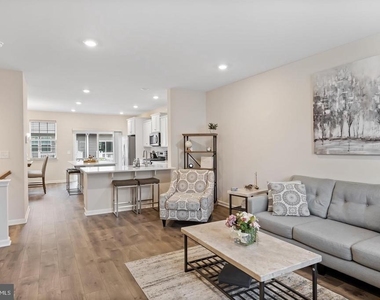
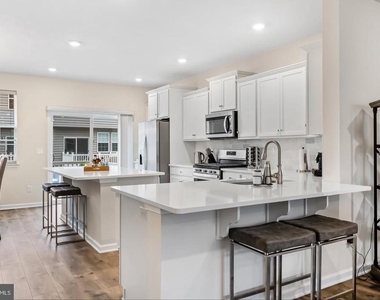
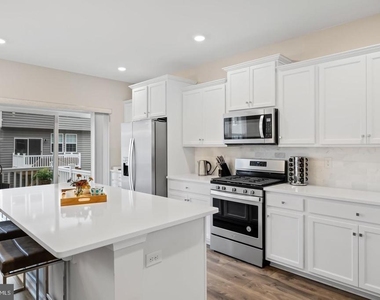
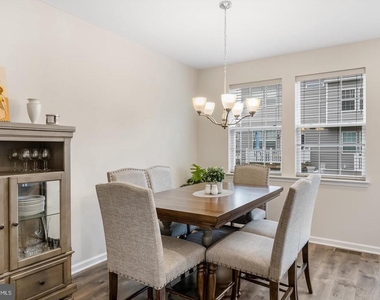
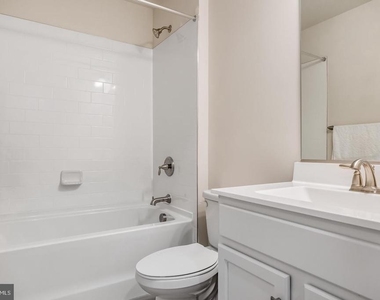
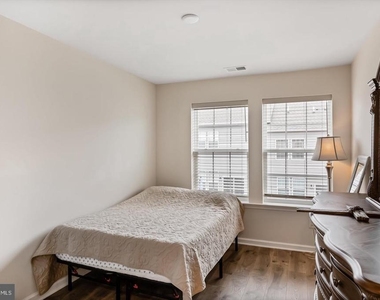
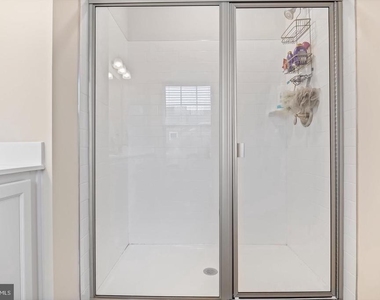
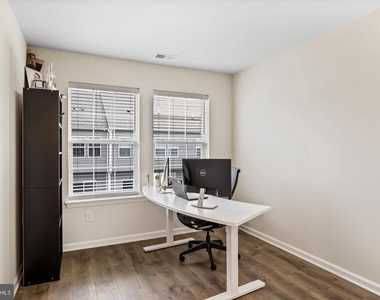
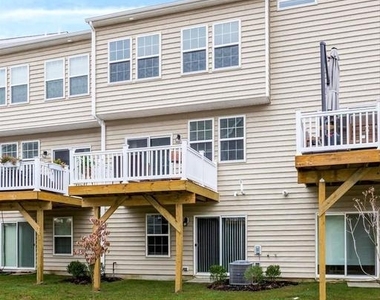
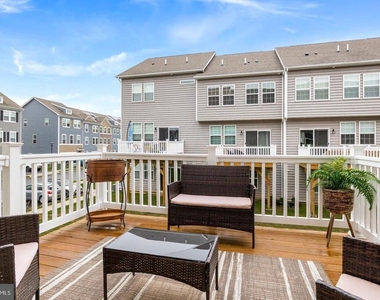
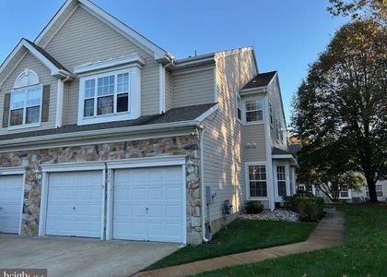
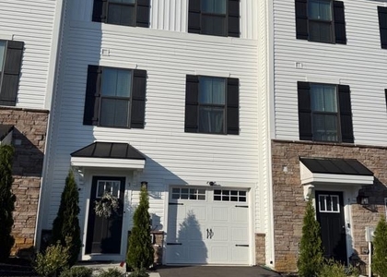
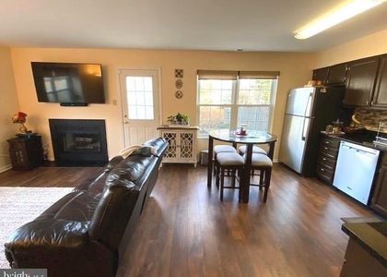
IMMACULATE best describes this spacious, bright, beautifully designed, and impeccably maintained Townhouse where elegance meets comfort in a stunning, glamorous neighborhood. Nestled in the desirable Signature Place community, this exquisite residence offers a harmonious blend of contemporary elegance, modern comfort, style, and convenience; and features 3 bedrooms and 3.5 bath, designed to accommodate a variety of lifestyles; with a generous 2,220 square feet of meticulously designed living space. The entry level of this charming three-story residence features a 2-car attached garage featuring a dedicated Tesla charging station and a bonus room ideal for a gym, family room, entertainment or office. Finished lower level could be used also as 4th bedroom as it offers a full bath and Walk in Closet. Minute. Step inside the main to discover an elegant and inviting Living Room with its large windows and abundant natural light, ideal for relaxation or entertainment. The open floor plan flows seamlessly into the dining area and modern eat-in kitchen with sliding doors leading to the deck. The renovated kitchen is well-appointed with new stainless-steel appliances, quartz Countertops, two islands, pantry, and ample cabinet space, making meal preparation a joy. The thoughtful layout enhances the flow of natural light, creating a warm and welcoming ambiance throughout. The topmost floor features a primary suite with a walk-in closet and en-suite bathroom. Other two bedrooms are generously sized. Also, features laundry, adding to the convenience of daily living, making chores a breeze. This exquisite home is conveniently located near the NJ Turnpike, I-295, Route 38, Route 73, and Route 70. Don't miss the opportunity to make this exceptional property your new home.
AMENITIES
New Construction
Private Outdoor Space
Parking Space
ADDITIONAL INFORMATION
Interior
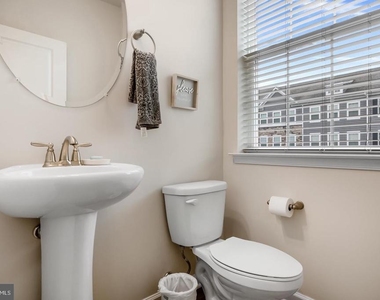
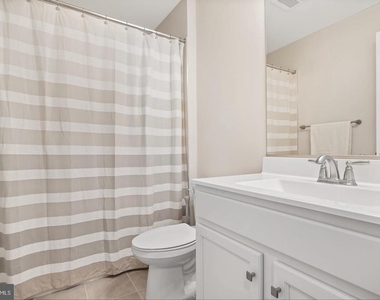
Bathroom Information
Half Bathrooms: 1
Full Bathrooms: 3
Interior Information
Interior Features: Eat-in Kitchen, Kitchen Island, Walk-In Closet(s), Floor Plan - Open, Upgraded Countertops
Appliances: Water Heater, Washer, Stainless Steel Appliance(s), Refrigerator, Range Hood, Gas Oven, Dryer
The manager has not yet mailed us a photo copy of his or her government identification and proof or property ownership.
▼
Manager has not logged in recently
▼
Manager does not yet have user reviews
RENTHOP DESCRIPTION
The apartment is a unit offered at a monthly price of $3,400. Everything is still in great condition as the building only recently completed construction. The person posting the listing did not specify that any pets were allowed. It may be the case that pets are ok and the manager simply has not yet filled out all the details.
We have 32 photos of this particular unit, building, and surrounding areas.
Last Updated: 15 hours ago
Data Source: Bright MLS
MLS# NJBL2118148
List Agent Name: Sherif Stephan
List Office Name: Queenston Realty, LLC
IDX information is provided exclusively for personal, non-commercial use, and may not be used for any purpose other than to identify prospective properties consumers may be interested in purchasing. Information is deemed reliable but not guaranteed. The listing broker’s offer of compensation is made only to participants of the MLS where the listing is filed.
Courtesy of RH Advisors, Inc. and RHP Realty NJ, Inc.
By selecting Check Availability, you agree that RentHop and real estate professionals may call or text you about your inquiry. Message/data rates may apply. Terms & Privacy. California Privacy Notice
We found some very similar listings nearby
Select those you'd like to message
Your messages have been sent!
Check Availability
By selecting Check Availability, you agree that RentHop and real estate professionals may call or text you about your inquiry. Message/data rates may apply. Terms & Privacy. California Privacy Notice





























 Your Privacy Choices
