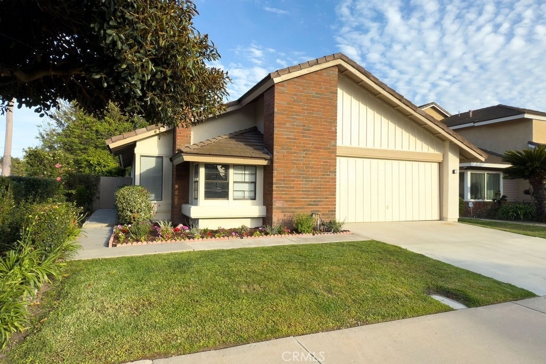
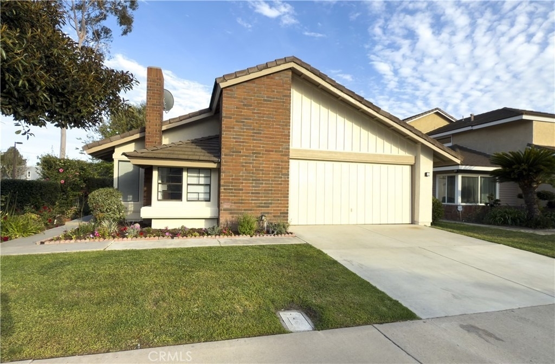
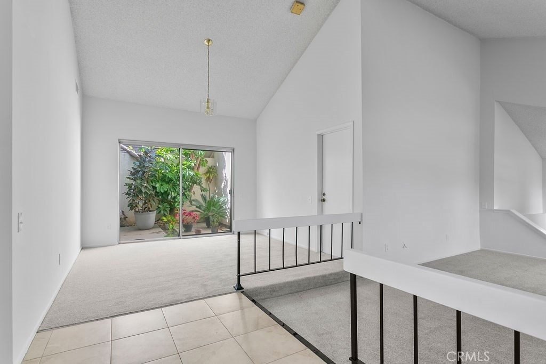
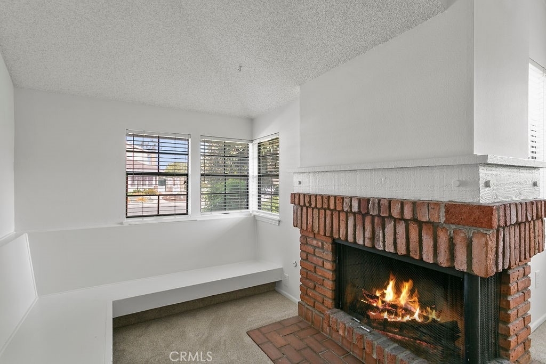
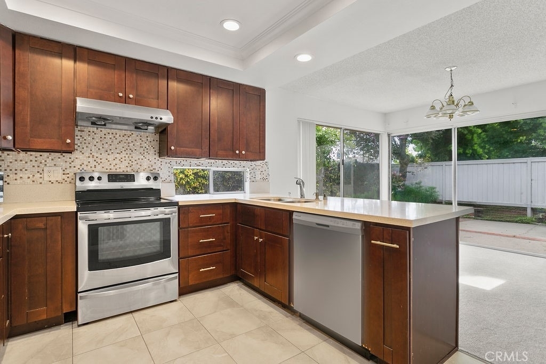
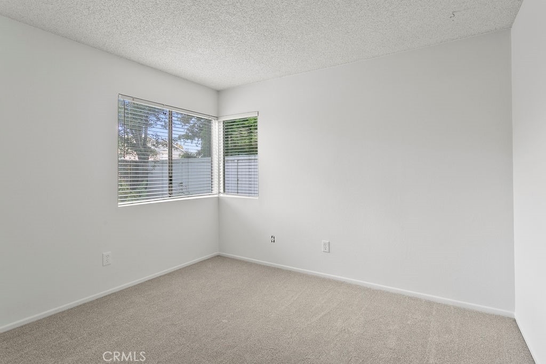
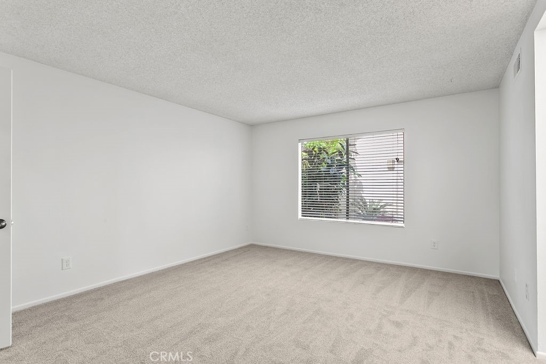
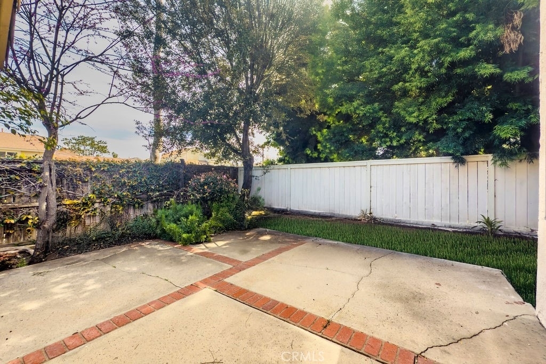
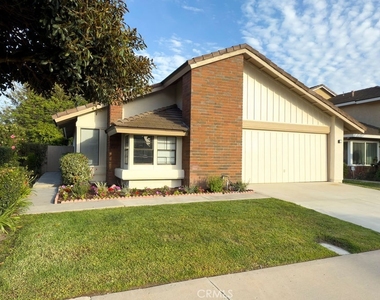
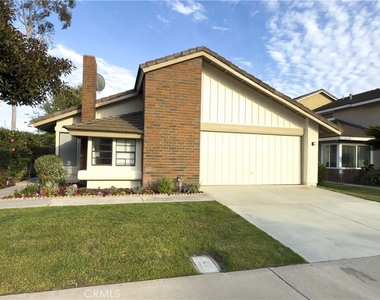
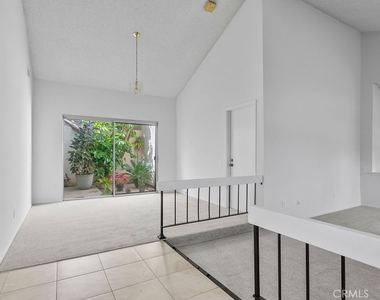
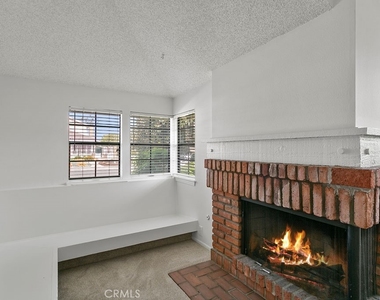
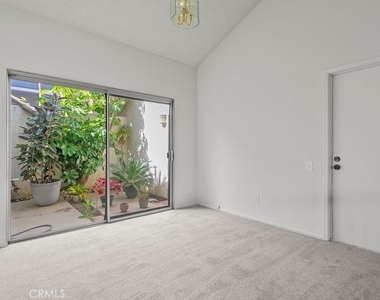
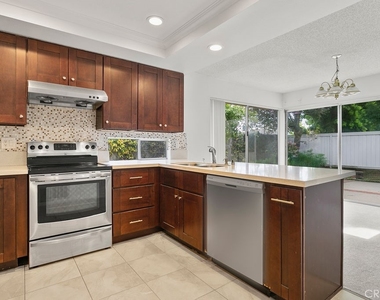
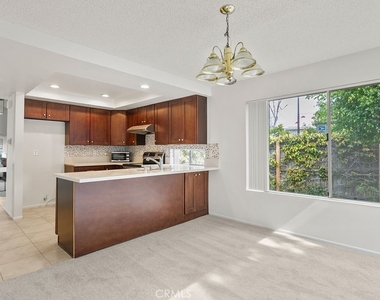
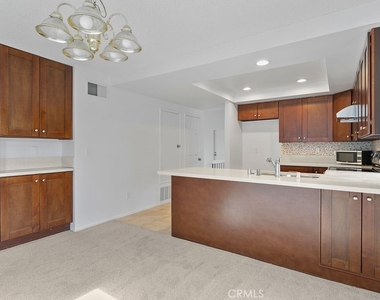
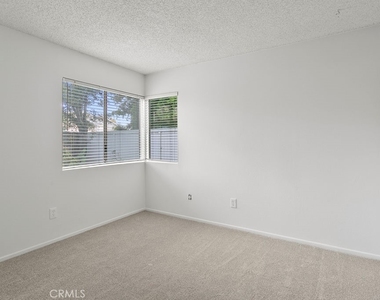
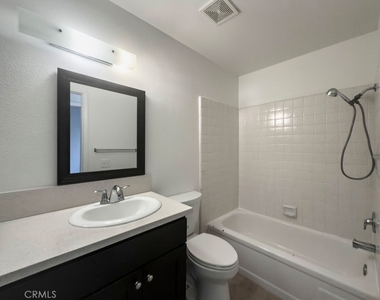
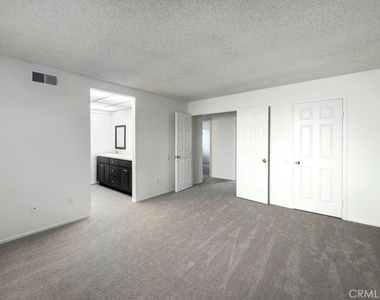
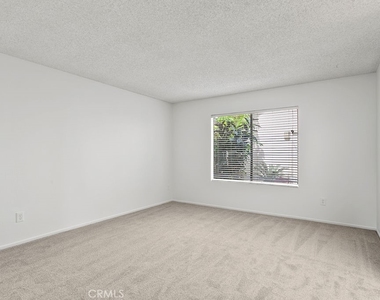
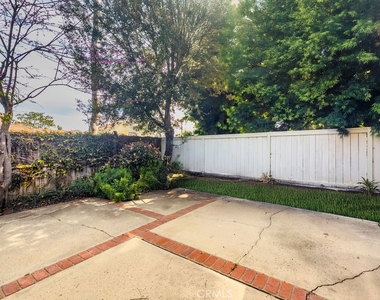
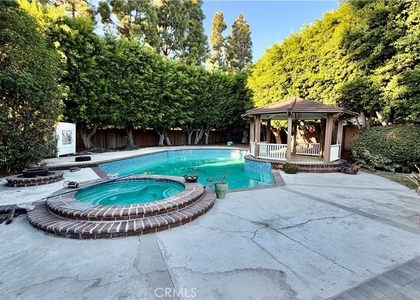
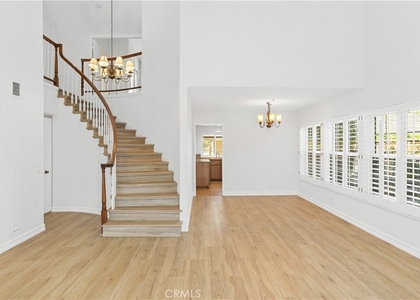
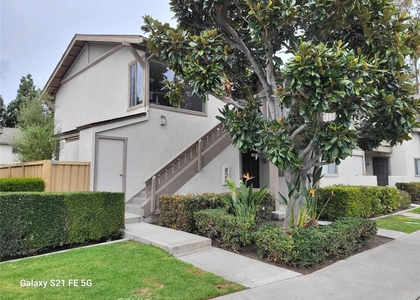
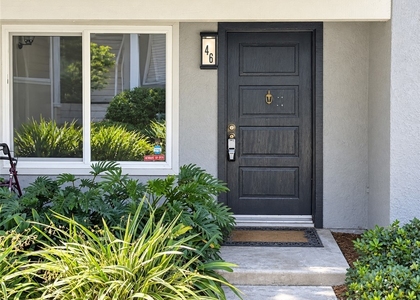
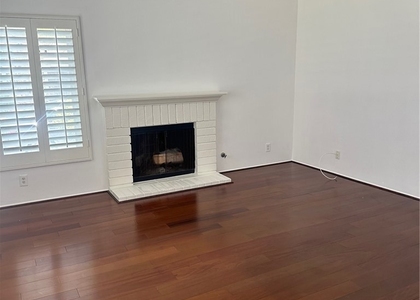
Welcome to this beautifully updated three-bedroom, two-bathroom home in the highly sought-after Woodbridge community. Situated on a prime corner lot, this single-story home offers an open floor plan filled with natural light and stylish upgrades throughout. Step into the inviting living room, featuring vaulted ceilings, a cozy fireplace, and a unique sunken conversation area, perfect for relaxing or entertaining. The adjacent formal dining area includes a sliding glass door leading to a tranquil atrium, creating a seamless indoor-outdoor experience. The spacious primary suite boasts a walk-in closet and an en-suite bathroom, while two additional bedrooms provide versatility for family, guests, or a home office. A private backyard offers the perfect space for outdoor enjoyment. This home has been freshly painted throughout and features new carpeting in every room. A washer and dryer are included, providing added convenience. The attached two-car garage offers ample space for parking and storage. Residents of Woodbridge enjoy resort-style amenities, including scenic lakes, multiple swimming pools, beautifully maintained parks, tennis and pickleball courts, and much more. Conveniently located near top-rated schools, shopping, and dining, this home offers the perfect balance of comfort and community.
AMENITIES
Attached Garage
Fireplace
Dishwasher
Parking Space
Home Office
ADDITIONAL INFORMATION
Interior
Bathroom Information
Full Bathrooms: 2
Interior Information
Interior Features: Breakfast Bar, SeparateFormalDiningRoom, SunkenLivingRoom, AllBedroomsDown
Appliances: Dishwasher, Electric Oven, Dryer, Washer
Flooring Type: Carpet, Tile
Laundry Features: In Garage
Fireplace Information
Has Fireplace
Fireplace Features: Living Room
Exterior
Property Information
Square Footage: 1,538
Square Footage Source: $0
Architectural Style: PatioHome
Year Built Source: Assessor
Year Built: 1979
Building Information
Levels: One
Pool Information
Pool Features: Association
Lot Information
Lot Features: Back Yard, Corner Lot, Landscaped, Lawn
Lot Size Area: 4512
Lot Size Units: Square Feet
Lot Size Acres: 0.1036
Square Footage: 4,512
Tax Lot: 37
Land Information
Water Source: Public
Utilities
Utilities Information
Cooling Type: Central Air
Heating Type: Central
Sewer : Public Sewer
Parking
Parking Information
Has Garage
Attached Garage
Parking Features: Direct Access, Driveway, Garage
Garage Spaces: 2
Location
HOA Information
HOA/Condo/Coop Amenities: Barbecue, Pool, Spa/Hot Tub, Tennis Court(s), Pickleball
The median is solely based on the area and the number of bedrooms.
Listing-specific characteristics such as the number of bathrooms and the amenities will also impact the price.
LISTING QUALITY
▲
Features and amenities are properly noted
▲
RentHop has data for this building
▼
The manager has not yet mailed us a photo copy of his or her government identification and proof or property ownership.
▼
Manager has not logged in recently
▼
Manager does not yet have user reviews
RENTHOP DESCRIPTION
The apartment is a unit offered at a monthly price of $5,000. The person posting the listing did not specify that any pets were allowed. It may be the case that pets are ok and the manager simply has not yet filled out all the details. The kitchen conveniently includes a dishwasher.
We have 17 photos of this particular unit, building, and surrounding areas.
We found some very similar listings nearby
Select those you'd like to message
Your messages have been sent!
Check Availability
By selecting Check Availability, you agree that RentHop and real estate professionals may call or text you about your inquiry. Message/data rates may apply. Terms & Privacy. California Privacy Notice




















 Your Privacy Choices
