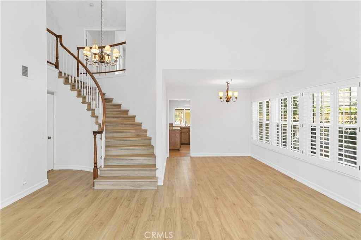
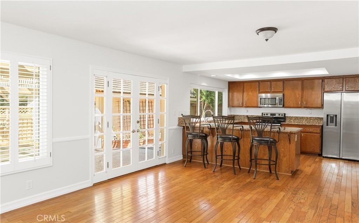
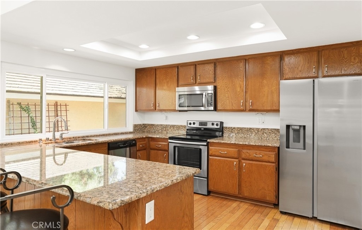
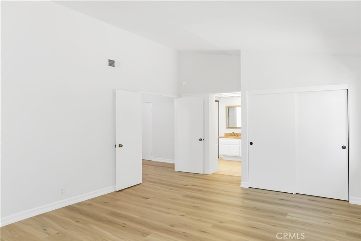
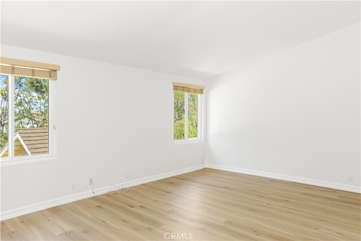
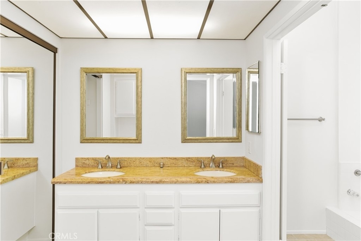
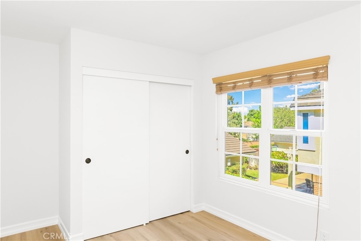
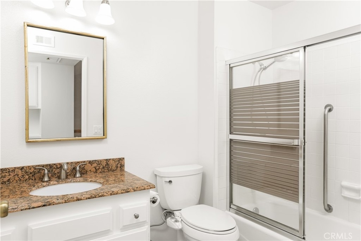
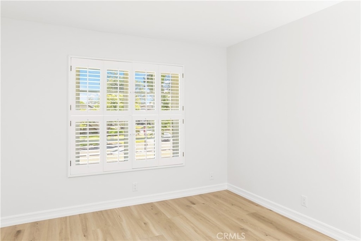
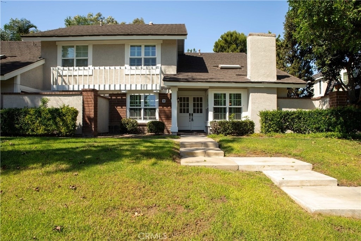
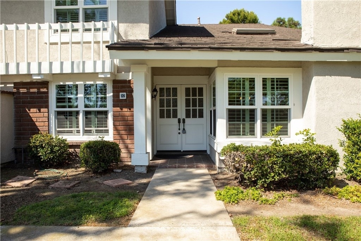
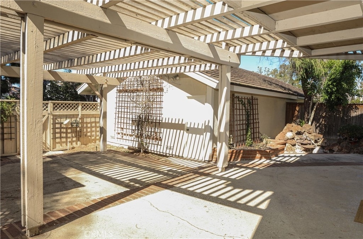
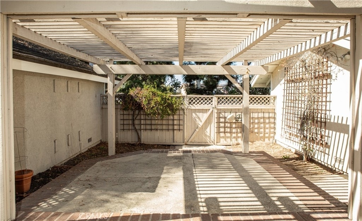
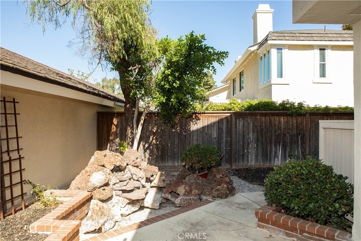
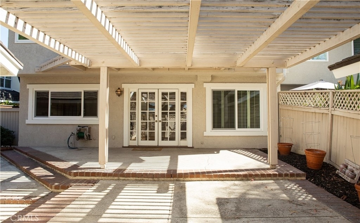
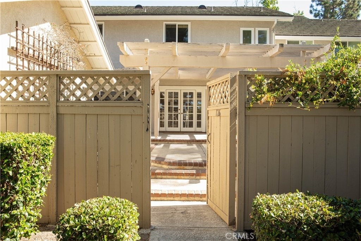
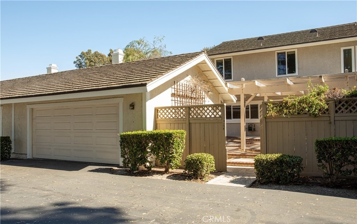
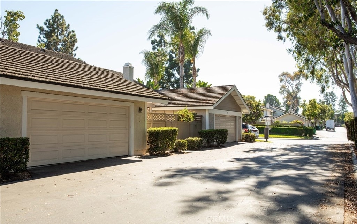
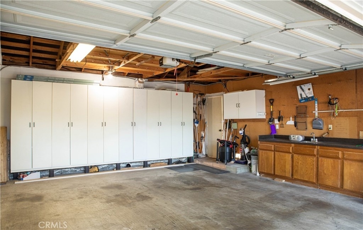
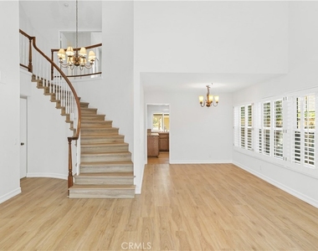
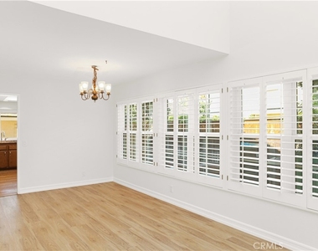
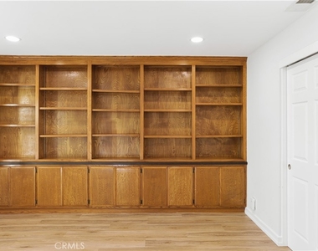
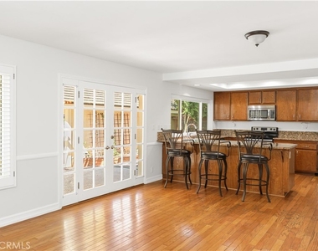
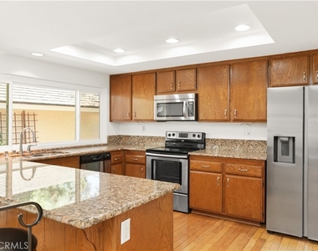
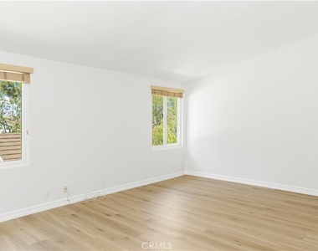
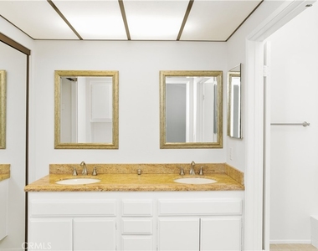
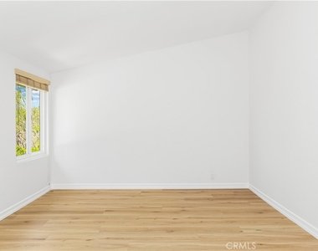
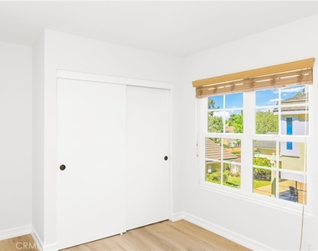
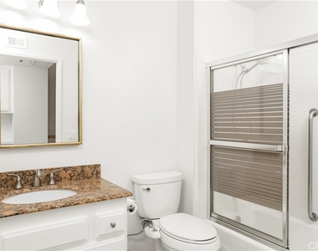
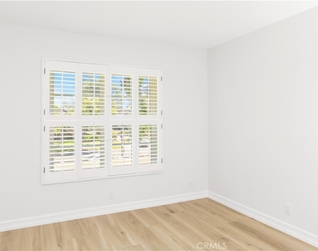
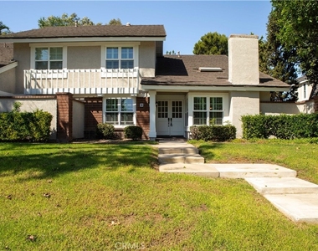
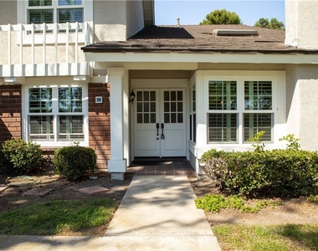
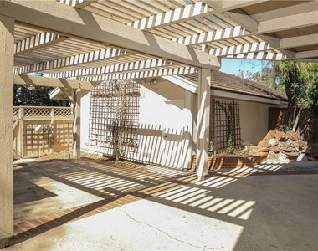
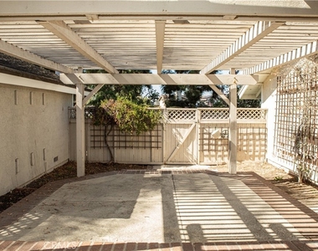
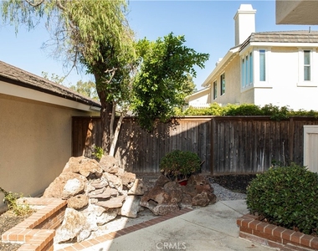
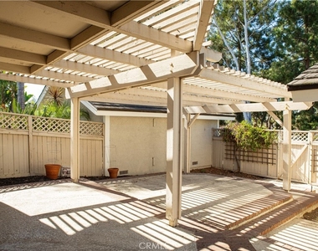
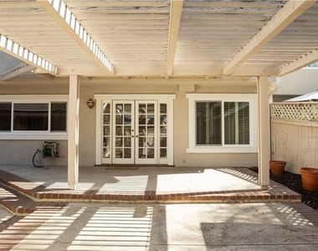
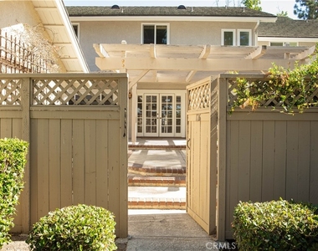
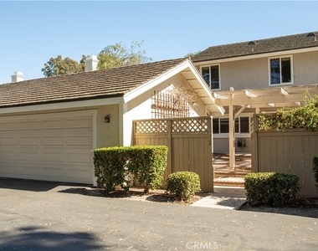
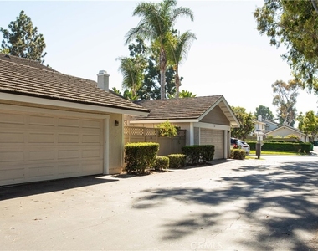
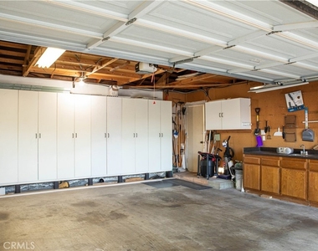
Welcome to 126 E Yale Loop, a spacious 4 bedroom, 3 full bath attached condo featuring the popular Washington floor plan in the highly desirable Woodbridge community of Irvine. Fresh paint and updated vinyl wood flooring run throughout most of the main level and the entire upstairs, creating a bright, refreshed, and inviting feel. Beautiful cathedral ceilings enhance the sense of openness, while a custom staircase remodeled with wider steps adds both style and functionality. A warm fireplace anchors the living area and a skylight fills the home with abundant natural light. Plantation shutters add a polished touch throughout the home. The open and inviting kitchen features wood flooring, granite countertops, ample cabinetry, counter seating, a walk-in pantry, and stainless steel appliances. The first floor bedroom and renovated full bath provide flexibility for guests, extended family, or a home office. The spacious interior laundry room includes a washer and dryer with abundant storage. Upstairs, the large primary suite offers a private retreat with a bath tub, walk-in shower, built-in makeup vanity, and a spacious walk-in closet. Two additional generously sized bedrooms are filled with abundant natural light. Step outside to the covered patio and large yard, perfect for outdoor dining, entertaining, relaxation, and play. The detached two car garage features built-in cabinets, overhead storage, and a workbench, making it ideal for projects, hobbies, and additional storage. Life in Woodbridge means parks and recreation are right outside your door. This home is just steps from a lovely neighborhood park. Residents enjoy access to two lakes, 23 tennis courts, swimming lagoons, 26 pools and spas, 4 pickleball courts, a splash pad, numerous parks with play equipment, volleyball courts, a big wheel park, horseshoe and shuffleboard facilities, an outdoor fitness course, basketball, volleyball, bocce ball, and much more. Irvine Unified schools are within walking distance, including Eastshore Elementary, Lakeside Middle School, and Woodbridge High School. Just minutes away are the new Jeffrey Open Space Trail (JOST) bicycle and pedestrian bridge, Irvine Spectrum Center, UC Irvine, golf courses, medical centers and hospitals, shopping, dining, and convenient access to the 5 and 405 freeways. A wonderful opportunity to lease a beautifully refreshed home in one of Irvine's most desirable master planned communities.
The median is solely based on the area and the number of bedrooms.
Listing-specific characteristics such as the number of bathrooms and the amenities will also impact the price.
LISTING QUALITY
▲
Features and amenities are properly noted
▲
RentHop has data for this building
▼
The manager has not yet mailed us a photo copy of his or her government identification and proof or property ownership.
▼
Manager has not logged in recently
▼
Manager does not yet have user reviews
RENTHOP DESCRIPTION
The apartment is a unit offered at a monthly price of $5,500. The person posting the listing did not specify that any pets were allowed. It may be the case that pets are ok and the manager simply has not yet filled out all the details. The kitchen conveniently includes a dishwasher.
We have 27 photos of this particular unit, building, and surrounding areas.
MLS# OC26222598
List Agent Name: Aymi Lau
List Office Name: Keller Williams Realty Irvine
IDX information is provided exclusively for personal, non-commercial use, and may not be used for any purpose other than to identify prospective properties consumers may be interested in purchasing. Information is deemed reliable but not guaranteed. The listing broker’s offer of compensation is made only to participants of the MLS where the listing is filed.
Courtesy of RH Advisors, Inc. and RHP Realty NJ, Inc.
By selecting Check Availability, you agree that RentHop and real estate professionals may call or text you about your inquiry. Message/data rates may apply. Terms & Privacy. California Privacy Notice
We found some very similar listings nearby
Select those you'd like to message
Your messages have been sent!
Check Availability
By selecting Check Availability, you agree that RentHop and real estate professionals may call or text you about your inquiry. Message/data rates may apply. Terms & Privacy. California Privacy Notice



















 Your Privacy Choices
