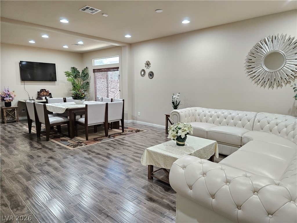
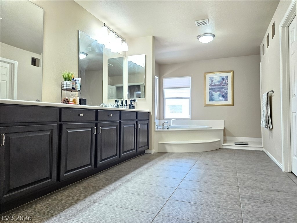
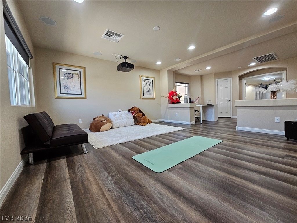
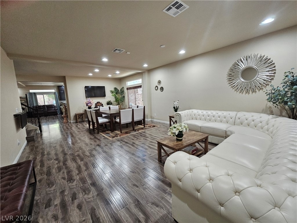
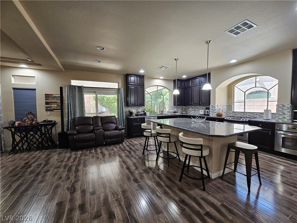
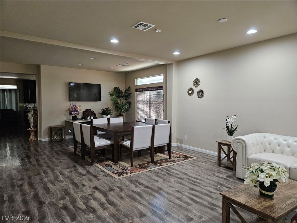
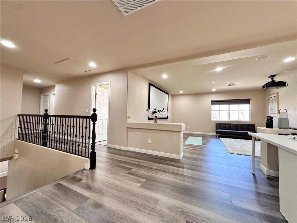
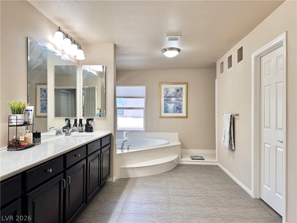
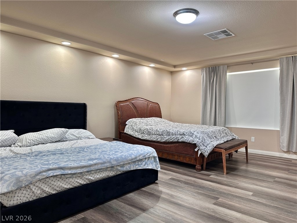
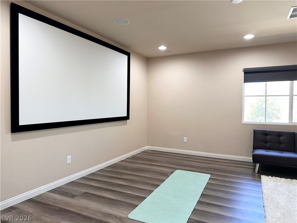
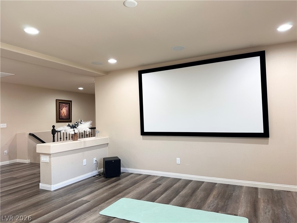
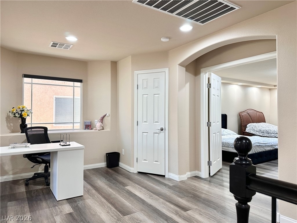
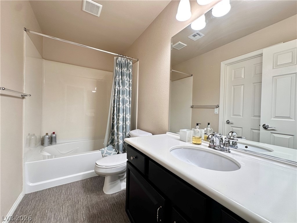
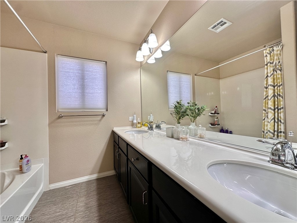
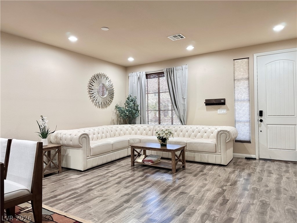
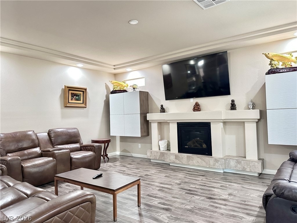
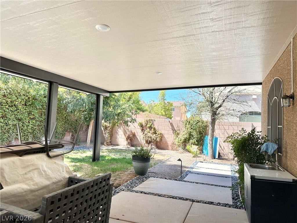
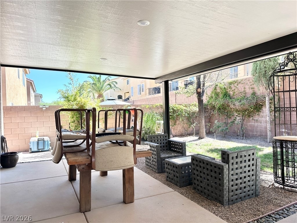
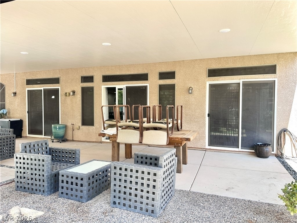
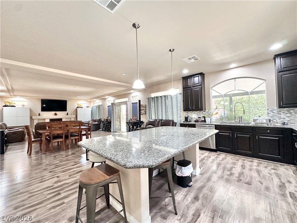
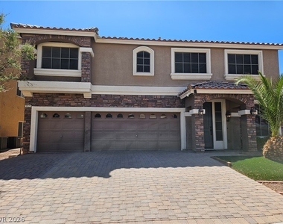
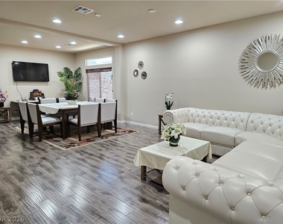
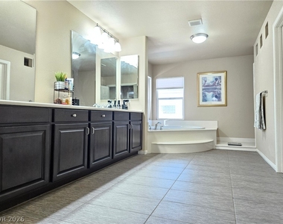
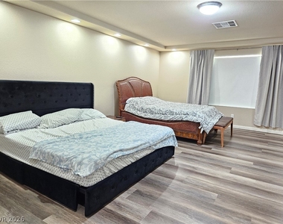
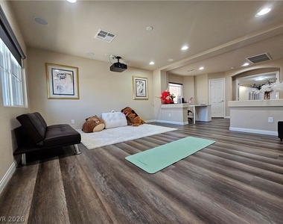
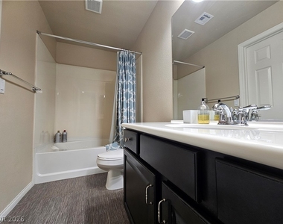
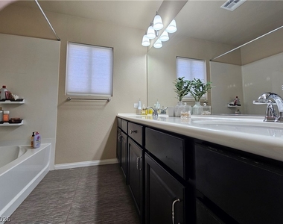
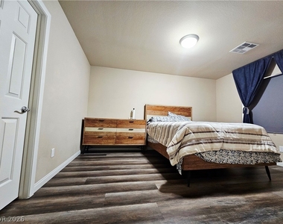
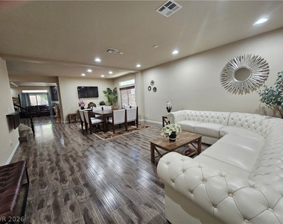
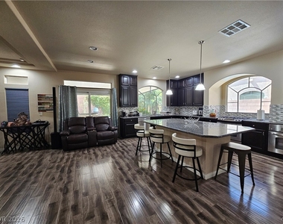
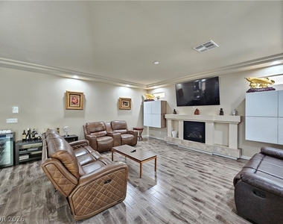
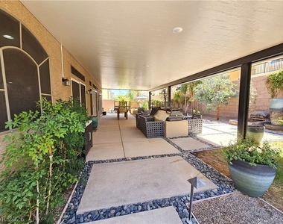
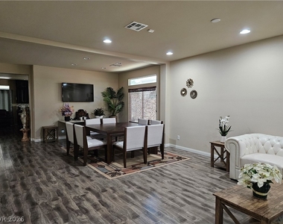
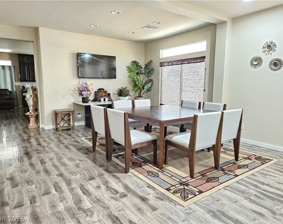
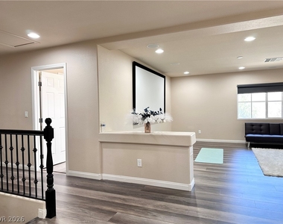
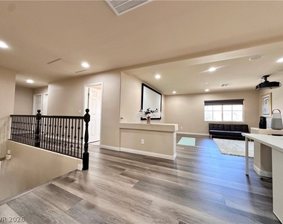
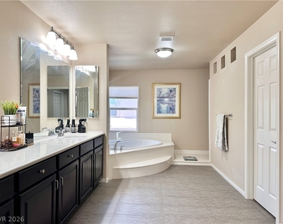
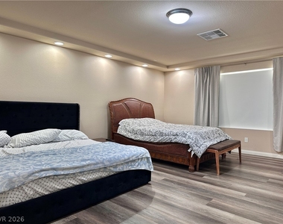
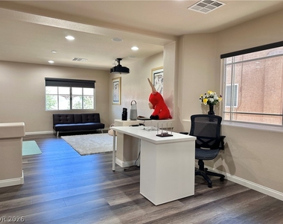
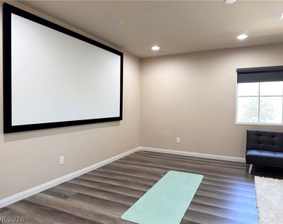
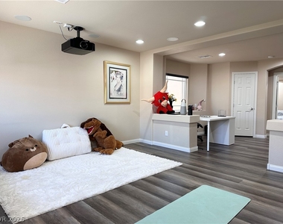
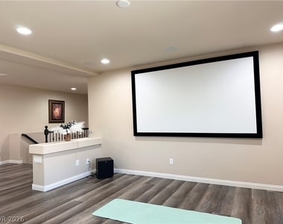
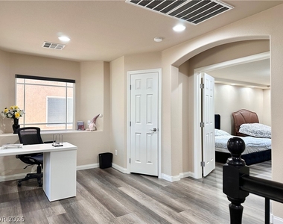
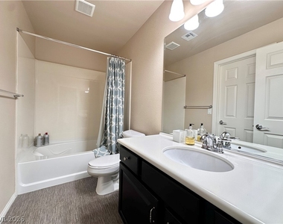
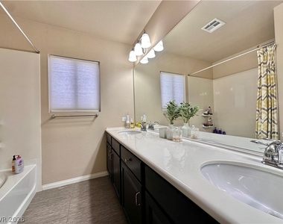
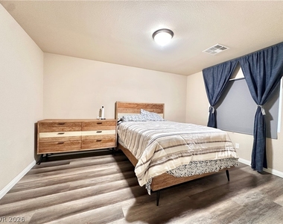
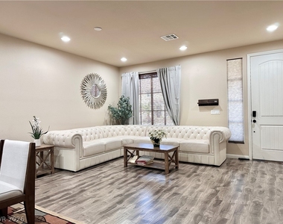
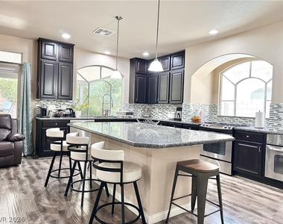
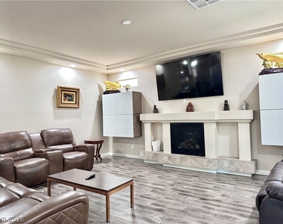
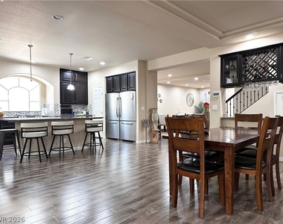
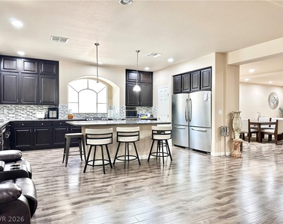
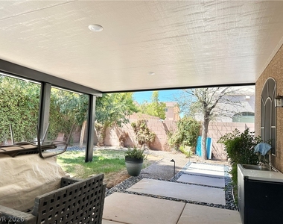
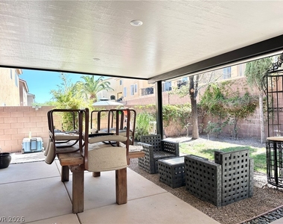
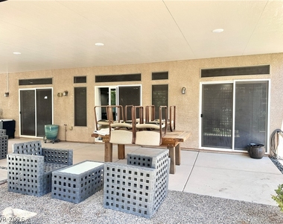
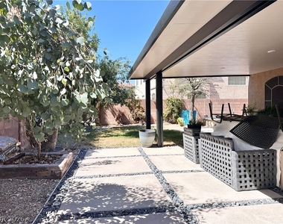
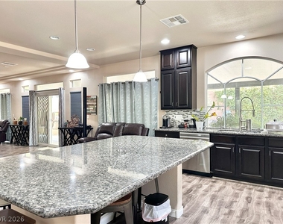
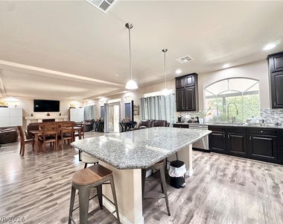
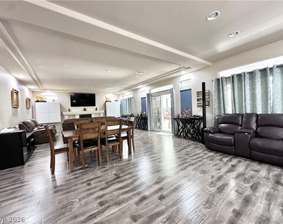
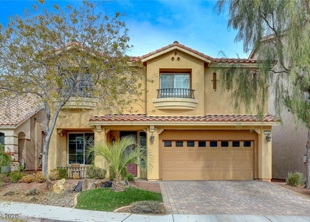
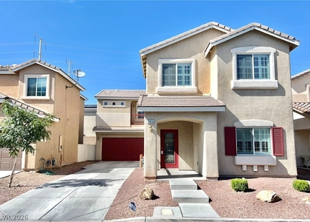
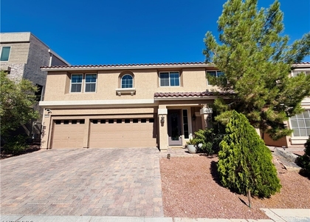
Experience spacious living in this impressive 4-bedroom, 3.5-bath home offering nearly 4,000 square feet of living space in the desirable Highlands Ranch community. Situated on a quiet cul-de-sac, this beautifully designed home features an elegant foyer, formal living and dining areas, a spacious great room with tray ceilings and a cozy fireplace, and an open-concept layout perfect for everyday living and entertaining. The gourmet kitchen is equipped with stainless steel appliances, dual refrigerators, an oversized island, abundant cabinetry, and a walk-in pantry. Upstairs, the luxurious primary suite offers a sitting area, spa-inspired bathroom, and an expansive walk-in closet. Secondary bedrooms also feature generous walk-in closets, including one with a private en-suite bath. Additional highlights include a loft with built-in projector, three-car garage, gated RV parking, leased solar system to help reduce electricity costs, and a beautifully landscaped backyard complete with a fire pit, water feature, and raised garden planters. Conveniently located near Southern Highlands, shopping, dining, schools, parks, and easy freeway access.
**PLEASE READ THE BELOW BEFORE INQUIRING ABOUT THE PROPERTY**
**Requirements:**
600+ credit score, combined monthly income must be 3 times the rent, good rental history, good employment history, no evictions or bankruptcies in the last 7 years.
**Property Charges in addition to rent:**
Tenant responsible for all utilities. Sewer/Trash can be charged back to tenant at $60/mo. OR $180/qtr. All other utilities must be activated under tenant's name.
Tenant responsible for monthly landscaping and pool service (if applicable). Tenant may choose their own vendor or a vendor can be assigned.
The median is solely based on the area and the number of bedrooms.
Listing-specific characteristics such as the number of bathrooms and the amenities will also impact the price.
LISTING QUALITY
▲
Listing location is an exact address
▲
Features and amenities are properly noted
▲
RentHop has data for this building
▼
Listing agent has an unconfirmed email address
▼
The manager has not yet mailed us a photo copy of his or her government identification and proof or property ownership.
▼
Manager has not logged in recently
▼
Manager does not yet have user reviews
RENTHOP DESCRIPTION
The apartment is a unit offered at a monthly price of $3,400. The person posting the listing did not specify that any pets were allowed. It may be the case that pets are ok and the manager simply has not yet filled out all the details. The kitchen conveniently includes a dishwasher.
We have 47 photos of this particular unit, building, and surrounding areas.
MLS# 2794520
List Agent Name: Elisapeta Talia-Kaisa
List Office Name: Keller Williams MarketPlace
IDX information is provided exclusively for personal, non-commercial use, and may not be used for any purpose other than to identify prospective properties consumers may be interested in purchasing. Information is deemed reliable but not guaranteed. The listing broker’s offer of compensation is made only to participants of the MLS where the listing is filed.
Courtesy of RH Advisors, Inc. and RHP Realty NJ, Inc.
Enter the 6-digit code sent to or download the
RentHop mobile app to continue.
By selecting Check Availability, you agree that RentHop and real estate professionals may call or text you about your inquiry. Message/data rates may apply. Terms & Privacy.
We found some very similar listings nearby
Select those you'd like to message
Your messages have been sent!
Check Availability
By selecting Check Availability, you agree that RentHop and real estate professionals may call or text you about your inquiry. Message/data rates may apply. Terms & Privacy.