West Woodway Estates, Woodway, Waco, 76712
$5,500
Posted 2 weeks ago,
Immediate Move-In
3 Bed
2 Bath
1 Half Bath
2,575 Sqft
Link copied to clipboard!
DESCRIPTION
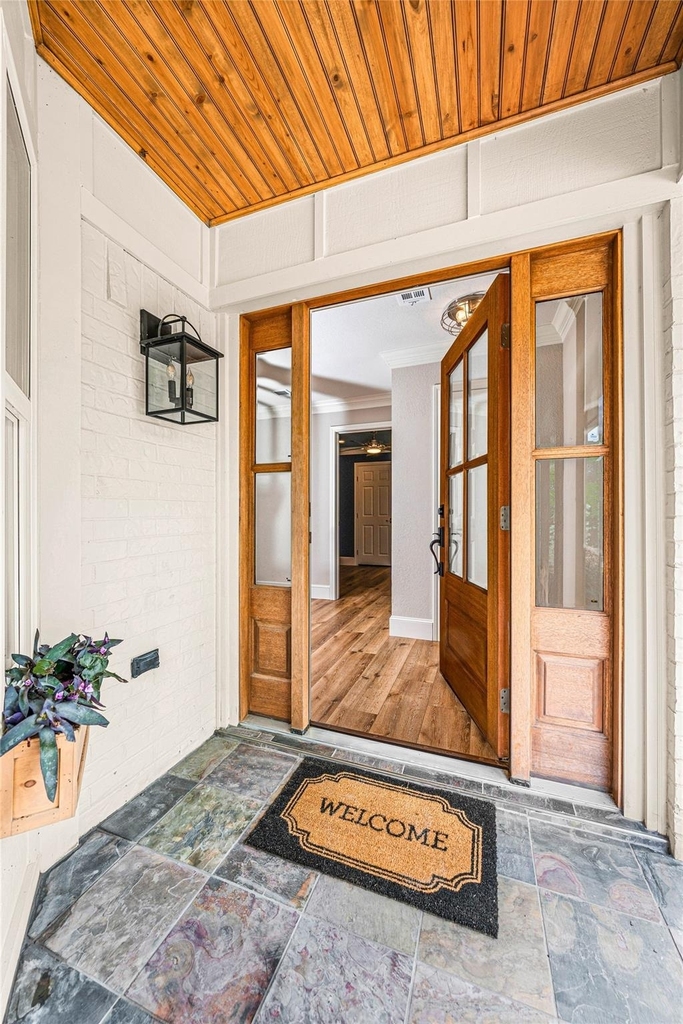
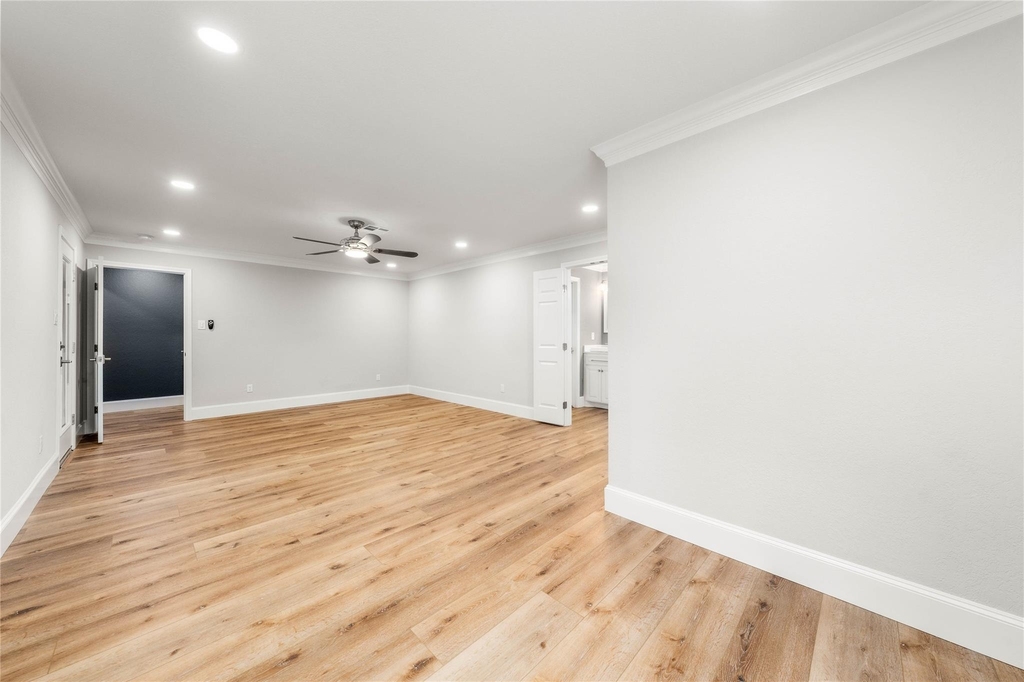
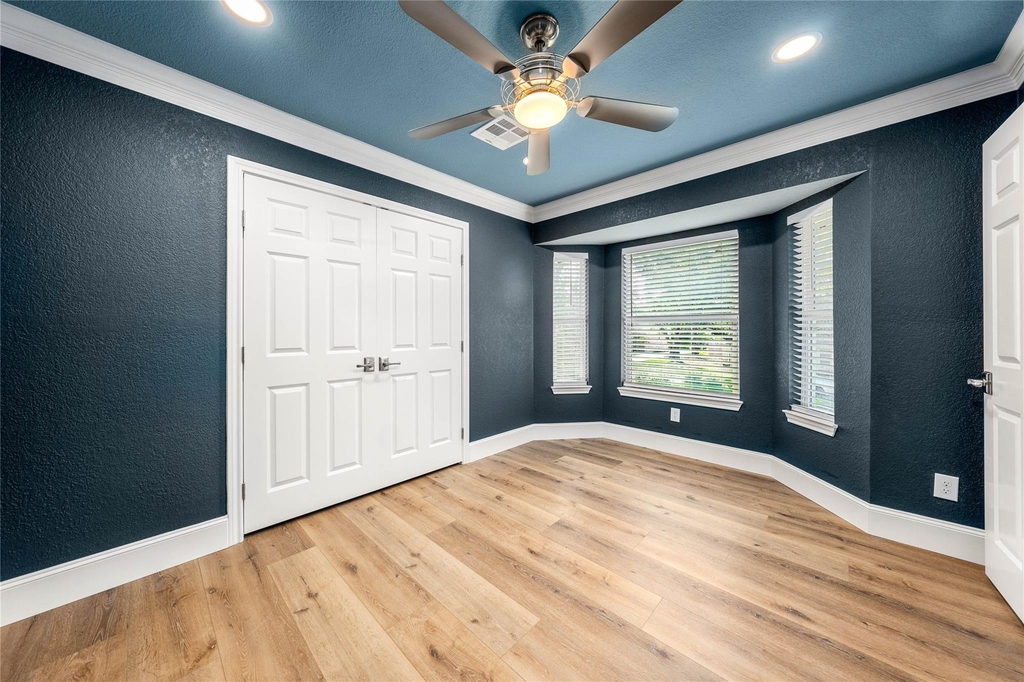
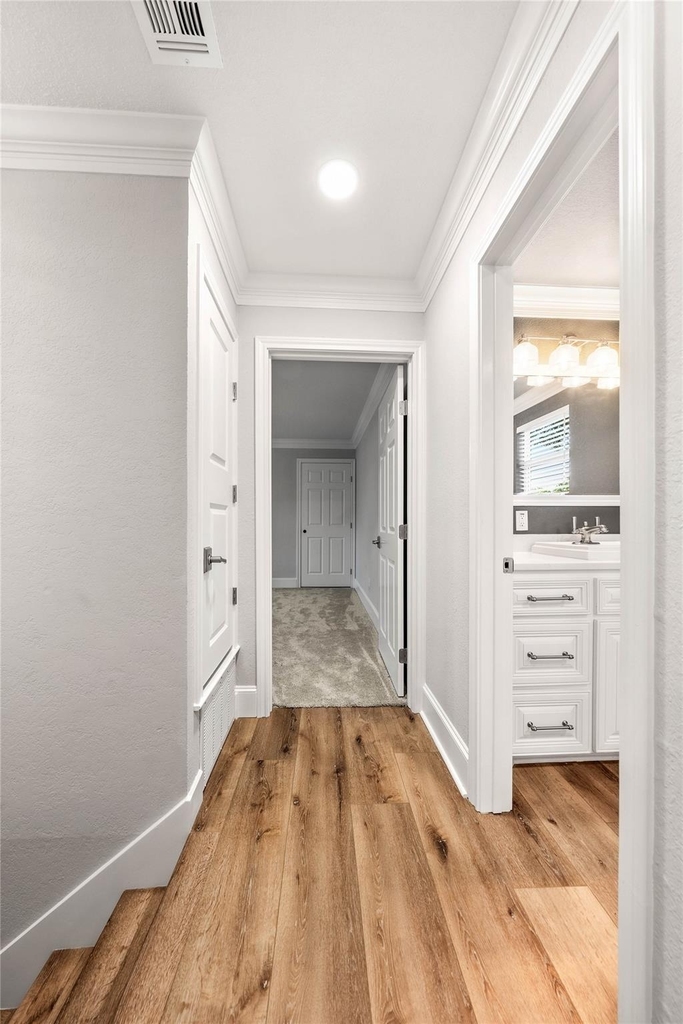
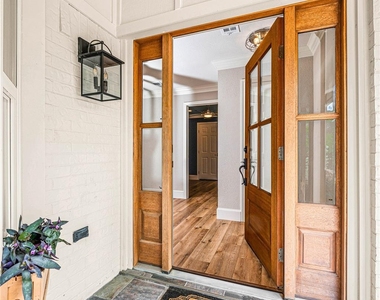
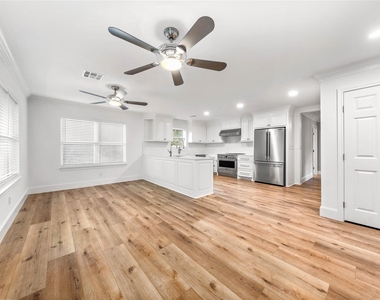
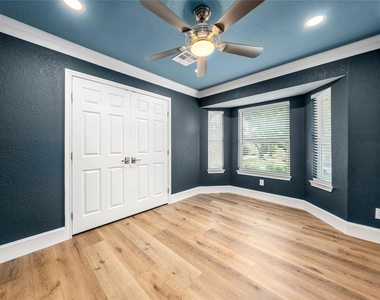
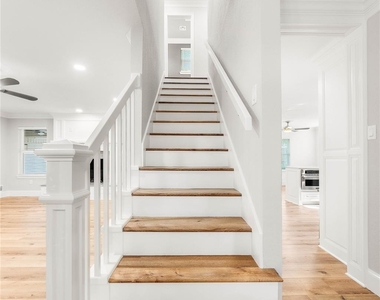
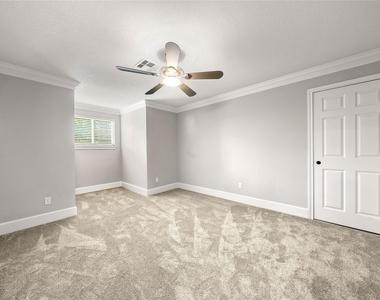
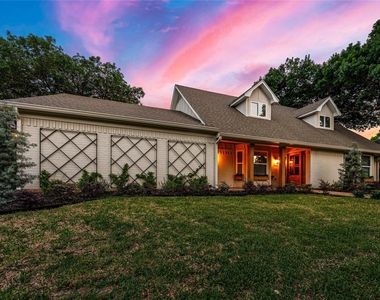
We're delighted to share completion pictures of this distinctive Woodway area home brought to you by The McLeod Company (design firm) and Texas Contracting Solutions, LLC (building firm). ~~ Located right in the heart of Woodway and ultra-convenient to nearly everything, you simply can't ask for a better location! Perched on a hill at the top of the street's horseshoe, this three or four bedroom (the fourth bedroom makes for a superb office), two bathroom (plus a downstairs powder room) home boasts GIANT rooms, and a really neat floor plan spread across 2,575 square feet.
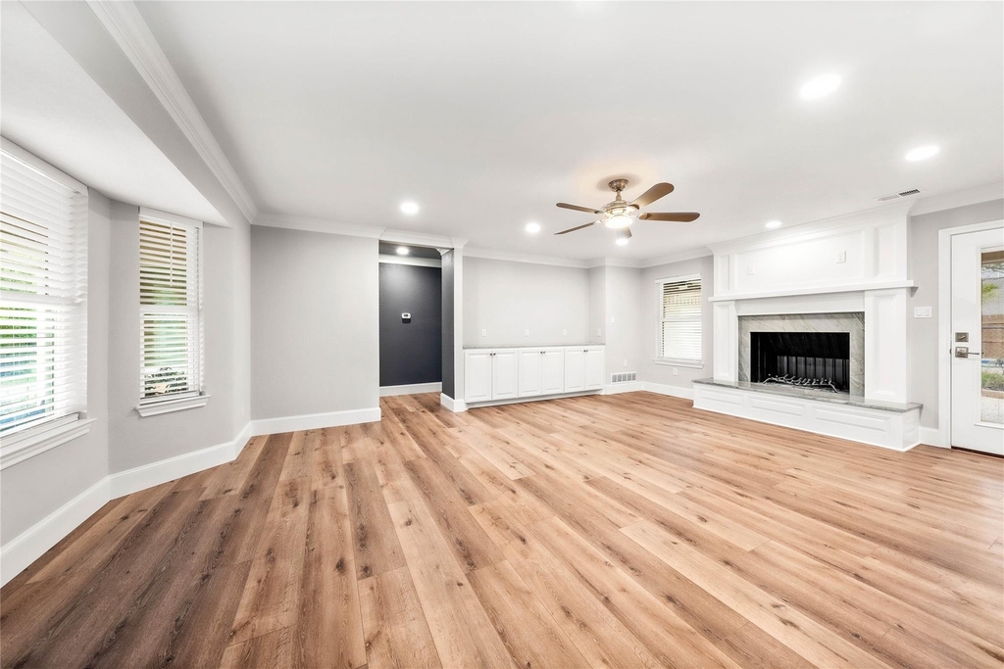
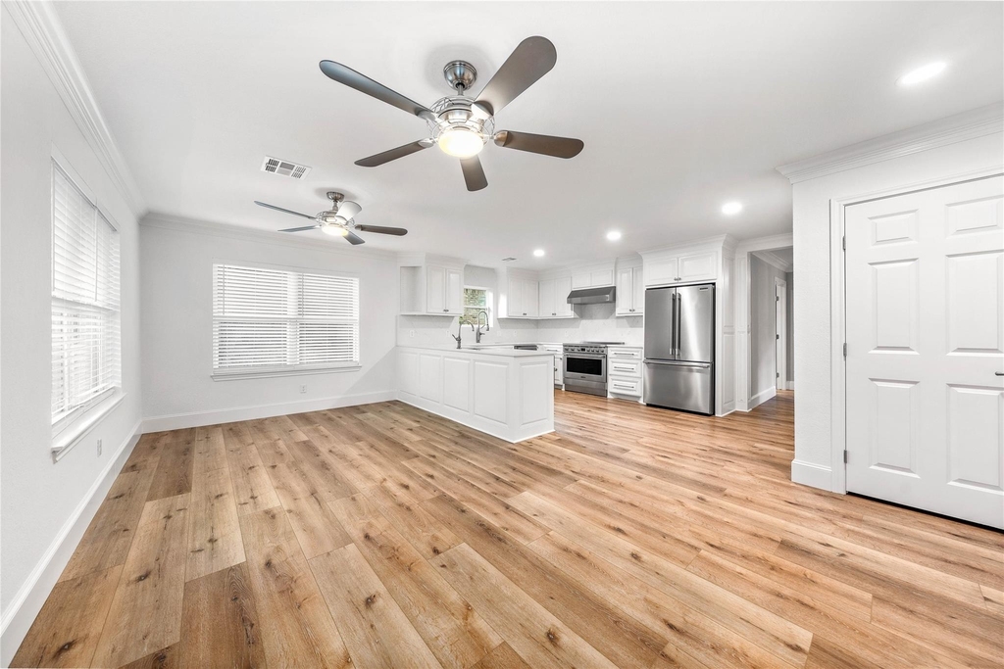
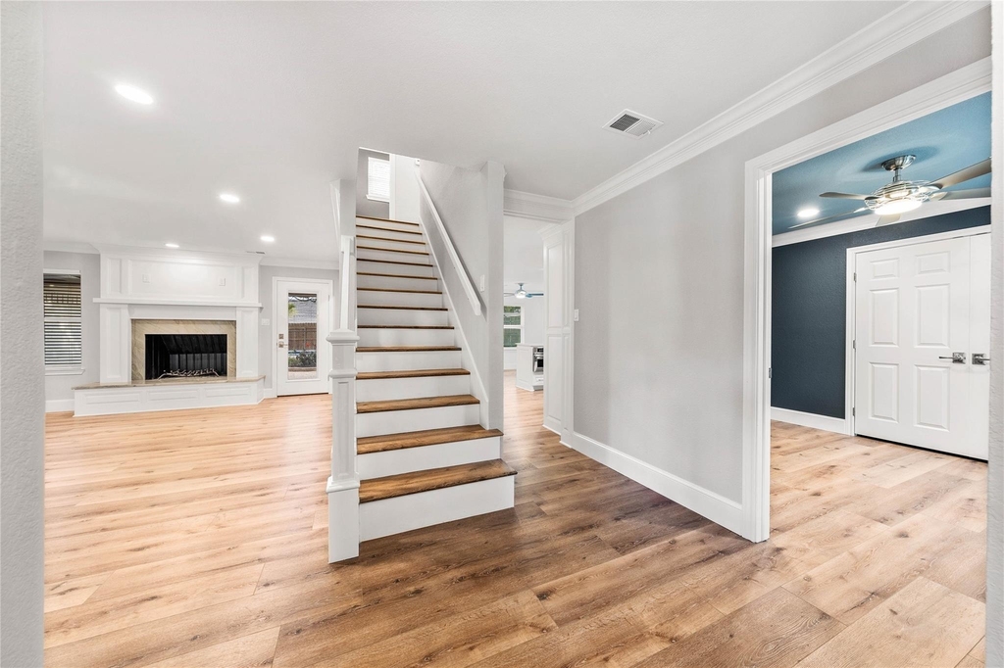
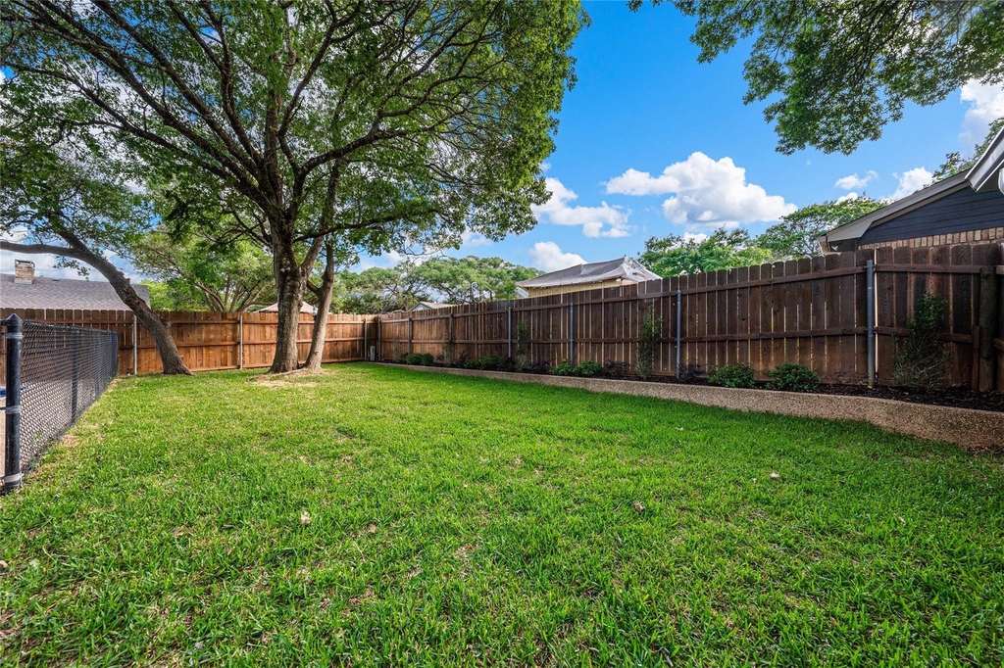
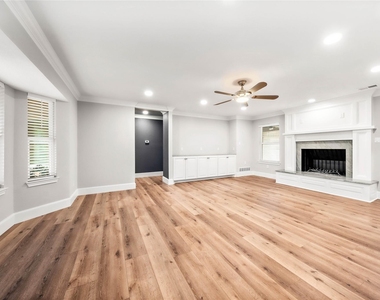
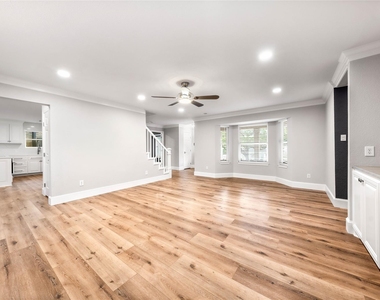
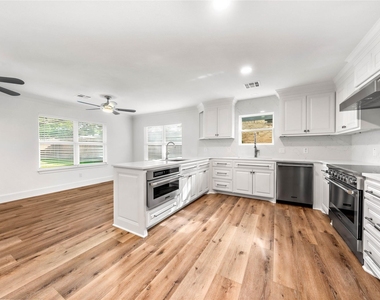
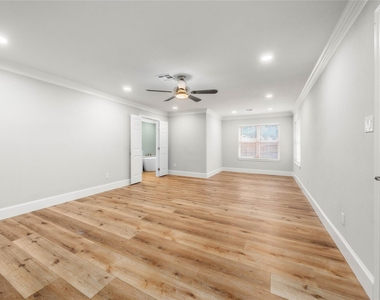
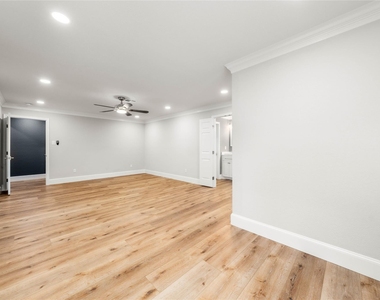
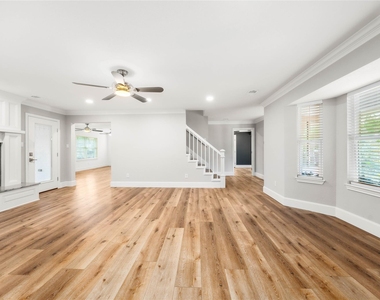
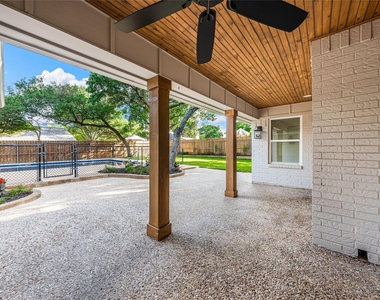
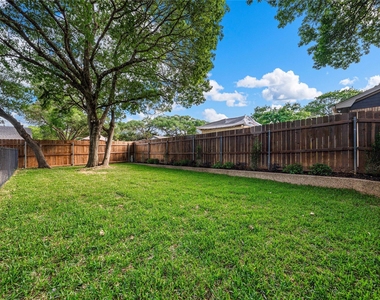
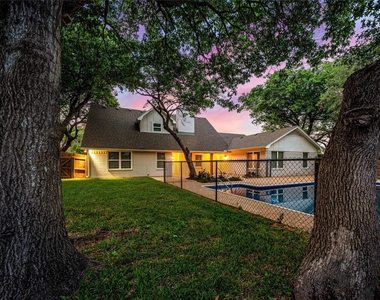
With an ENORMOUS primary suite downstairs, which features a large walk-in closet (uncommon for homes of this era or in this neighborhood), a patio door to the backyard, and even a sitting area (eek!); you'll be hard pressed to find anything for sale on the market with bedrooms this large, even for twice the price! ~~ Rounding out the impressive layout, the large, central living room gives way to a super spacious, open kitchen complete with island, large pantry (see the theme here?), ample cabinetry space, and the perfect blend of openness, but still with a bit of wall space to hide messy kitchens. ~~ Outside, a lovely pool area, full size playhouse, and ample yard are well situated on the tree shaded, .3181 acre lot. The pool, a bit of a question mark for the design and contracting firms, was left as is, but buyers will benefit from an all new liner and equipment OR work with the owners to build an entirely new pool (at additional cost) to complete the home and backyard of your dreams! ~~ You simply can't get a better, more attractive neighborhood than West Woodway Estates. Here, residents benefit from attendance of the Midway Independent School District, you're just minutes from H-E-B, Starbucks, shopping, and even your favorite restaurants, and Poage Park is just a short walk away! ~~
Call or text immediately to secure this distinctive Woodway area gem!
AMENITIES
Attached Garage
Fireplace
Storage Facility
Common Outdoor Space
Dishwasher
Parking Space
Bathroom Information
- Half Bathrooms: 1
- Full Bathrooms: 2
Interior Information
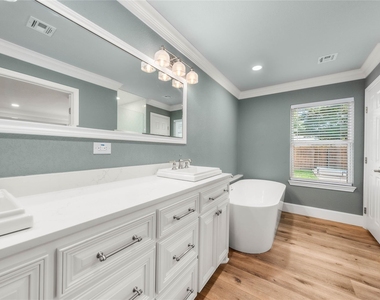
- Interior Features: Built-in Features, Double Vanity, Eat-in Kitchen, Granite Counters, High Speed Internet, Pantry, Walk-In Closet(s), Cable TV Available, Decorative Lighting, Paneling
- Appliances: Dishwasher, Disposal, Electric Range, Ice Maker, Microwave, Refrigerator, Vented Exhaust Fan, Commercial Grade Range, Commercial Grade Vent, Water Filter
Fireplace Information
- Has Fireplace
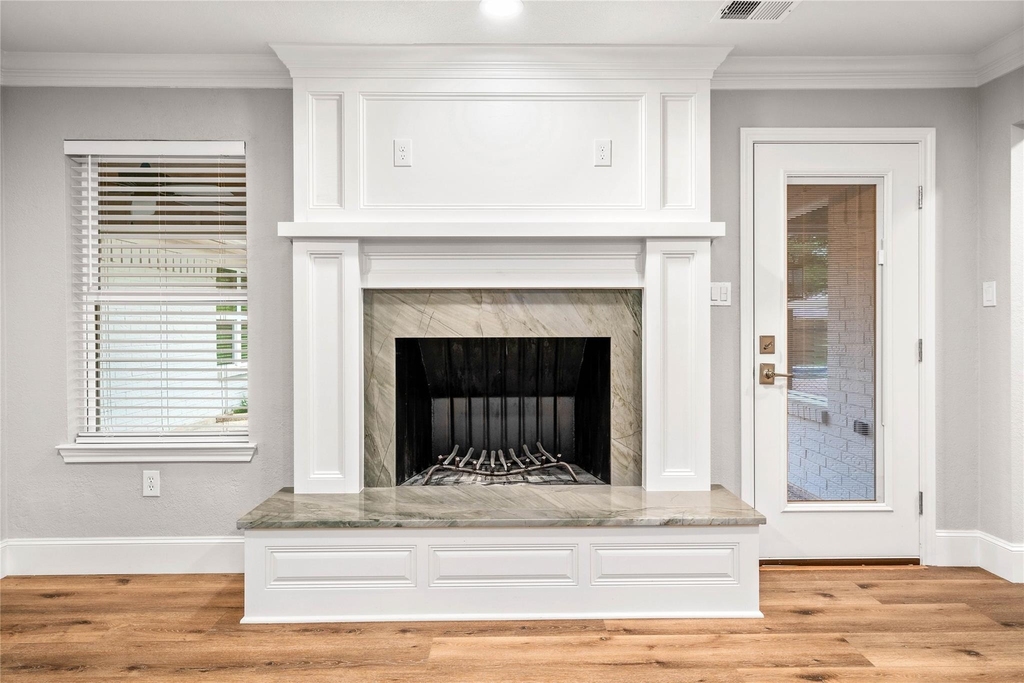
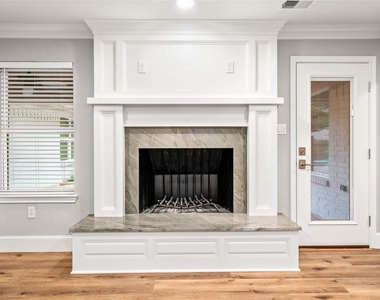
- Fireplace Features: Living Room, Raised Hearth, Wood Burning
- Fireplaces: 1
Property Information
- Square Footage: 2,575
- Year Built: 1978
Building Information
- Levels: Two
Pool Information
- Pool Features: Fenced, In Ground, Outdoor Pool, Vinyl
- Pool is Private
Lot Information
- Lot Size Area: 0.318
- Lot Size Units: Acres
- Lot Size Acres: 0.318
- Square Footage: 13,852
- Tax Lot: 3
Parking Information
- Has Garage
- Attached Garage
- Parking Features: Driveway, Garage Door Opener, Garage Faces Side, Storage, Garage Single Door
- Garage Spaces: 2
MAP
WOODWAY
LISTING QUALITY
| ▲ |
Features and amenities are properly noted
|
| ▲ |
RentHop has data for this building
|
| ▼ |
The manager has not yet mailed us a photo copy of his or her government identification and proof or property ownership.
|
| ▼ |
Manager has not logged in recently
|
| ▼ |
Manager does not yet have user reviews
|
RENTHOP DESCRIPTION
The apartment is a unit offered at a monthly price of $5,500. The person posting the listing did not specify that any pets were allowed. It may be the case that pets are ok and the manager simply has not yet filled out all the details. The kitchen conveniently includes a dishwasher.
We have 40 photos of this particular unit, building, and surrounding areas.
Does something look off?
Report this listing here.
Courtesy of RH Advisors, Inc. and RHP Realty NJ, Inc.






































 Your Privacy Choices
