9916 Evergreen Terrace Drive

Ballantyne West, Mecklenburg, 28277
$2,500
LEASED / EXPIRED
Posted 13 weeks ago, Immediate Move-In
bedrooms
3 Bed
bathrooms
2 Bath
bathrooms
1 Half Bath
square feet
2,130 Sqft
Listing by May Sung
Save Listing

SIMILAR NEARBY LISTINGS
16314 Magnolia Woods Lane
Ballantyne West, Mecklenburg
28277
$2,200
By Maria Carbonell, 1 day ago
bedrooms
3 Bed
|
bathrooms
2 Bath
|
square feet
1,840 Sqft
14555 Adair Manor Court
Ballantyne West, Mecklenburg
28277
$2,300
By Yvonne Bean, 22 hours ago
bedrooms
3 Bed
|
bathrooms
2 Bath
|
square feet
2,267 Sqft
11715 Clems Branch Drive
Ballantyne West, Mecklenburg
28277
$2,800
By Narendra Devarapalli, 14 hours ago
bedrooms
3 Bed
|
bathrooms
2 Bath
|
square feet
2,456 Sqft
12003 Duke Lancaster Drive
Ballantyne West, Mecklenburg
28277
$2,200
By Andrew Shearer, 15 hours ago
bedrooms
3 Bed
|
bathrooms
3 Bath
|
square feet
2,229 Sqft
9742 Longstone Lane
Ballantyne West, Mecklenburg
28277
$2,400
By Bill Guteres Jr, 22 hours ago
bedrooms
3 Bed
|
bathrooms
2 Bath
|
square feet
1,757 Sqft
14325 Plantation Park Boulevar...
Ballantyne West, Mecklenburg
28277
$2,522
By AJ Rebhan, 21 hours ago
bedrooms
3 Bed
|
bathrooms
2 Bath
|
square feet
1,390 Sqft
11025 Dundarrach Lane
Ballantyne West, Mecklenburg
28277
$2,200
By Katerina Cockburn, 16 hours ago
bedrooms
3 Bed
|
bathrooms
2 Bath
|
square feet
1,412 Sqft
14331 San Paolo Lane
Ballantyne West, Mecklenburg
28277
$2,400
By Bob Smith, 15 hours ago
bedrooms
3 Bed
|
bathrooms
2 Bath
|
square feet
1,350 Sqft

DESCRIPTION
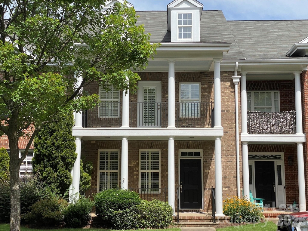
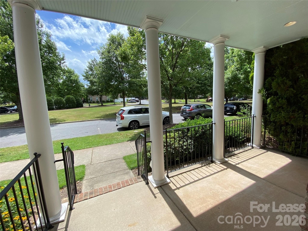
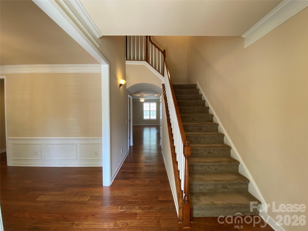
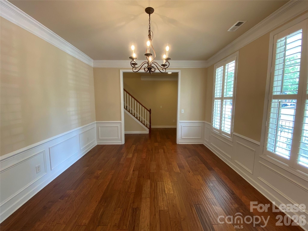
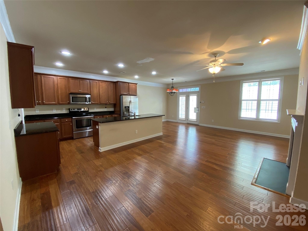
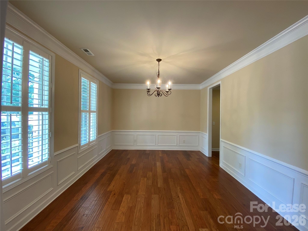
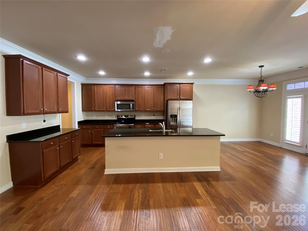
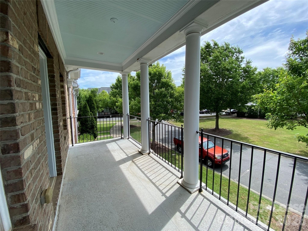
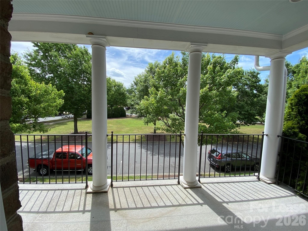
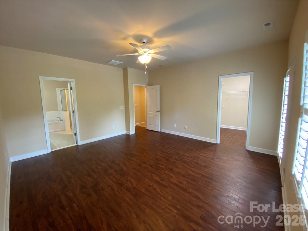
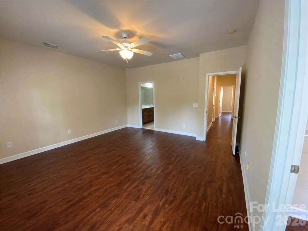
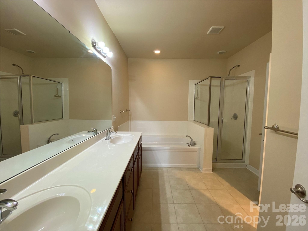
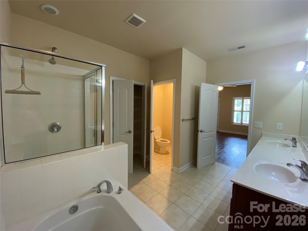
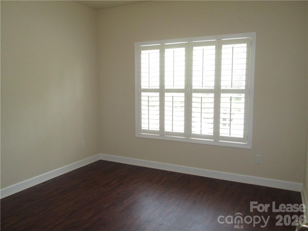
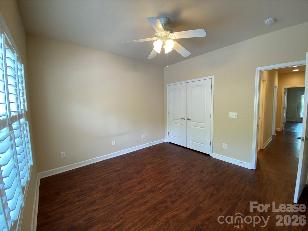
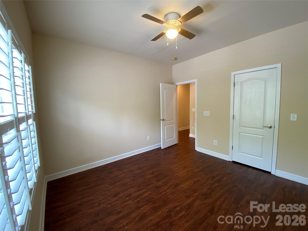
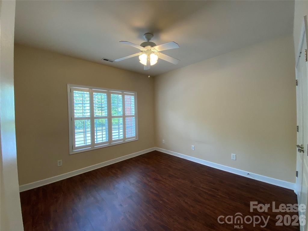
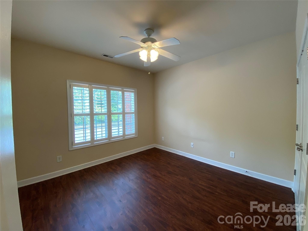
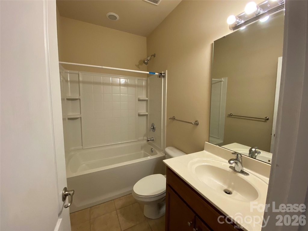
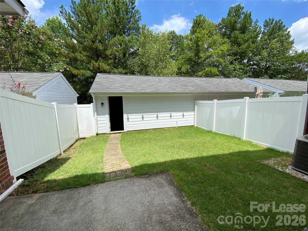
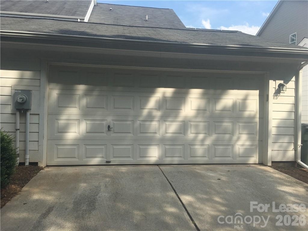
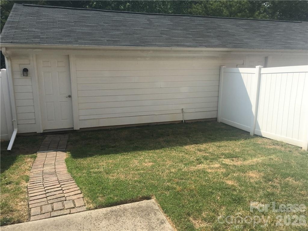
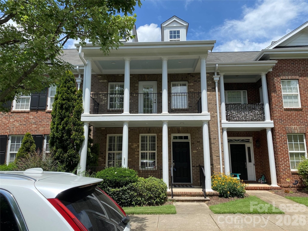
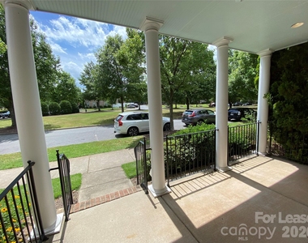
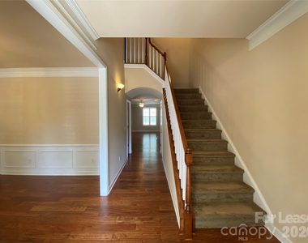
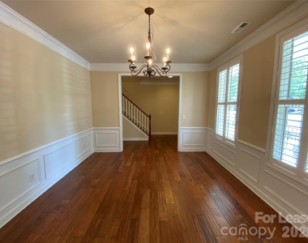
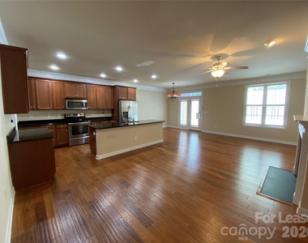
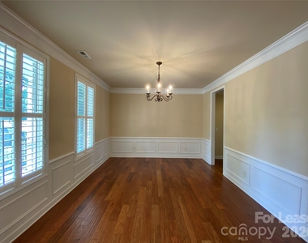
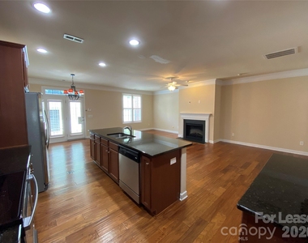
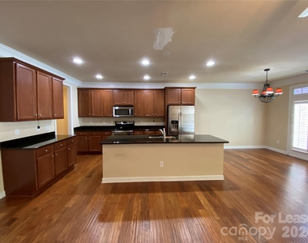
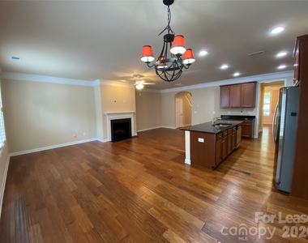
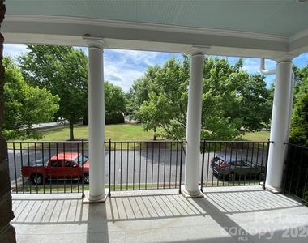
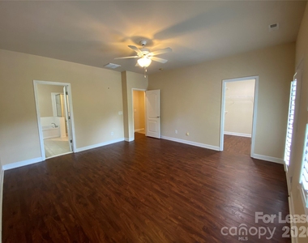
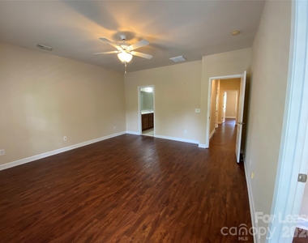
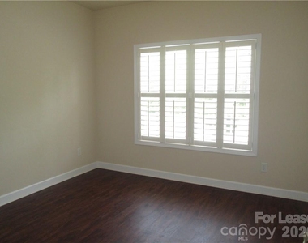
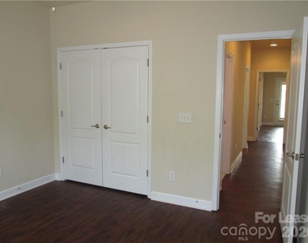
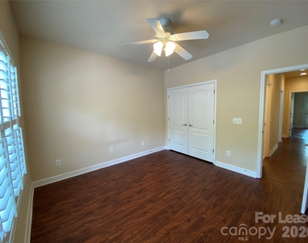
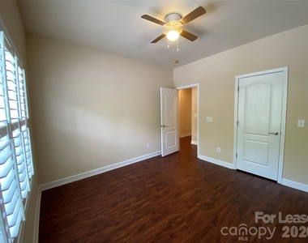
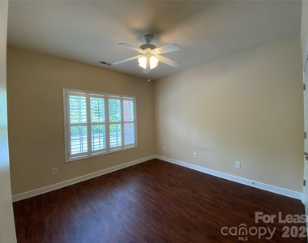
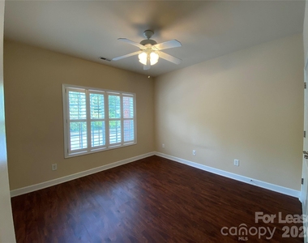
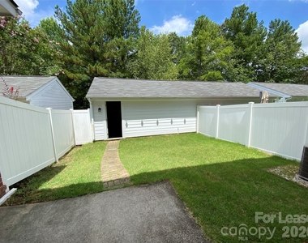
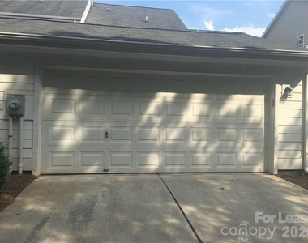
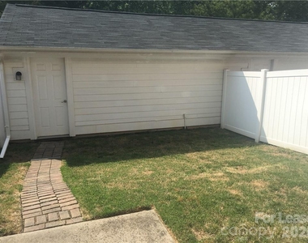
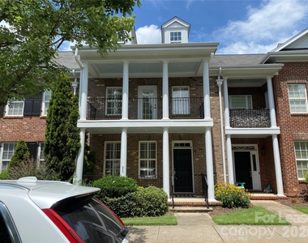
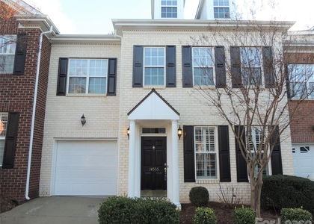
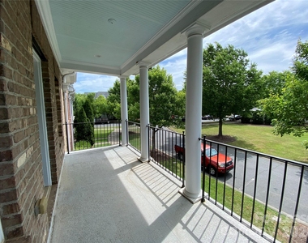
Enjoy park like environment townhouse in Ballantyne area. No carpet inside the house, except the stair case.  Nice balcony in the 2nd floor master bed room. Plantation shutters. Fenced private backyard. Huge granite kitchen island. Open floor plan. 2025 HVAC system.  Detached garage. Community internet & TV included.

AMENITIES
Fireplace
Private Outdoor Space
Dishwasher
Parking Space

ADDITIONAL INFORMATION
Interior

    Bathroom Information

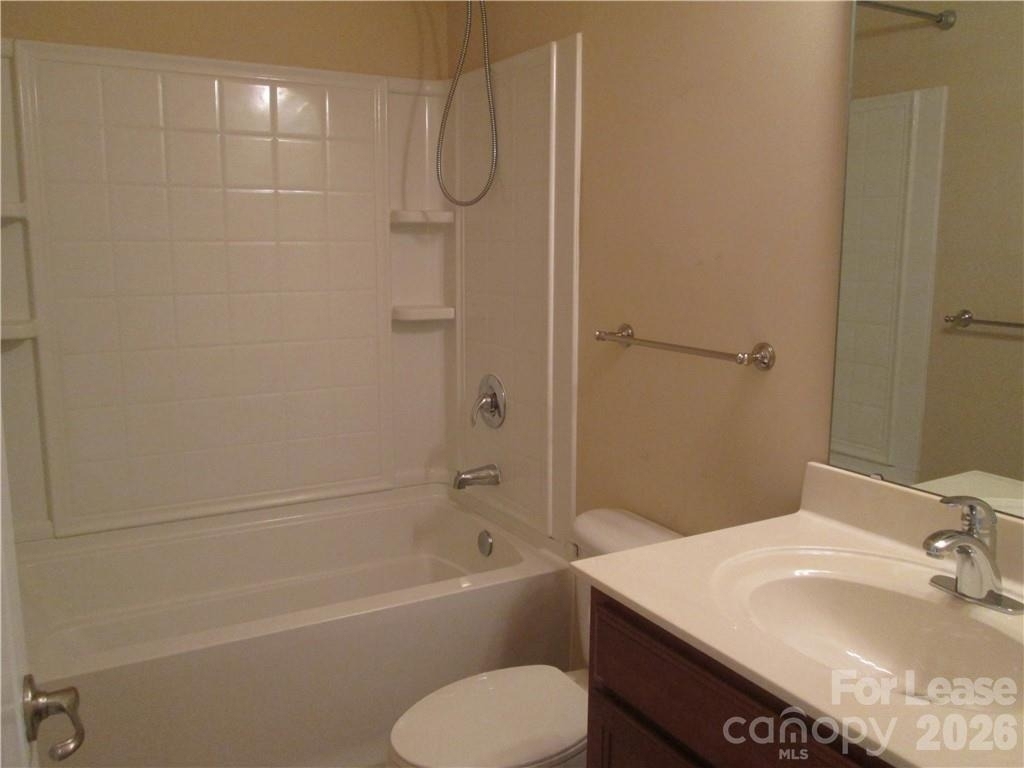
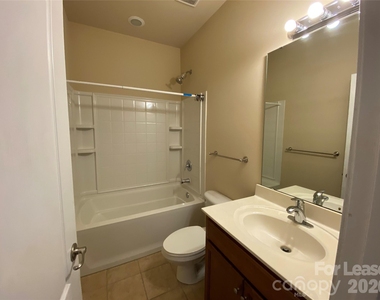
  • Half Bathrooms: 1
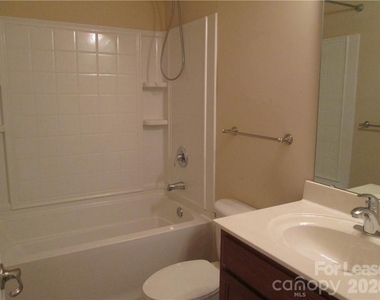
  • Full Bathrooms: 2

    Interior Information

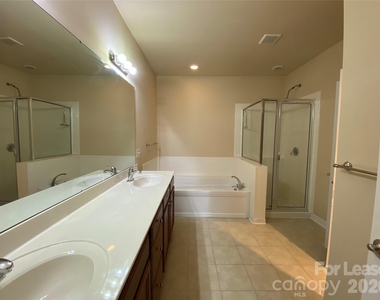
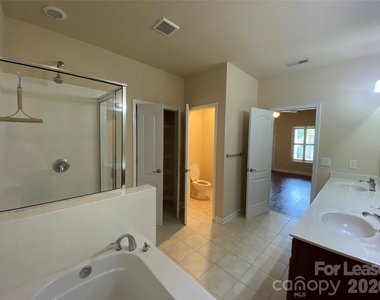
  • Interior Features: Open Floorplan, Walk-In Closet(s), Attic Stairs Pulldown, Cable Prewire, Garden Tub
  • Appliances: Dishwasher, Disposal, Electric Oven, Electric Range, Electric Water Heater, Microwave, Refrigerator
  • Flooring Type: Tile, Hardwood
  • Laundry Features: Upper Level

    Fireplace Information

  • Has Fireplace
  • Fireplace Features: Family Room
Exterior

    Property Information

  • Has Property Attached
  • Square Footage: 2,130
  • Security Features: Carbon Monoxide Detector(s)
  • Architectural Style: Charleston
  • Year Built: 2009

    Building Information

  • Levels: Two
  • Patio and Porch Features: Front Porch, Balcony

    Lot Information

  • Lot Size Area: 0.06
  • Lot Size Units: Acres
  • Lot Size Acres: 0.06
  • Square Footage: 2,614

    Land Information

  • Water Source: City
Utilities

    Utilities Information

  • Cooling Type: Ceiling Fan(s), Central Air
  • Heating Type: Electric, Forced Air
  • Sewer : Public Sewer
Parking

    Parking Information

  • Has Garage
  • Parking Features: Detached, Garage Door Opener
  • Garage Spaces: 2

MAP


BALLANTYNE WEST

PRICE COMPARISON
This apartment's rent is 9.41% more expensive than the median rent of $2,285 for a 3-bedroom apartment in Ballantyne West, Charlotte, NC.
The median is solely based on the area and the number of bedrooms. Listing-specific characteristics such as the number of bathrooms and the amenities will also impact the price.

LISTING QUALITY
▲ Listing location is an exact address
▲ Features and amenities are properly noted
▲ RentHop has data for this building
▲ Manager has many listings with high listing quality!
▼ The manager has not yet mailed us a photo copy of his or her government identification and proof or property ownership.
▼ Manager has not logged in recently
▼ Manager does not yet have user reviews

RENTHOP DESCRIPTION
The apartment is a unit offered at a monthly price of $2,500. The person posting the listing did not specify that any pets were allowed. It may be the case that pets are ok and the manager simply has not yet filled out all the details. The kitchen conveniently includes a dishwasher.

We have 28 photos of this particular unit, building, and surrounding areas.
See available units at 9916 Evergreen Terrace Drive.

Does something look off?

Courtesy of RH Advisors, Inc. and RHP Realty NJ, Inc.