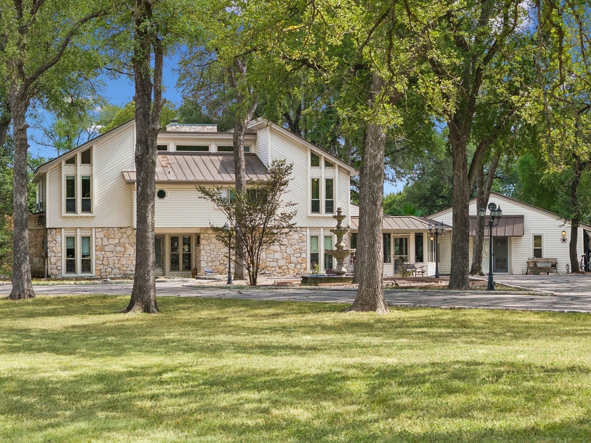
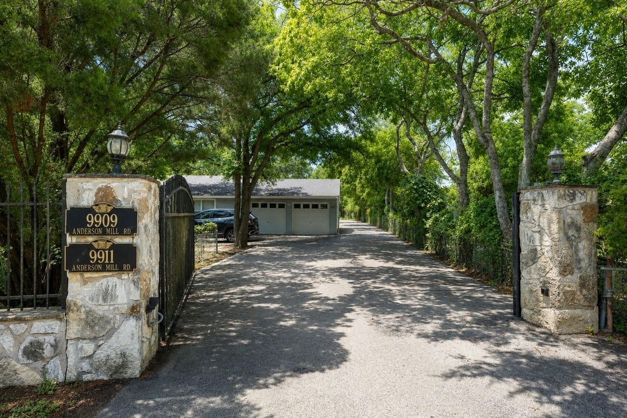
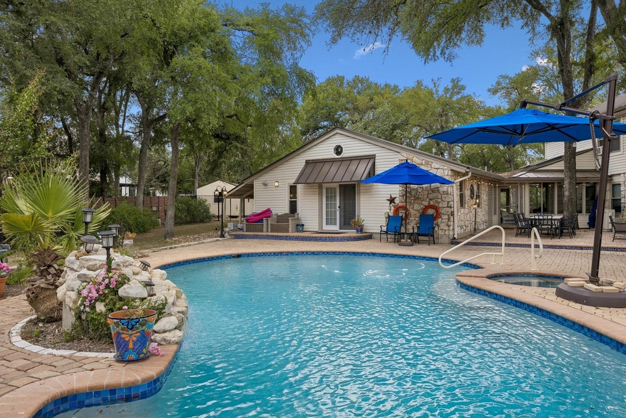
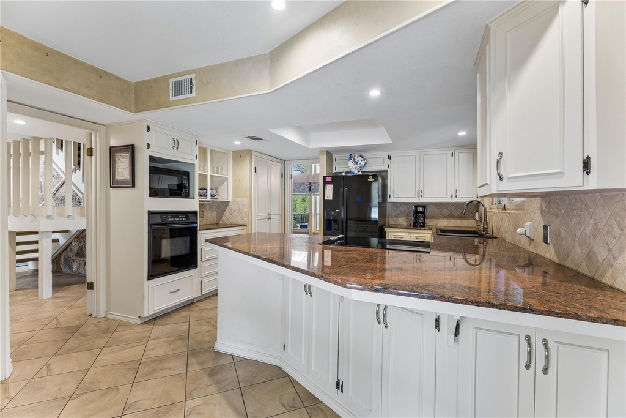
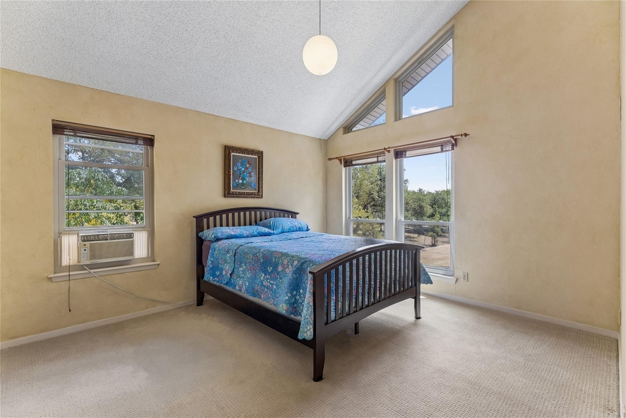
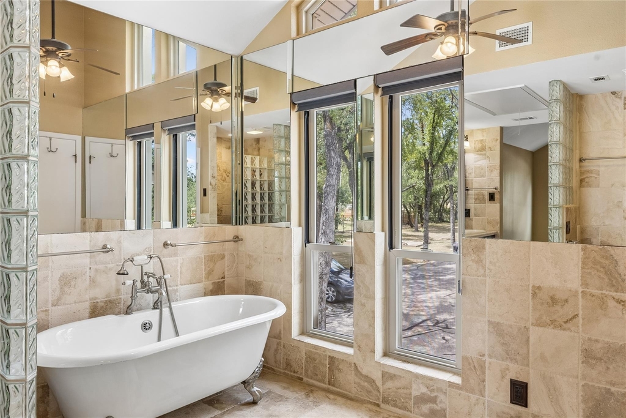
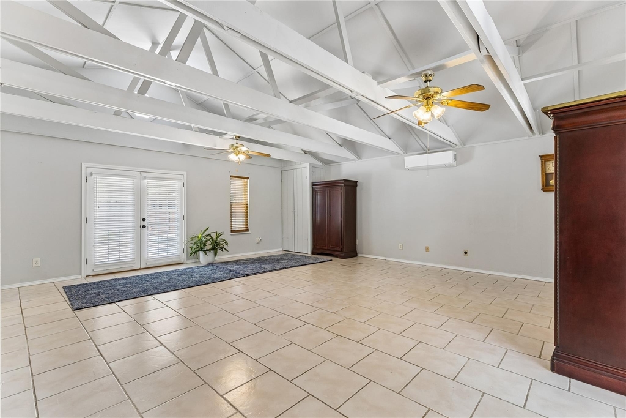
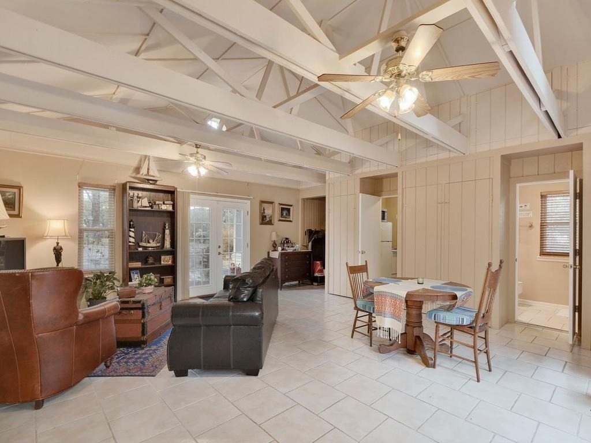
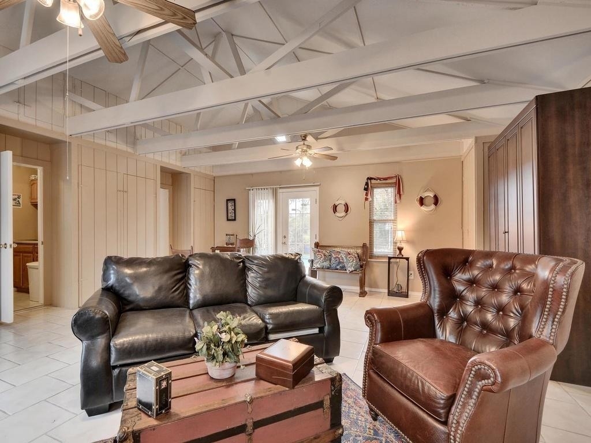
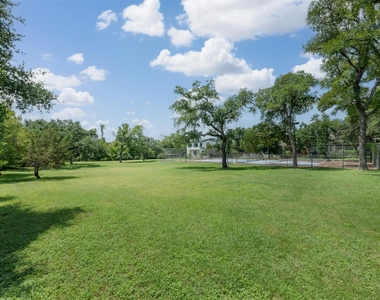
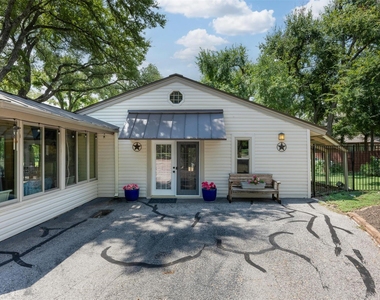
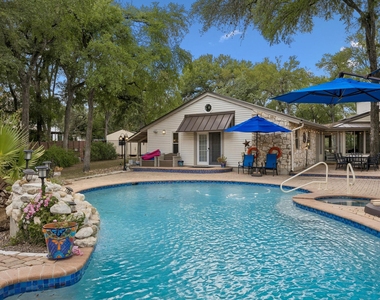
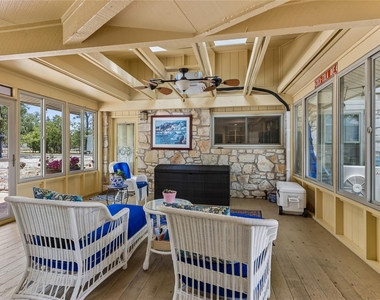
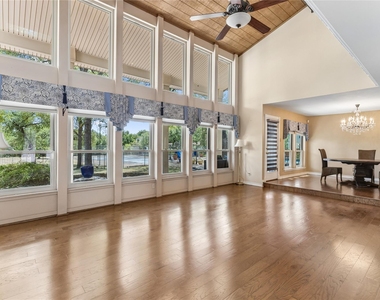
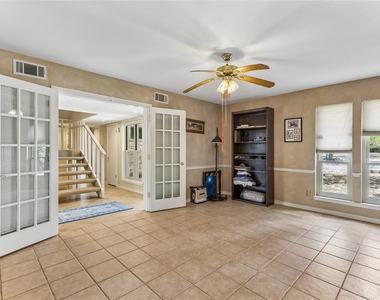
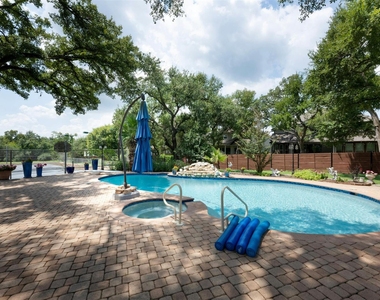
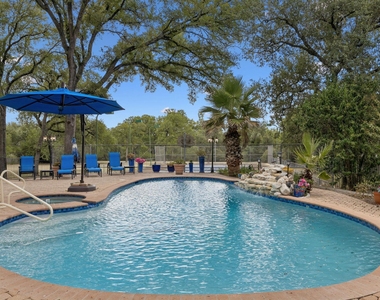
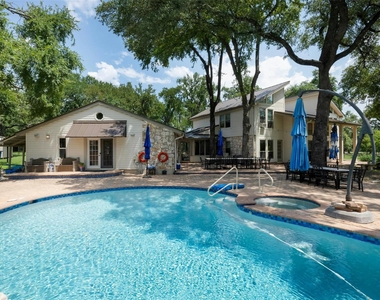
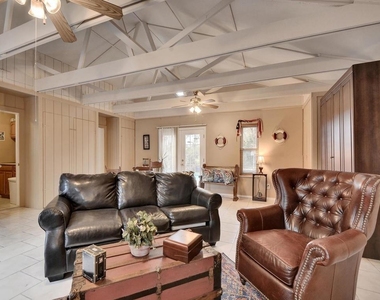
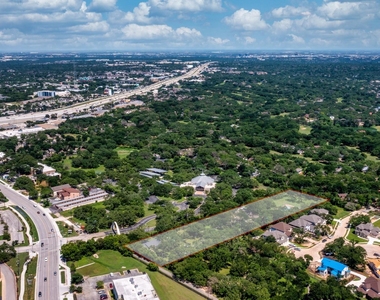
**Rare estate in Northwest Austin-inside Austin city limits.** Offering a remarkable combination of land, privacy, multiple residences, and resort-style amenities, 9911 Anderson Mill Road is an opportunity that is increasingly difficult to replicate in Austin. The expansive, relatively level property feels worlds away from a typical city lot, yet its Northwest Austin location provides convenient access to U.S. 183, FM 620 and SH 45, connecting the property to major employment, shopping, dining and entertainment destinations throughout the Austin area. Set beneath mature trees and surrounded by expansive lawns, the property includes three residential structures totaling approximately 3,652 square feet of conditioned space, with a combined 6 bedrooms and 4.5 baths. The multi-structure configuration creates exceptional flexibility for multigenerational living, guest accommodation, private office, or studio. The grounds are a defining feature. A private in-ground pool and spa with rock waterfall, extensive patio and entertaining areas, and a fenced tennis court transform the acreage into a private recreational retreat. Beyond these amenities, substantial open lawn and tree-covered areas reinforce the scale, privacy and versatility of the property. **TXR Application, Application fee, ID, paystubs (or last 2 tax returns for self-employed applicants) required in order to begin processing.
AMENITIES
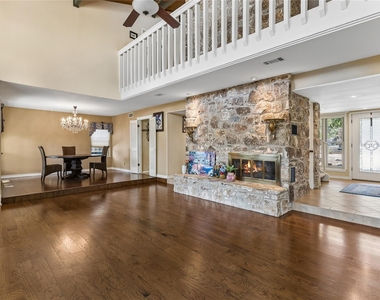
Fireplace
Storage Facility
Common Outdoor Space
Private Outdoor Space
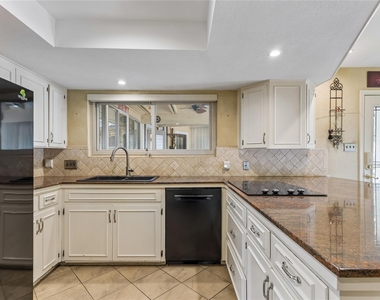
Dishwasher
Furnished
Parking Space
ADDITIONAL INFORMATION
Interior
Bathroom Information
Half Bathrooms: 1
Full Bathrooms: 4
Interior Information
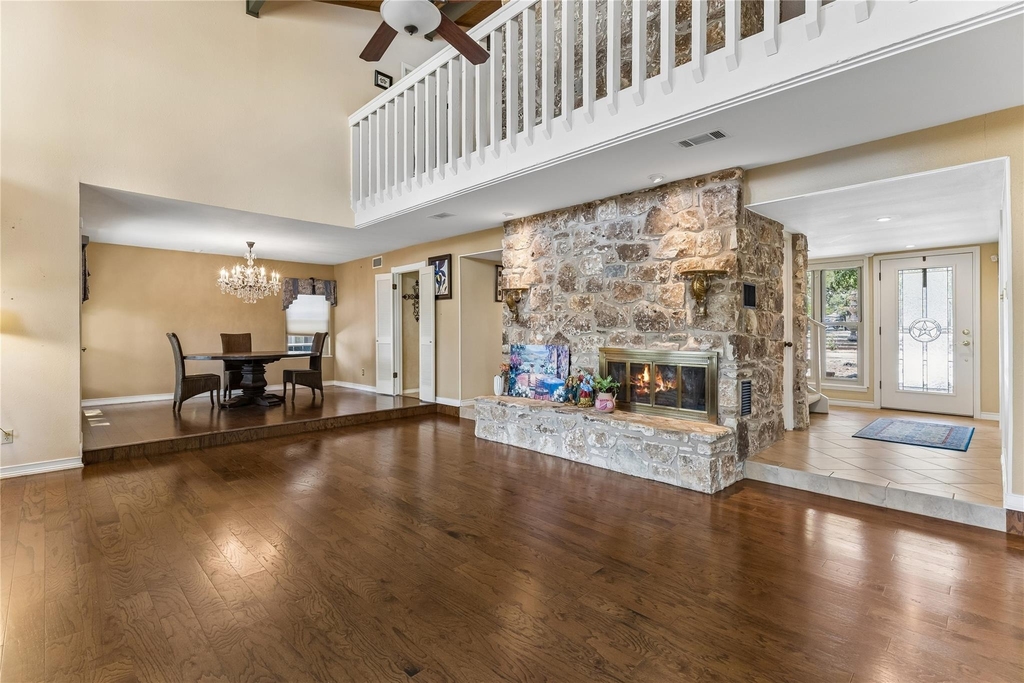
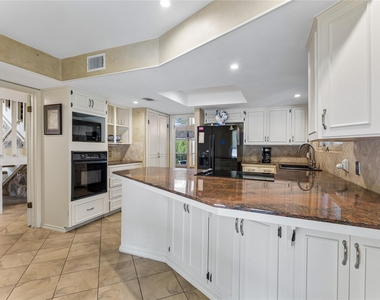
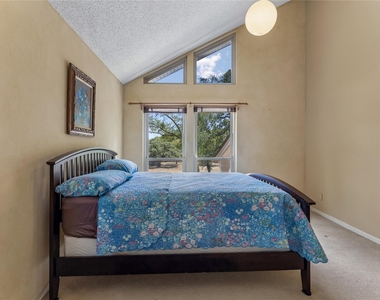
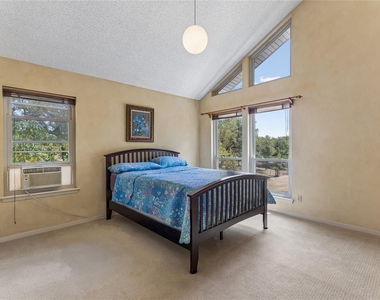
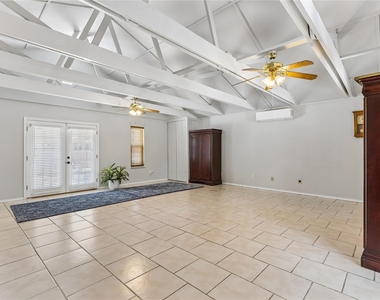
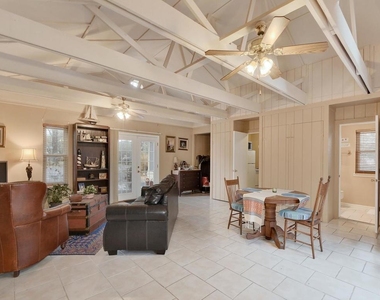
Interior Features: Bookcases, Breakfast Bar, Built-in Features, Ceiling Fan(s), Granite Counters, Pantry, Storage, Walk-In Closet(s), High Speed Internet, Two Primary Baths, Two Primary Suties, Ceiling-High, Ceiling-Vaulted, Multiple Dining Areas, Multiple Living Areas, Primary Bedroom on Main, Study/Home Office
Appliances: Built-In Electric Oven, Built-In Range, Dishwasher, Electric Cooktop, Microwave, Oven, Electric Oven
Flooring Type: Carpet, Tile, Wood
Fireplace Information
Has Fireplace
Fireplace Features: Living Room
Fireplaces: 1
Exterior
Property Information
Square Footage: 3,652
Square Footage Source: $0
Green Sustainability
Security Features: Security Fence, Security System
Property Condition: Resale
Year Built: 1977
Waterfront Features: None
Building Information
Levels: Two
Other Structures: Guest House, Residence, Second Residence, Tennis Court(s)
The manager has not yet mailed us a photo copy of his or her government identification and proof or property ownership.
▼
Manager has not logged in recently
▼
Manager does not yet have user reviews
RENTHOP DESCRIPTION
The apartment is a unit offered at a monthly price of $4,000. The person posting the listing did not specify that any pets were allowed. It may be the case that pets are ok and the manager simply has not yet filled out all the details. The kitchen conveniently includes a dishwasher.
We have 30 photos of this particular unit, building, and surrounding areas.
MLS# ACT4063150
List Agent Name: Erik Wilson
List Office Name: Sage Wilson Realty
IDX information is provided exclusively for personal, non-commercial use, and may not be used for any purpose other than to identify prospective properties consumers may be interested in purchasing. Information is deemed reliable but not guaranteed. The listing broker’s offer of compensation is made only to participants of the MLS where the listing is filed.
Courtesy of RH Advisors, Inc. and RHP Realty NJ, Inc.
By selecting Check Availability, you agree that RentHop and real estate professionals may call or text you about your inquiry. Message/data rates may apply. Terms & Privacy. California Privacy Notice
We found some very similar listings nearby
Select those you'd like to message
Your messages have been sent!
Check Availability
By selecting Check Availability, you agree that RentHop and real estate professionals may call or text you about your inquiry. Message/data rates may apply. Terms & Privacy. California Privacy Notice




























 Your Privacy Choices
