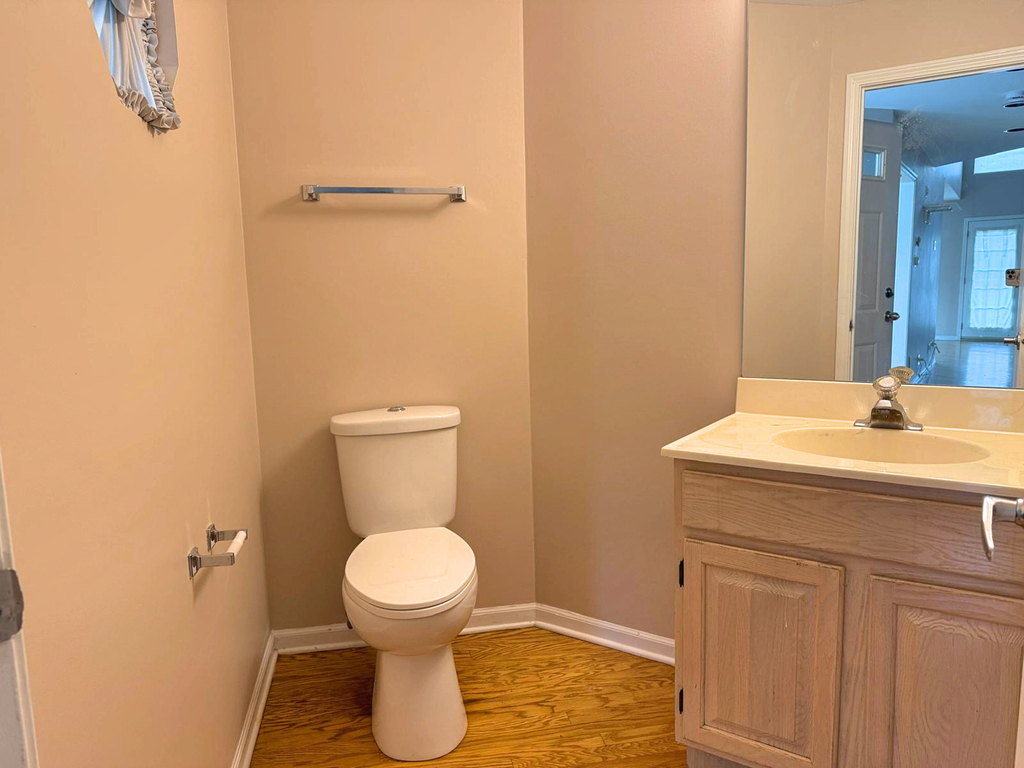
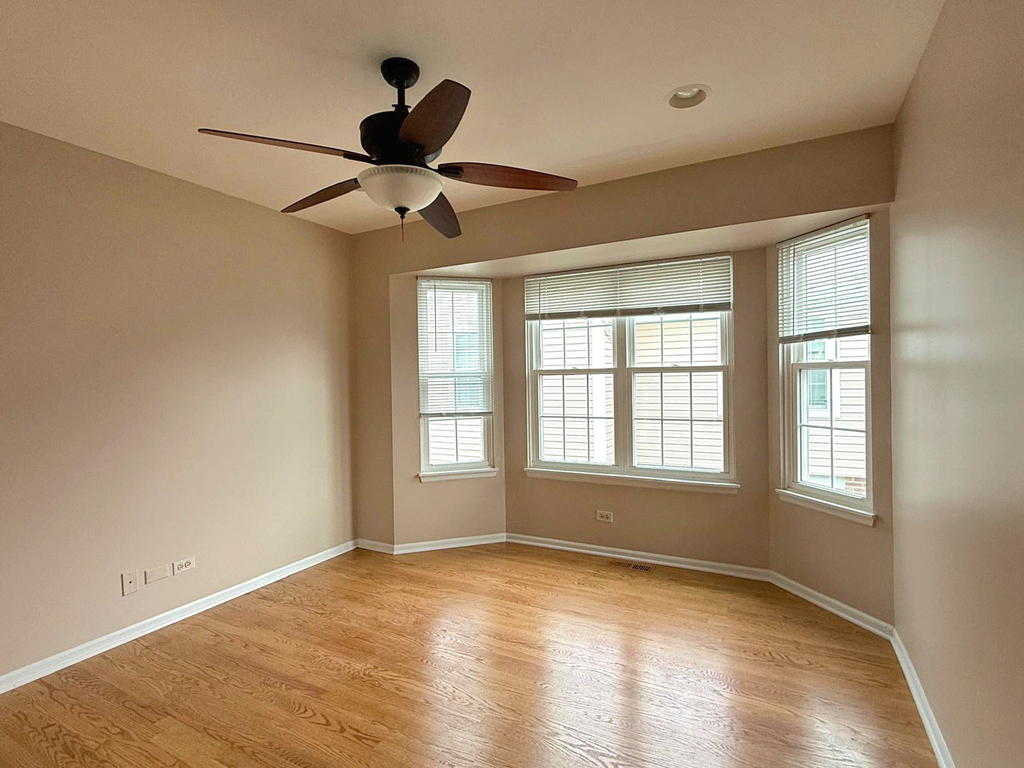
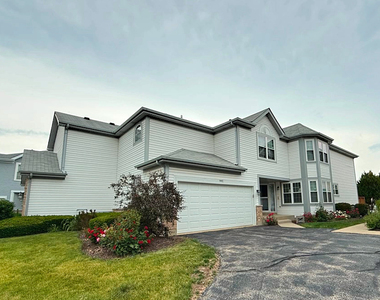
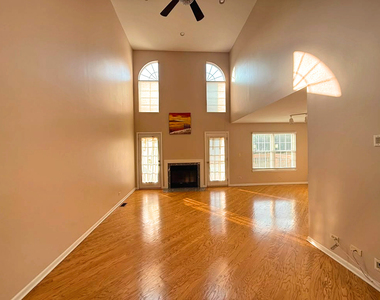
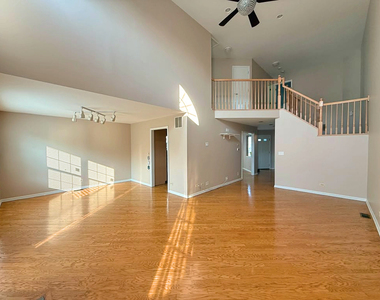
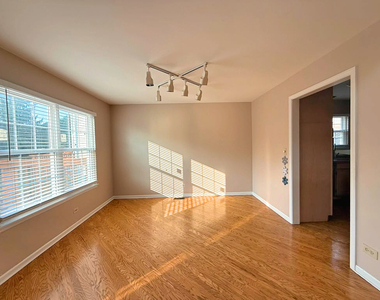
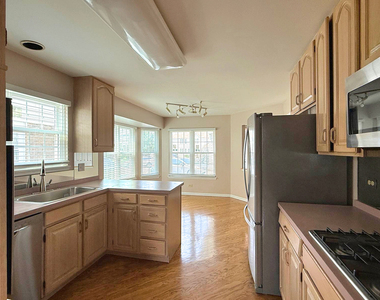
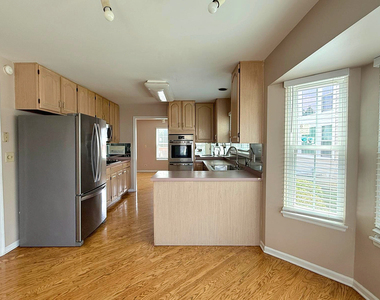
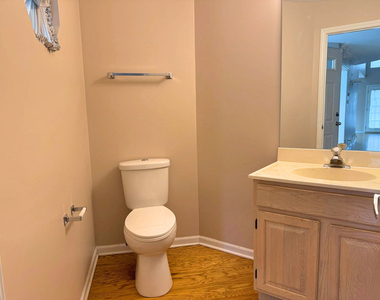
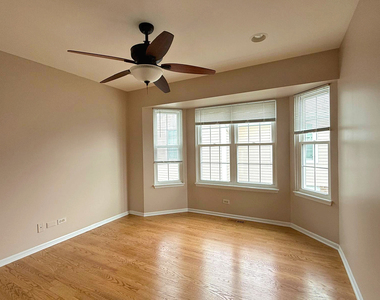
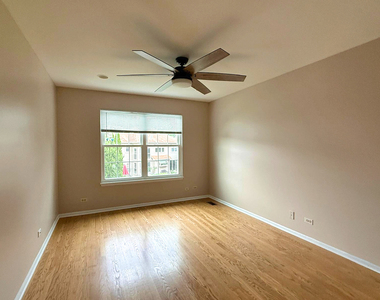
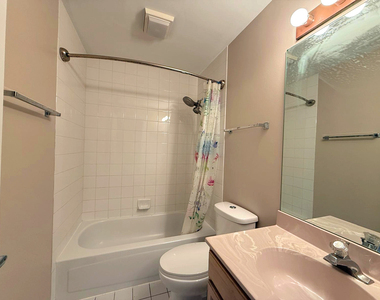
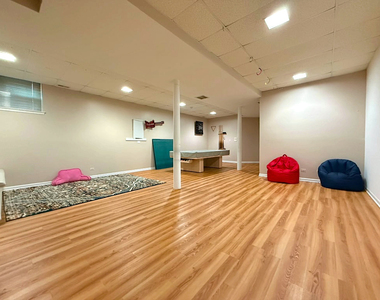
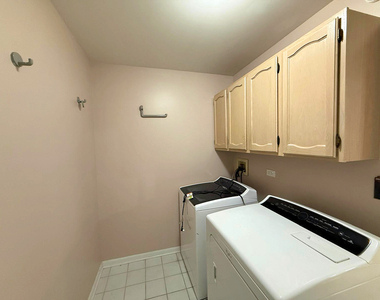
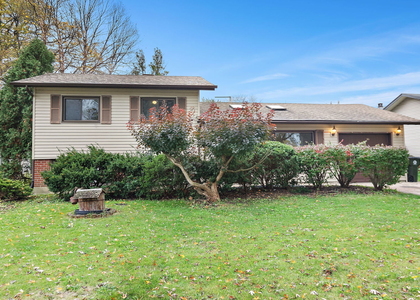
Welcome to this beautifully maintained home in the highly sought-after Casey Farms community. Offering over 3200 square feet of total finished space, this residence combines spacious interiors and an unbeatable location with maintenance free living. Hardwood flooring extends throughout the main and second levels, adding warmth and timeless appeal. The dramatic vaulted living room features gleaming hardwood floors, a cozy gas-starter fireplace, and direct access to a southeast-facing deck-perfect for relaxing or entertaining. The functional kitchen combined with an eat-in area offers stainless steel appliances, including a newer gas stove (2023) and ample cabinets and counterspace, making meal preparation a pleasure. A true standout is the expansive finished basement offering nearly 1,000 square feet of living space. Featuring rare 10-foot ceilings, large windows, and abundant natural light, this versatile area provides endless possibilities. Whether you envision an entertainment retreat, game room, home theater, fitness area, home office, or a spacious gathering place for family and friends, this exceptional lower level can easily accommodate your lifestyle needs while maintaining an open and inviting feel. Upstairs, you'll find a spacious master bedroom with a full size walk-in closet and master bath featuring double sinks, soaker tub and separate standing shower. Two additional generous sized bedroom with an additional full bathroom completes the second floor. A convenient first-floor laundry room and attached 2-car garage provide everyday functionality and ample storage. Major updates deliver true peace of mind, including a new water heater (2024), sump pump (2026), HVAC system (2017) and energy-efficient windows. Ideally located within the highly acclaimed Hoover Math & Science Academy attendance area and just minutes from shopping, dining, parks, and major expressways, this exceptional home offers the perfect blend of comfort, convenience, and value. Don't miss this rare opportunity to own a beautifully maintained home with a spectacular finished basement in one of Hoffman Estates' most desirable neighborhoods!
The manager has not yet mailed us a photo copy of his or her government identification and proof or property ownership.
▼
Manager has not logged in recently
▼
Manager does not yet have user reviews
RENTHOP DESCRIPTION
The apartment is a unit offered at a monthly price of $3,300. The person posting the listing did not specify that any pets were allowed. It may be the case that pets are ok and the manager simply has not yet filled out all the details. The kitchen conveniently includes a dishwasher.
We have 19 photos of this particular unit, building, and surrounding areas.
We found some very similar listings nearby
Select those you'd like to message
Your messages have been sent!
Check Availability
By selecting Check Availability, you agree that RentHop and real estate professionals may call or text you about your inquiry. Message/data rates may apply. Terms & Privacy. California Privacy Notice















 Your Privacy Choices
