Welcome to this stunning Manor home, featuring unique and thoughtful touches throughout, a spacious layout, and inviting outdoor spaces.
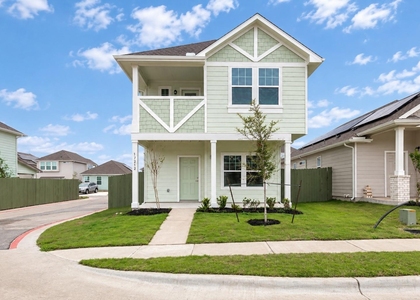
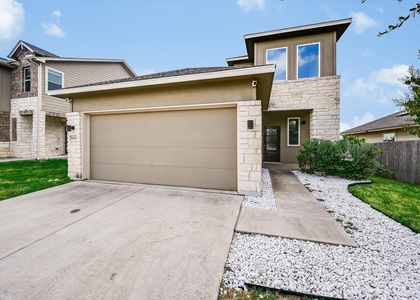
The home offers beautiful curb appeal on a corner lot, mature trees, an attached garage, and a covered front porch. Inside, the spacious entryway provides convenient access to the garage and features a winding staircase leading to the second floor.
The open-concept living room is designed for comfortable living and entertaining, with high ceilings, clerestory windows, carpet-free flooring, and abundant natural light. A breakfast bar connects the living space to the kitchen while providing additional seating and countertop space.
The galley-style kitchen offers a functional layout with the dishwasher and sink on one side and the range, microwave, and refrigerator on the other. The adjacent dining area provides backyard access and features a charming window seat for additional seating and character.
The spacious primary bedroom features high ceilings, a ceiling fan, plush carpet, and recessed windows for a comfortable retreat. The en suite bathroom includes a walk-in shower and walk-in closet.
A versatile bonus room provides additional living space and can easily be used as a second living room, game room, home office, or flex space. The additional bedrooms offer comfortable accommodations for family, guests, or other needs.
Additional features include a half bathroom, laundry room with washer and dryer hookups, covered back patio, and fenced backyard perfect for relaxing or enjoying the outdoors.
This beautiful home is move-in ready now and ready for you to make it your own.
Schedule your tour today-this home won't be available for long!
AMENITIES
Private Outdoor Space
Dishwasher
Parking Space
Short Term Allowed
Home Office
ADDITIONAL INFORMATION
Interior
Bathroom Information
Half Bathrooms: 1
Full Bathrooms: 2
Interior Information
Interior Features: Breakfast Bar, Ceiling Fan(s), Eat-in Kitchen, Open Floorplan, Pantry, Walk-In Closet(s), High Speed Internet, Ceiling-High, Interior Steps, Primary Bedroom on Main
Appliances: Dishwasher, Disposal, Electric Range, Microwave, Refrigerator
Flooring Type: Carpet, Tile
Exterior
Property Information
Square Footage: 1,878
Square Footage Source: $0
Security Features: Smoke Detector(s)
Year Built: 2021
Waterfront Features: None
Building Information
Levels: Two
Patio and Porch Features: Covered, Patio
Pool Information
Pool Features: None
Lot Information
Lot Features: Back Yard, Corner Lot, Few Trees, Front Yard
Lot Size Area: 6102.76
Lot Size Units: Square Feet
Lot Size Acres: 0.1401
Square Footage: 6,103
Land Information
Water Source: Public
Utilities
Utilities Information
Cooling Type: Central Air
Heating Type: Central
Sewer : Public Sewer
Parking
Parking Information
Has Garage
Has Open Parking
Parking Features: Attached, Driveway, Garage, Garage Door Opener
Manager has many listings with high listing quality!
▼
The manager has not yet mailed us a photo copy of his or her government identification and proof or property ownership.
▼
Manager has not logged in recently
▼
Manager does not yet have user reviews
RENTHOP DESCRIPTION
The apartment is a unit offered at a monthly price of $2,100. The person posting the listing did not specify that any pets were allowed. It may be the case that pets are ok and the manager simply has not yet filled out all the details. The kitchen conveniently includes a dishwasher.
We have 28 photos of this particular unit, building, and surrounding areas.
We found some very similar listings nearby
Select those you'd like to message
Your messages have been sent!
Check Availability
By selecting Check Availability, you agree that RentHop and real estate professionals may call or text you about your inquiry. Message/data rates may apply. Terms & Privacy. California Privacy Notice








 Your Privacy Choices
