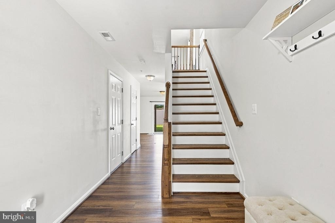
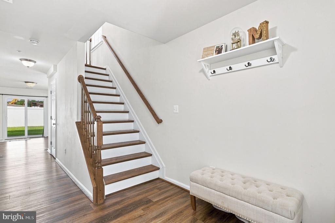
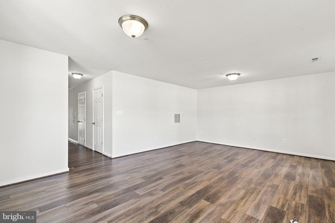
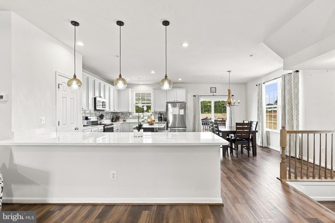
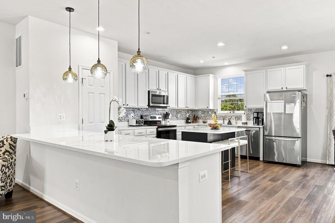
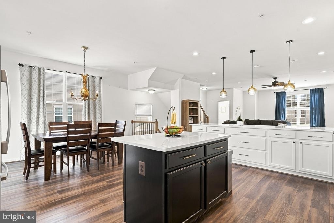
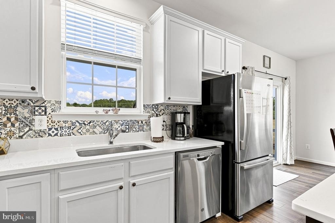
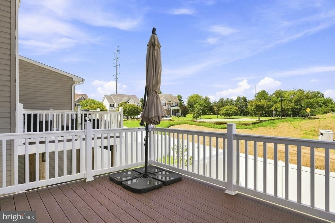
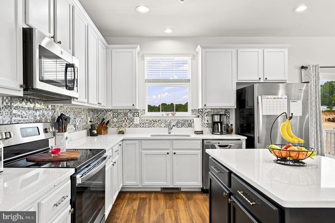

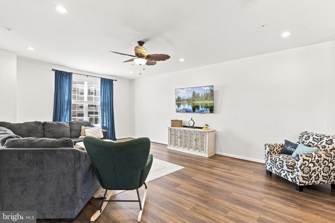
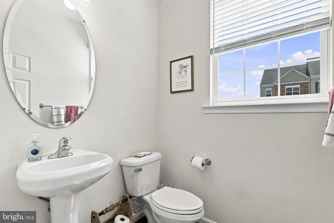
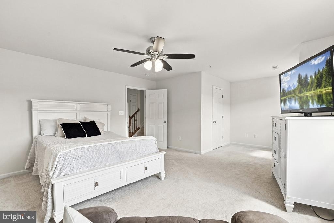
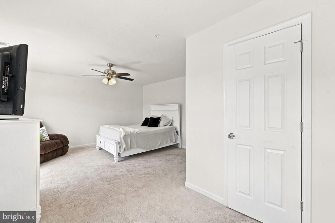
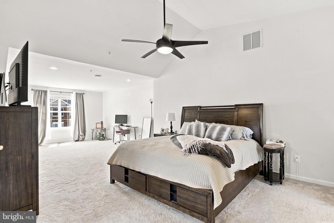
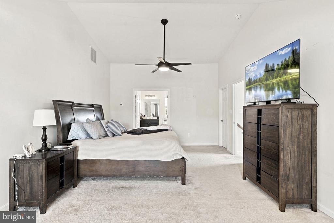
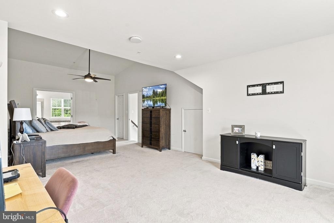
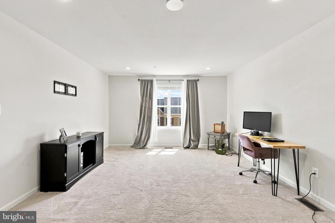
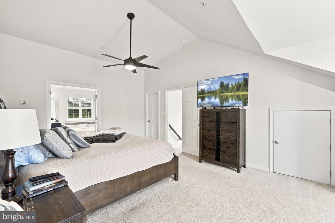

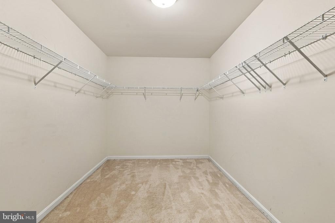

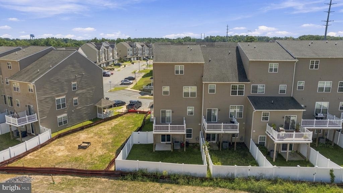
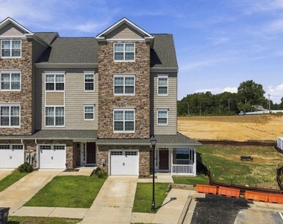
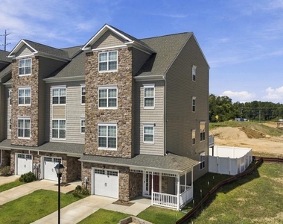
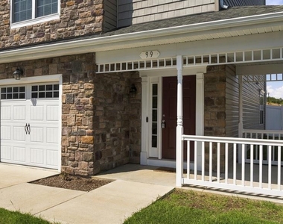
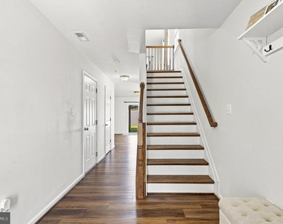

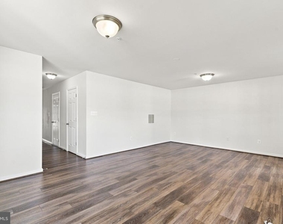
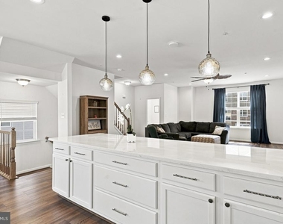
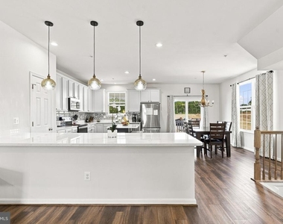
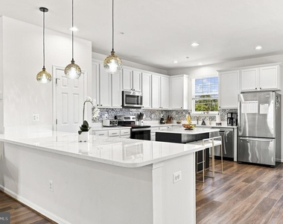
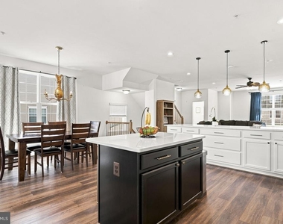


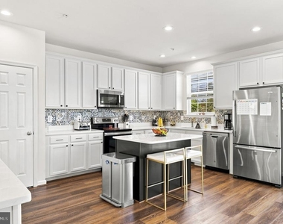
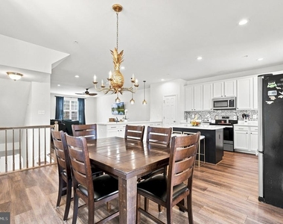

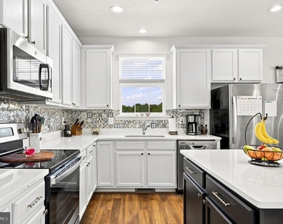
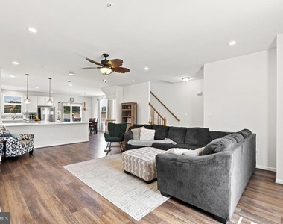
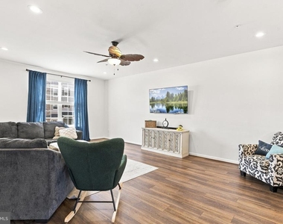
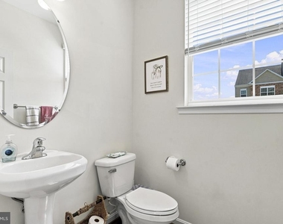
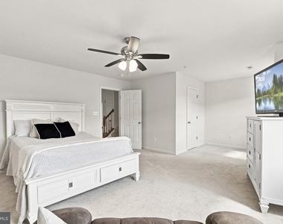
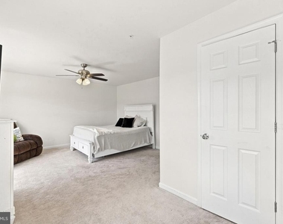
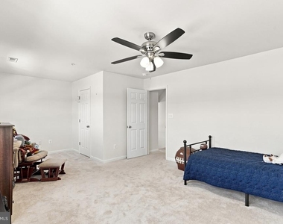
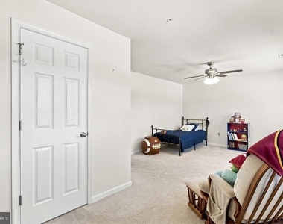

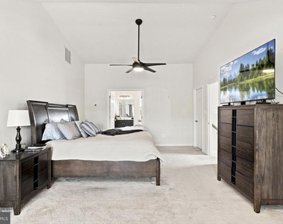
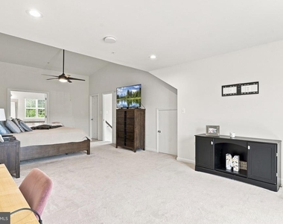

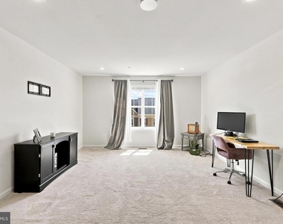
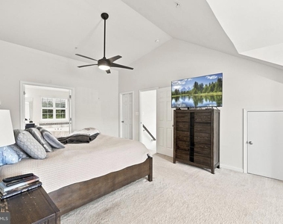
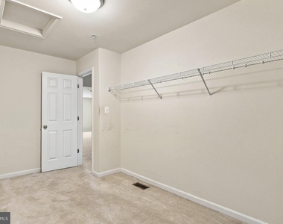
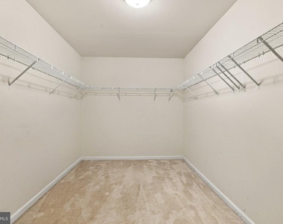
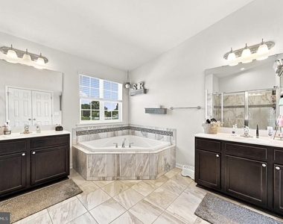
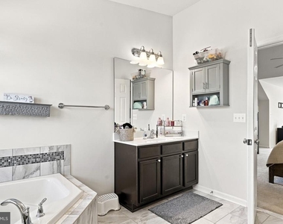
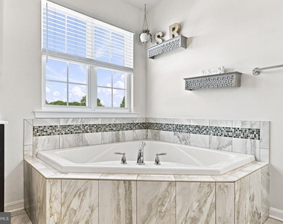
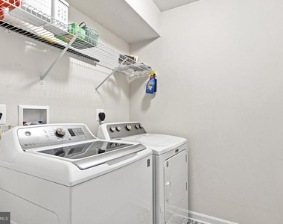
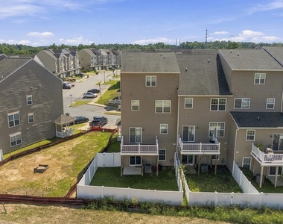
Welcome home to this spacious four-level end-unit townhouse in the highly desirable Prince Frederick Crossing community! Offering over 2,500 square feet of living space, this beautifully maintained home has all the bells and whistles with plenty of room to spread out. Enter on the lower level into the foyer with LVP flooring, high ceilings, a convenient half bath, oversized coat closet, a spacious open rec room with sliding glass doors leading to the fully fenced backyard, and garage access. Head upstairs to the main living level featuring luxury vinyl plank flooring throughout and a gorgeous oversized kitchen with quartz countertops, stainless steel appliances, ample cabinet and counter space, an island, and sliding glass doors opening to the composite deck. The kitchen flows into a spacious dining area and large family room, creating an open and functional layout that is perfect for everyday living and entertaining! An additional half bath completes this level. The next level offers two generously sized bedrooms, both with walk-in closets, along with a full bathroom and conveniently located laundry room. The entire top level is dedicated to a large primary suite featuring soaring cathedral ceilings, a sitting area, massive walk-in closet, and private attached bathroom with double vanities, soaking tub, and an oversized shower with dual shower heads. With a fenced backyard, composite deck, spacious layout, and countless upgrades throughout, this home truly has it all! Located right in the heart of Prince Frederick with convenient access to shopping, dining, schools, commuter routes, and area military bases. Ready for immediate move-in. Schedule your showing today!
AMENITIES
Parking Space
ADDITIONAL INFORMATION
Interior
Bathroom Information
Half Bathrooms: 2
Full Bathrooms: 2
Interior Information
Interior Features: Breakfast Bar, Ceiling Fan(s), Kitchen Island, Pantry, Recessed Lighting, Walk-In Closet(s), Upgraded Countertops, Primary Bath(s), Wood Floors, Window Treatments, Floor Plan - Open, Bathroom - Walk-In Shower, Carpet, Combination Dining/Living, Combination Kitchen/Dining, Combination Kitchen/Living, Family Room Off Kitchen, Kitchen - Table Space
The manager has not yet mailed us a photo copy of his or her government identification and proof or property ownership.
▼
Manager has not logged in recently
▼
Manager does not yet have user reviews
RENTHOP DESCRIPTION
The apartment is a unit offered at a monthly price of $3,000. The person posting the listing did not specify that any pets were allowed. It may be the case that pets are ok and the manager simply has not yet filled out all the details.
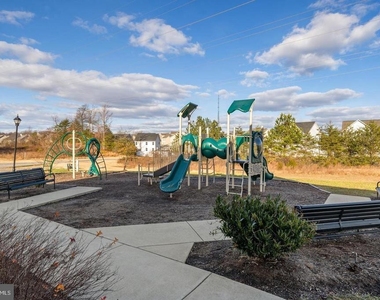
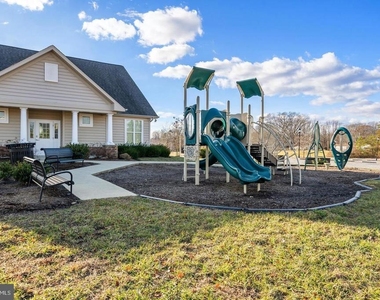
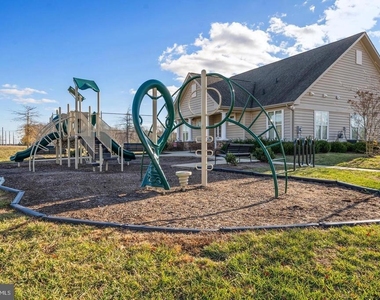
We have 63 photos of this particular unit, building, and surrounding areas.
We found some very similar listings nearby
Select those you'd like to message
Your messages have been sent!
Check Availability
By selecting Check Availability, you agree that RentHop and real estate professionals may call or text you about your inquiry. Message/data rates may apply. Terms & Privacy. California Privacy Notice













































 Your Privacy Choices
