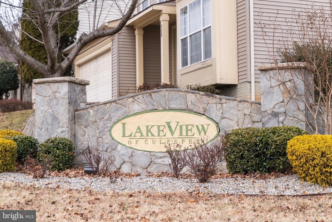
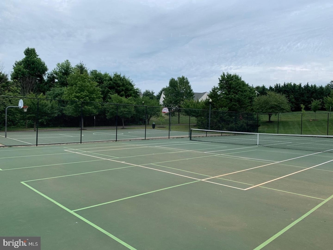
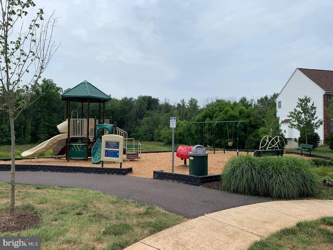
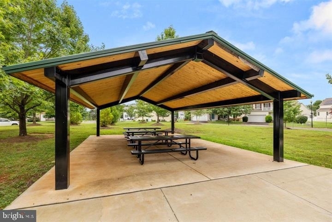
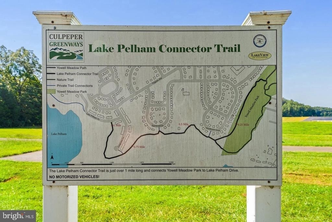
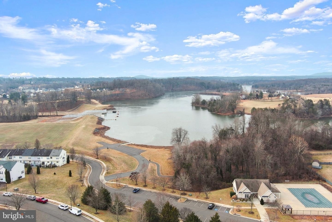
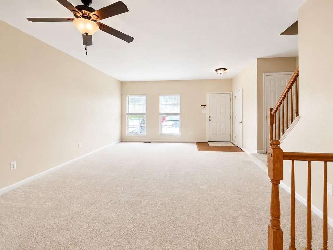
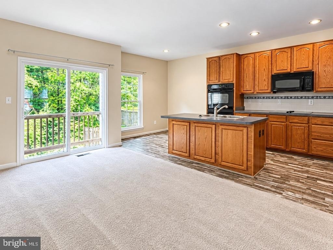
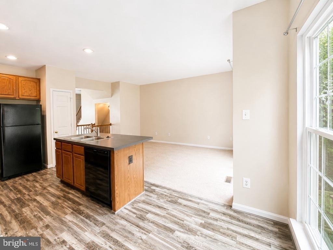
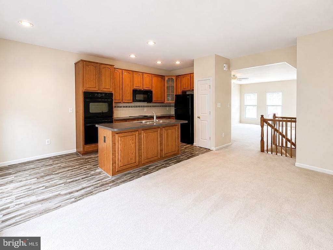
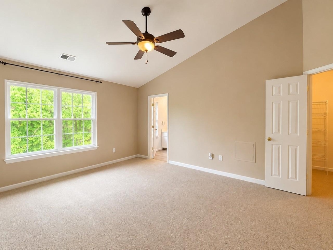
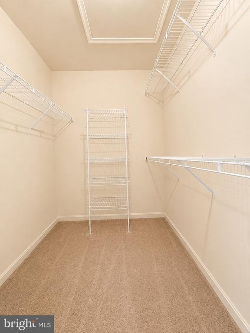
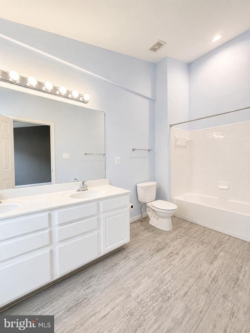
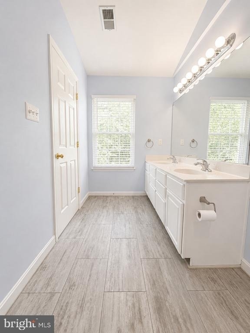
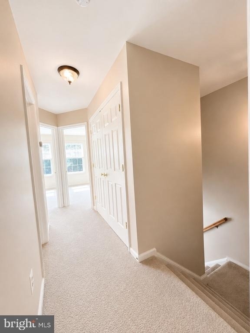
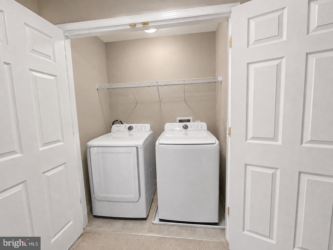
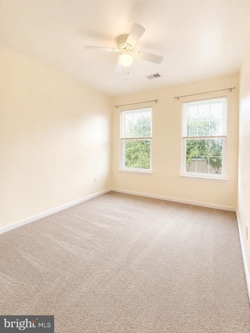
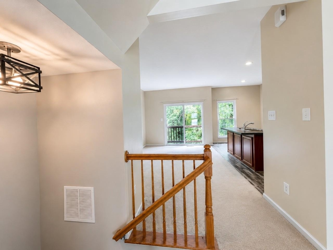
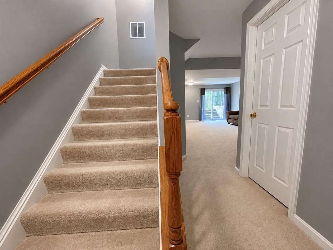
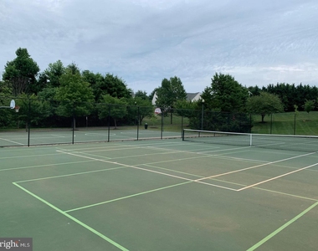
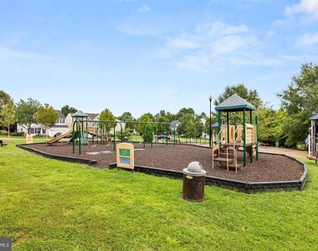
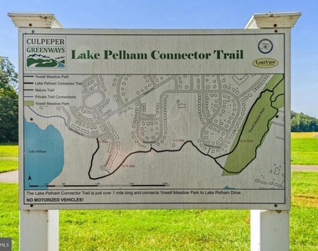
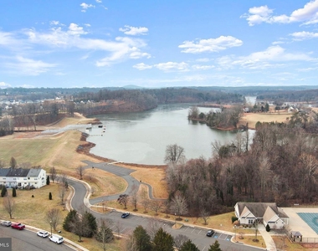
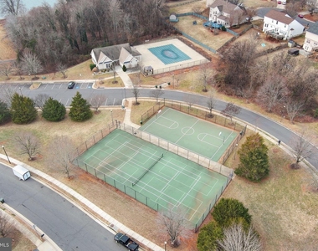
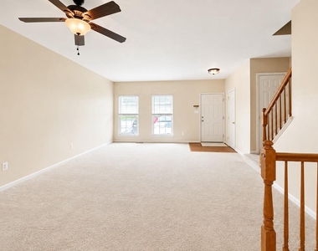
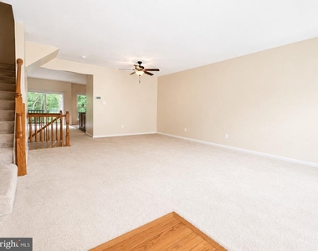
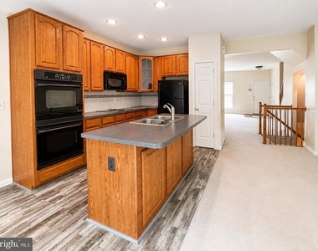
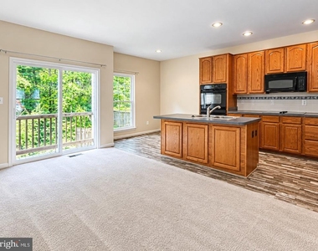
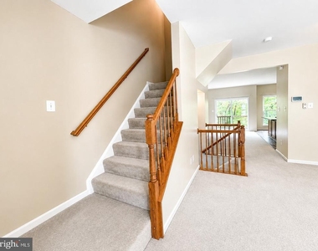
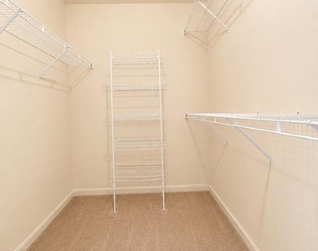
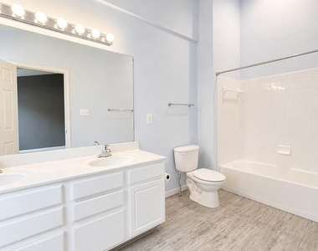
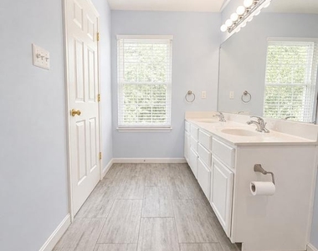
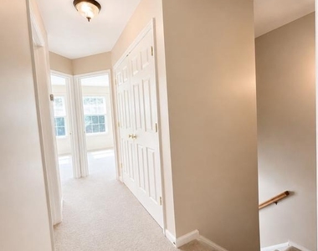
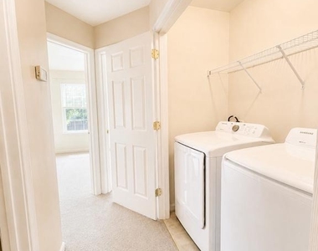
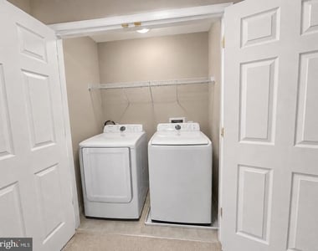
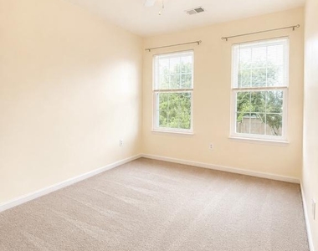
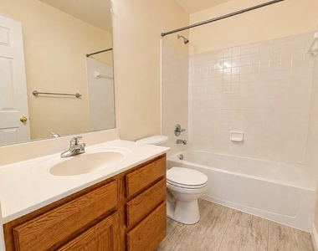
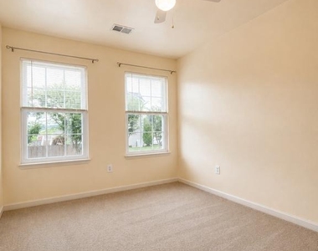
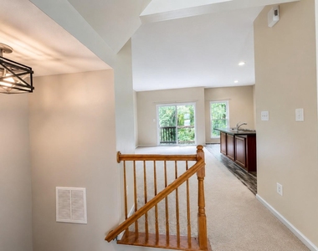
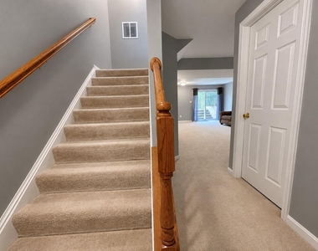
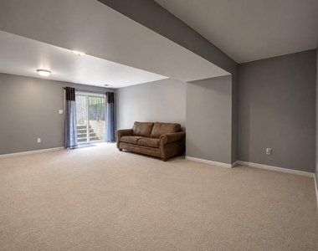
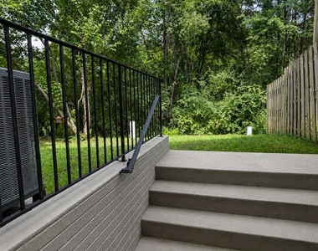
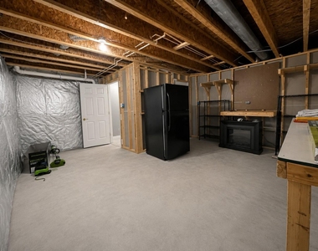
Well-maintained three-level townhome offering over 2,000 square feet of finished living space in a convenient Culpeper location. The main level features a spacious family room and a gourmet kitchen with double wall ovens, New cooktop, built in microwave, center kitchen island, abundant cabinetry, and an adjoining dining area that provides plenty of space for everyday living and entertaining. The upper level includes a generous primary suite with a vaulted ceiling, walk-in closet, and private bath with dual vanities. Two additional bedrooms, a full hall bath, and an upper-level laundry room complete the second floor. The finished walk-out lower level offers flexible living space ideal for a recreation room, home office, gym, or media room, along with additional storage and a rough-in for a future full bath. The backyard backs to mature trees, providing added privacy and a natural setting. Recent updates include brand-new energy-efficient windows (2025), updated kitchen and bathroom flooring (2020), a high-efficiency HVAC system with smart controls (2020), and a water heater replaced in 2020. Community amenities include a swimming pool, clubhouse, playground, walking and jogging trails, multiple sports courts, and scenic views of Lake Pelham and the Blue Ridge Mountains. Conveniently located within walking distance of the Culpeper Greenway and Yowell Meadow Park and less than three miles from Downtown Culpeper, Davis Street shops and restaurants, the Amtrak station, farmers market, schools, shopping, and medical facilities. NO Smoking. NO Pets.
AMENITIES
Dishwasher
Home Office
ADDITIONAL INFORMATION
Interior
Bathroom Information
Half Bathrooms: 1
Full Bathrooms: 2
Interior Information
Interior Features: Breakfast Bar, Ceiling Fan(s), Kitchen Island, Pantry, Recessed Lighting, Walk-In Closet(s), Bathroom - Tub Shower, Carpet, Combination Kitchen/Dining, Dining Area, Floor Plan - Open, Kitchen - Gourmet
The manager has not yet mailed us a photo copy of his or her government identification and proof or property ownership.
▼
Manager has not logged in recently
▼
Manager does not yet have user reviews
RENTHOP DESCRIPTION
The apartment is a unit offered at a monthly price of $2,250. The person posting the listing did not specify that any pets were allowed. It may be the case that pets are ok and the manager simply has not yet filled out all the details. The kitchen conveniently includes a dishwasher.
We have 36 photos of this particular unit, building, and surrounding areas.
Last Updated: 24 hours ago
Data Source: Bright MLS
MLS# VACU2014516
List Agent Name: Sasha Jaggar
List Office Name: EXP Realty, LLC
IDX information is provided exclusively for personal, non-commercial use, and may not be used for any purpose other than to identify prospective properties consumers may be interested in purchasing. Information is deemed reliable but not guaranteed. The listing broker’s offer of compensation is made only to participants of the MLS where the listing is filed.
Courtesy of RH Advisors, Inc. and RHP Realty NJ, Inc.
By selecting Check Availability, you agree that RentHop and real estate professionals may call or text you about your inquiry. Message/data rates may apply. Terms & Privacy. California Privacy Notice
We found some very similar listings nearby
Select those you'd like to message
Your messages have been sent!
Check Availability
By selecting Check Availability, you agree that RentHop and real estate professionals may call or text you about your inquiry. Message/data rates may apply. Terms & Privacy. California Privacy Notice































 Your Privacy Choices
