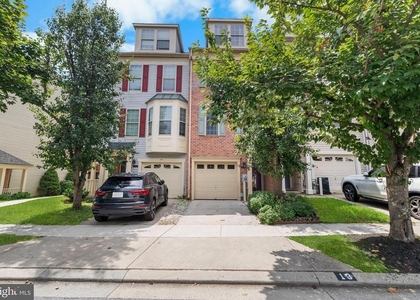
9868 Sherwood Farm Road

Baltimore, 21117
$3,200
LEASED / EXPIRED
Posted 4 weeks ago, Immediate Move-In
bedrooms
3 Bed
bathrooms
2 Bath
bathrooms
2 Half Bath
square feet
2,123 Sqft
Listing by Richard Owusu-Ansah
Save Listing

SIMILAR NEARBY LISTINGS
$3,000
By Melvern Ledbetter, 1 day ago
bedrooms
3 Bed
|
bathrooms
2 Bath
|
square feet
1,820 Sqft
9374 Seney Ln, Apt 567
Owings Mills, Baltimore
21117
$3,300
By Shana Tinsley, 1 day ago
bedrooms
3 Bed
|
bathrooms
2 Bath
|
square feet
1,711 Sqft
4523 Reaney Lane, Apt 499
Owings Mills, Baltimore
21117
$2,800
By Patricia Cabrejo, 1 day ago
bedrooms
3 Bed
|
bathrooms
2 Bath
|
square feet
1,709 Sqft
4100 Hunters Hill Circle, Apt ...
Randallstown, Baltimore
21133
$3,200
By Shrikant Lohgaonkar, 1 day ago
bedrooms
3 Bed
|
bathrooms
2 Bath
|
square feet
2,070 Sqft
9701 Bon Haven Lane
Owings Mills, Baltimore
21117
$3,500
By Sandra Ann Stevens, 1 day ago
bedrooms
3 Bed
|
bathrooms
2 Bath
|
square feet
1,560 Sqft
9450 Davy Ln, Apt 466
Owings Mills, Baltimore
21117
$3,300
By Ehab Hijazi, 23 hours ago
bedrooms
3 Bed
|
bathrooms
2 Bath
|
square feet
2,580 Sqft
3 Taube Court
Owings Mills, Baltimore
21117
$3,250
By Matthew Harris, 19 hours ago
bedrooms
3 Bed
|
bathrooms
3 Bath
|
square feet
1,960 Sqft
13 Bank Spring Court
Baltimore
21117
$2,800
By gyimah kyei, 1 day ago
bedrooms
3 Bed
|
bathrooms
2 Bath
|
square feet
1,578 Sqft

DESCRIPTION
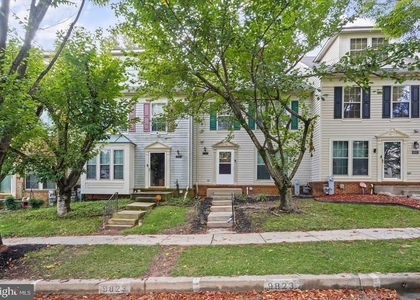
Welcome to 9868 Sherwood Farm Road, a beautifully maintained three-level townhome offering comfort, style, and convenience in the heart of Owings Mills. This spacious home features three bedrooms, two full bathrooms, two half bathrooms, fresh paint, new carpeting, gleaming hardwood floors, and abundant natural light.

The inviting main level offers a generous living area with elegant crown molding and an updated eat-in kitchen featuring granite countertops, stainless steel appliances, decorative backsplash, ample cabinetry, and a center island. The adjoining dining area opens directly to a private deck-perfect for outdoor dining and relaxation.

Upstairs, the spacious primary suite includes a walk-in closet and private bathroom with a soaking tub, glass-enclosed shower, and dual vanity. Two additional bedrooms and a full hallway bathroom complete the upper level. The finished walkout lower level provides a versatile recreation or family room, a dedicated laundry area, additional storage, and direct access to the patio and fenced backyard.

Residents can also enjoy community amenities, including a swimming pool. Conveniently located near Foundry Row, Mill Station, Metro Centre, parks, restaurants, shopping, and entertainment, with easy access to I-795, I-695, and the Owings Mills Metro Station. This move-in-ready rental offers an exceptional combination of space, convenience, and modern living.

AMENITIES
Private Outdoor Space
Dishwasher

ADDITIONAL INFORMATION
Interior

    Bathroom Information

  • Half Bathrooms: 2
  • Full Bathrooms: 2

    Interior Information

  • Interior Features: Breakfast Bar, Crown Molding, Eat-in Kitchen, Kitchen Island, Recessed Lighting, Walk-In Closet(s), Carpet, Combination Dining/Living, Dining Area, Floor Plan - Open, Kitchen - Table Space, Primary Bath(s), Upgraded Countertops, Window Treatments, Wood Floors
  • Appliances: Microwave, Dishwasher, Disposal, Dryer, Exhaust Fan, Self Cleaning Oven, Electric Oven, Refrigerator, Stainless Steel Appliance(s), Washer, Water Heater, Stove
  • Flooring Type: Carpet, Hardwood, Other

    Room Information

  • Rooms: 3

    Basement Information

  • Basement: Connecting Stairway, Heated, Improved, Interior Access, Outside Entrance, Rear Entrance, Walkout Level, Windows
Exterior

    Property Information

  • Has Property Attached
  • Square Footage: 2,123
  • Square Footage Source: $0
  • Security Features: Smoke Detector(s), Main Entrance Lock
  • Property Condition: Excellent
  • Architectural Style: Colonial
  • Year Built Source: Estimated
  • Year Built: 1997

    Building Information

  • Levels: 3
  • Other Structures: Above Grade, Below Grade
  • Window Features: Double Pane Windows, Screens, Insulated, Vinyl Clad
  • Construction Materials: Vinyl Siding
  • Patio and Porch Features: Deck, Patio, Porch

    Lot Information

  • Lot Features: Front Yard, Wooded, Landscaping, Rear Yard
  • Lot Size Area: 1600
  • Lot Size Units: Square Feet
  • Lot Size Acres: 0.04
  • Square Footage: 1,600

    Land Information

  • Water Source: Public
Utilities

    Utilities Information

  • Cooling Type: Ceiling Fan(s), Central Air
  • Heating Type: Forced Air, Central
  • Sewer : Public Sewer
Parking

    Parking Information

  • Parking Features: Assigned, On Street
Location

    HOA Information

  • HOA/Condo/Coop Fee Includes: Pool(s)
  • HOA Fee: $99
  • HOA Fee Frequency: Monthly
Financial

    Tax Information

  • Tax Assessed Value: $333,100

MAP


21117

LISTING QUALITY
▲ Features and amenities are properly noted
▲ RentHop has data for this building
▼ Listing agent has an unconfirmed email address
▼ The manager has not yet mailed us a photo copy of his or her government identification and proof or property ownership.
▼ Manager has not logged in recently
▼ Manager does not yet have user reviews

RENTHOP DESCRIPTION
The apartment is a unit offered at a monthly price of $3,200. The person posting the listing did not specify that any pets were allowed. It may be the case that pets are ok and the manager simply has not yet filled out all the details. The kitchen conveniently includes a dishwasher.

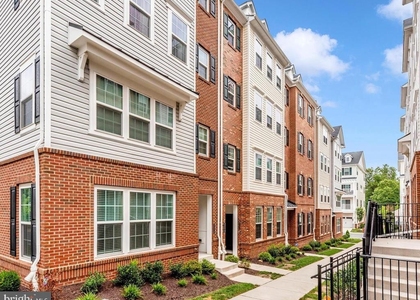
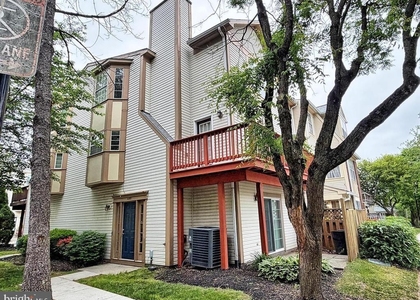
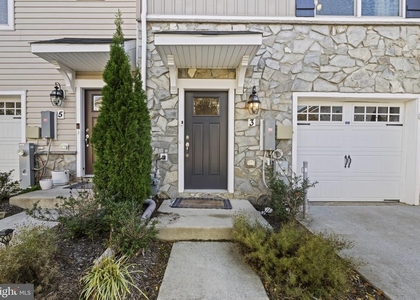
We have 59 photos of this particular unit, building, and surrounding areas.
See available units at 9868 Sherwood Farm Road.

Does something look off?

Courtesy of RH Advisors, Inc. and RHP Realty NJ, Inc.