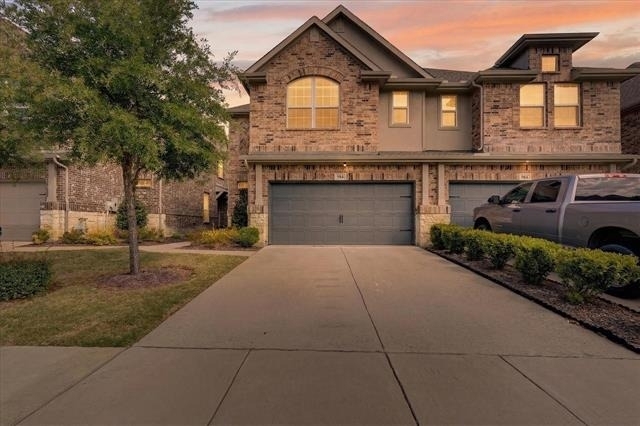
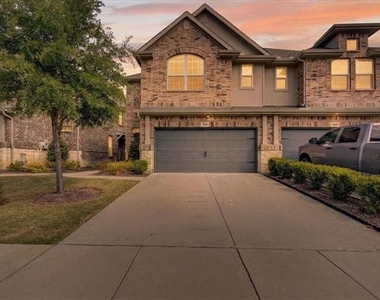
The only 4-bedroom townhome in The Village at Twin Creeks, a rare opportunity in one of Allen's most sought-after communities!
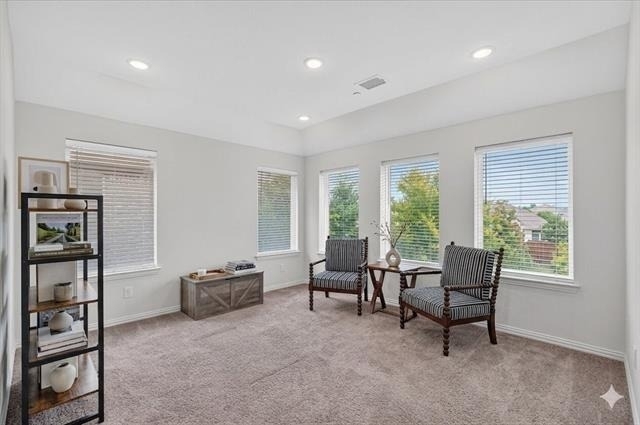
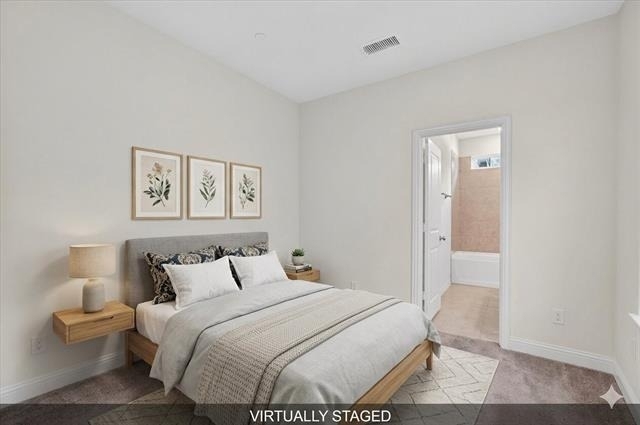
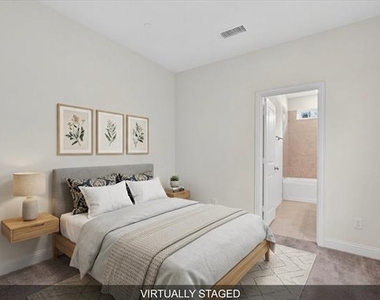
This thoughtfully designed two-story townhome offers an ideal layout with a private guest bedroom on the main floor and three additional bedrooms upstairs, including the primary suite, perfect for multigenerational living, a home office, or hosting guests with ease.
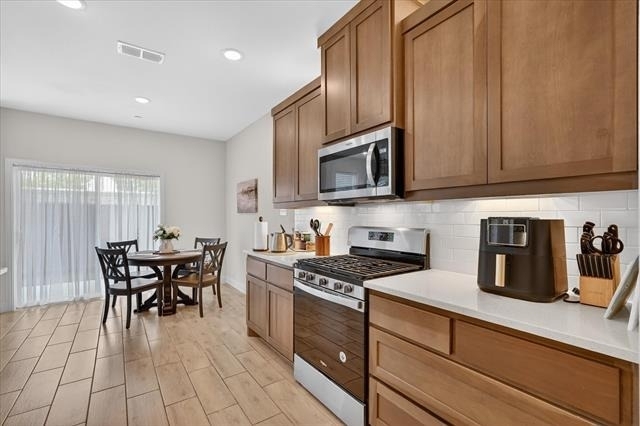
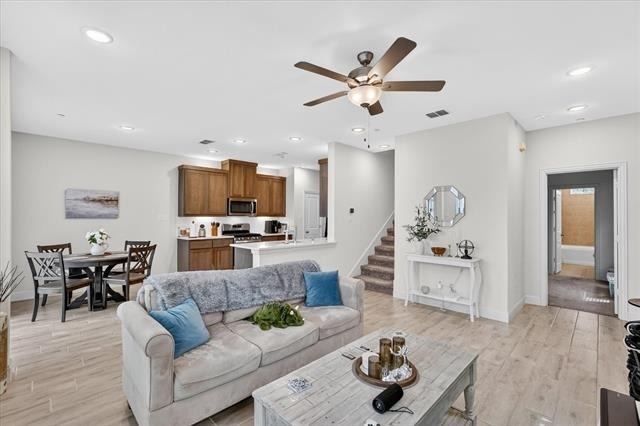
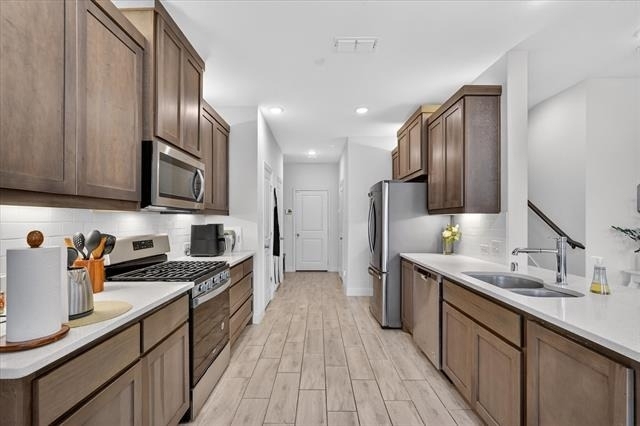
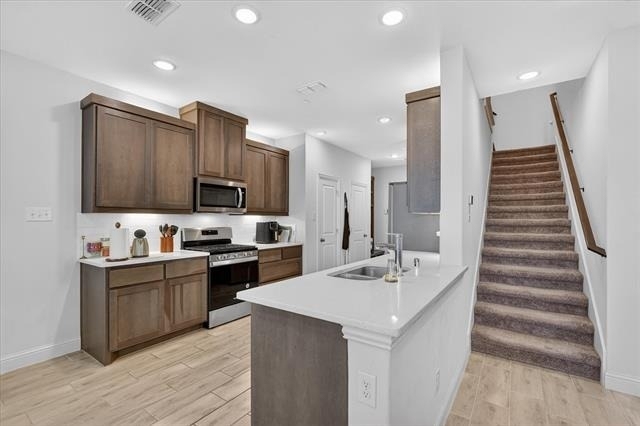
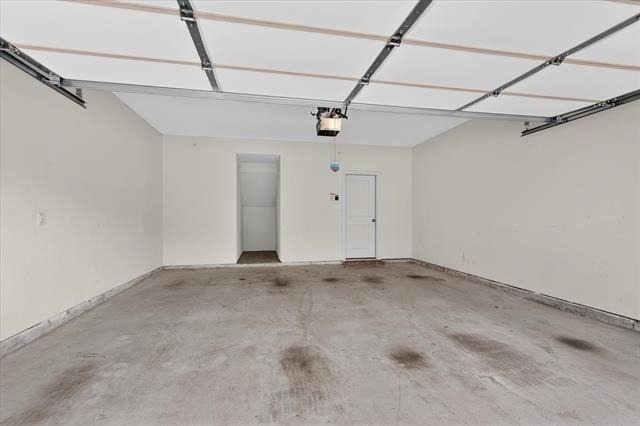
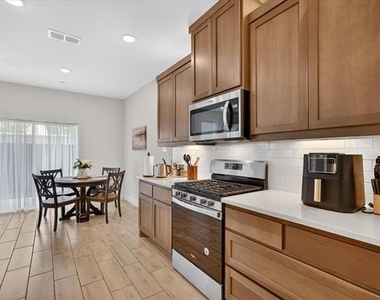
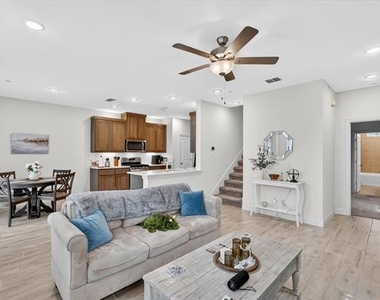
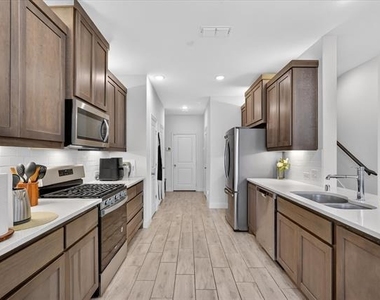
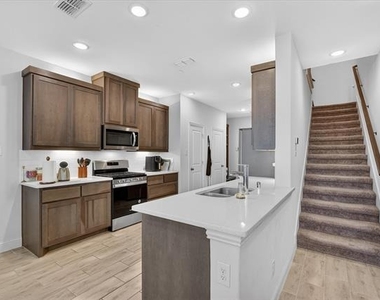
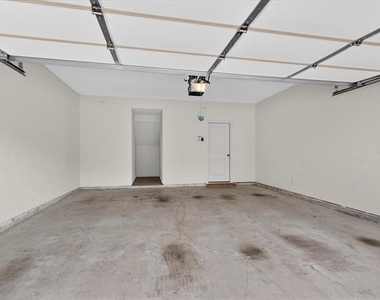
The open-concept main living area flows seamlessly between the kitchen and family room, anchored by quartz countertops and filled with natural light. The 2-car garage adds everyday convenience in a community built for easy living.
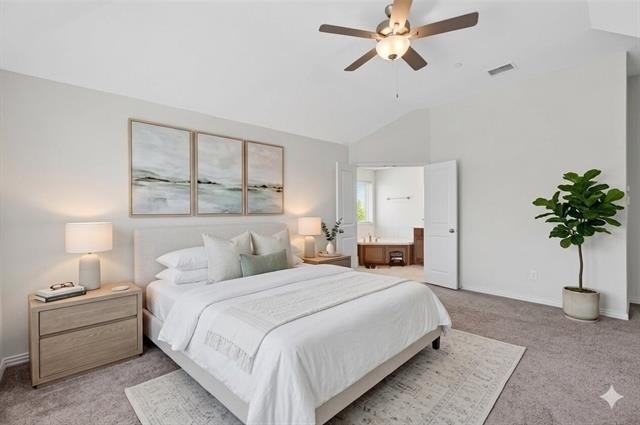
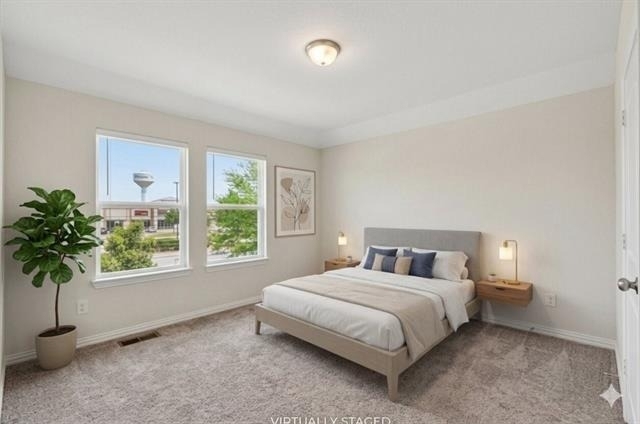
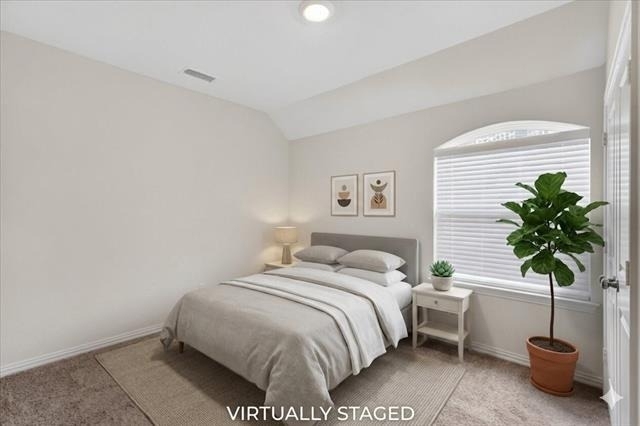
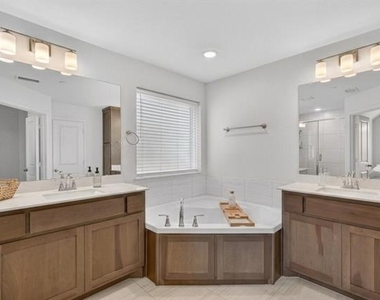
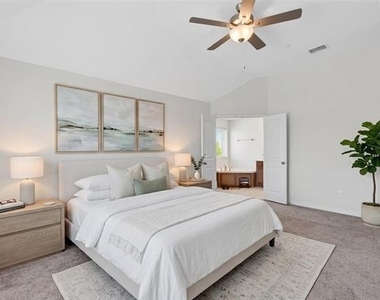
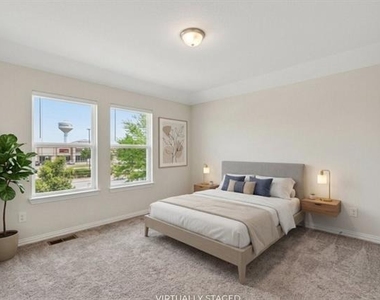
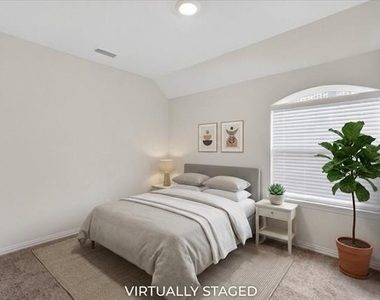
Upstairs, the spacious primary suite provides a true retreat, joined by two additional bedrooms, giving every member of the household their own space.
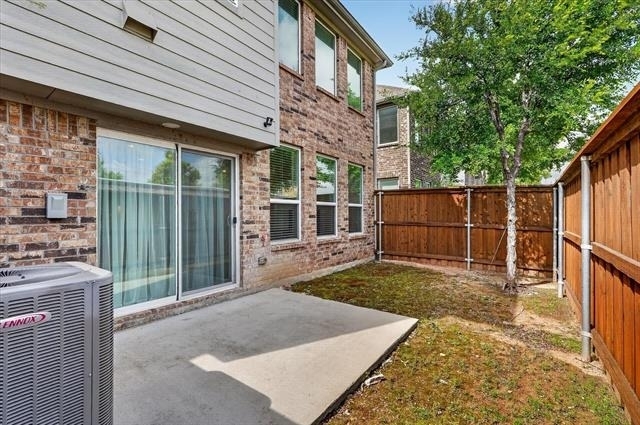
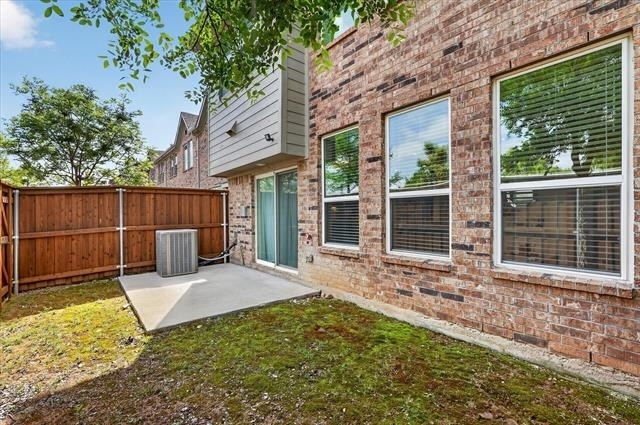
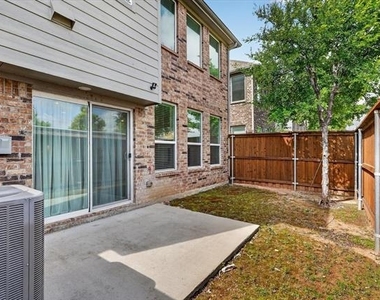
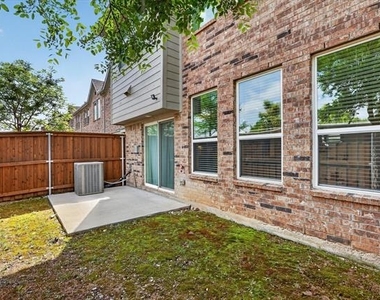
Step outside to your private backyard, a rare find in townhome living, and let the HOA handle the mowing while you simply enjoy it. True lock-and-leave lifestyle with all the perks of outdoor space.
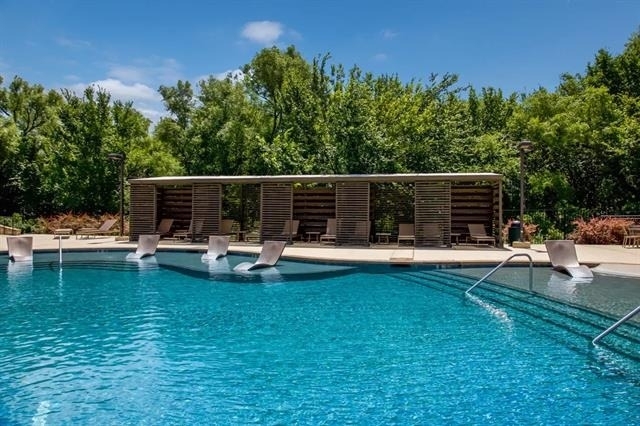
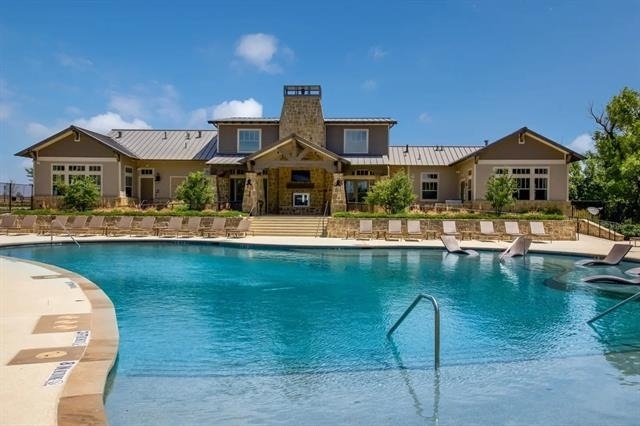
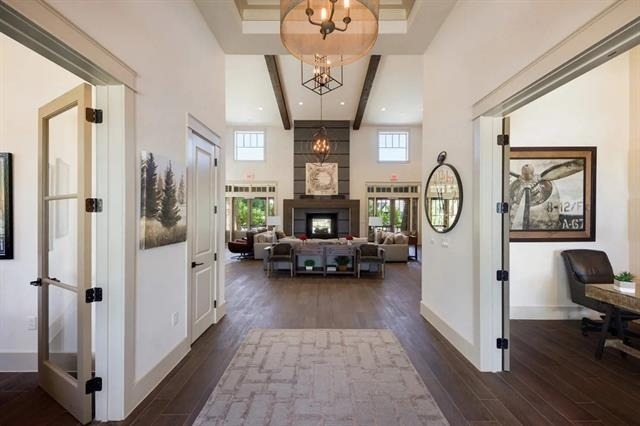
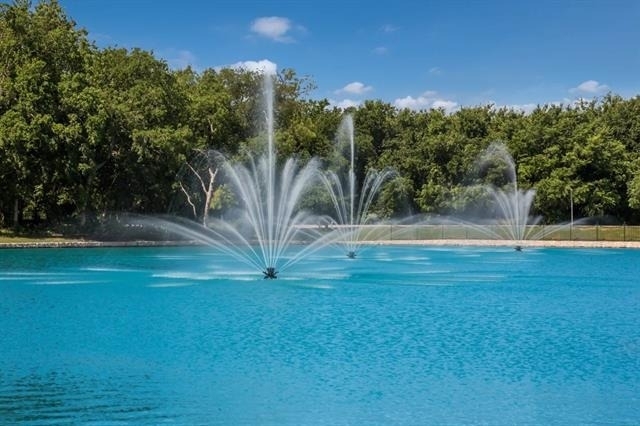
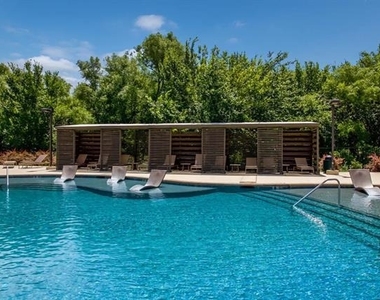
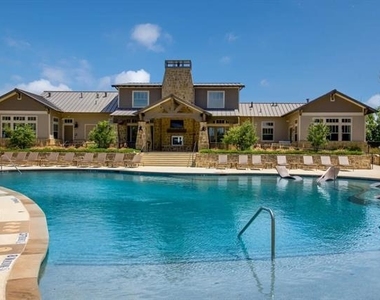
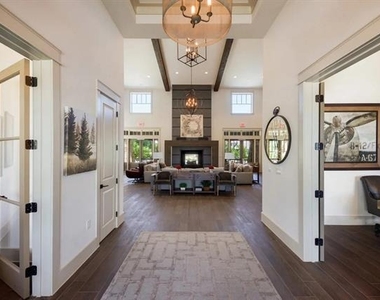
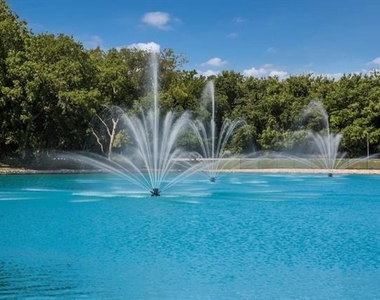
Located in the master-planned Twin Creeks community, residents enjoy a resort-style pool, clubhouse, and state-of-the-art fitness center. Golf enthusiasts will love being minutes from the Arnold Palmer Signature Golf Course at Twin Creeks, ranked by Golf Digest among the best daily fee courses in Texas. Hike and bike trails, catch-and-release ponds, and pocket parks round out an amenity package that's hard to match.
Zoned to the highly acclaimed Allen ISD, with easy access to US-75, SH-121, and premier shopping and dining at Watters Creek and Allen Premium Outlets.
Leased until end of July, 2026.
AMENITIES
Attached Garage
Dishwasher
Parking Space
Home Office
ADDITIONAL INFORMATION
Interior
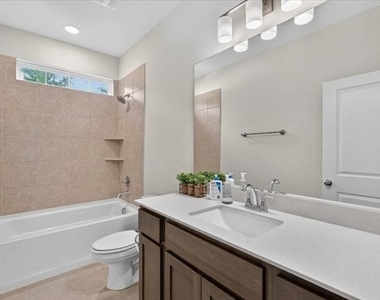
Bathroom Information
Half Bathrooms: 1
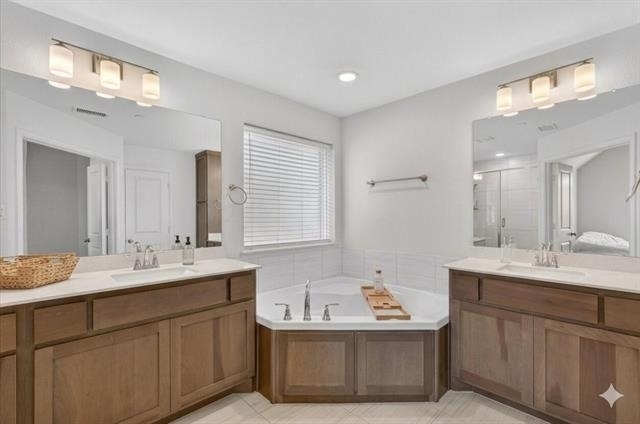
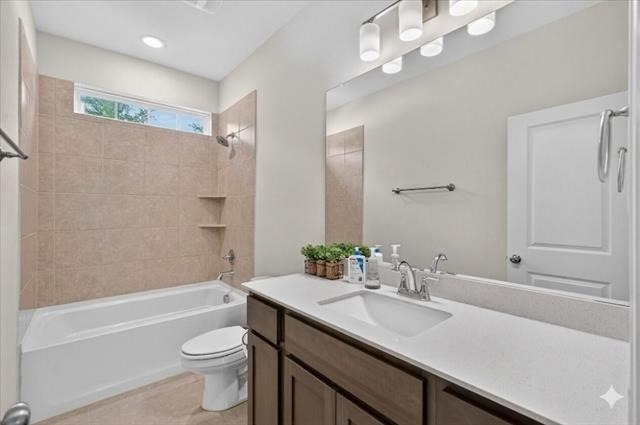
Full Bathrooms: 3
Interior Information
Interior Features: Vaulted Ceiling(s), Walk-In Closet(s), Cable TV Available, High Speed Internet Available
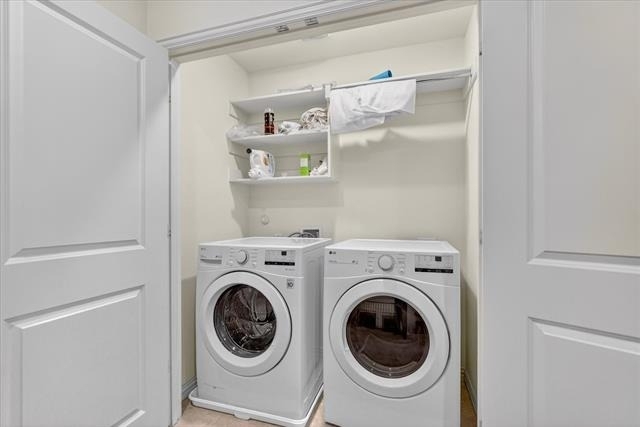
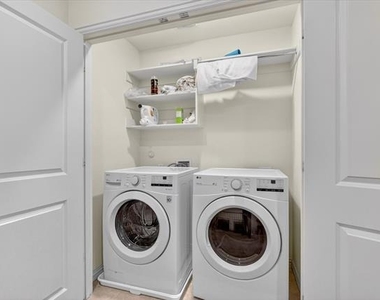
Appliances: Dishwasher, Disposal, Dryer, Gas Cooktop, Gas Water Heater, Microwave, Refrigerator, Tankless Water Heater, Vented Exhaust Fan, Washer, Plumbed For Gas in Kitchen
Flooring Type: Carpet, Ceramic Tile
Fireplace Information
Fireplace Features: None
Exterior
Property Information
Has Property Attached
Square Footage: 1,950
Security Features: Carbon Monoxide Detector(s), Fire Alarm, Unknown
Architectural Style: Traditional
Year Built: 2020
Building Information
Levels: Two
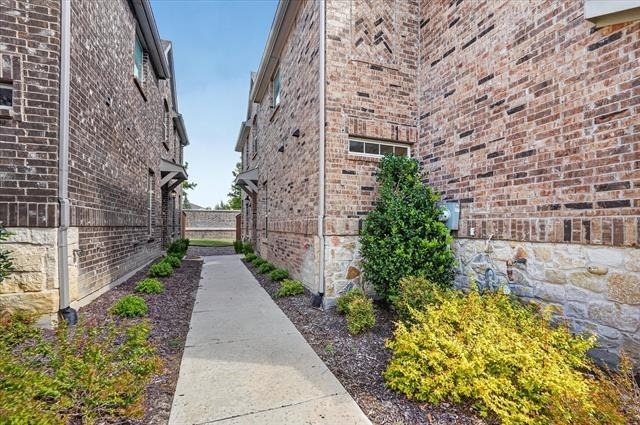
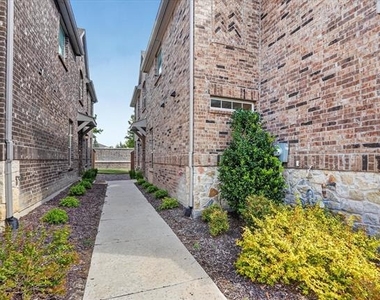
Construction Materials: Brick
Lot Information
Lot Size Area: 0.066
Lot Size Units: Acres
Lot Size Acres: 0.066
Square Footage: 2,875
Tax Lot: 23
Utilities
Utilities Information
Cooling Type: Ceiling Fan(s), Central Air, Electric
Heating Type: Central, Natural Gas
Parking
Parking Information
Has Garage
Attached Garage
Parking Features: Covered, Electric Gate, Enclosed, Garage, Garage Door Opener, Garage Faces Front, Kitchen Level, Private
Garage Spaces: 2
Location
HOA Information
HOA/Condo/Coop Fee Includes: Maintenance Grounds, Maintenance Structure, Back Yard Maintenance, Front Yard Maintenance
The manager has not yet mailed us a photo copy of his or her government identification and proof or property ownership.
▼
Manager has not logged in recently
▼
Manager does not yet have user reviews
RENTHOP DESCRIPTION
The apartment is a unit offered at a monthly price of $2,999. The person posting the listing did not specify that any pets were allowed. It may be the case that pets are ok and the manager simply has not yet filled out all the details. The kitchen conveniently includes a dishwasher.
We have 22 photos of this particular unit, building, and surrounding areas.
We found some very similar listings nearby
Select those you'd like to message
Your messages have been sent!
Check Availability
By selecting Check Availability, you agree that RentHop and real estate professionals may call or text you about your inquiry. Message/data rates may apply. Terms & Privacy. California Privacy Notice







 Your Privacy Choices
