Check Availability
$4,295
Posted 1 day ago, Immediate Move-In
bedrooms
3 Bed
bathrooms
2 Bath
bathrooms
1 Half Bath
square feet
2,377 Sqft
Listing by Sean Evenden, RE MAX Affiliates
Save Listing

DESCRIPTION
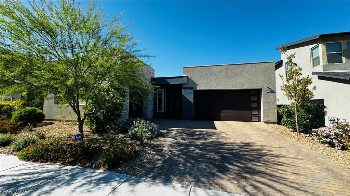
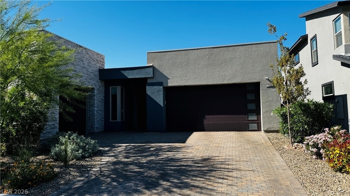
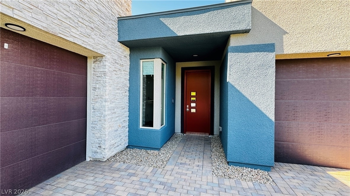
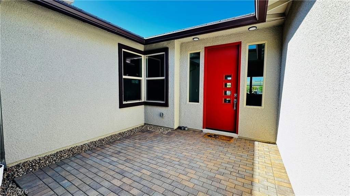
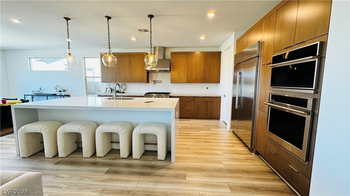
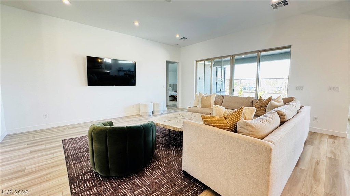
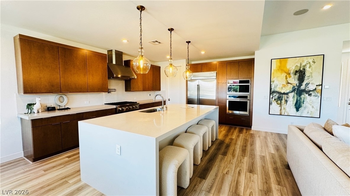
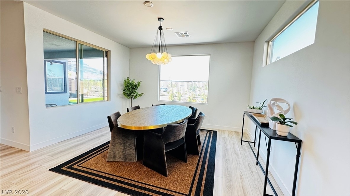
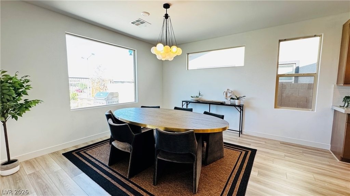
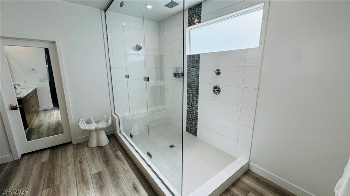
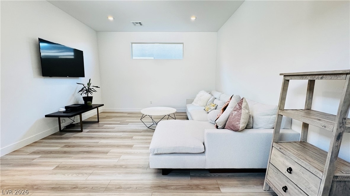
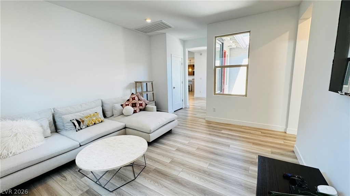
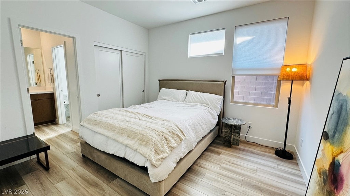
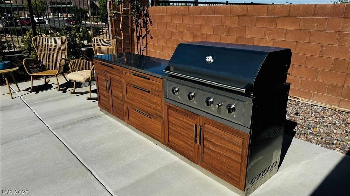
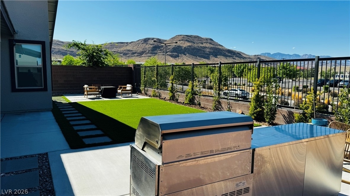
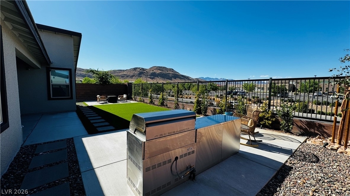
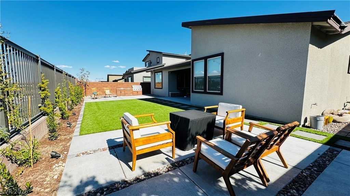
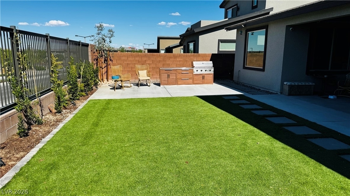
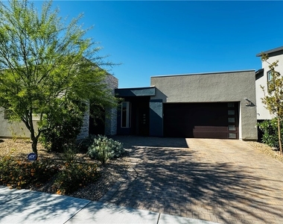
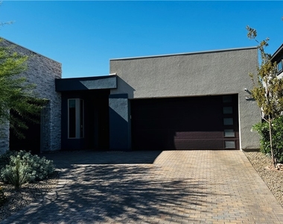
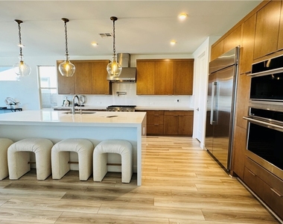
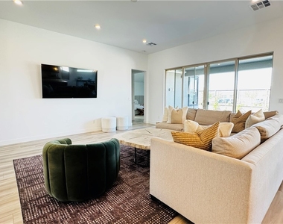
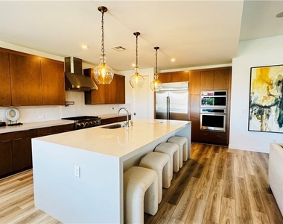
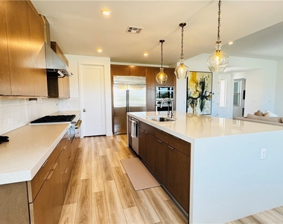
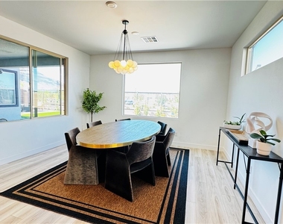
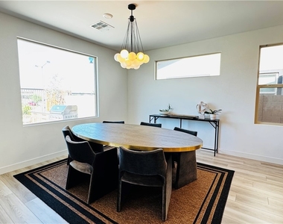
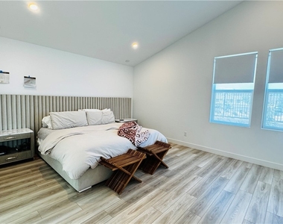
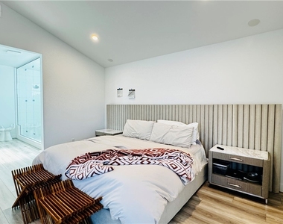
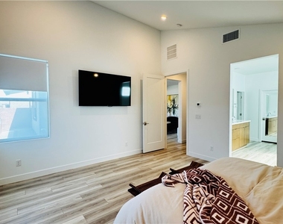
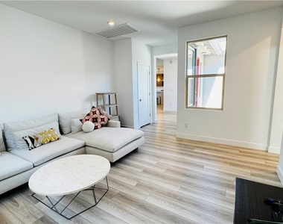
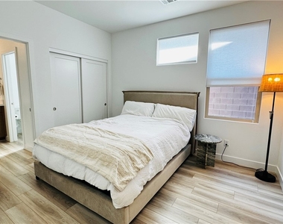
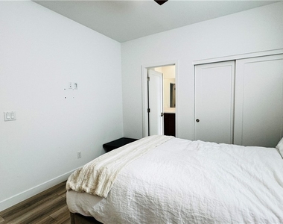
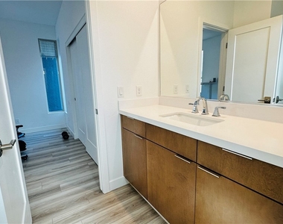
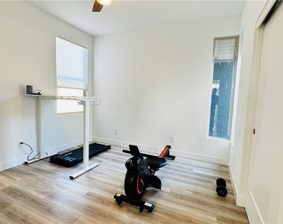
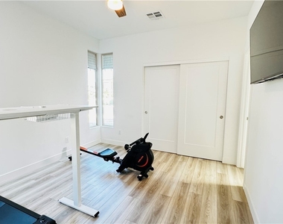
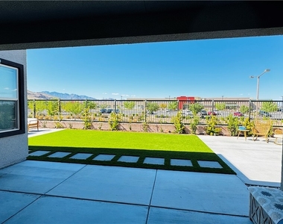
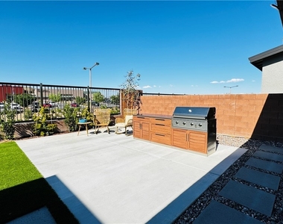
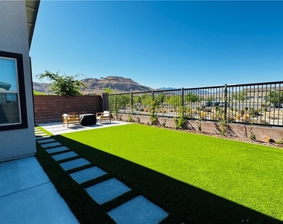
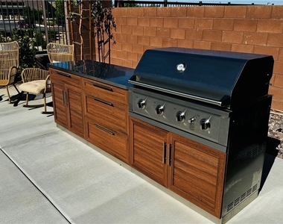
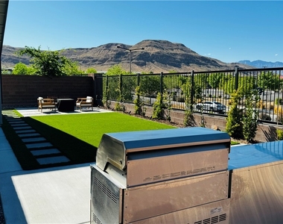
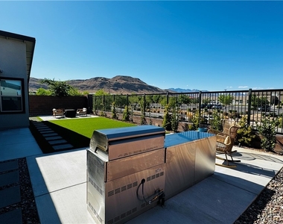
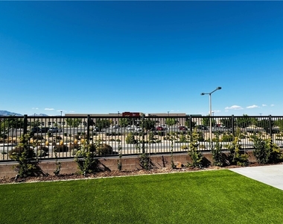
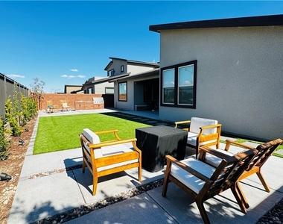
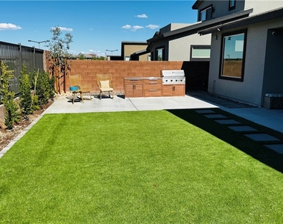
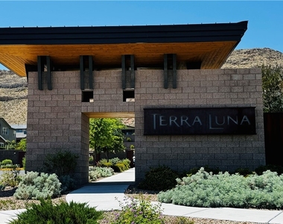
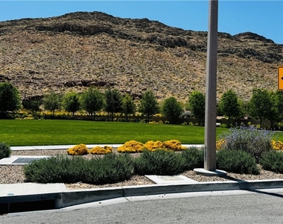
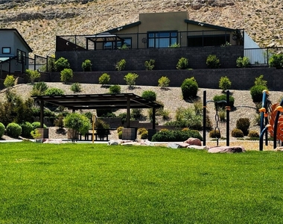
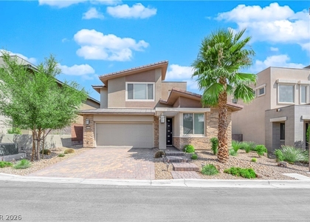
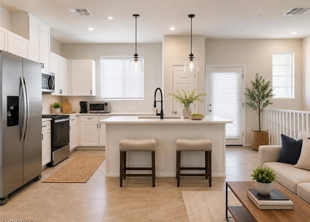
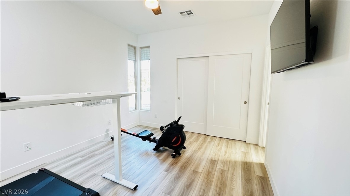
Step іnto luхurу with thiѕ ехсерtional 3-bedroom homе! Indulgе in the finer things with a designer kitchen boasting high-end appliances, perfect for culinary enthusiasts. Embrace outdoor living on the covered patio overlooking the lush landscaped backyard, complete with a built-in BBQ for alfresco dining. Inside, the open floor-plan of this 2-year-old contemporary abode creates a seamless flow for both relaxation and entertaining. Need a workspace? The included office offers a quiet retreat for productivity. Plus, with a spacious 3-car garage, parking is never a hassle. Elevate your lifestyle in this pristine rental home- schedule a viewing today. Located in southern Summerlin in a gated neighborhood close to many schools, great shopping and easy access to the 215.

AMENITIES
Attached Garage
Private Outdoor Space
Dishwasher
Parking Space

ADDITIONAL INFORMATION
Interior

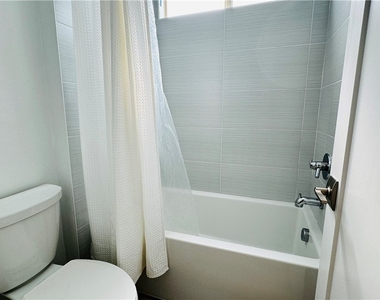
    Bathroom Information

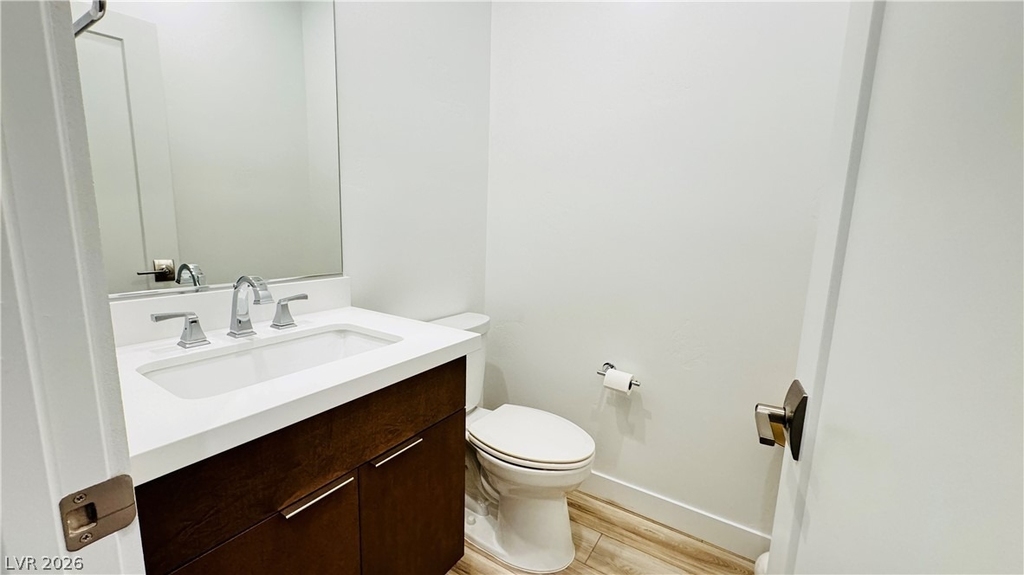
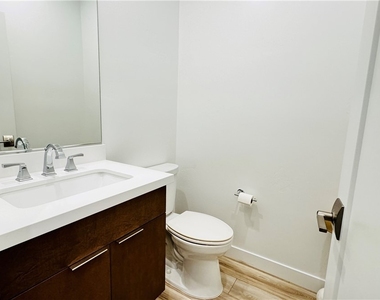
  • Half Bathrooms: 1
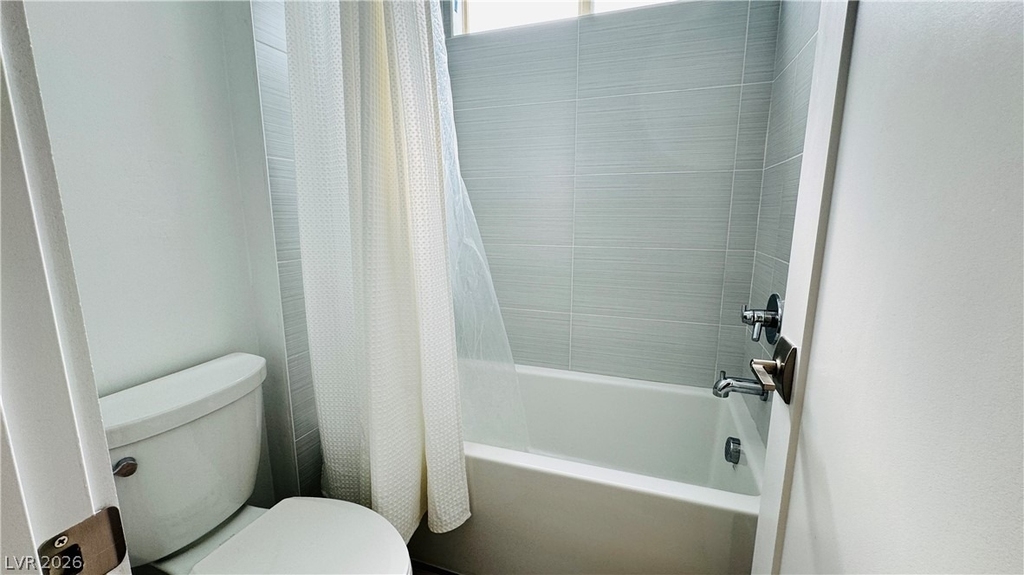
  • Full Bathrooms: 2

    Interior Information

  • Interior Features: BathroomonMainLevel, BedroomOnMainLevel, WindowTreatments
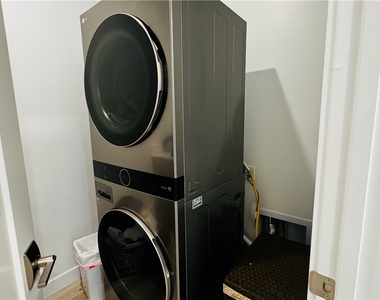
  • Appliances: Built-In Electric Oven, Dryer, Dishwasher, Disposal, Microwave, Refrigerator, Washer/Dryer, Washer, WasherDryerAllInOne
  • Flooring Type: LuxuryVinylPlank
  • Laundry Features: Gas Dryer Hookup, Main Level

    Room Information

  • Rooms: 8
Exterior

    Property Information

  • Square Footage: 2,377
  • Architectural Style: OneStory
  • Year Built: 2021

    Building Information

  • Building Area Total: 2377
  • Window Features: Blinds
  • Construction Materials: Frame, Stucco
  • Patio and Porch Features: Covered, Patio

    Lot Information

  • Lot Features: DripIrrigationBubblers, SyntheticGrass, SprinklersTimer
  • Lot Size Area: 0.18
  • Lot Size Units: Acres
  • Lot Size Acres: 0.18
  • Square Footage: 7,841
Utilities

    Utilities Information

  • Cooling Type: Central Air, Electric, TwoUnits
  • Heating Type: Natural Gas, MultipleHeatingUnits
Parking

    Parking Information

  • Has Garage
  • Attached Garage
  • Parking Features: Attached, Garage, Private
  • Garage Spaces: 3
Location

    HOA Information

  • HOA/Condo/Coop Amenities: Gated

MAP


89178

LISTING QUALITY
Listing location is an exact address
Features and amenities are properly noted
RentHop has data for this building
Manager has many listings with high listing quality!
Listing agent has an unconfirmed email address
The manager has not yet mailed us a photo copy of his or her government identification and proof or property ownership.
Manager has not logged in recently
Manager does not yet have user reviews

RENTHOP DESCRIPTION
The apartment is a unit offered at a monthly price of $4,295. The person posting the listing did not specify that any pets were allowed. It may be the case that pets are ok and the manager simply has not yet filled out all the details. The kitchen conveniently includes a dishwasher.

We have 56 photos of this particular unit, building, and surrounding areas.
See available units at 9836 Starlight Ridge Avenue.

SIMILAR NEARBY LISTINGS
$3,950
By Jude E. Nassar, 1 day ago
bedrooms
3 Bed
|
bathrooms
2 Bath
|
square feet
2,564 Sqft
6172 Garden Crest Street
Southern Terrace, Rhodes Ranch, Clark
89148
$3,850
By Wan-Lin Hsu, 1 day ago
bedrooms
3 Bed
|
bathrooms
2 Bath
|
square feet
1,221 Sqft

Does something look off?

GLVAR MLS

Last Updated: 24 hours ago
Data Source: GLVAR MLS
MLS# 2807668
List Agent Name: Sean Evenden
List Office Name: LIFE Realty District
IDX information is provided exclusively for personal, non-commercial use, and may not be used for any purpose other than to identify prospective properties consumers may be interested in purchasing. Information is deemed reliable but not guaranteed. The listing broker’s offer of compensation is made only to participants of the MLS where the listing is filed.
Courtesy of RH Advisors, Inc. and RHP Realty NJ, Inc.