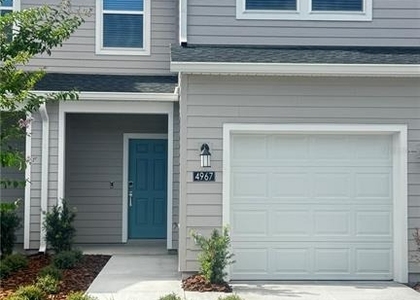
Check Availability
$1,650
Posted 1 day ago, Immediate Move-In
bedrooms
3 Bed
bathrooms
2 Bath
square feet
1,370 Sqft
Listing by Richard Brockmann
Save Listing

DESCRIPTION
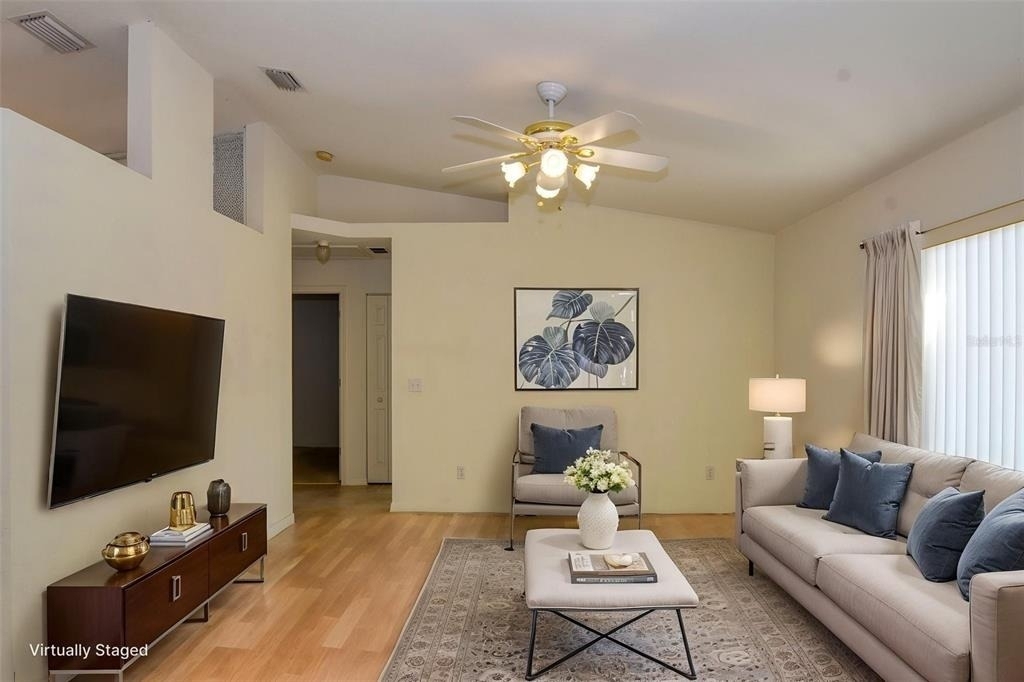
THIS HOME IS LOCATED IN A QUIET SENIOR COMMUNITY WIRH AN ACTIVE CLUBHOUSE. HOME HAS BEEN REMMODELED WITH CEERAMIC TILE IN LOVING ROOM, DINING ROOM AND KITCHEN. VAULTED CEILINGS EAT IN KITCHEN WITH BAY WINDOW AND NOOK LOTS OF CABINETS AND PANTRY , 5 CEILING FANS. NEW LAMINET FLOORING IN MASTER BEDROOM AND BATH PLUS WALKIN CLOSET. LARGE 2 CAR GARAGE WUTH WASHER, DRYER AND UTILITY SINK, LARGE FENCED YARD, POPULAR CARDINAL MODEL

AMENITIES
Attached Garage
Dishwasher
Parking Space

ADDITIONAL INFORMATION
Interior

    Bathroom Information

  • Full Bathrooms: 2

    Interior Information

  • Interior Features: Ceiling Fan(s), High Ceilings, Open Floorplan, Walk-In Closet(s), Eating Space In Kitchen, Kitchen/Family Room Combo, L Dining, Living Room/Dining Room Combo, Primary Bedroom Main Floor, Split Bedroom, Window Treatments
  • Appliances: Dishwasher, Dryer, Electric Water Heater, Range, Refrigerator, Washer
  • Laundry Features: In Garage

    Room Information

  • Rooms: 1
Exterior

    Property Information

  • Square Footage: 1,370
  • Year Built: 2000

    Building Information

  • Building Area Total: 2078
  • Levels: One
  • Building Area Units: Square Feet

    Lot Information

  • Lot Size Area: 8712
  • Lot Size Units: Square Feet
  • Lot Size Acres: 0.2
  • Square Footage: 8,712
Utilities

    Utilities Information

  • Cooling Type: Central Air
  • Heating Type: Central, Electric
Parking

    Parking Information

  • Has Garage
  • Attached Garage
  • Garage Spaces: 2
Location

    HOA Information

  • HOA/Condo/Coop Amenities: Clubhouse, Fitness Center, Tennis Court(s)

MAP


MARION

LISTING QUALITY
▲ Features and amenities are properly noted
▲ RentHop has data for this building
▼ Listing agent has an unconfirmed email address
▼ The manager has not yet mailed us a photo copy of his or her government identification and proof or property ownership.
▼ Manager has not logged in recently
▼ Manager does not yet have user reviews

RENTHOP DESCRIPTION
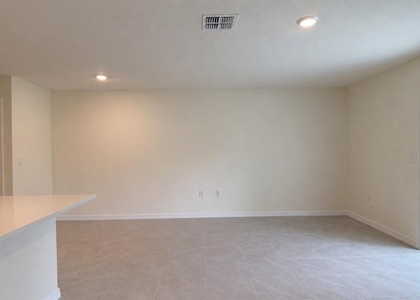
The apartment is a unit offered at a monthly price of $1,650. The person posting the listing did not specify that any pets were allowed. It may be the case that pets are ok and the manager simply has not yet filled out all the details. The kitchen conveniently includes a dishwasher.

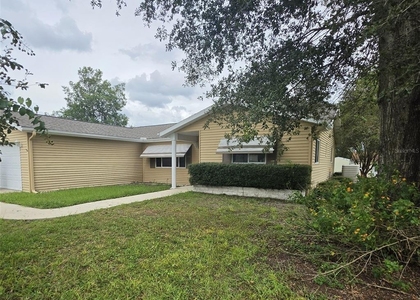
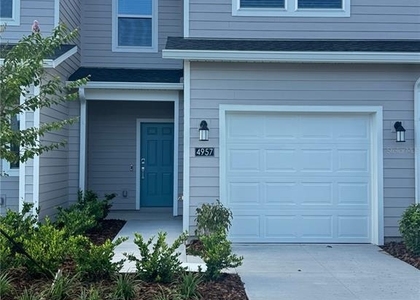
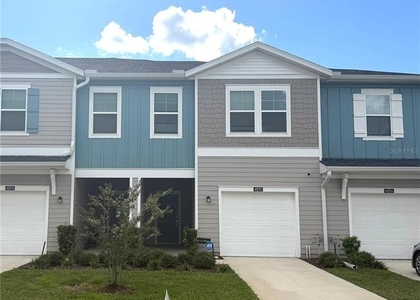
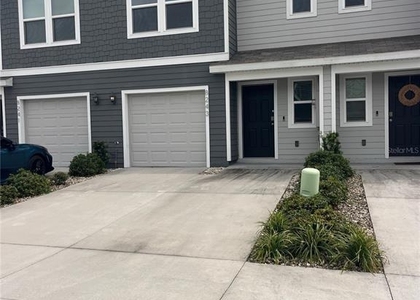
We have 2 photos of this particular unit, building, and surrounding areas.
See available units at 9832 Southwest 61st Court.

SIMILAR NEARBY LISTINGS
10331 Sw 45th Avenue
Belleview
34476
$1,700
By Lina Piedrahita, 1 day ago
bedrooms
3 Bed
|
bathrooms
2 Bath
|
square feet
1,454 Sqft
10765 Sw 63rd Terrace
Belleview
34476
$1,700
By Jeff Williams, 1 day ago
bedrooms
3 Bed
|
bathrooms
2 Bath
|
square feet
1,526 Sqft
8212 Sw 67th Avenue
Belleview
34476
$1,800
bedrooms
3 Bed
|
bathrooms
2 Bath
|
square feet
1,505 Sqft
4957 Sw 83 Place
Belleview
34476
$1,650
By Jorge Guillen, 1 day ago
bedrooms
3 Bed
|
bathrooms
2 Bath
|
square feet
1,339 Sqft
6608 Sw 82nd Loop
Belleview
34476
$1,800
By Daniel Marcillo, 1 day ago
bedrooms
3 Bed
|
bathrooms
2 Bath
|
square feet
1,458 Sqft
4942 Sw 81st Street
Belleview
34476
$1,750
By Zinthia Banegas Orellana, 1 day ago
bedrooms
3 Bed
|
bathrooms
2 Bath
|
square feet
1,708 Sqft
8243 Sw 67th Avenue
Belleview
34476
$1,650
By Ana Goya, 1 day ago
bedrooms
3 Bed
|
bathrooms
2 Bath
|
square feet
1,505 Sqft
4967 Sw 83rd Place
Belleview
34476
$1,650
By Jorge Guillen, 1 day ago
bedrooms
3 Bed
|
bathrooms
2 Bath
|
square feet
1,339 Sqft

Does something look off?

Stellar MLS

Last Updated: 24 hours ago
Data Source: Stellar MLS
MLS# R4912058
List Agent Name: Richard Brockmann
List Office Name: R.K.B. REALTY
IDX information is provided exclusively for personal, non-commercial use, and may not be used for any purpose other than to identify prospective properties consumers may be interested in purchasing. Information is deemed reliable but not guaranteed. The listing broker’s offer of compensation is made only to participants of the MLS where the listing is filed.
Courtesy of RH Advisors, Inc. and RHP Realty NJ, Inc.