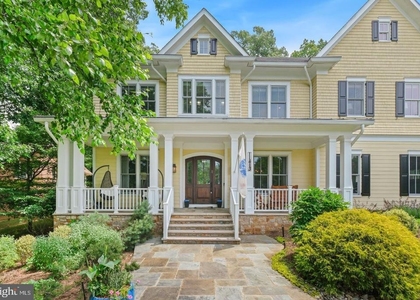
Experience exceptional luxury living in this stunning custom-built European-style residence, offering 6 bedrooms, 5 full baths, and 1 half bath across three beautifully finished levels. Built in 2016 and situated on a professionally landscaped quarter-acre lot with gated entry, this impressive Bethesda home combines sophisticated design, premium finishes, and extraordinary versatility. A rare 3-car garage provides ample parking and storage. The elegant main level welcomes you with soaring 10-foot ceilings, rich hardwood flooring, and a dramatic two-story atrium foyer. A private study/den offers an ideal home office, while the expansive great room features a striking see-through gas fireplace. The gourmet kitchen is appointed with premium Thermador appliances, abundant cabinetry, generous workspace, and a butler's pantry featuring a coffee bar with a built-in Wolf coffee system. The adjoining breakfast area opens to a spacious deck, perfect for outdoor dining and entertaining. A highly desirable main-level bedroom suite with a private full bath provides exceptional flexibility for guests, extended family, or an au pair. A convenient mudroom with additional washer/dryer hookups completes the main level. Upstairs, the luxurious primary suite serves as a private retreat, featuring a custom walk-in dressing area, private terrace, and spa-inspired bath with heated floors and a towel warmer. Three additional generously sized bedrooms, two full baths, and an upper-level laundry area complete the second floor.The fully finished walk-out lower level is designed for both relaxation and entertainment, offering an expansive recreation room, dedicated home theater, exercise room, playroom, climate-controlled wine cellar, wet bar, and kitchenette. An additional private bedroom suite with a full bath provides comfortable accommodations for guests or extended family. Multiple outdoor living spaces, beautifully landscaped grounds, abundant storage, and exceptional craftsmanship throughout make this residence a truly distinctive rental opportunity. Available for immediate occupancy. Flexible lease terms, for multi-year leases, are negotiable. An outstanding opportunity to enjoy the space, privacy, and sophistication of a custom luxury home in a desirable Bethesda location.
AMENITIES
Fireplace
Storage Facility
Dishwasher
Parking Space
Home Office
ADDITIONAL INFORMATION
Interior
Bathroom Information
Full Bathrooms: 5
Interior Information
Interior Features: Soaking Tub, Breakfast Bar, Built-in Features, Crown Molding, Kitchen Island, Pantry, Recessed Lighting, Walk-In Closet(s), Dry Bar, Storage, Bathroom - Stall Shower, Butlers Pantry, Entry Level Bedroom, Family Room Off Kitchen, Floor Plan - Open, Formal/Separate Dining Room, Kitchen - Gourmet, Skylight(s), Sprinkler System, Upgraded Countertops, Wainscotting, Wood Floors
Appliances: Microwave, Disposal, Dishwasher, Refrigerator, Instant Hot Water, Double Oven, Gas Oven, Range Hood, Stainless Steel Appliance(s), Water Heater, Commercial Range, ENERGY STAR Clothes Washer, ENERGY STAR Freezer
Fireplace Information
Has Fireplace
Fireplace Features: Propane
Fireplaces: 1
Basement Information
Basement: Finished, Walkout Stairs
Exterior
Property Information
Square Footage: 6,213
Square Footage Source: $0
Architectural Style: Craftsman
Year Built Source: Estimated
Year Built: 2016
Building Information
Levels: 3
Other Structures: Above Grade, Below Grade
Construction Materials: HardiPlank Type, Stone, Stucco
Lot Information
Lot Features: Level, Backs to Trees, Landscaping
Lot Size Area: 10156
Lot Size Units: Square Feet
Lot Size Acres: 0.23
Square Footage: 10,156
Land Information
Water Source: Public
Utilities
Utilities Information
Cooling Type: Central Air, Zoned, Energy Star Cooling System
Heating Type: Forced Air, Zoned, Energy Star Heating System
The median is solely based on the area and the number of bedrooms.
Listing-specific characteristics such as the number of bathrooms and the amenities will also impact the price.
LISTING QUALITY
▲
Features and amenities are properly noted
▲
RentHop has data for this building
▼
The manager has not yet mailed us a photo copy of his or her government identification and proof or property ownership.
▼
Manager has not logged in recently
▼
Manager does not yet have user reviews
RENTHOP DESCRIPTION
The apartment is a unit offered at a monthly price of $9,500. The person posting the listing did not specify that any pets were allowed. It may be the case that pets are ok and the manager simply has not yet filled out all the details. The kitchen conveniently includes a dishwasher.
We have 30 photos of this particular unit, building, and surrounding areas.
We found some very similar listings nearby
Select those you'd like to message
Your messages have been sent!
Check Availability
By selecting Check Availability, you agree that RentHop and real estate professionals may call or text you about your inquiry. Message/data rates may apply. Terms & Privacy. California Privacy Notice




 Your Privacy Choices
