Check Availability

9814 Carver Drive

Alvin-Pearland, 77583
$4,600
Posted 1 day ago, Immediate Move-In
bedrooms
4 Bed
bathrooms
4 Bath
bathrooms
1 Half Bath
square feet
4,192 Sqft
Listing by Nina Patel
Save Listing

DESCRIPTION
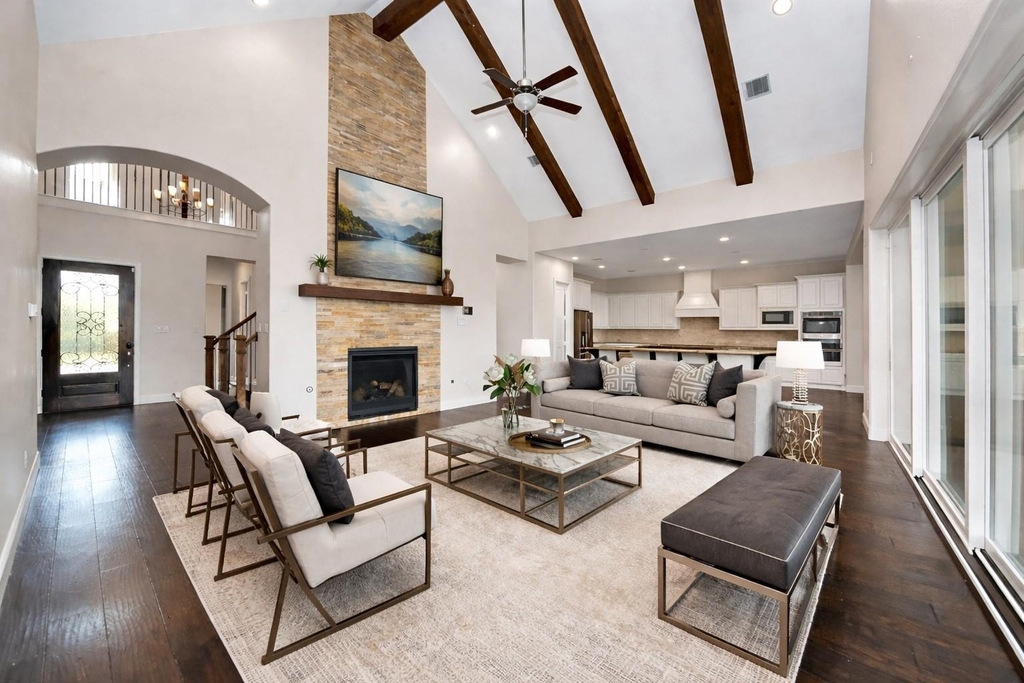

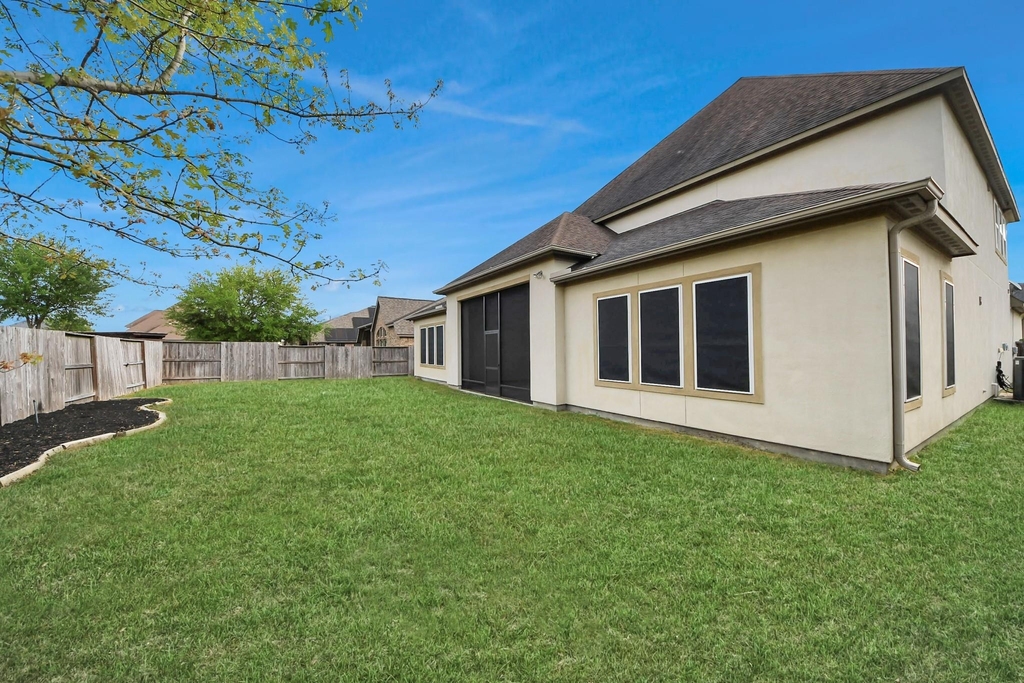
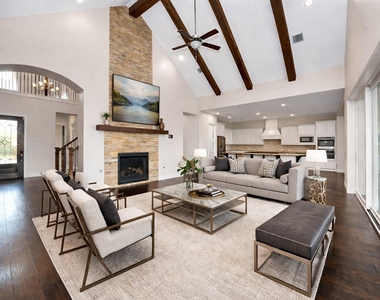
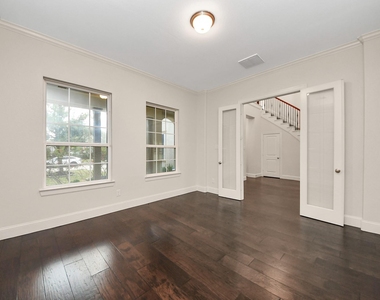
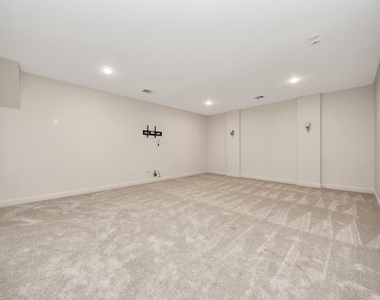
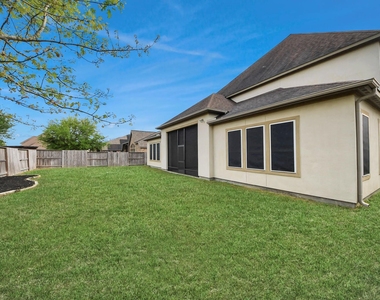
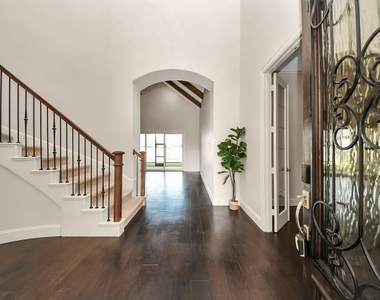
FOR IMMEDIATE MOVE-IN- STUNNING Shea Home with STUCCO exterior features 4,192 sq. ft of thoughtfully designed space with 4 spacious bedrooms (2 down), a study, media room, game room, oversized utility room, and two covered patios-  haven for entertainers. Dramatic 20 ft VAULTED CEILING with rich wood beams crowns the expansive living room, anchored by a floor-to-ceiling stone fireplace and SLIDING GLASS DOORS that open to a screened-in covered patio for seamless indoor-outdoor living. Hardwood floors flow throughout the main living areas, adding warmth and elegance. A SPIRAL STAIRCASE makes a grand statement upon entry. Enjoy entertaining in the gourmet kitchen with TWO oversized islands, double ovens, and a walk-in pantry. Secondary bedrooms are expansive-each with its own private ensuite bath. Complete with a 3-car garage, this exceptional LUXURY home offers elevated living, effortless entertaining, and lasting value. Washer, Dryer, Fridge included. Schedule a private showing today.

AMENITIES
Attached Garage
Fireplace
Dishwasher
Parking Space

ADDITIONAL INFORMATION
Interior

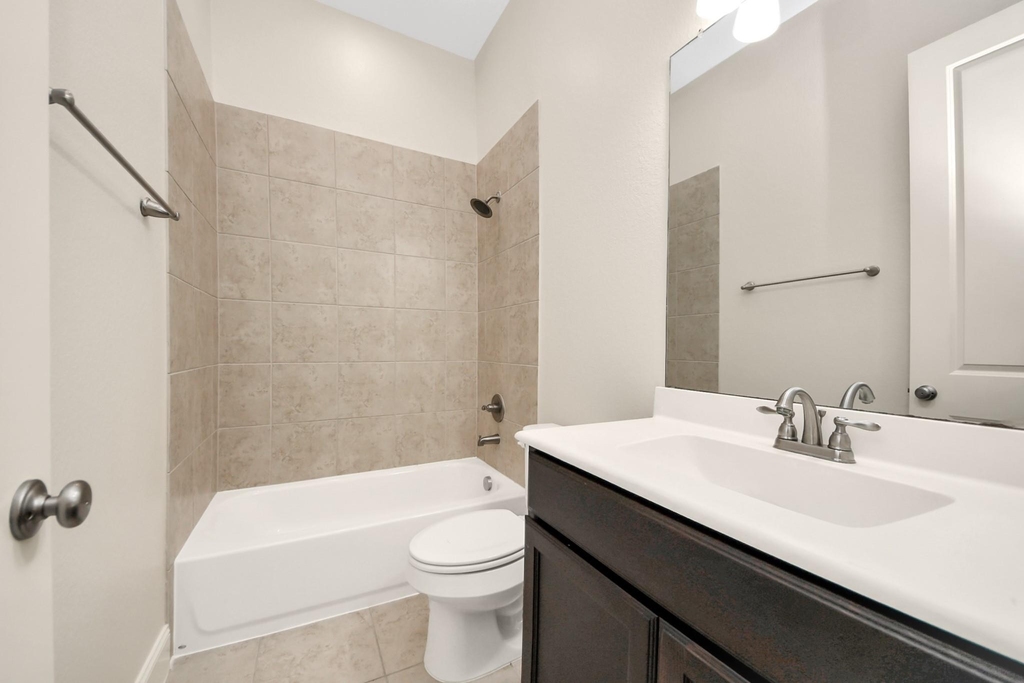
    Bathroom Information

  • Half Bathrooms: 1
  • Full Bathrooms: 4

    Interior Information

  • Interior Features: High Ceilings, Vaulted Ceiling(s), 1 Bedroom Down - Not Primary BR, En-Suite Bath, Primary Bed - 1st Floor, Sitting Area, Walk-In Closet(s)
  • Appliances: Disposal, Double Oven, Electric Oven, Microwave, Gas Range, Dishwasher, Dryer Included, Refrigerator Included, Washer Included
  • Flooring Type: Carpet, Wood
  • Laundry Features: Electric Dryer Hookup, Washer Hookup

    Fireplace Information

  • Has Fireplace
  • Fireplace Features: Gas
  • Fireplaces: 1
Exterior

    Property Information

  • Square Footage: 4,192
  • Architectural Style: Traditional, French
  • Year Built: 2017

    Building Information

  • Building Area Total: 4192
  • Window Features: Window Coverings, Insulated/Low-E windows
  • Patio and Porch Features: Patio/Deck

    Lot Information

  • Lot Features: Back Yard, Subdivided, 0 Up To 1/4 Acre
  • Lot Size Area: 0.2089
  • Lot Size Units: Acres
  • Lot Size Acres: 0.2089
  • Square Footage: 9,100

    Land Information

  • Water Source: Water District
Utilities

    Utilities Information

  • Cooling Type: Ceiling Fan(s), Electric
  • Heating Type: Natural Gas
Parking

    Parking Information

  • Has Garage
  • Attached Garage
  • Parking Features: Attached, Tandem
  • Garage Spaces: 3
Location

    HOA Information

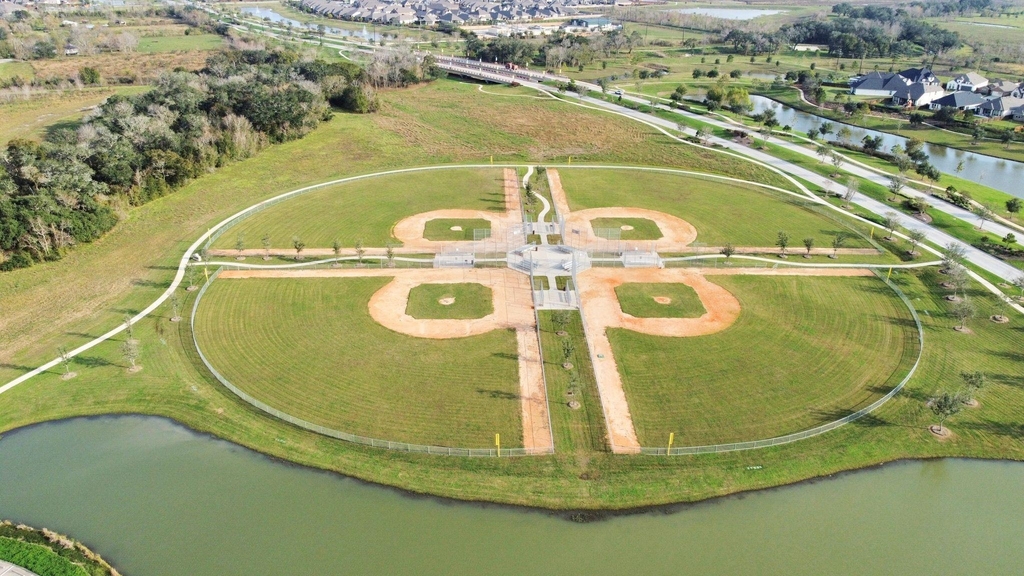
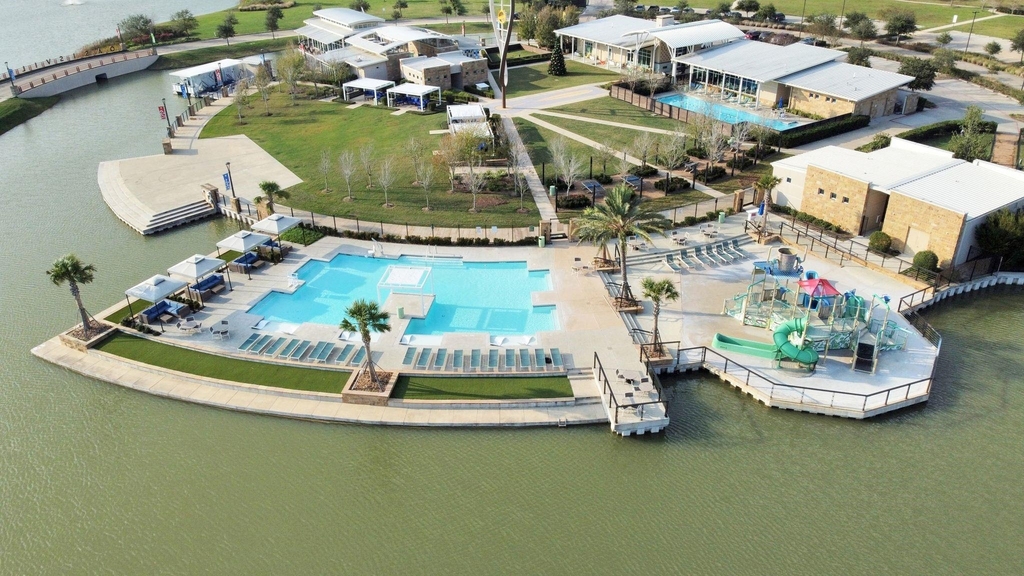
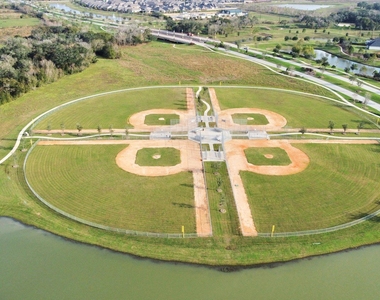
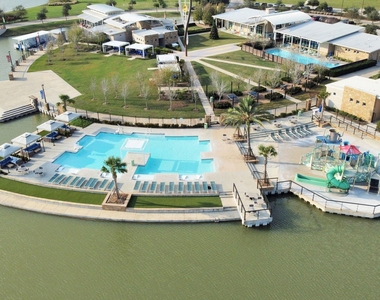
  • HOA/Condo/Coop Amenities: Basketball Court, Clubhouse, Dog Park, Park, Party Room, Picnic Area, Playground, Pool, Tennis Court(s), Trail(s), Horse Trails, Pickleball Court, Pond, Splash Pad

MAP


77583

LISTING QUALITY
Features and amenities are properly noted
RentHop has data for this building
The manager has not yet mailed us a photo copy of his or her government identification and proof or property ownership.
Manager has not logged in recently
Manager does not yet have user reviews

RENTHOP DESCRIPTION
The apartment is a unit offered at a monthly price of $4,600. The person posting the listing did not specify that any pets were allowed. It may be the case that pets are ok and the manager simply has not yet filled out all the details. The kitchen conveniently includes a dishwasher.

We have 34 photos of this particular unit, building, and surrounding areas.
See available units at 9814 Carver Drive.

Does something look off?

HAR

Last Updated: 21 hours ago
Data Source: HAR
MLS# 11769210
List Agent Name: Nina Patel
List Office Name: eXp Realty LLC
IDX information is provided exclusively for personal, non-commercial use, and may not be used for any purpose other than to identify prospective properties consumers may be interested in purchasing. Information is deemed reliable but not guaranteed. The listing broker’s offer of compensation is made only to participants of the MLS where the listing is filed.
Courtesy of RH Advisors, Inc. and RHP Realty NJ, Inc.
Quantcast