$1,000 MOVE IN CREDIT! WITH A LEASE SIGNED IN SEPTEMBER.
HUGE 5 BEDROOM + MEDIA ROOM + STUDY.
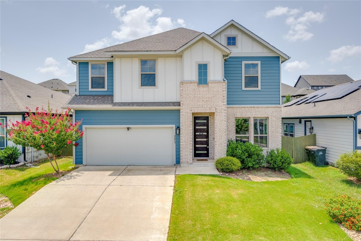
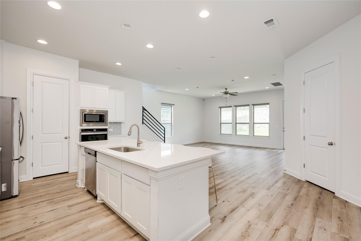
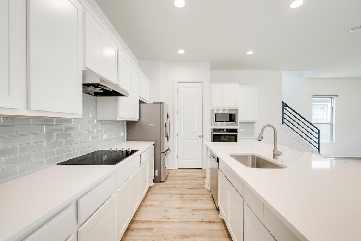
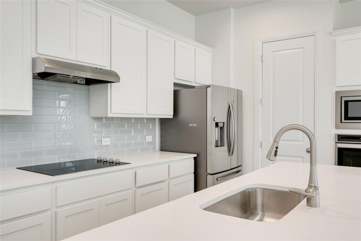
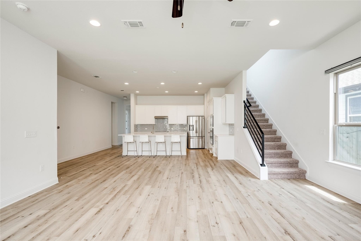
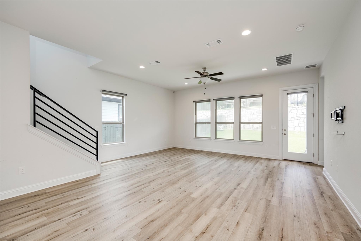
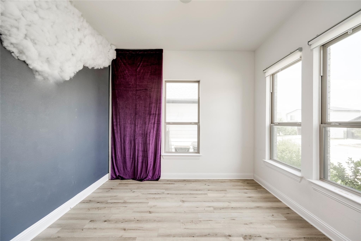
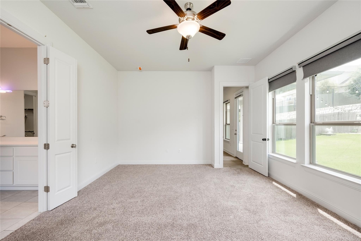
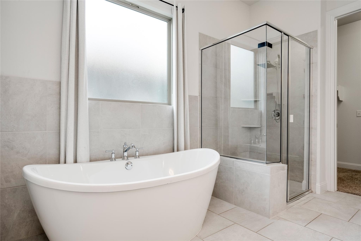
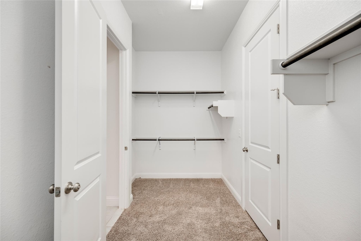
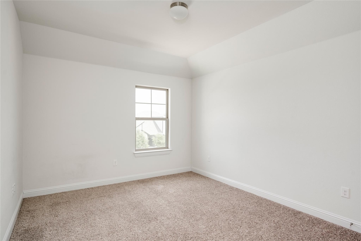
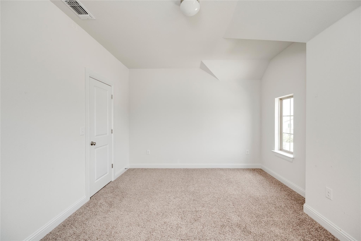
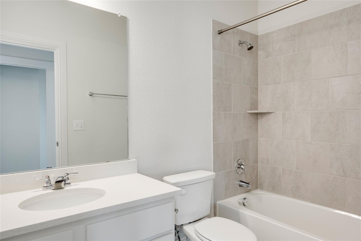
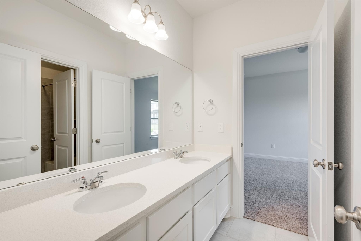
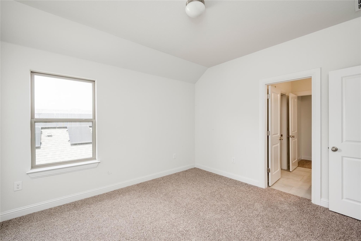
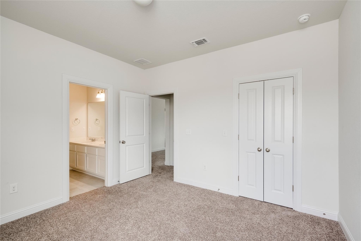
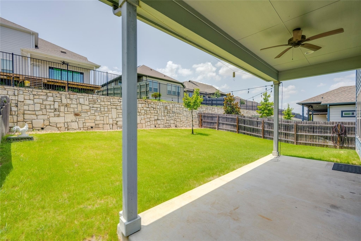
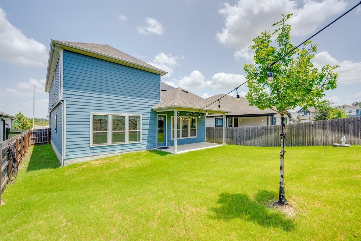
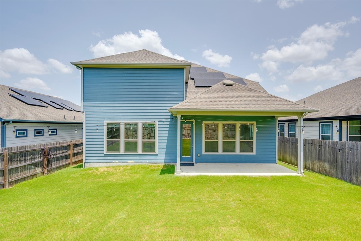
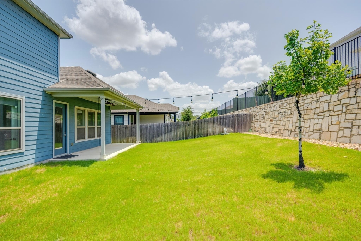
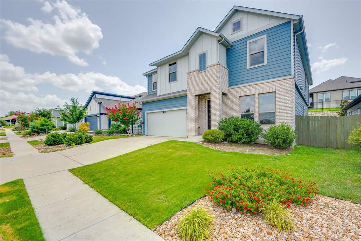
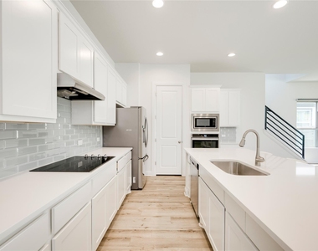
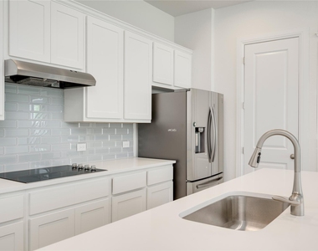
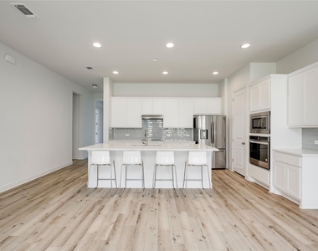
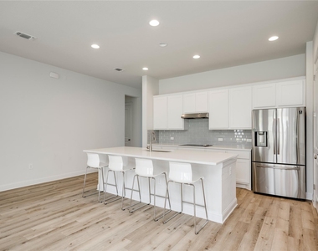
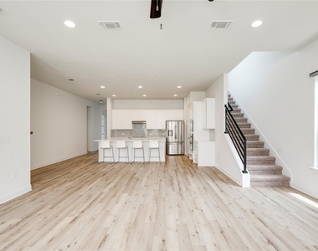
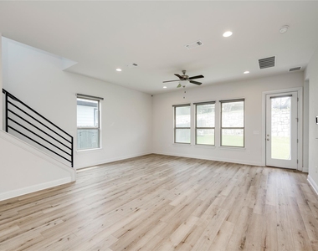
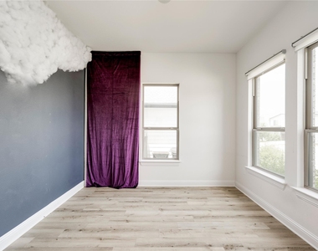
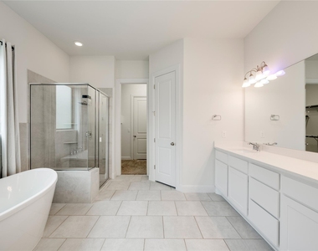
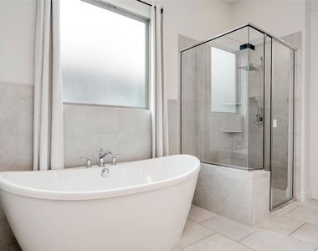
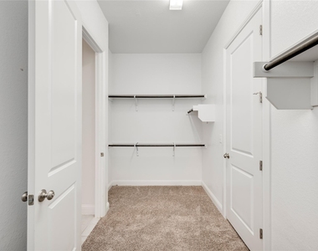
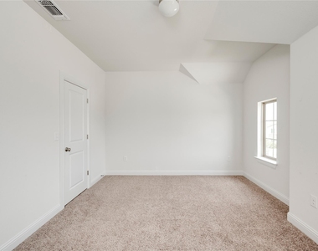
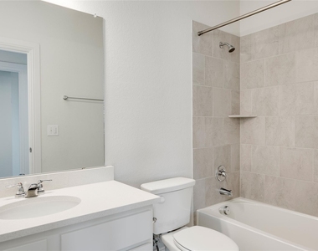
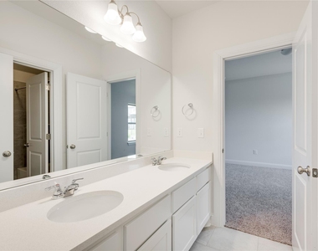
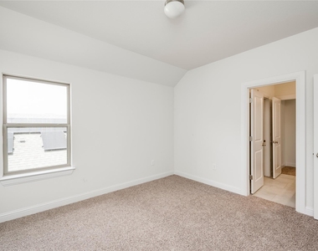
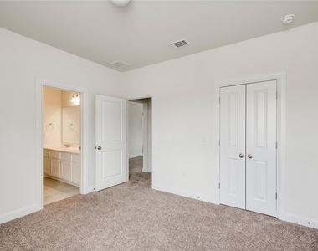
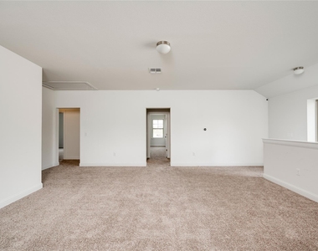
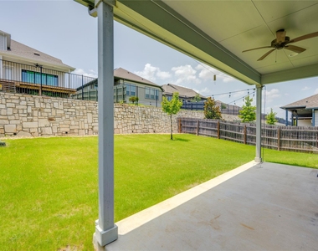
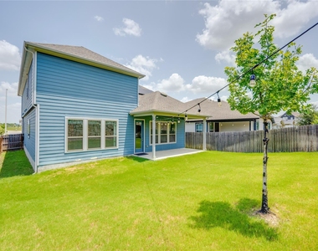
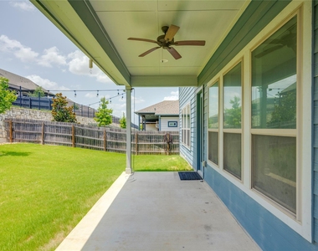
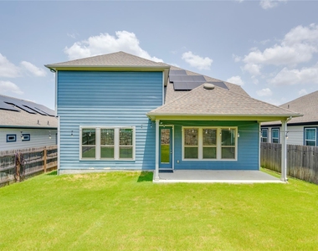
This beautiful 5-bedroom, 3.5-bath home features a thoughtfully designed floor plan with a dedicated home office, an upstairs game room, and a separate media room, providing room for work, relaxation, and entertaining. The open-concept main living area is filled with natural light and seamlessly connects the kitchen, dining, and family room. The kitchen features quartz countertops, a large center island, stainless steel appliances, and abundant cabinetry. The spacious family room overlooks the extended covered patio and backyard, creating an effortless indoor-outdoor flow that's perfect for entertaining or everyday living. Privately situated on the main floor, the primary suite serves as a peaceful retreat featuring a spa-inspired ensuite bath with a soaking tub, walk-in shower, dual vanity, and an oversized walk-in closet. Just off the foyer, a dedicated home office provides an ideal space for remote work or study. Upstairs, you'll find four generously sized secondary bedrooms, two full bathrooms, a spacious game room or second living area, and a dedicated media room that's ready for movie nights, game days, or family gatherings. Located in the award-winning Whisper Valley community, residents enjoy an unmatched collection of amenities designed around sustainability, wellness, and connectivity. Explore over 700 acres of preserved green space, miles of hike and bike trails, dog parks, playgrounds, pocket parks, and community organic gardens. The community also features a resort-style pool, fitness center, community center with kitchen facilities and activity rooms, Google Fiber internet, Tesla charging stations, and an active calendar of neighborhood events and programming.
AMENITIES
Private Outdoor Space
Dishwasher
Parking Space
Short Term Allowed
Home Office
ADDITIONAL INFORMATION
Interior
Bathroom Information
Half Bathrooms: 1
Full Bathrooms: 3
Interior Information
Interior Features: Breakfast Bar, Ceiling Fan(s), Double Vanity, Kitchen Island, Open Floorplan, Pantry, Recessed Lighting, Soaking Tub, Walk-In Closet(s), High Speed Internet, Ceiling-High, Quartz Counters, Interior Steps, Multiple Living Areas, Primary Bedroom on Main, Study/Home Office
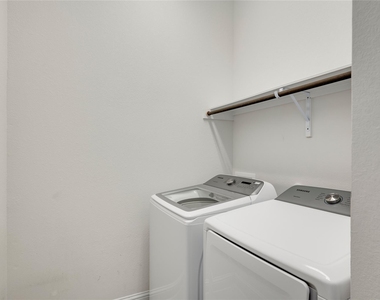
Appliances: Built-In Electric Oven, Dishwasher, Electric Cooktop, Microwave, Refrigerator, Stainless Steel Appliance(s), Washer/Dryer
Flooring Type: Carpet, Tile, Vinyl
Exterior
Property Information
Square Footage: 3,418
Square Footage Source: $0
Green Sustainability
Security Features: Smoke Detector(s)
Property Condition: Resale
Year Built: 2020
Waterfront Features: None
Building Information
Levels: Two
Other Structures: None
Construction Materials: HardiPlank Type, Masonry – Partial
The manager has not yet mailed us a photo copy of his or her government identification and proof or property ownership.
▼
Manager has not logged in recently
▼
Manager does not yet have user reviews
RENTHOP DESCRIPTION
The apartment is a unit offered at a monthly price of $3,300. The person posting the listing did not specify that any pets were allowed. It may be the case that pets are ok and the manager simply has not yet filled out all the details. The kitchen conveniently includes a dishwasher.
We have 39 photos of this particular unit, building, and surrounding areas.
Last Updated: 23 hours ago
Data Source: Unlock MLS
MLS# ACT8405211
List Agent Name: Kimberly Fearon
List Office Name: Compass RE Texas, LLC
IDX information is provided exclusively for personal, non-commercial use, and may not be used for any purpose other than to identify prospective properties consumers may be interested in purchasing. Information is deemed reliable but not guaranteed. The listing broker’s offer of compensation is made only to participants of the MLS where the listing is filed.
Courtesy of RH Advisors, Inc. and RHP Realty NJ, Inc.
By selecting Check Availability, you agree that RentHop and real estate professionals may call or text you about your inquiry. Message/data rates may apply. Terms & Privacy. California Privacy Notice
We found some very similar listings nearby
Select those you'd like to message
Your messages have been sent!
Check Availability
By selecting Check Availability, you agree that RentHop and real estate professionals may call or text you about your inquiry. Message/data rates may apply. Terms & Privacy. California Privacy Notice



































 Your Privacy Choices
