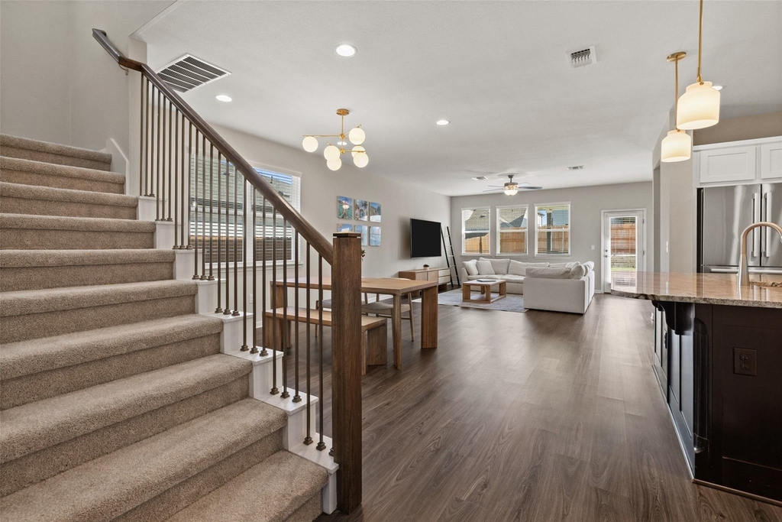
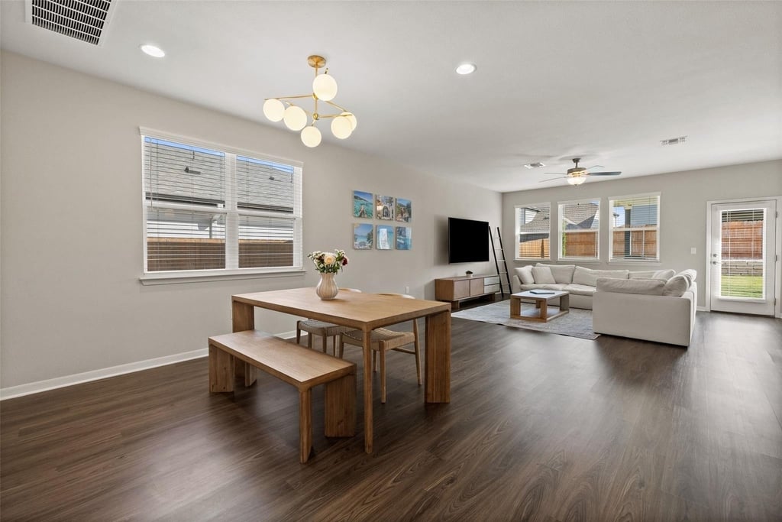
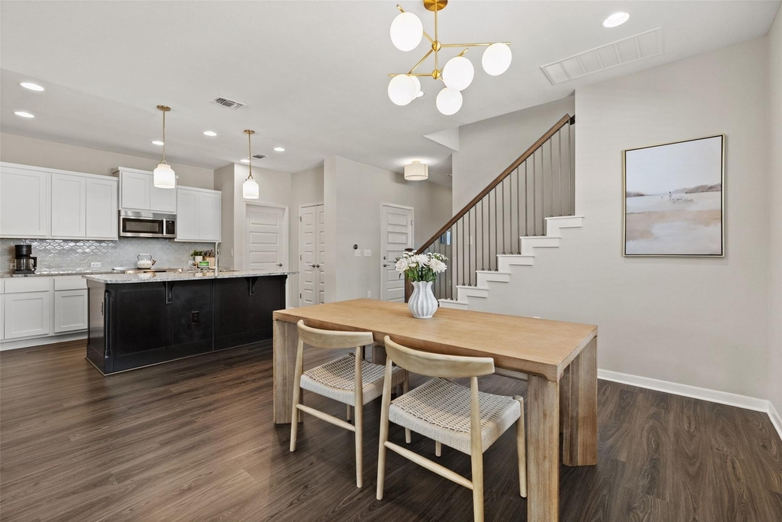
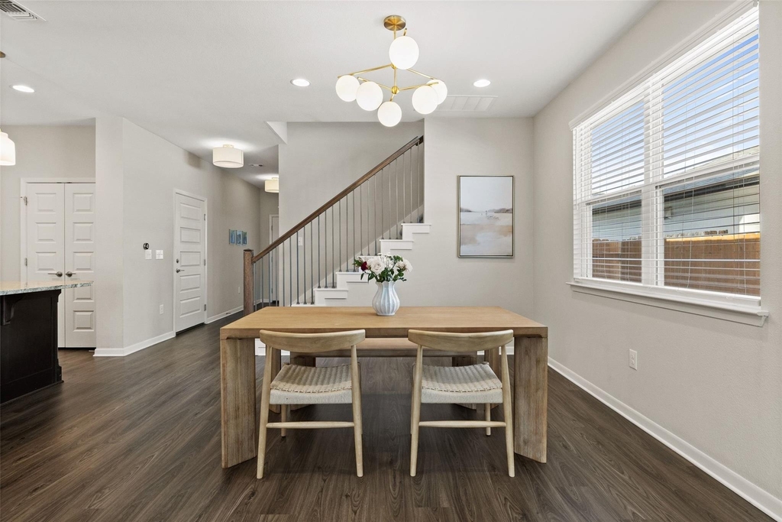
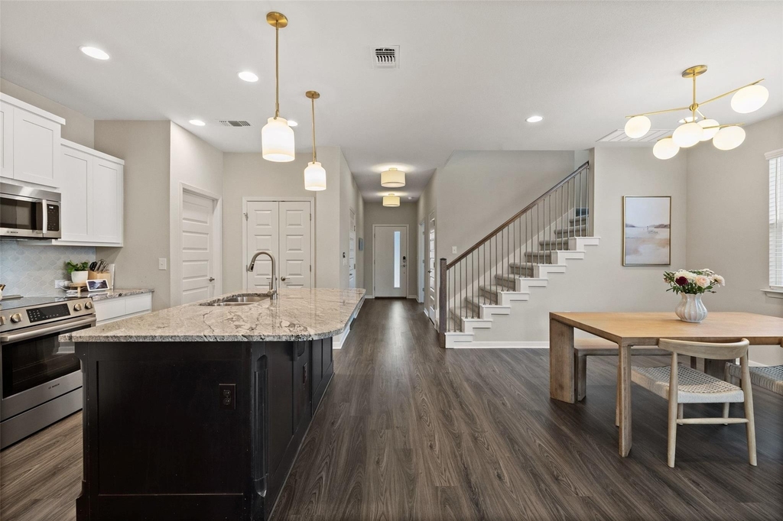
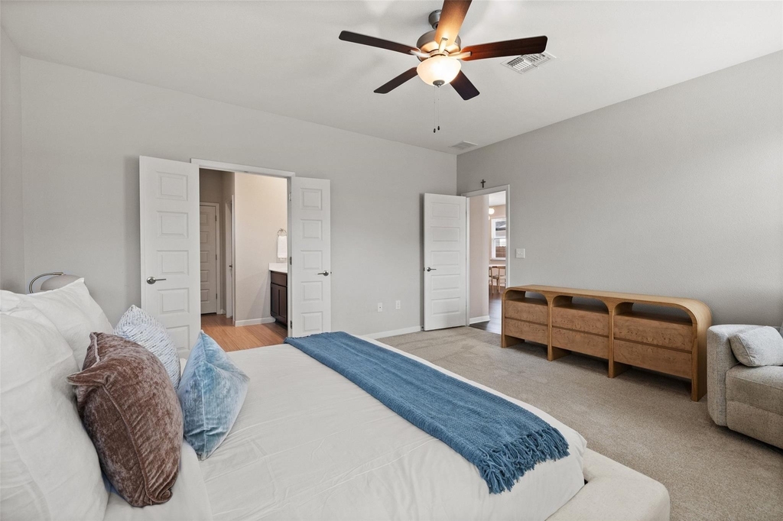
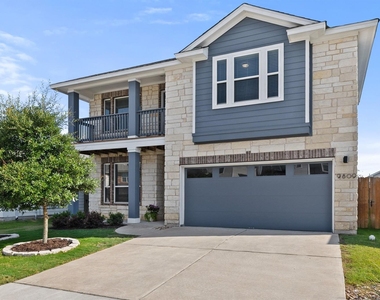
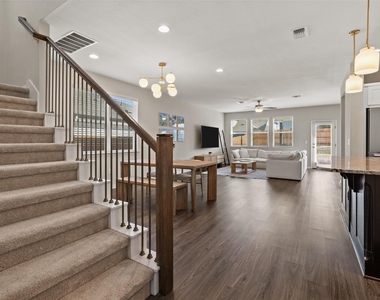
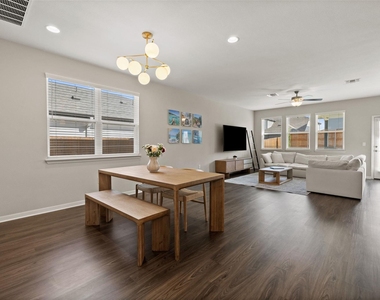
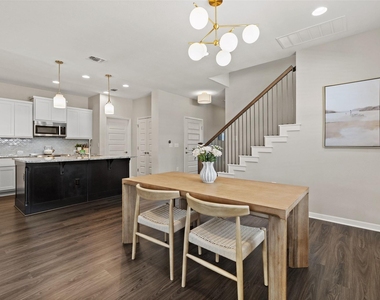
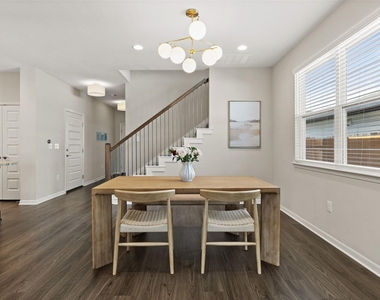
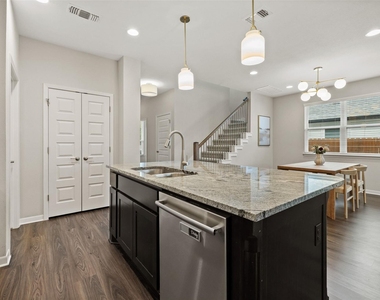
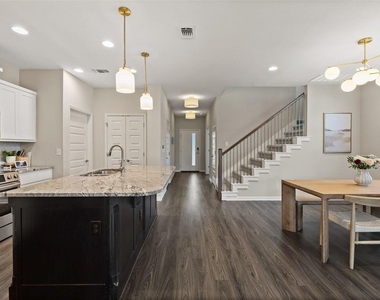
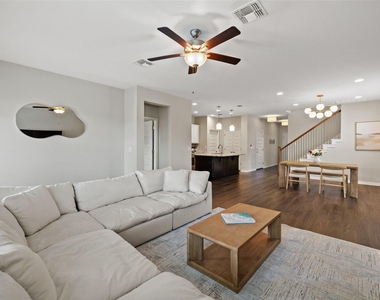
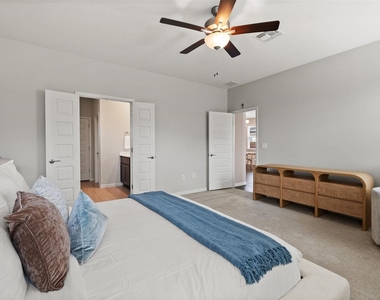
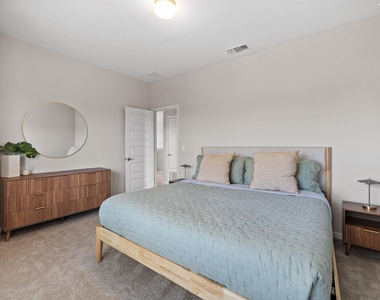
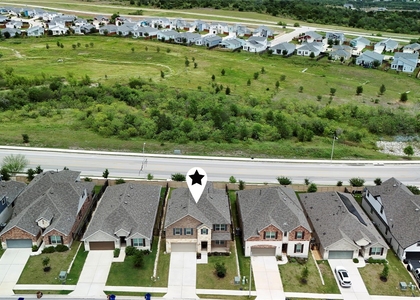
Nestled in the innovative Whisper Valley community, this beautifully designed 4-bedroom, 2.5-bath home blends modern style, energy efficiency, and functional living spaces. Fresh new carpet adds warmth and comfort throughout, while upgraded light fixtures on the main level and staircase create a sophisticated, welcoming atmosphere.
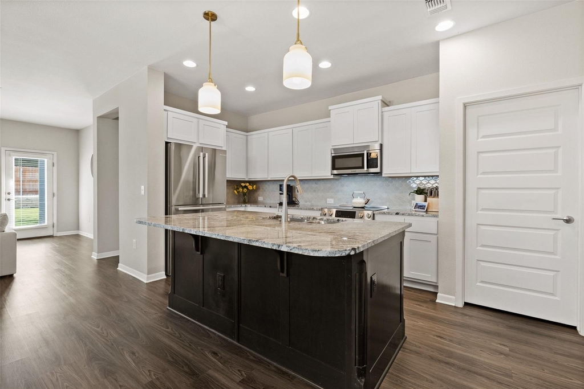
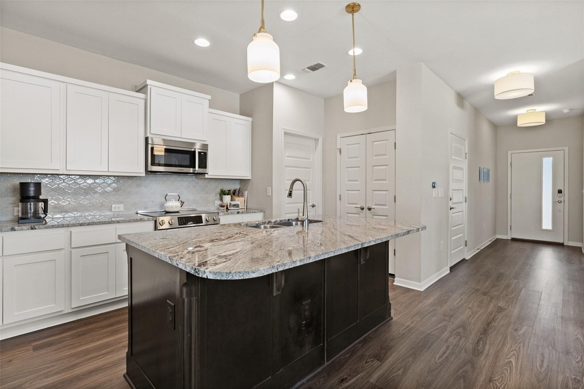
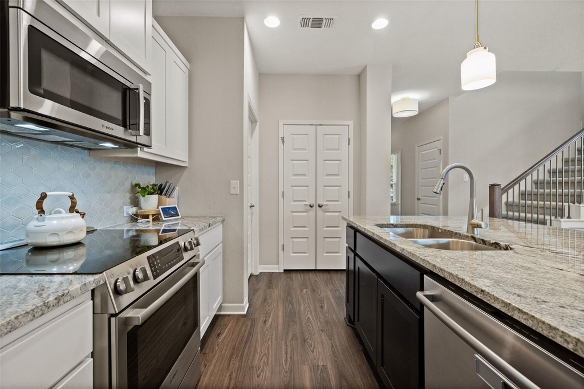
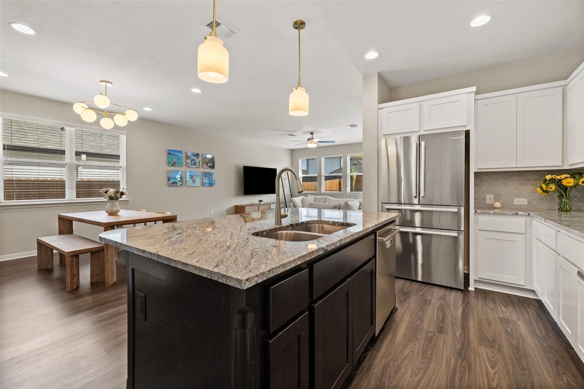
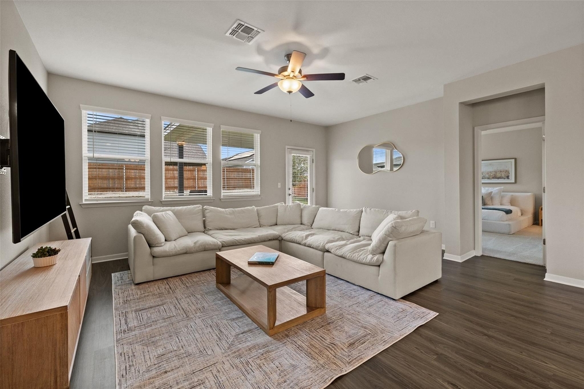
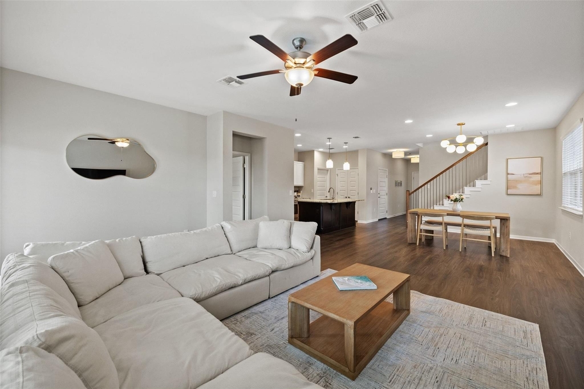
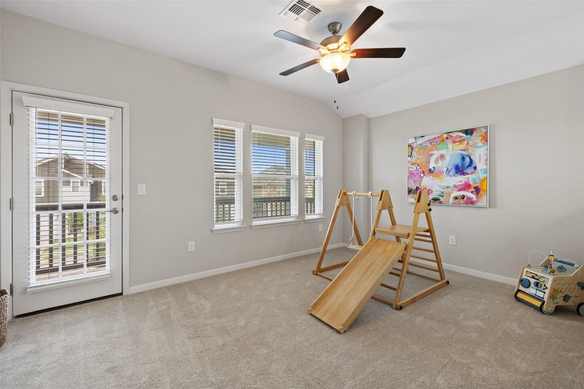
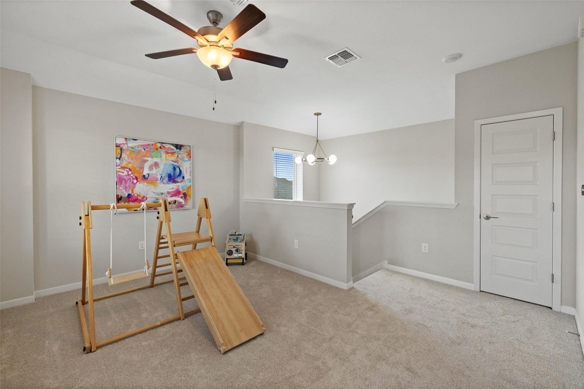
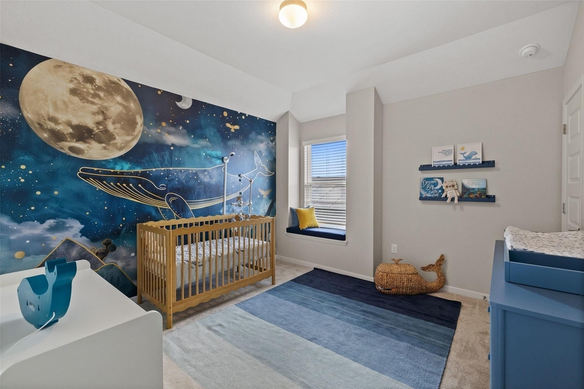
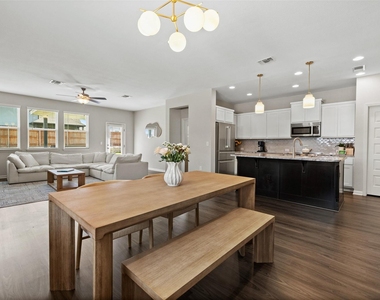
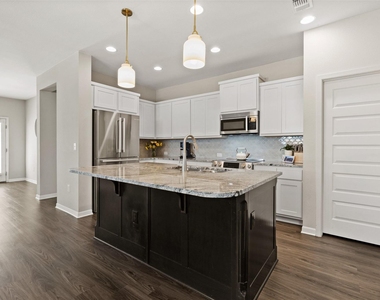
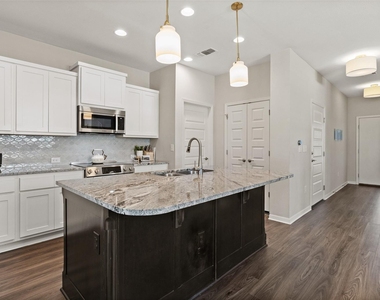
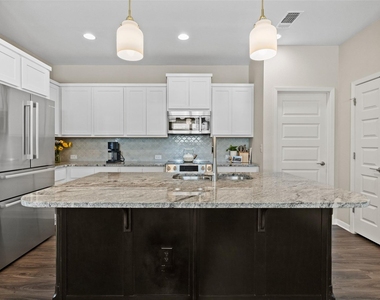
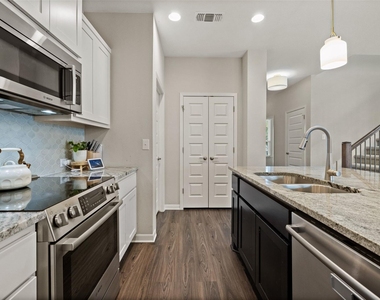
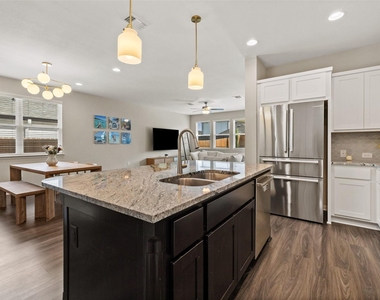
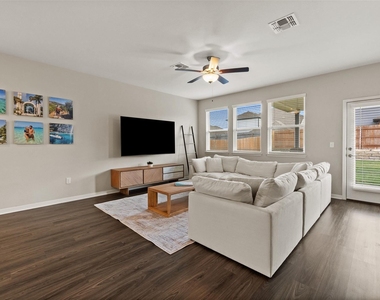
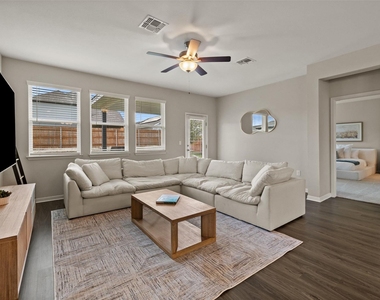
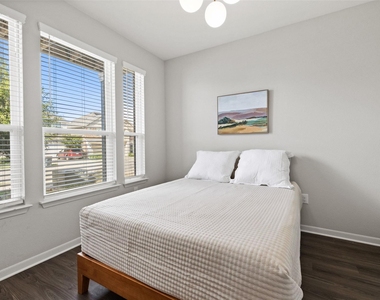
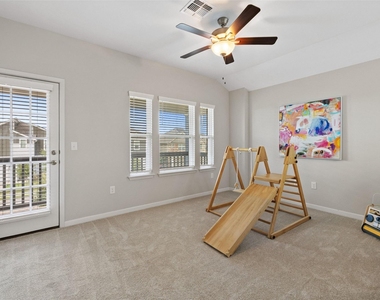
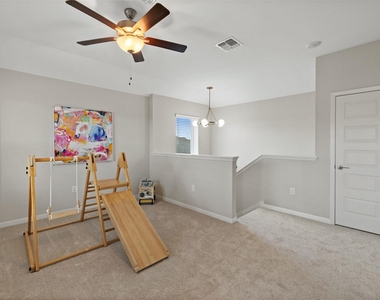
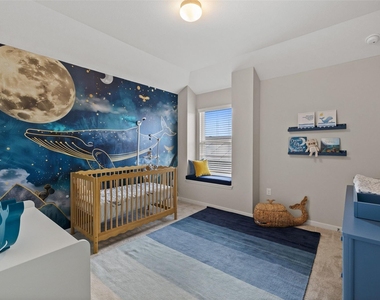
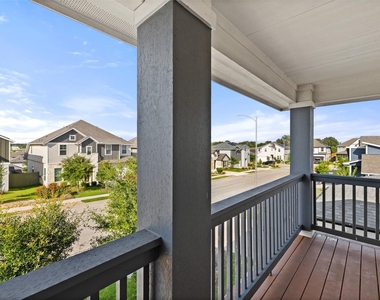
Thoughtfully designed with no wasted space, the floor plan offers a dedicated office behind French doors that could serve as a 4th bedroom, two spacious living areas, generously sized bedrooms, and abundant closet storage throughout. The kitchen is both stylish and functional, featuring elegant tile backsplash, striking two-toned cabinetry, and an open-concept layout ideal for everyday living and entertaining. Breathtaking views from the balcony create the perfect spot to unwind at the end of the day.
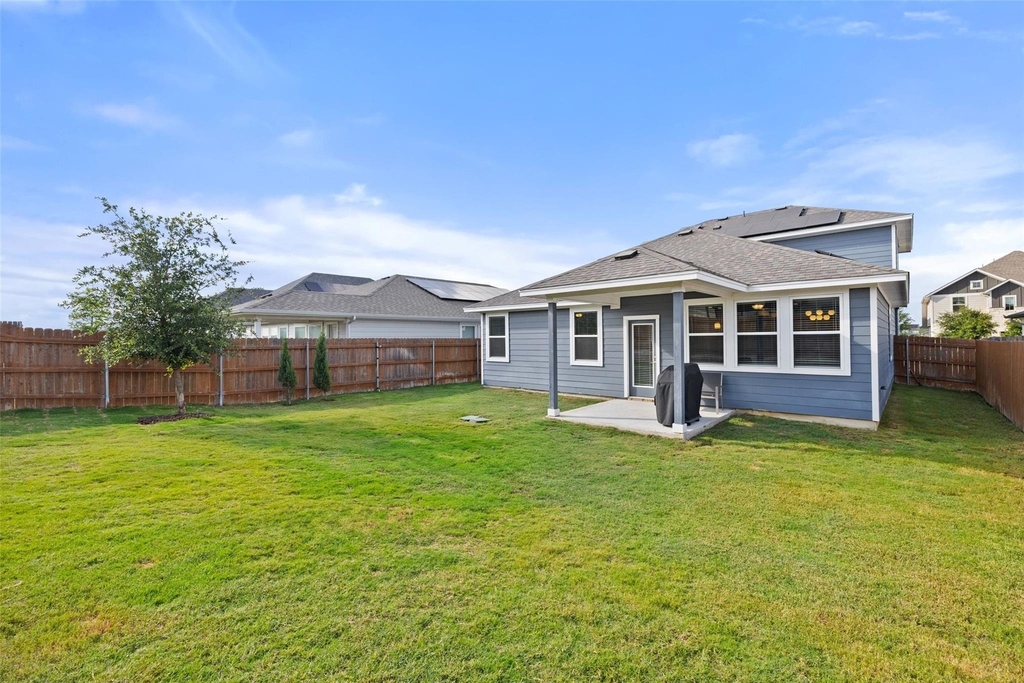
One of the standout features of this home is its energy-efficient design, including geothermal heating and cooling, solar panels, and an electric vehicle charging plug in the garage. Whisper Valley is known for its forward-thinking infrastructure focused on sustainability, offering geothermal technology, solar energy, and smart home features designed to provide enhanced comfort, lower utility costs, and environmentally conscious living.
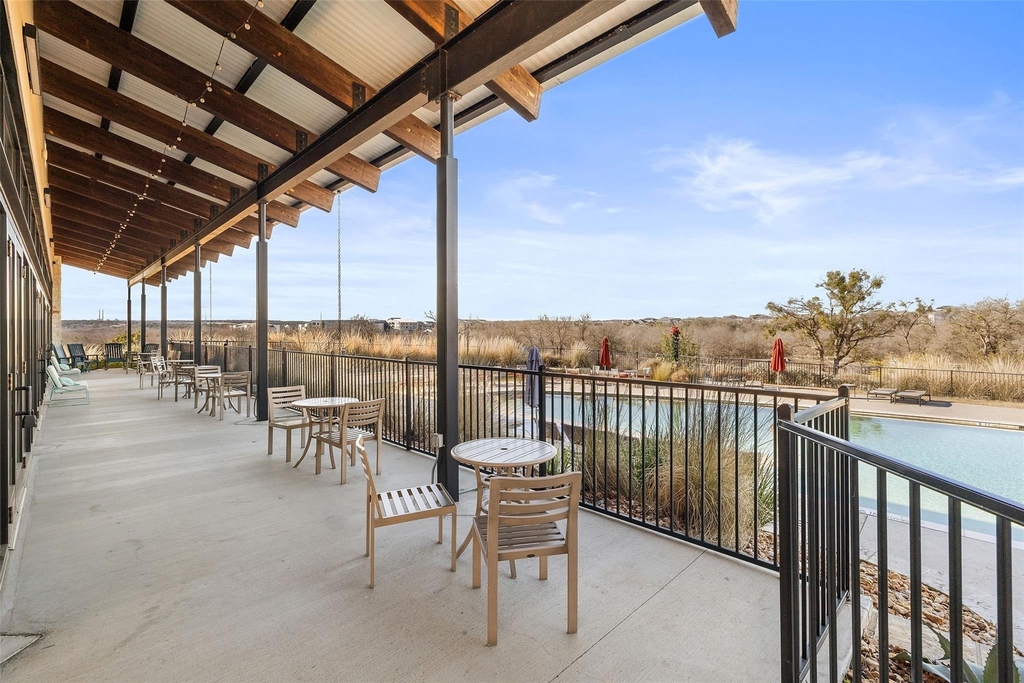
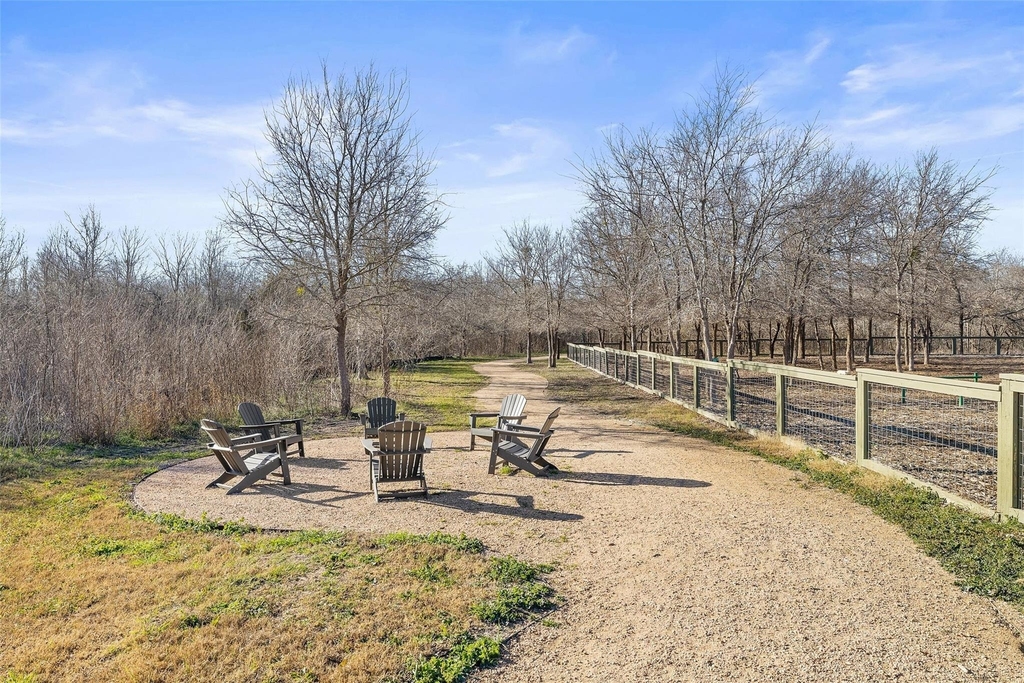
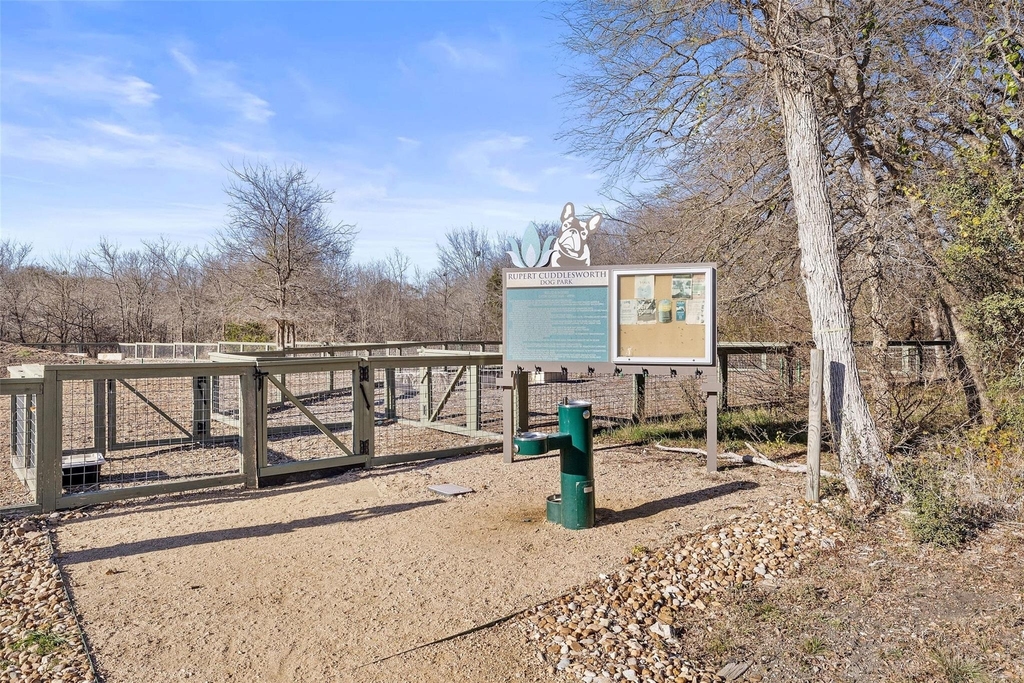
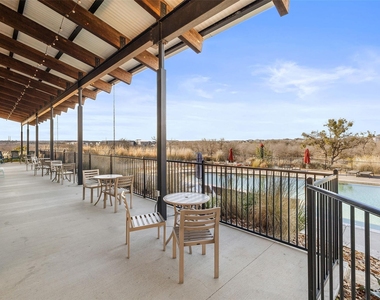
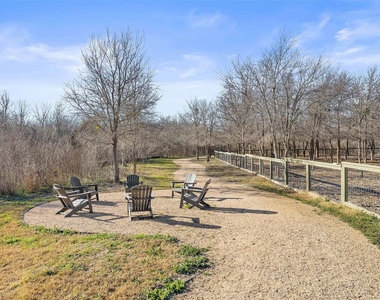
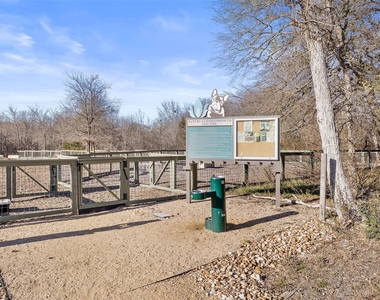
Residents also enjoy access to community amenities including a clubhouse, fitness center, zero-entry pool, EV charging stations, dog park, scenic walking trails, and community gardens.
AMENITIES
Private Outdoor Space
Dishwasher
Parking Space
Virtual Tour
Video/3D Tour
ADDITIONAL INFORMATION
Interior
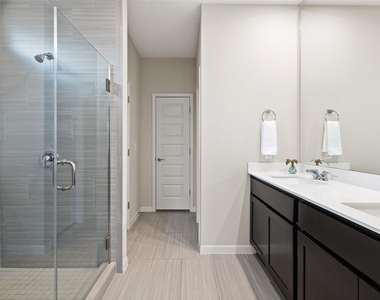
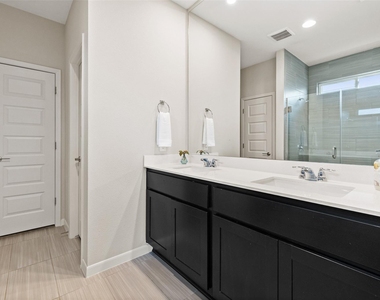
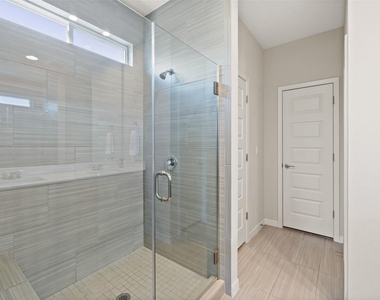
Bathroom Information
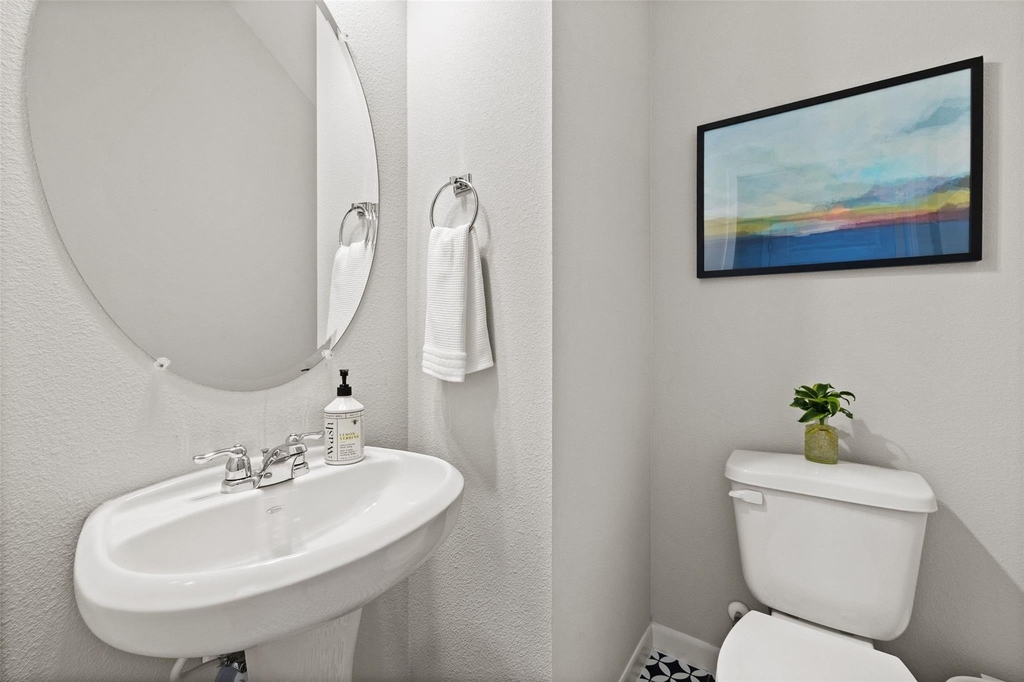
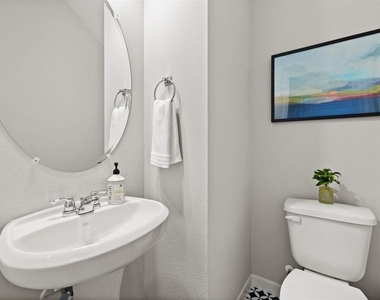
Half Bathrooms: 1
Full Bathrooms: 2
Interior Information
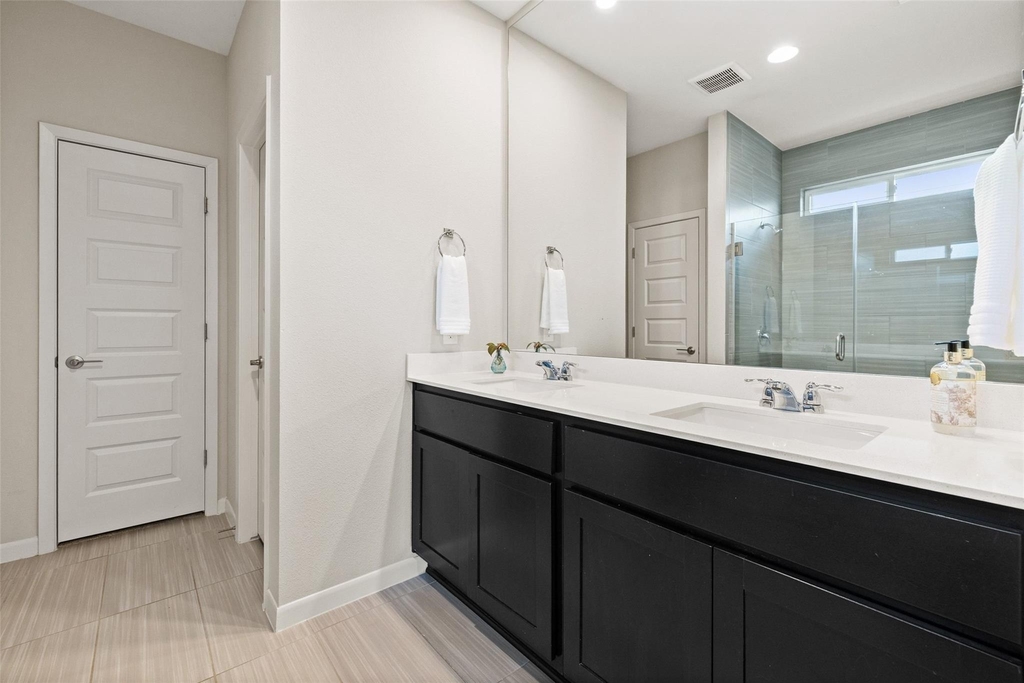
Interior Features: Ceiling Fan(s), Double Vanity, Eat-in Kitchen, Granite Counters, Kitchen Island, Recessed Lighting, Open Floorplan, Pantry, Walk-In Closet(s), Primary Bedroom on Main, Multiple Living Areas, Study/Home Office
Appliances: Cooktop, Dishwasher, Disposal, Exhaust Fan, Microwave, Electric Oven, Range, Electric Water Heater
Flooring Type: Carpet, Tile, Vinyl
Exterior
Property Information
Square Footage: 2,197
Square Footage Source: $0
Green Sustainability
Security Features: Smoke Detector(s)
Property Condition: Resale
Year Built: 2021
Waterfront Features: None
Building Information
Builder Name: Buffington
Levels: Two
Other Structures: None
Window Features: Blinds
Construction Materials: Stone Veneer
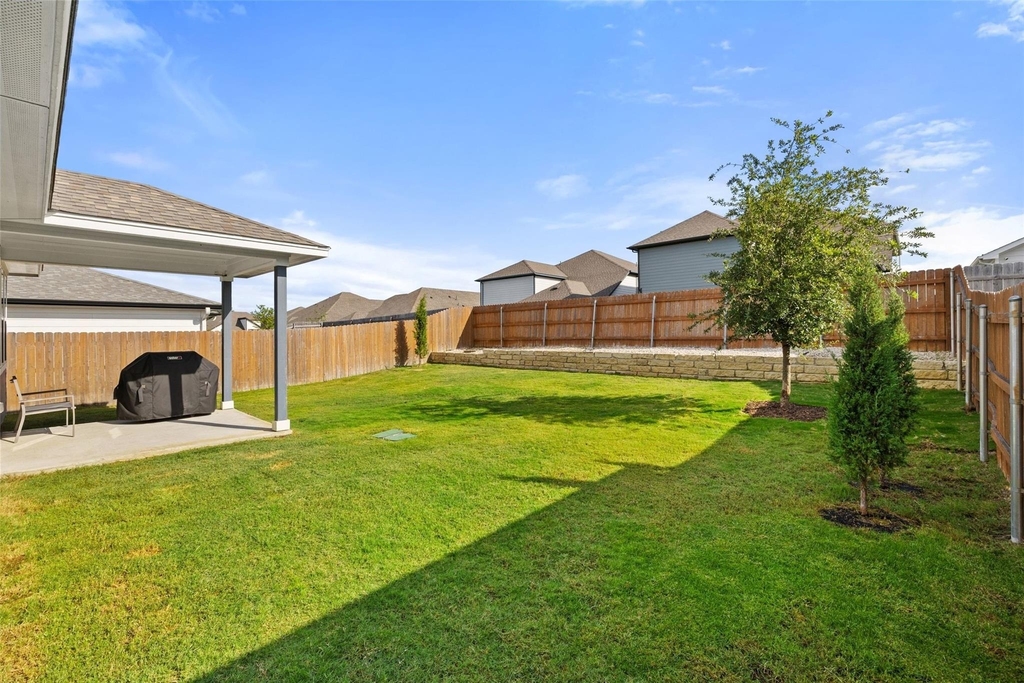
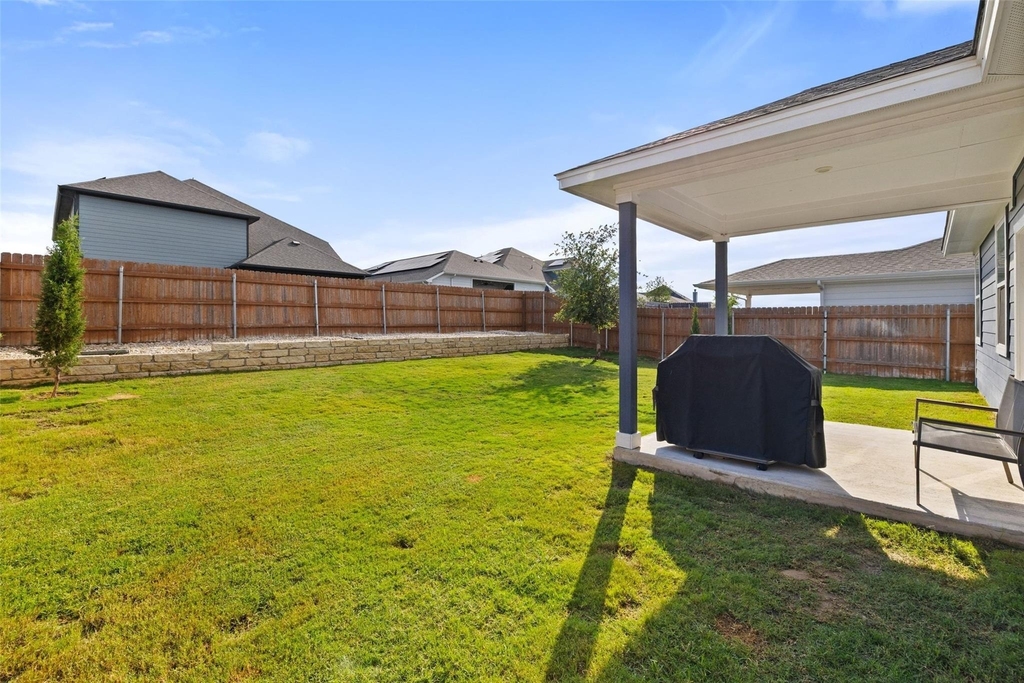
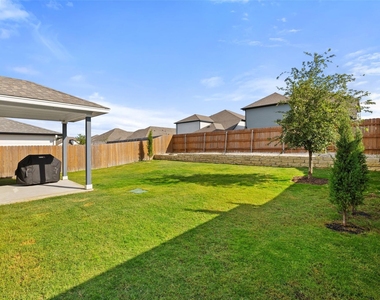
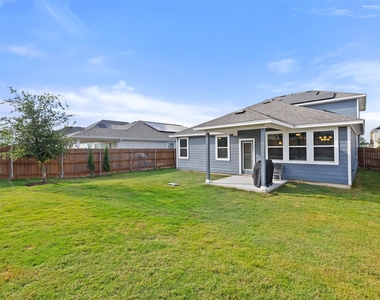
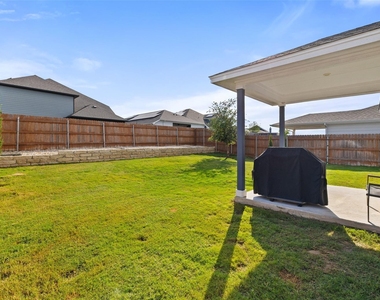
Patio and Porch Features: Covered, Front Porch, Patio
Pool Information
Pool Features: None
Lot Information
Lot Features: Back Yard, Front Yard, Interior Lot, Sprinkler - Automatic
Lot Size Area: 5998.21
Lot Size Units: Square Feet
Lot Size Acres: 0.1377
Square Footage: 5,998
Land Information
Water Source: Public
Utilities
Utilities Information
Cooling Type: Ceiling Fan(s), Central Air
Heating Type: Central
Sewer : Public Sewer
Parking
Parking Information
Has Garage
Parking Features: Attached, Garage, Garage Door Opener
The manager has not yet mailed us a photo copy of his or her government identification and proof or property ownership.
▼
Manager has not logged in recently
▼
Manager does not yet have user reviews
RENTHOP DESCRIPTION
The apartment is a unit offered at a monthly price of $3,000. The person posting the listing did not specify that any pets were allowed. It may be the case that pets are ok and the manager simply has not yet filled out all the details. The kitchen conveniently includes a dishwasher.
We have 40 photos of this particular unit, building, and surrounding areas.
We found some very similar listings nearby
Select those you'd like to message
Your messages have been sent!
Check Availability
By selecting Check Availability, you agree that RentHop and real estate professionals may call or text you about your inquiry. Message/data rates may apply. Terms & Privacy. California Privacy Notice






























 Your Privacy Choices
