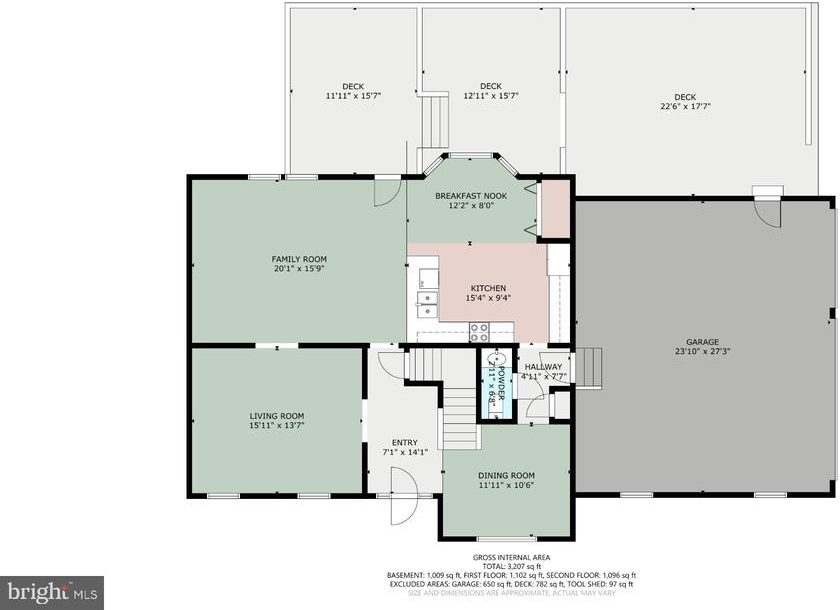
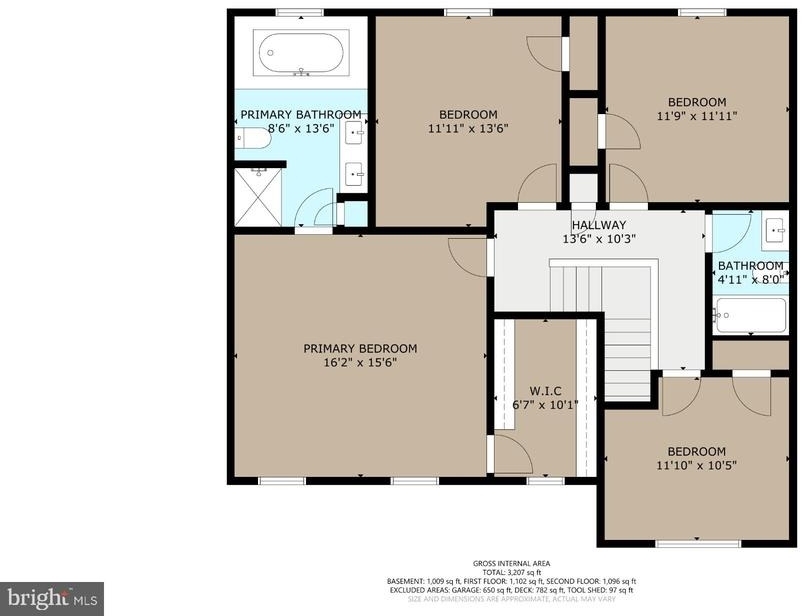
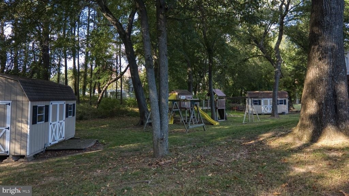
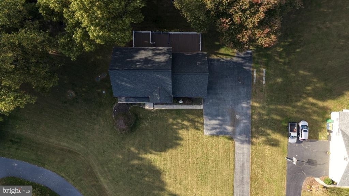
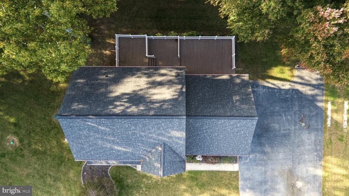
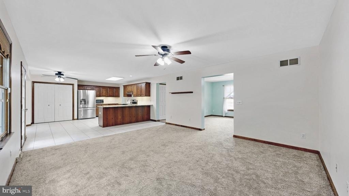
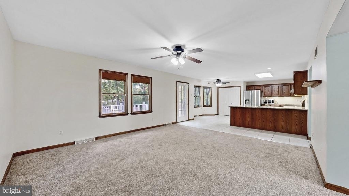
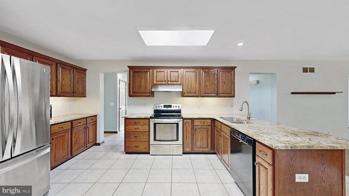
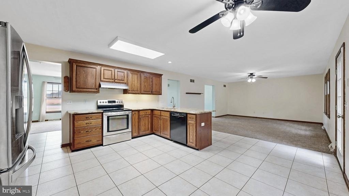
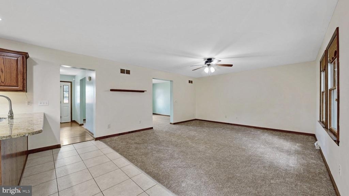
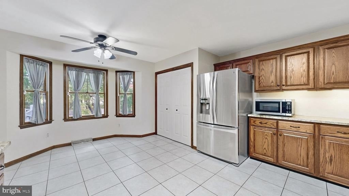
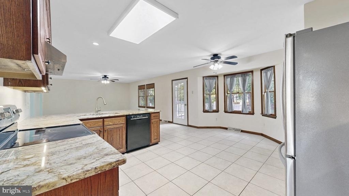
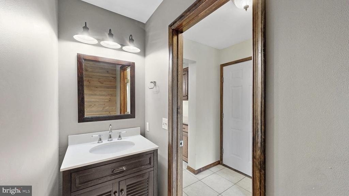
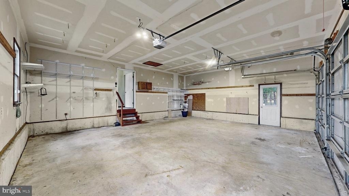
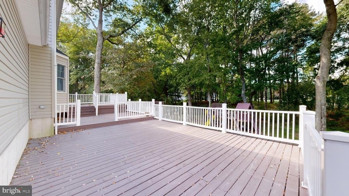
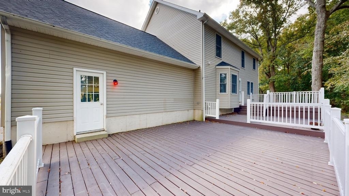
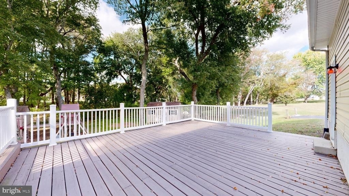
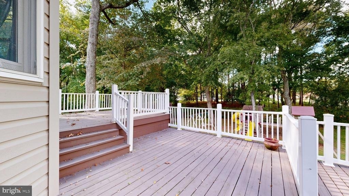
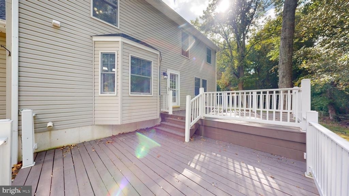
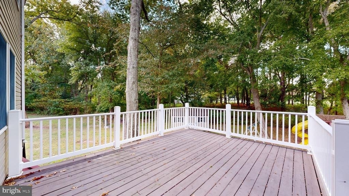
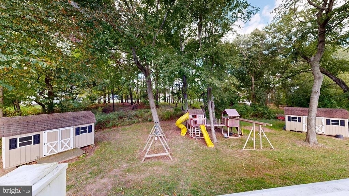
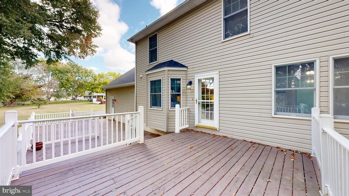
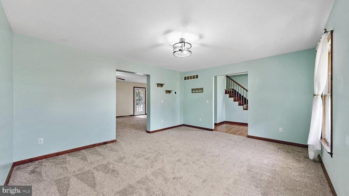
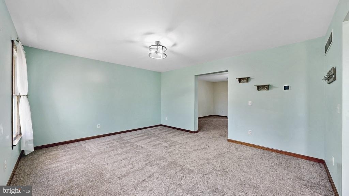
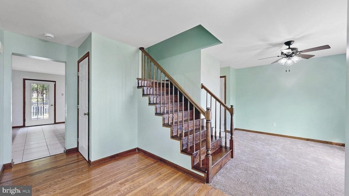
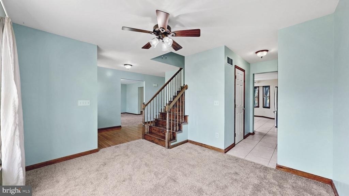
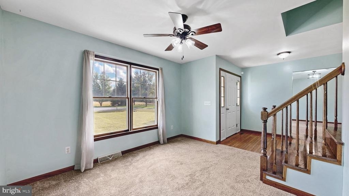
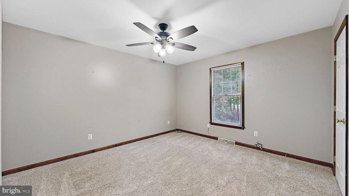
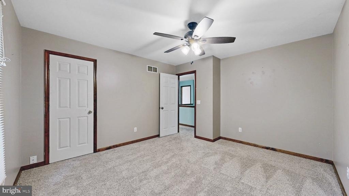
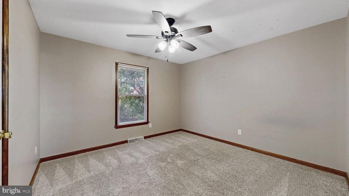
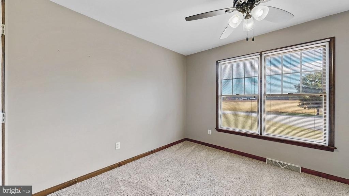
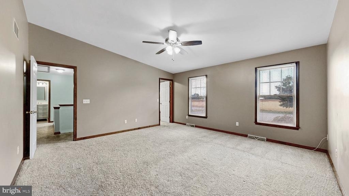
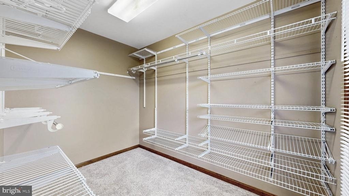
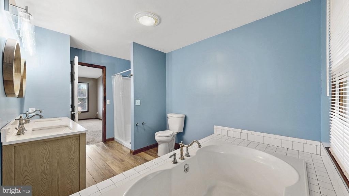
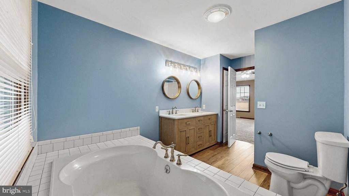
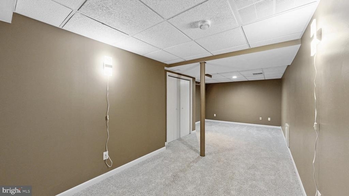
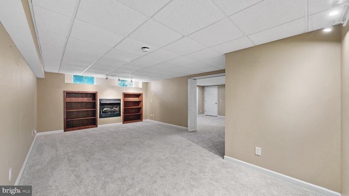
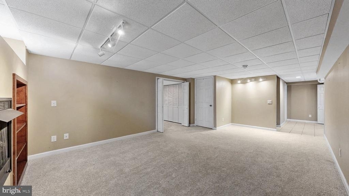
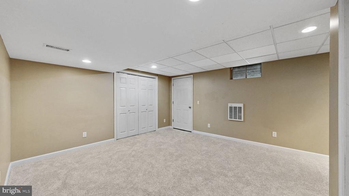
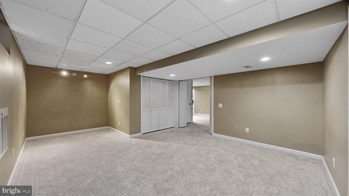
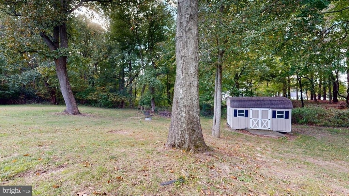
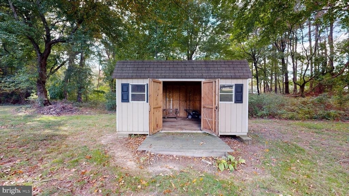
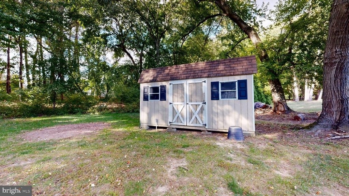
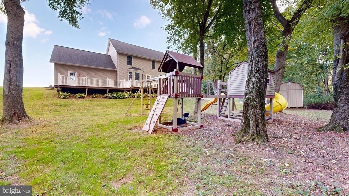
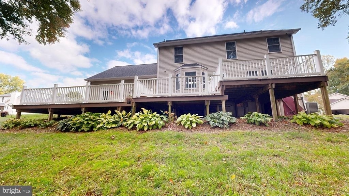
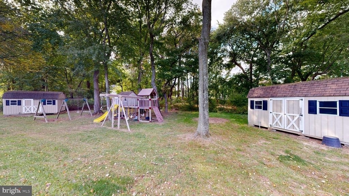
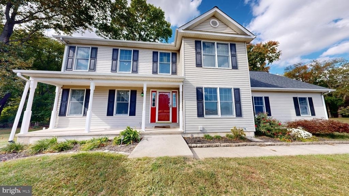
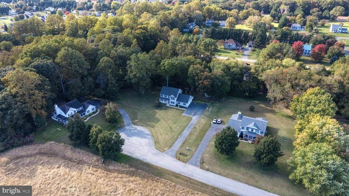
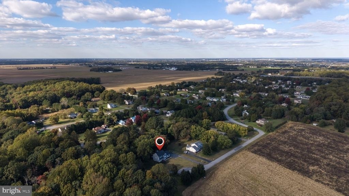
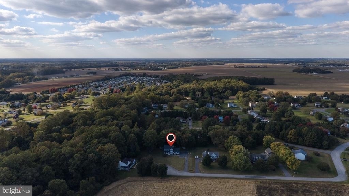
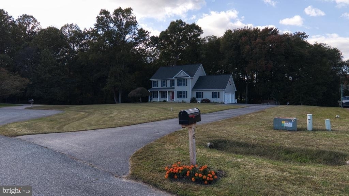
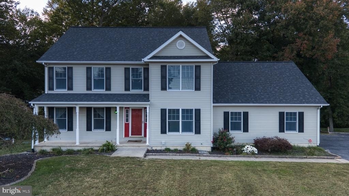
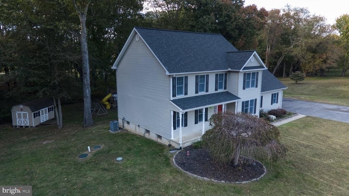
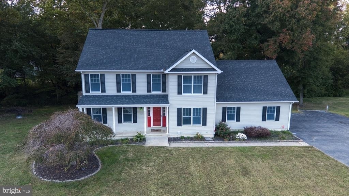
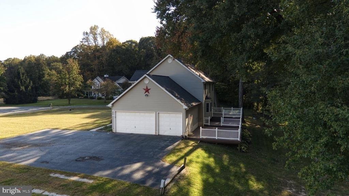
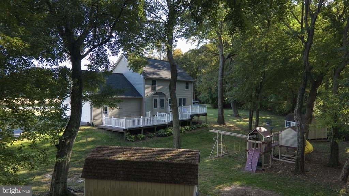
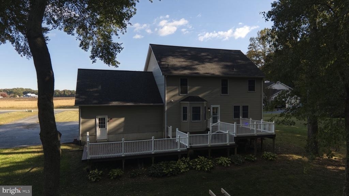
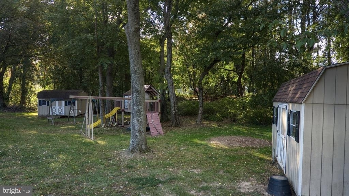
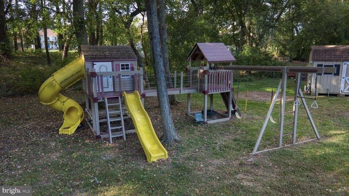
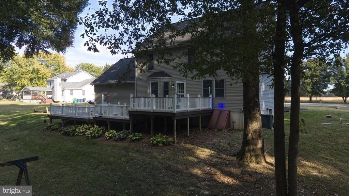
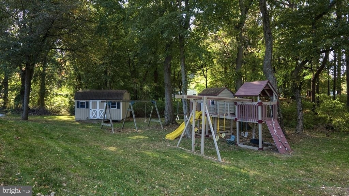
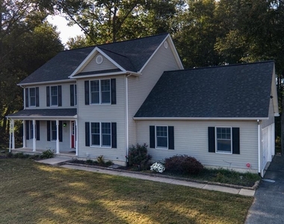
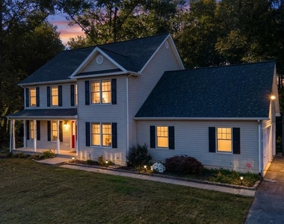
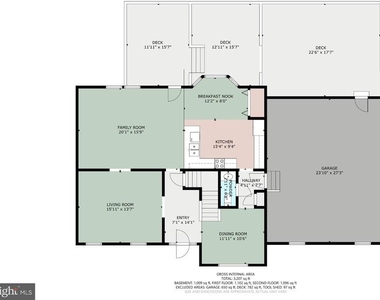
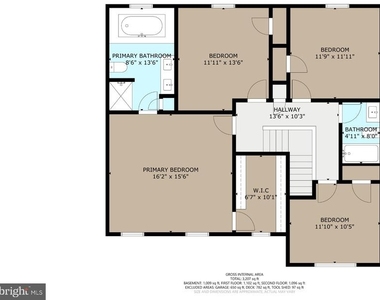
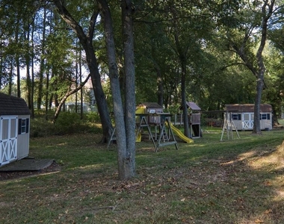
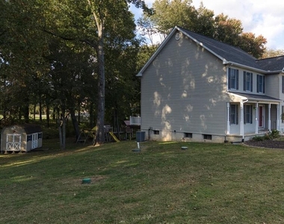
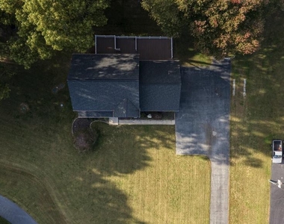
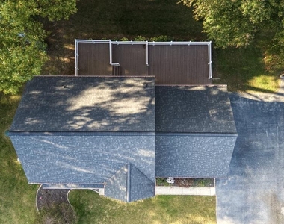
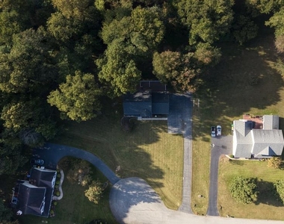
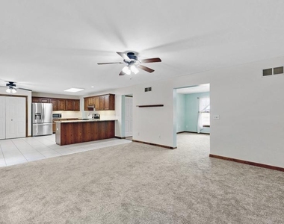
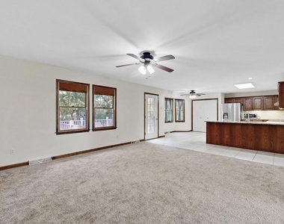
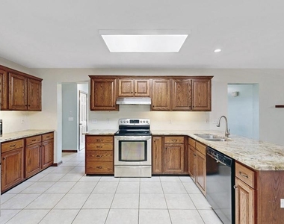
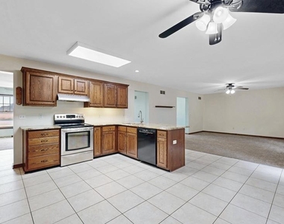
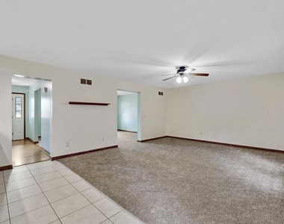
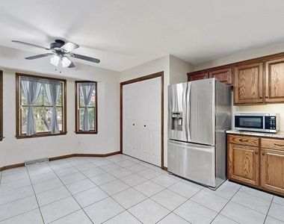
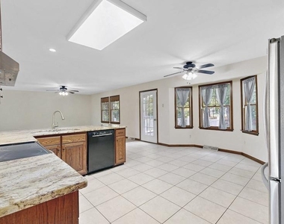
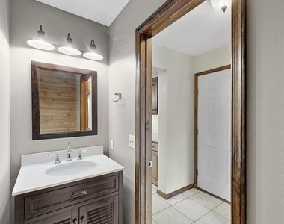
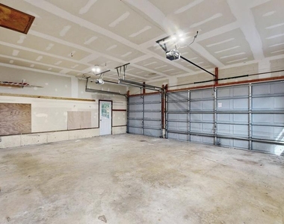
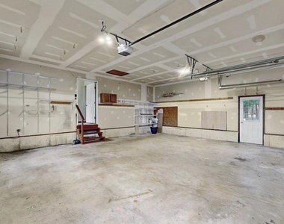
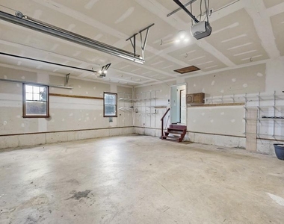
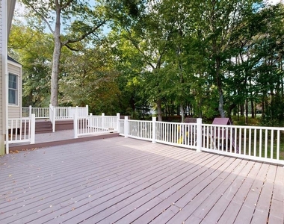
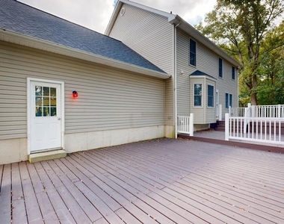
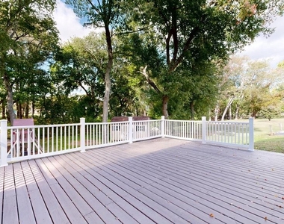
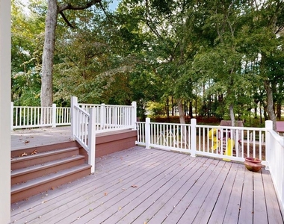
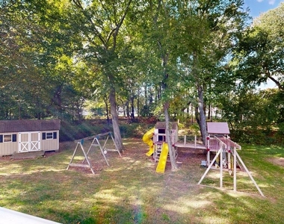
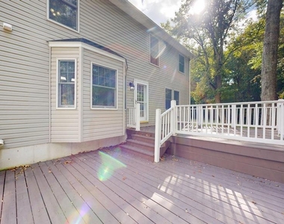
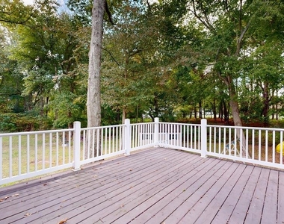
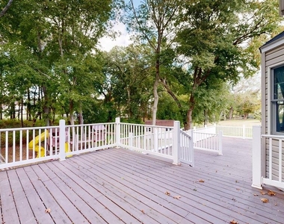
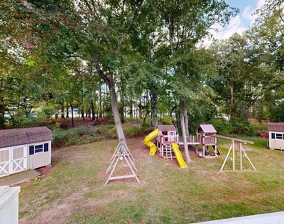
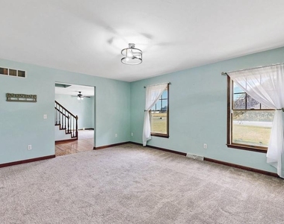
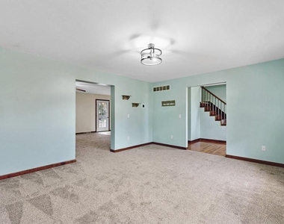
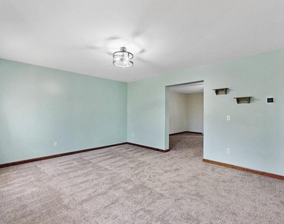
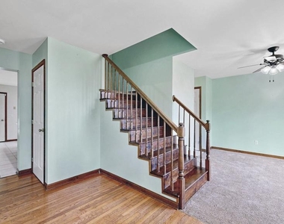
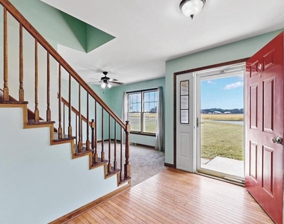
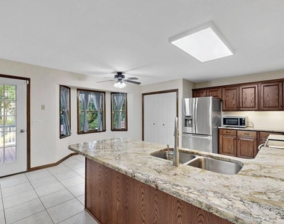
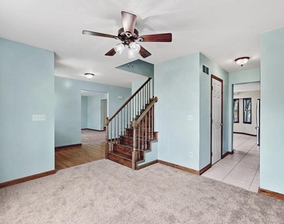
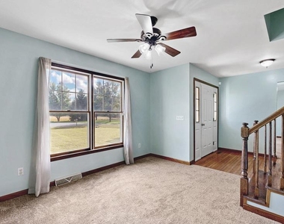
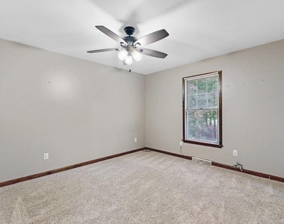
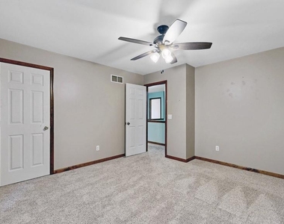
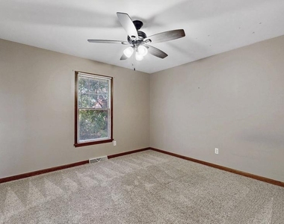
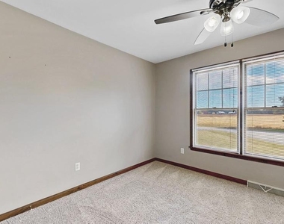
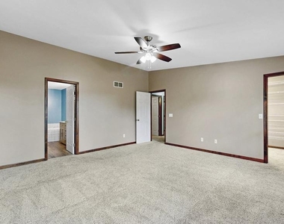
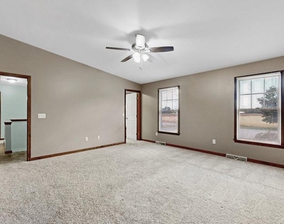
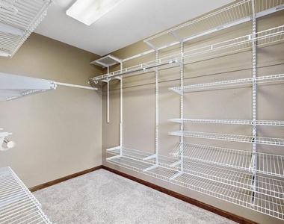
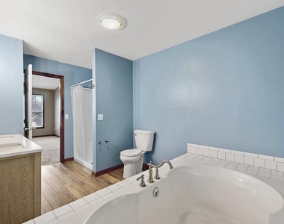
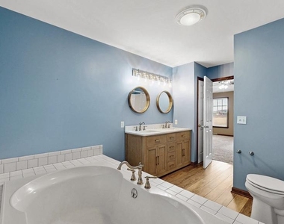
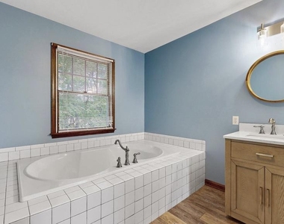
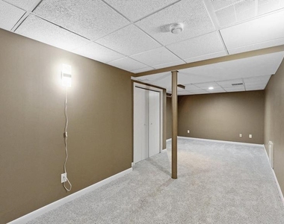
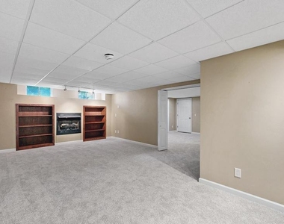
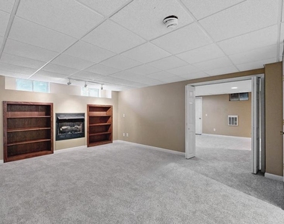
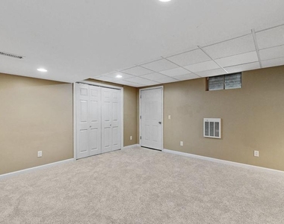
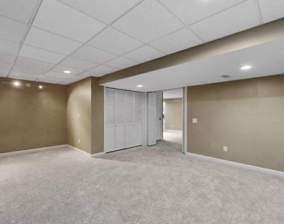
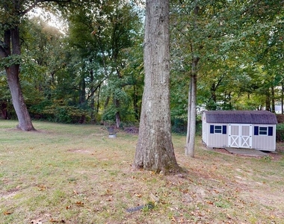
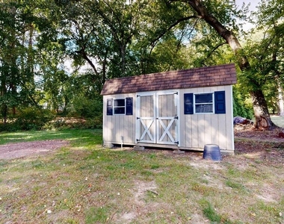
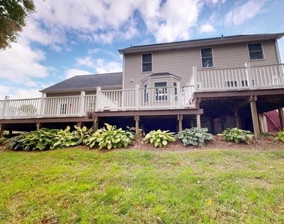
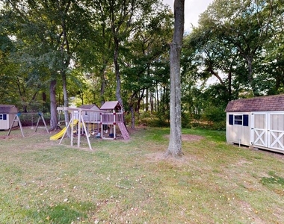
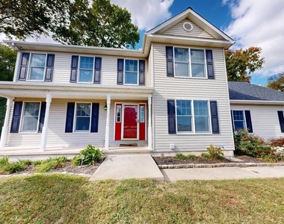
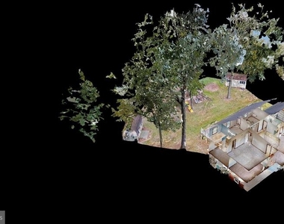
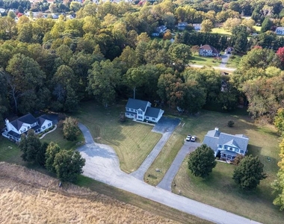
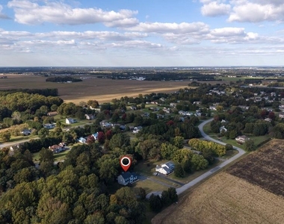
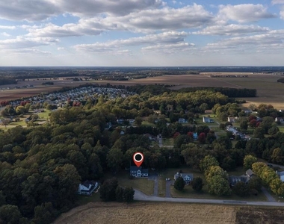
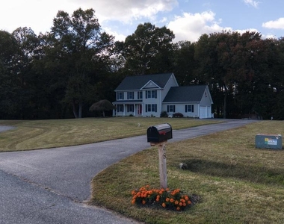
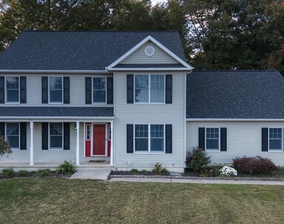
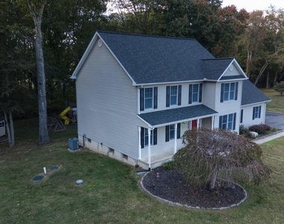
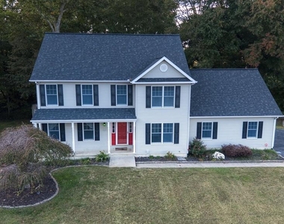
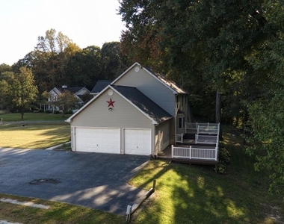
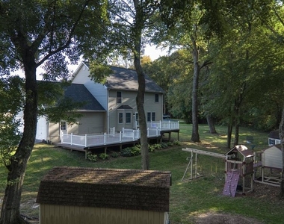
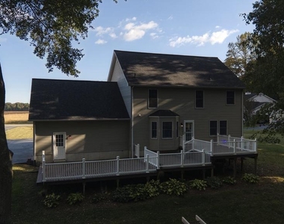
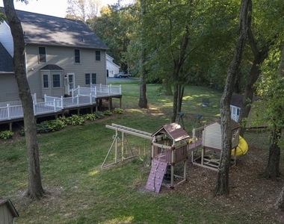
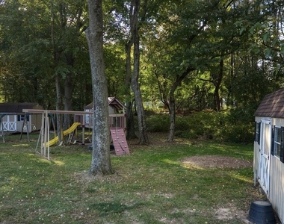
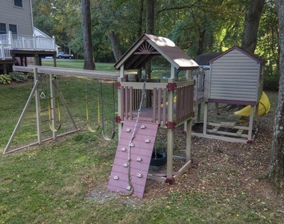
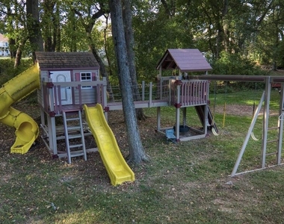
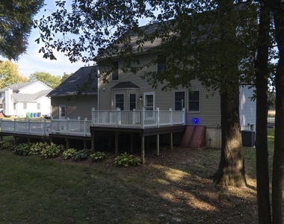
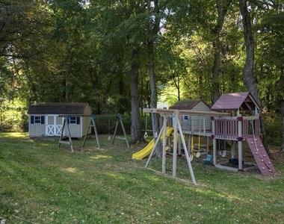
This exquisite residential lease opportunity presents a sophisticated lifestyle in a serene rural setting, ideal for those seeking tranquility without sacrificing modern conveniences. Constructed in 1996, this contemporary detached home boasts a generous 2,592 square feet of finished living space, thoughtfully designed to accommodate both relaxation and entertainment. The property features four spacious bedrooms and two and a half elegantly appointed bathrooms, ensuring ample space for both privacy and comfort. The fully finished basement offers additional versatility, perfect for a home office, entertainment area, or guest suite. A cozy fireplace enhances the living area, providing a warm ambiance for gatherings during cooler months. The kitchen is equipped with high-end appliances, including a built-in microwave, single oven, refrigerator, stove, and washer and dryer, catering to the culinary enthusiast. The seamless integration of these appliances ensures both functionality and style, making meal preparation a delightful experience. Set on a sprawling 1.6-acre lot, this residence offers an expansive outdoor environment, ideal for outdoor activities or simply enjoying the natural surroundings. The attached two-car garage, complemented by an asphalt driveway, provides convenient access and ample parking for residents and guests alike. This property is available for lease starting October 26, 2026, with a minimum lease term of 12 months, allowing for a stable and secure living arrangement. The lease structure is designed to accommodate those who appreciate a long-term commitment to a luxurious lifestyle. The rural location enhances the exclusivity of this offering, providing a peaceful retreat while remaining accessible to nearby urban amenities. This home is not just a residence; it is a lifestyle choice that embodies comfort, elegance, and the tranquility of rural living. Experience the perfect blend of luxury and nature in this remarkable property, where every detail has been meticulously crafted to elevate your living experience. Inquire today to secure your opportunity to reside in this exceptional home.
The manager has not yet mailed us a photo copy of his or her government identification and proof or property ownership.
▼
Manager has not logged in recently
▼
Manager does not yet have user reviews
RENTHOP DESCRIPTION
The apartment is a unit offered at a monthly price of $3,050. The person posting the listing did not specify that any pets were allowed. It may be the case that pets are ok and the manager simply has not yet filled out all the details.
We have 96 photos of this particular unit, building, and surrounding areas.
Last Updated: 10 hours ago
Data Source: Bright MLS
MLS# DEKT2051724
List Agent Name: Monica G. Leblanc
List Office Name: Diamond State Cooperative LLC
IDX information is provided exclusively for personal, non-commercial use, and may not be used for any purpose other than to identify prospective properties consumers may be interested in purchasing. Information is deemed reliable but not guaranteed. The listing broker’s offer of compensation is made only to participants of the MLS where the listing is filed.
Courtesy of RH Advisors, Inc. and RHP Realty NJ, Inc.
By selecting Check Availability, you agree that RentHop and real estate professionals may call or text you about your inquiry. Message/data rates may apply. Terms & Privacy. California Privacy Notice
We found some very similar listings nearby
Select those you'd like to message
Your messages have been sent!
Check Availability
By selecting Check Availability, you agree that RentHop and real estate professionals may call or text you about your inquiry. Message/data rates may apply. Terms & Privacy. California Privacy Notice



























































 Your Privacy Choices
