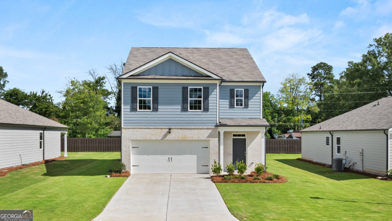
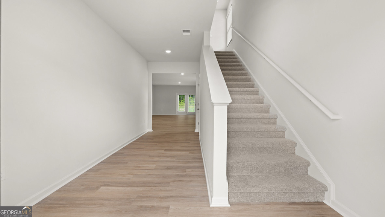
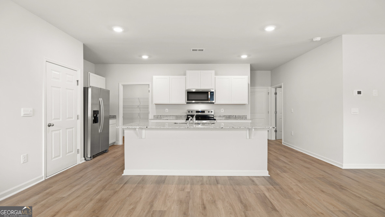
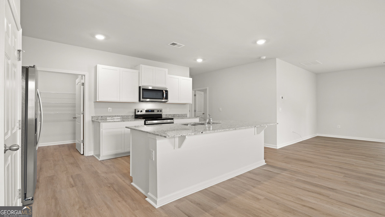
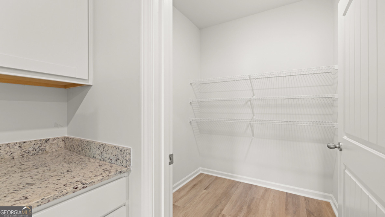
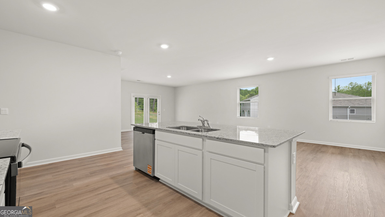
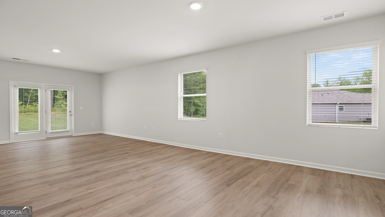
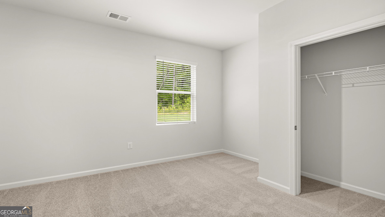
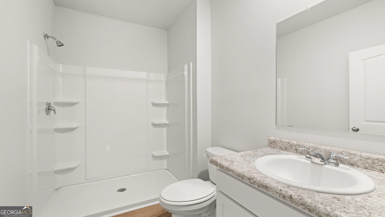
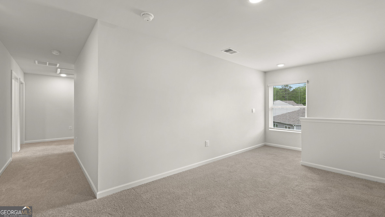
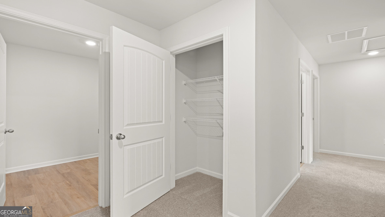
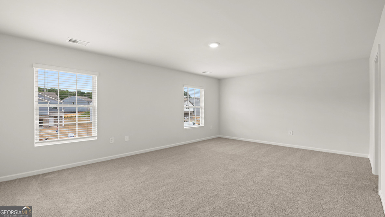
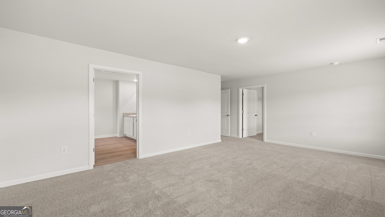
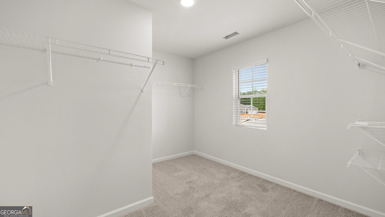
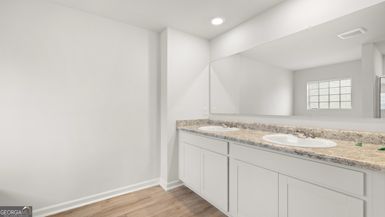
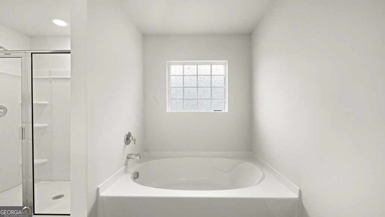
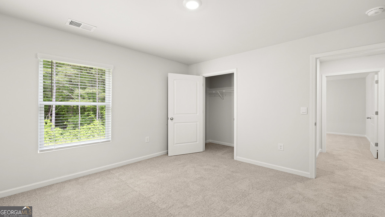
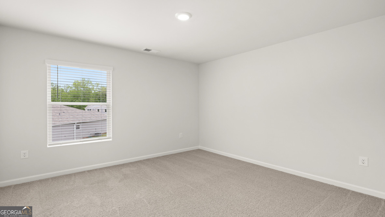
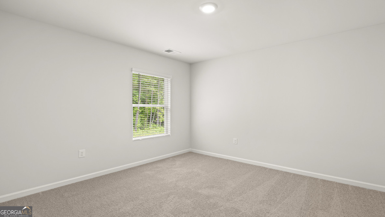
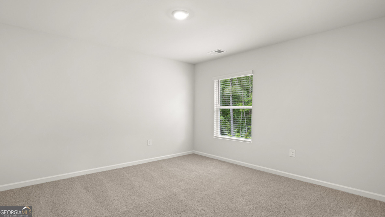
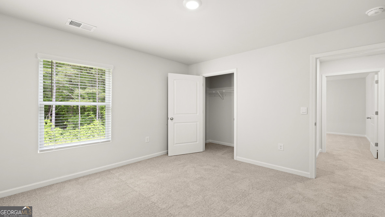
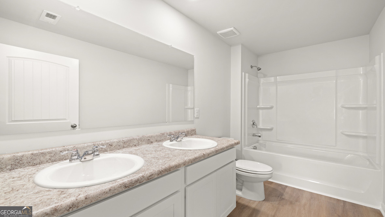
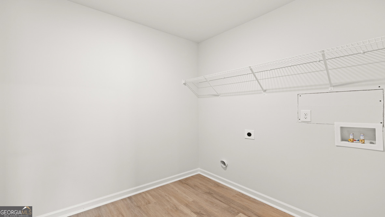
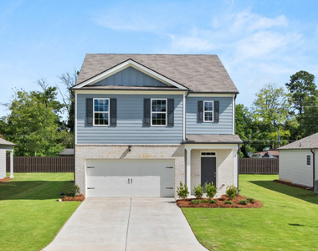
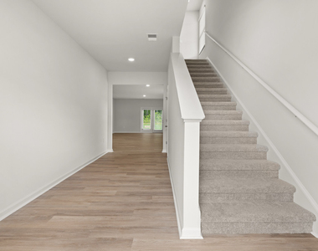
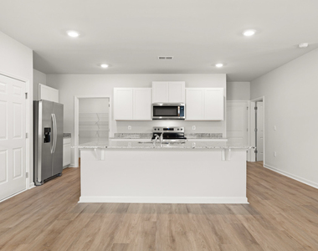
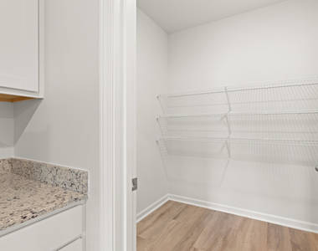
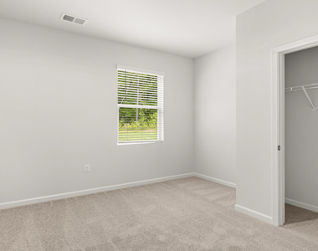
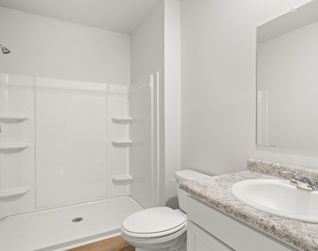
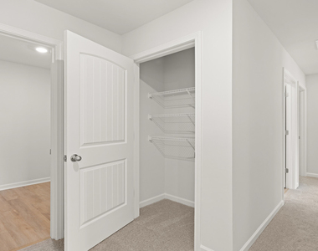
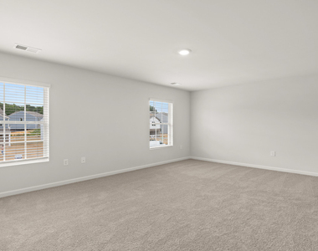
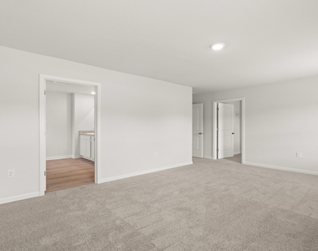
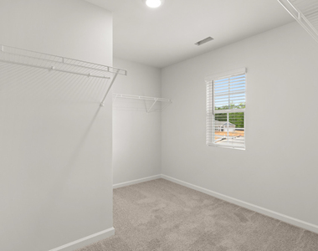
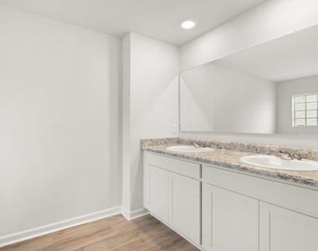
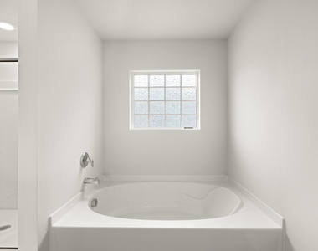
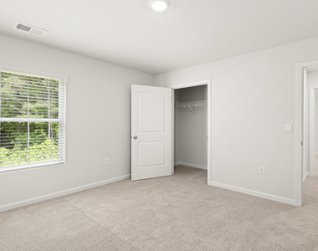
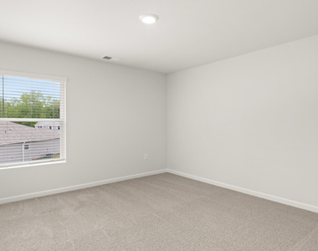
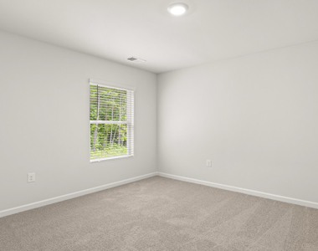
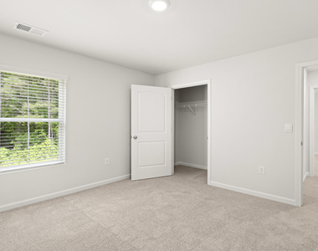
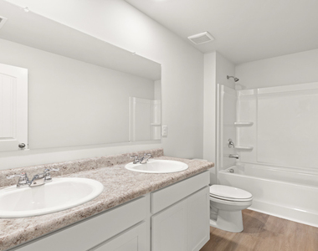
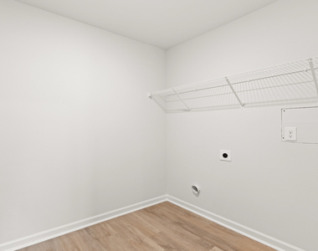
Welcome to this stunning, brand-new single-family home located in the desirable Northberry community, just minutes from Armuchee High School, Berry College, the Rome Tennis Center, and downtown Rome. Situated on a corner lot, this spacious home offers 5 bedrooms, 3 full bathrooms, 2,361 square feet of living space, and a 2-car garage. The two-story floor plan features an open-concept layout that seamlessly connects the living, dining, and kitchen areas-perfect for both everyday living and entertaining. The kitchen is equipped with 36-inch cabinets, a large center island, a spacious pantry, stainless steel appliances, and granite countertops. Durable luxury vinyl plank (LVP) flooring runs throughout the main level, all bathrooms, and the laundry closet, while plush carpet adds comfort to the bedrooms, hallways, stairs, and closets. The primary suite offers a relaxing retreat with dual vanity sinks, a tub/shower combination, and a generous walk-in closet. Three additional bedrooms share a full bathroom, and the main level includes a bedroom and full bath-ideal for guests or a home office. Washer and dryer included. Contact listing agents to get your tour of this home! Rental application for each adult 18+ must be submitted to be considered for approval if you meet our rental requirements as described below. *Basic rental requirements include household monthly gross income at least 3 times the rent amount and 1 year at current job and/or verifiable income (pay stubs, bank statements, employment contract, etc.) if newly employed. *No one with an eviction from another residential property will be considered for this property *Applicants must demonstrate positive credit history, with a credit score 660 or greater. Applicants with a credit score of 660 or below are considered only with a qualified co-signer or additional security deposit. *Up to two small pets (less than 40 lbs) are permitted. $300.00 USD non-refundable pets deposit plus $30.00/pet/month. *Renter pays water/electric and internet.
AMENITIES
Dishwasher
Parking Space
Home Office
ADDITIONAL INFORMATION
Interior
Bathroom Information
Full Bathrooms: 3
Interior Information
Interior Features: Double Vanity, High Ceilings, Soaking Tub, Tray Ceiling(s), Walk-In Closet(s), Separate Shower
Appliances: Dishwasher, Disposal, Dryer, Electric Water Heater, Microwave, Refrigerator, Smart Appliance(s), Stainless Steel Appliance(s), Washer, Oven/Range (Combo)
Flooring Type: Carpet, Vinyl
Laundry Features: In Mud Room
Basement Information
Basement: None
Exterior
Property Information
Square Footage: 2,361
Square Footage Source: $0
Property Condition: New Construction
Architectural Style: Contemporary, Brick/Frame
Year Built: 2026
Building Information
Levels: Two
Construction Materials: Brick, Concrete
Lot Information
Lot Features: Level
Lot Size Area: 8712
Lot Size Units: Square Feet
Lot Size Acres: 0.2
Square Footage: 8,712
Land Information
Water Source: Public
Utilities
Utilities Information
Cooling Type: Central Air, Electric, Heat Pump
Heating Type: Central, Electric, Heat Pump
Sewer : Public Sewer
Parking
Parking Information
Has Garage
Parking Features: Attached, Garage, Garage Door Opener
The manager has not yet mailed us a photo copy of his or her government identification and proof or property ownership.
▼
Manager has not logged in recently
▼
Manager does not yet have user reviews
RENTHOP DESCRIPTION
The apartment is a unit offered at a monthly price of $2,500. The person posting the listing did not specify that any pets were allowed. It may be the case that pets are ok and the manager simply has not yet filled out all the details. The kitchen conveniently includes a dishwasher.
We have 23 photos of this particular unit, building, and surrounding areas.
IDX information is provided exclusively for personal, non-commercial use, and may not be used for any purpose other than to identify prospective properties consumers may be interested in purchasing. Information is deemed reliable but not guaranteed. The listing broker’s offer of compensation is made only to participants of the MLS where the listing is filed.
Courtesy of RH Advisors, Inc. and RHP Realty NJ, Inc.
Enter the 6-digit code sent to or download the
RentHop mobile app to continue.
By selecting Check Availability, you agree that RentHop and real estate professionals may call or text you about your inquiry. Message/data rates may apply. Terms & Privacy.
We found some very similar listings nearby
Select those you'd like to message
Your messages have been sent!
Check Availability
By selecting Check Availability, you agree that RentHop and real estate professionals may call or text you about your inquiry. Message/data rates may apply. Terms & Privacy.