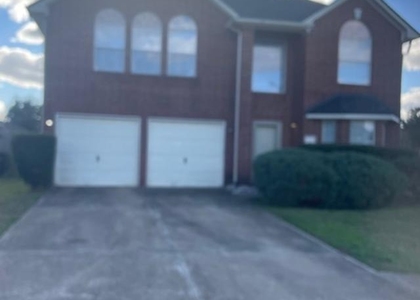
9759 Satsuma Path

Stafford-Missouri City, 77459
$2,600
LEASED / EXPIRED
Posted 22 weeks ago, Immediate Move-In
bedrooms
4 Bed
bathrooms
3 Bath
square feet
1,829 Sqft
Listing by Gianna Aquino
Save Listing

SIMILAR NEARBY LISTINGS
2627 Westward Hill Dr
Stafford-Missouri City
77545
$2,650
By Pradeep Konikkara Davies, 5 hours ago
bedrooms
4 Bed
|
bathrooms
3 Bath
|
square feet
2,295 Sqft
2219 Beacon Light Lane
Teal Run, Stafford-Missouri City
77545
$2,500
By Ademola Orekoya, 4 hours ago
bedrooms
4 Bed
|
bathrooms
2 Bath
|
square feet
2,532 Sqft
10750 Cobblecreek Way
Sienna Steep Bank Village, Seinna Village, Stafford-Missouri City
77459
$2,249
By Shannon Ruiz, 12 hours ago
bedrooms
4 Bed
|
bathrooms
2 Bath
|
square feet
2,072 Sqft
3006 Reindeer Crescent
Sienna Village of Shipman's Landing, Seinna Village, Stafford-Missouri City
77459
$2,650
By Frank Fu, 15 hours ago
bedrooms
4 Bed
|
bathrooms
2 Bath
|
square feet
2,767 Sqft
2906 Coral Rocks Court
Lake Shore Harbour, Stafford-Missouri City
77459
$2,700
By Denise Frank, 2 hours ago
bedrooms
4 Bed
|
bathrooms
2 Bath
|
square feet
3,122 Sqft
9307 Crescent Mill Drive
Stafford-Missouri City
77459
$2,890
By Jie Li, 4 hours ago
bedrooms
4 Bed
|
bathrooms
3 Bath
|
square feet
2,547 Sqft
10302 Rudolph Court
Sienna Village of Shipman's Landing, Seinna Village, Stafford-Missouri City
77459
$2,450
By Jimmy Franklin, 13 hours ago
bedrooms
4 Bed
|
bathrooms
2 Bath
|
square feet
1,875 Sqft
2547 Granberry Point
Stafford-Missouri City
77459
$2,650
By Chelsea Sullivan, 15 hours ago
bedrooms
4 Bed
|
bathrooms
3 Bath
|
square feet
2,060 Sqft

DESCRIPTION
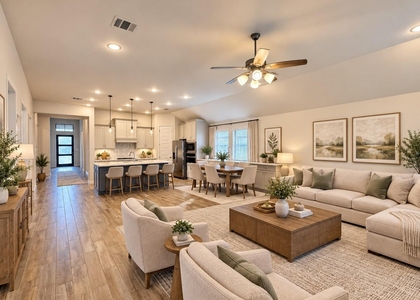
Welcome to 9759 Satsuma Path. Upon entering this 4 bedroom, 3 bathroom you are welcomed to a mudroom with a bonus coat closet and your washer and dryer room conveniently separated from an open concept living room with your dining area and kitchen in view. The home features 10 foot ceilings throughout and the kitchen features 42 inch upgraded cabinets to store a plethora of goods. You are welcomed with a gas cooktop and a convenient microwave and oven built into the kitchen wall. Generous counter space with a large island that is inviting for guest and family. Aside from this home's style features you are met with a smart lock on the front door with a video camera. When it is time to wind down you can say hello to a smart thermostat that can be changed from anywhere. Entering the backyard you are welcomed with a fresh breeze and a fully fenced yard with no back neighbors! *Select images have been virtually staged to showcase the space and envision furnishing possibilities*

AMENITIES
Attached Garage
Dishwasher
Parking Space

ADDITIONAL INFORMATION
Interior

    Bathroom Information

  • Full Bathrooms: 3

    Interior Information

  • Interior Features: All Bedrooms Down, Walk-In Closet(s)
  • Appliances: Disposal, Gas Oven, Microwave, Gas Range, Dishwasher
  • Laundry Features: Electric Dryer Hookup, Gas Dryer Hookup, Washer Hookup, Electric Dryer Connection, Gas Dryer Connections
Exterior

    Property Information

  • Square Footage: 1,829
  • Architectural Style: Contemporary/Modern
  • Year Built Source: Builder
  • Year Built: 2023

    Building Information

  • Building Area Total: 1829

    Lot Information

  • Lot Features: Back Yard, Subdivided
  • Lot Size Area: 0.1366
  • Lot Size Units: Acres
  • Lot Size Acres: 0.1366
  • Square Footage: 5,951

    Land Information

  • Water Source: Public
Utilities

    Utilities Information

  • Cooling Type: Ceiling Fan(s), Electric
  • Heating Type: Natural Gas
  • Sewer : Public Sewer
Parking

    Parking Information

  • Has Garage
  • Attached Garage
  • Parking Features: Attached
  • Garage Spaces: 2
Location

    HOA Information

  • HOA/Condo/Coop Amenities: Clubhouse, Golf Course, Playground, Pool, Tennis Court(s), Trail(s)

MAP


77583

LISTING QUALITY
▲ Features and amenities are properly noted
▲ RentHop has data for this building
▼ The manager has not yet mailed us a photo copy of his or her government identification and proof or property ownership.
▼ Manager has not logged in recently
▼ Manager does not yet have user reviews

RENTHOP DESCRIPTION
The apartment is a unit offered at a monthly price of $2,600. The person posting the listing did not specify that any pets were allowed. It may be the case that pets are ok and the manager simply has not yet filled out all the details. The kitchen conveniently includes a dishwasher.

We have 21 photos of this particular unit, building, and surrounding areas.
See available units at 9759 Satsuma Path.

Does something look off?

Courtesy of RH Advisors, Inc. and RHP Realty NJ, Inc.