Welcome to Amalyn, where modern elegance meets sophisticated living in one of Bethesda's most exclusive neighborhoods. This meticulously crafted residence showcases exceptional design, premium finishes, and an inspired floor plan that effortlessly balances open-concept living with intimate private spaces.
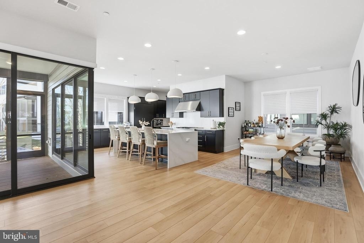
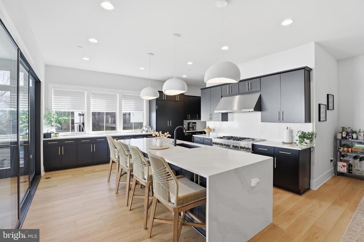
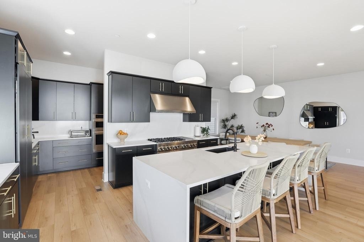
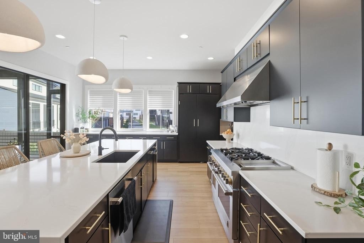
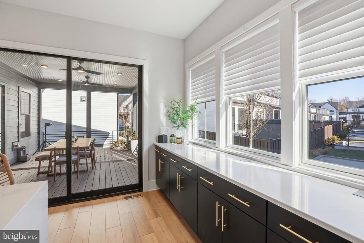
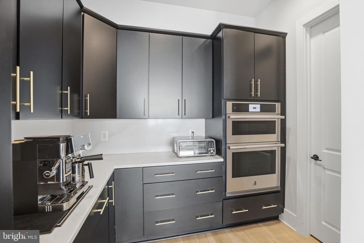
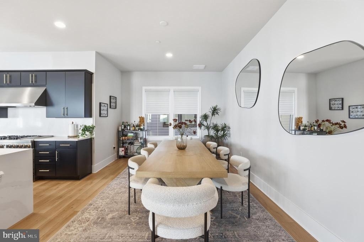
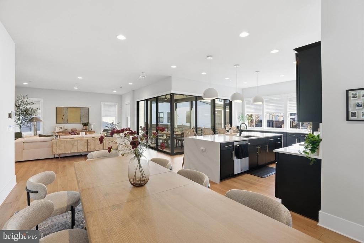
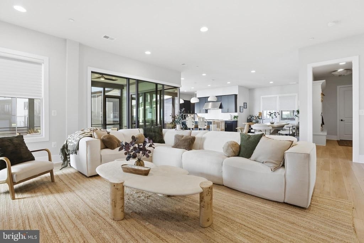
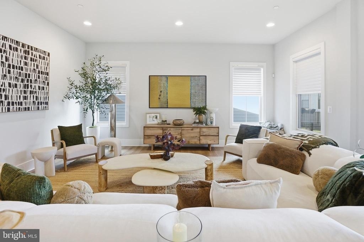
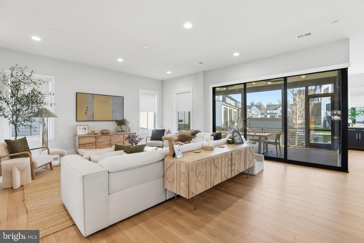
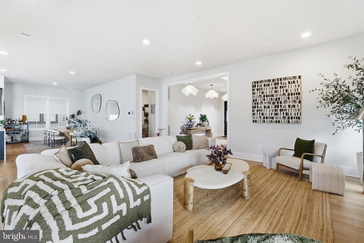
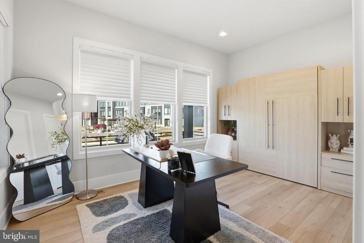
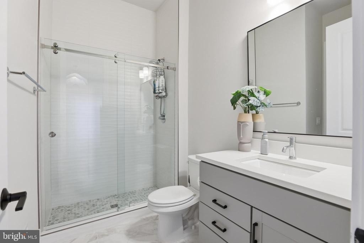
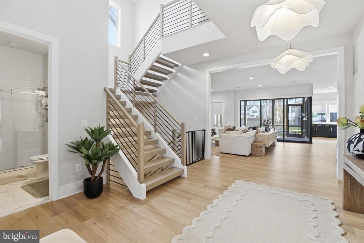
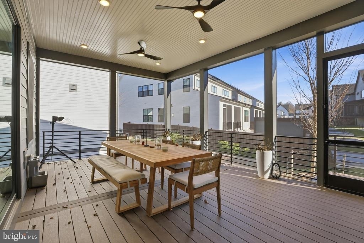
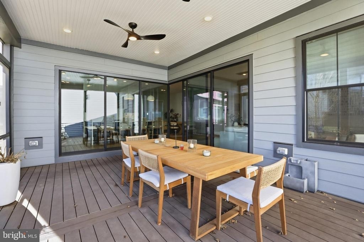
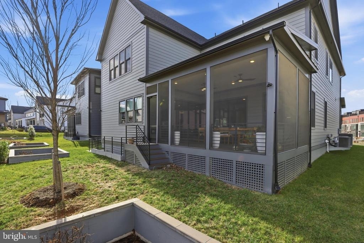
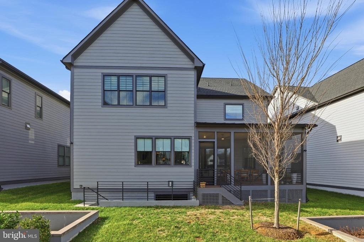
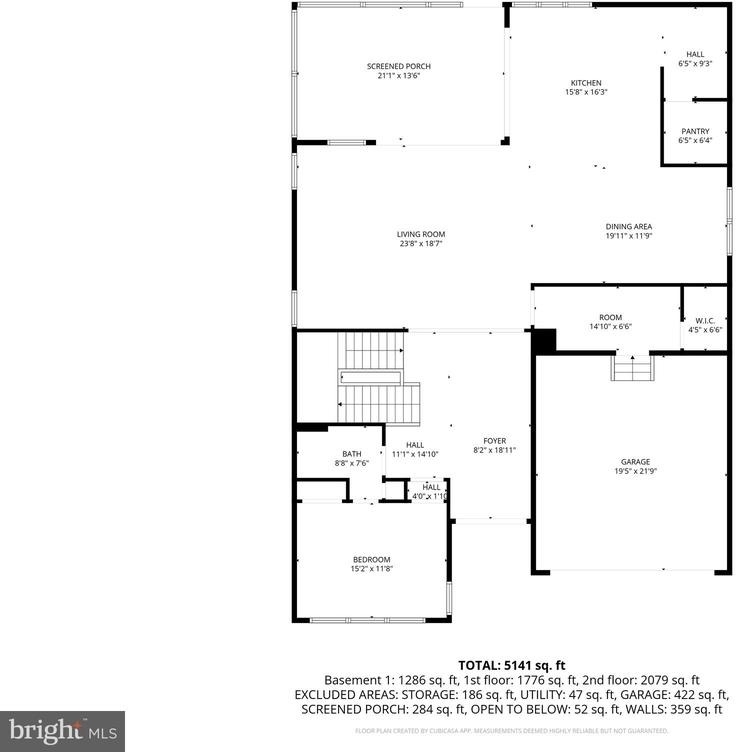
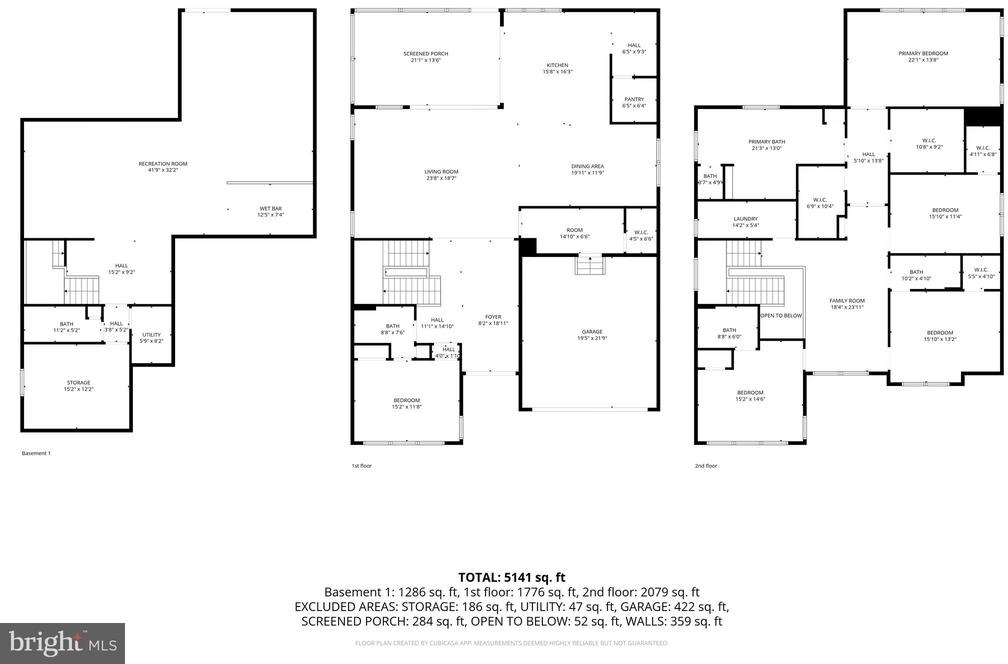
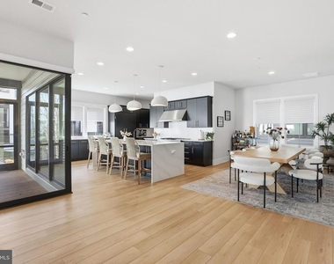
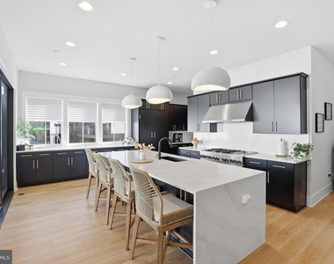
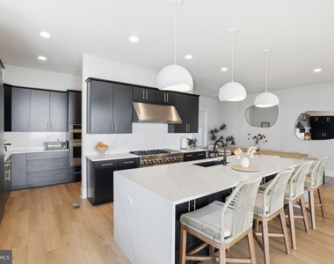
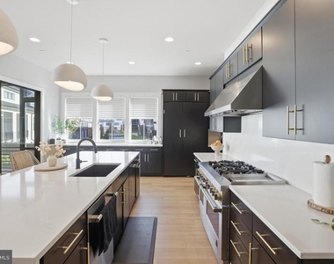
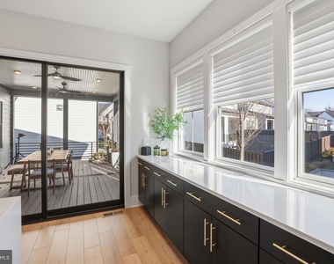
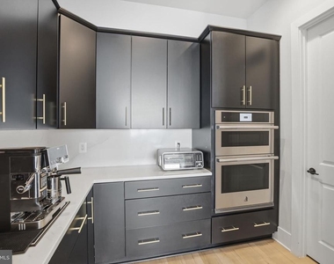
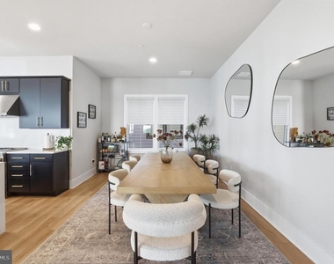
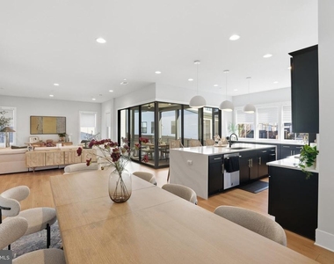
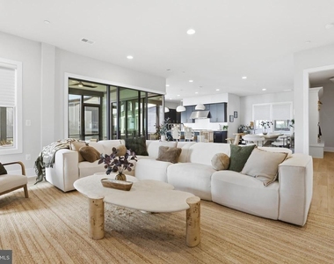
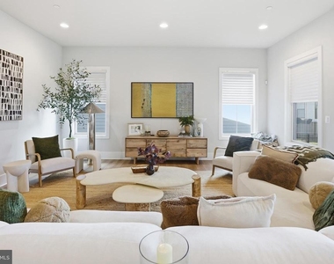
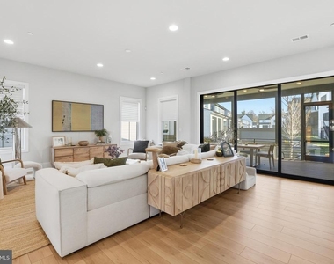
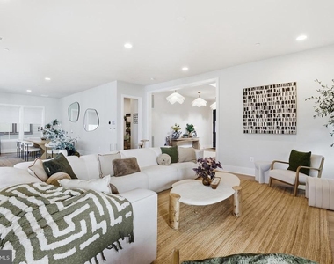
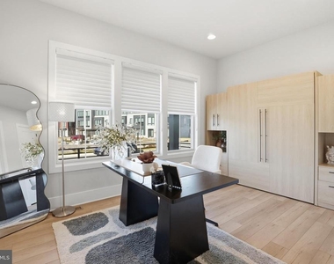
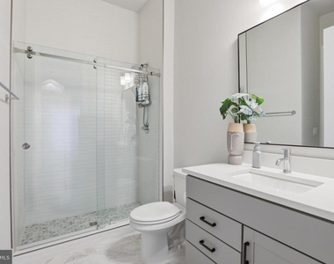
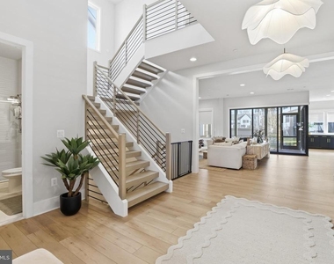
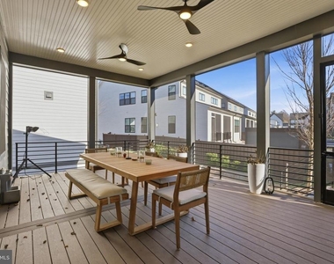
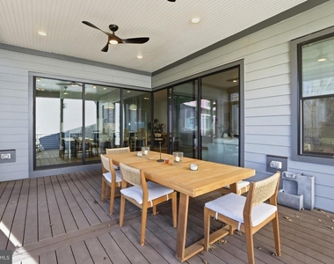
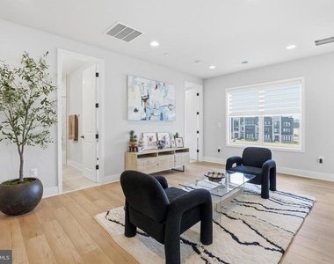
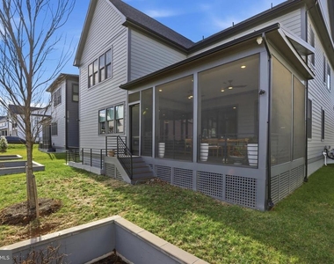
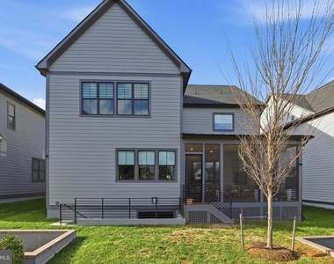
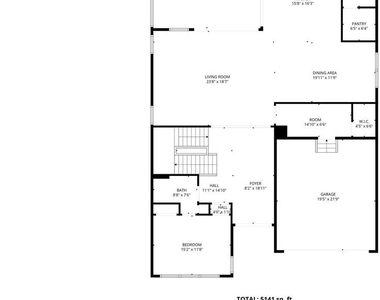
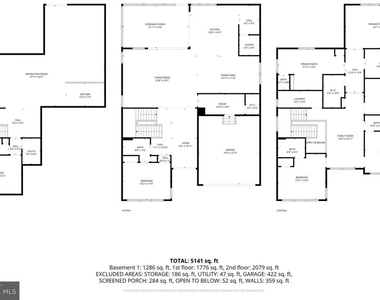
Step inside to discover gleaming hardwood floors that flow throughout the main level, where walls of windows bathe the interior in natural light. The heart of the home features a show-stopping gourmet kitchen that epitomizes contemporary glamor - an expansive, open space equipped with an abundance of sleek cabinetry, a generous center island with seating, and high-end stainless appliances. This dramatic culinary haven opens seamlessly to a dedicated dining area and an expansive living room, creating an ideal setting for both everyday living and gracious entertaining. A convenient main-level bedroom with an adjacent full bath offers versatility as a guest suite, home office, or multi-generational living space. Step outside to the screened porch, perfect for al fresco dining and relaxation in any season.
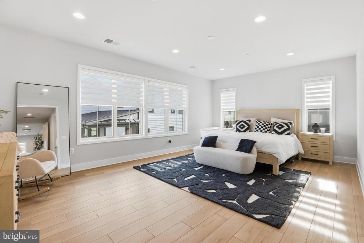
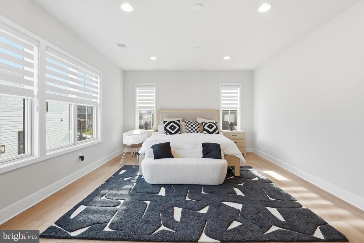
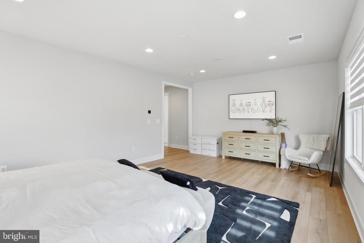
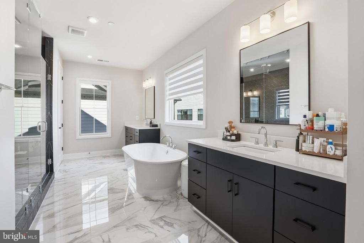
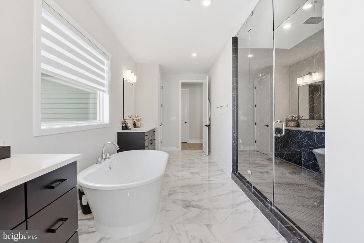
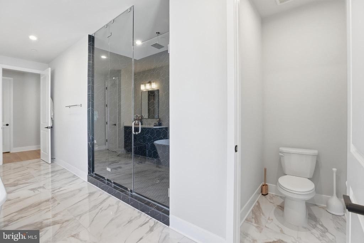
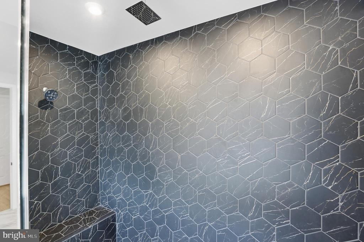
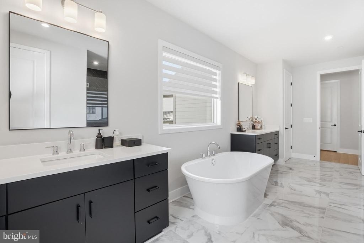
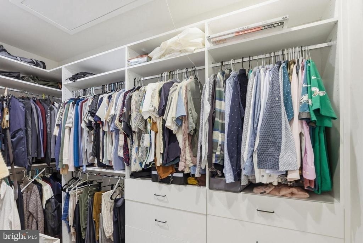
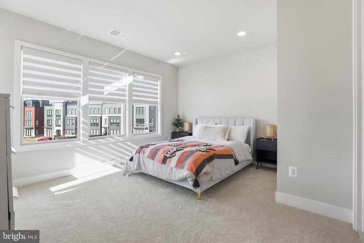
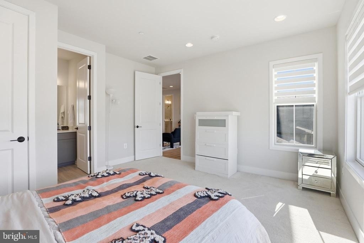
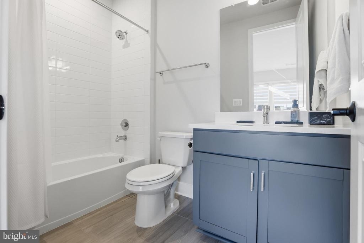
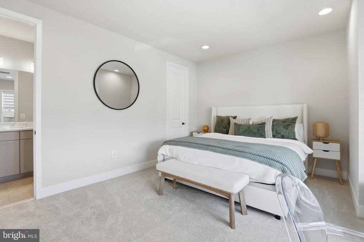
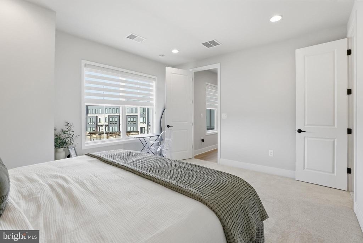
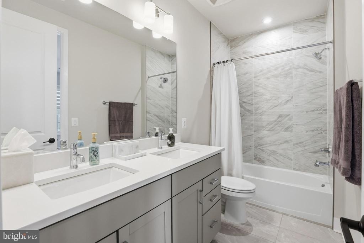
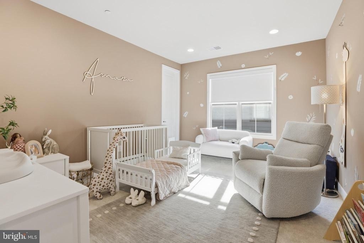
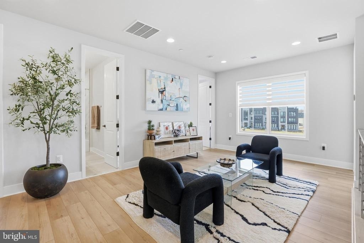
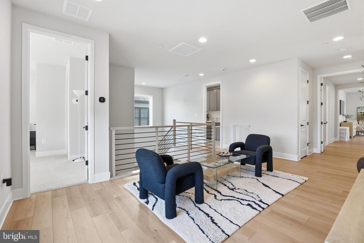
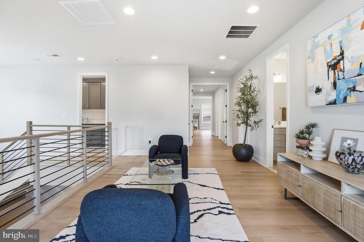
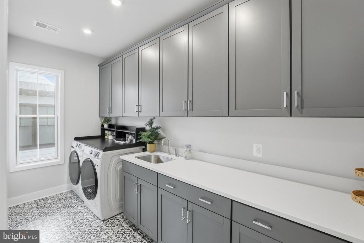
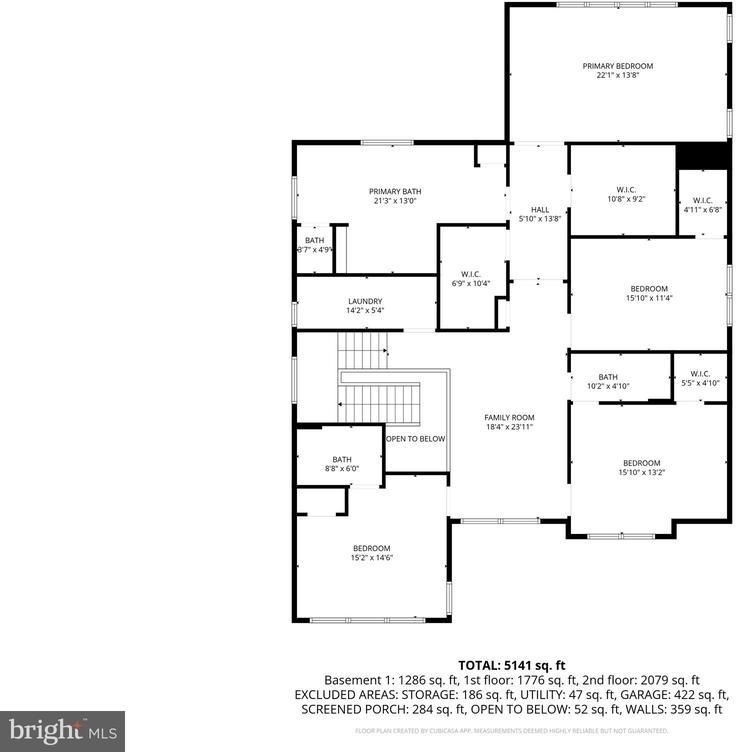
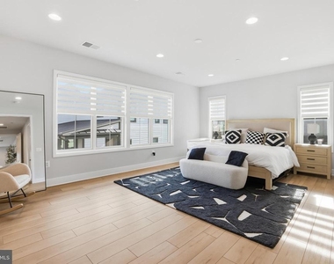
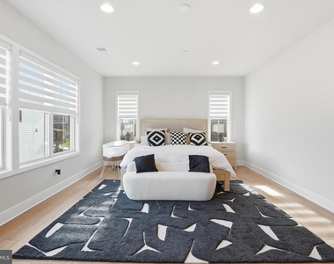
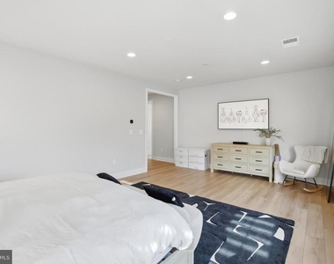
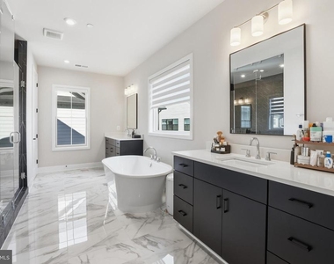
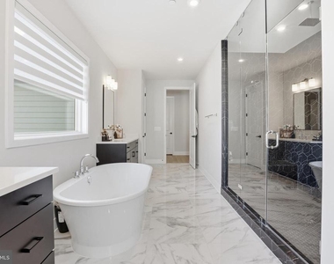
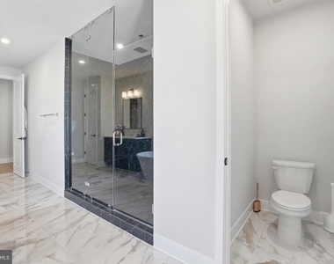
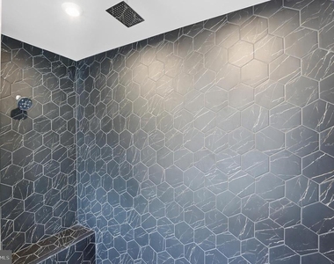
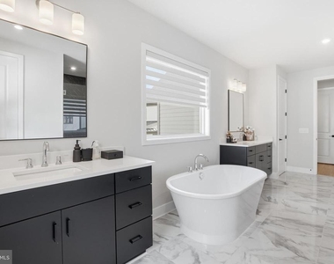
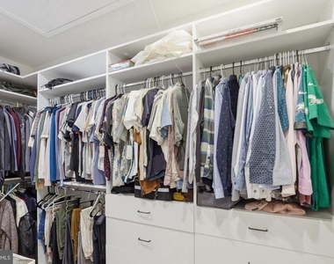
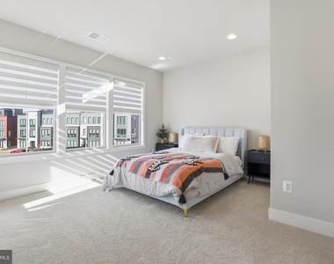
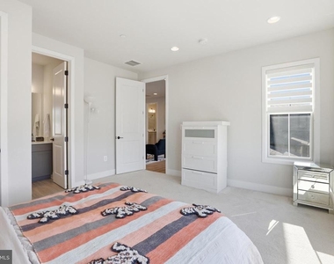
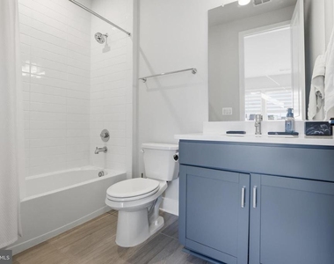
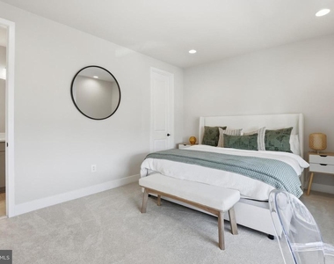
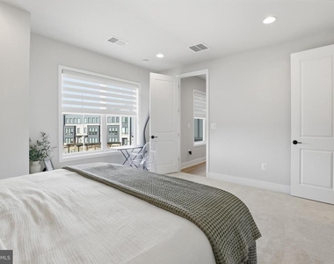
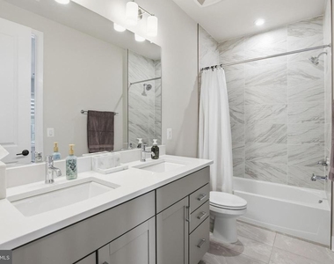
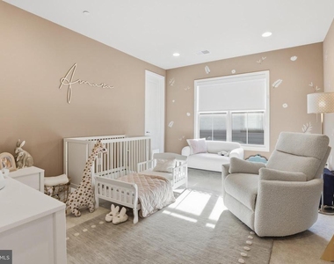
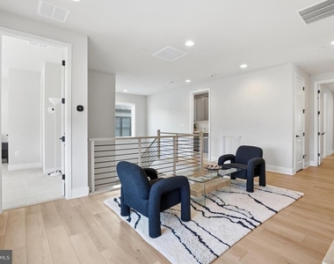
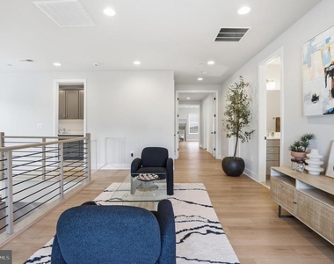
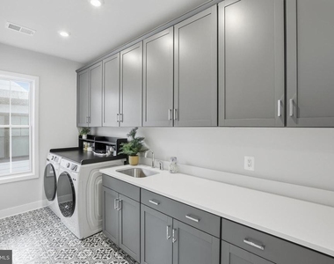
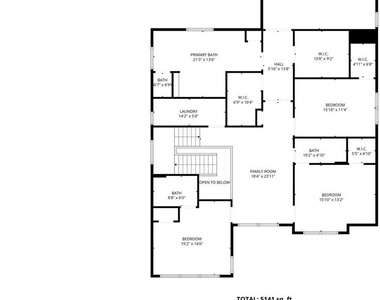
Ascend to the upper level to find your private retreat. An impressive primary suite features not one but two oversized walk-in closets with custom organization systems, plus a spa-inspired bath that redefines luxury. Separate dual vanities provide abundant counter space and storage, while an oversized indulgent shower and a standalone soaking tub create a serene sanctuary for relaxation. Three additional generously sized bedrooms complete this level, including one with its own stylish and sophisticated en suite bath - perfect for guests or family members seeking privacy and comfort. Remaining bedrooms share a beautifully appointed hall bath, while the upper-level family room provides a versatile haven for movie nights, play space, or a second living area. Convenience continues with an upper-level laundry room that completes this thoughtfully designed floor.
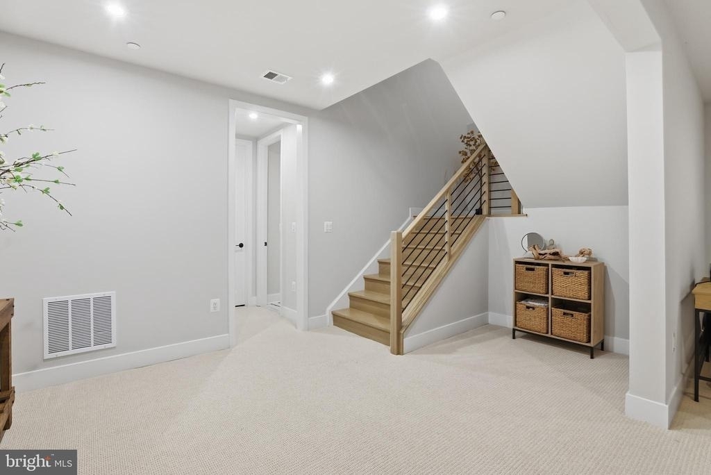
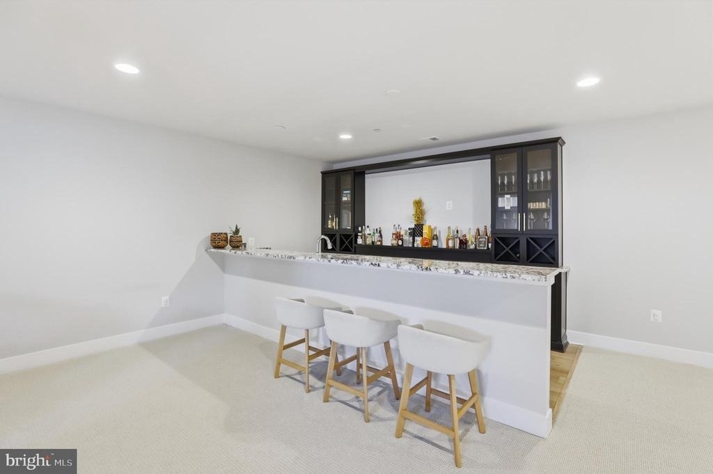
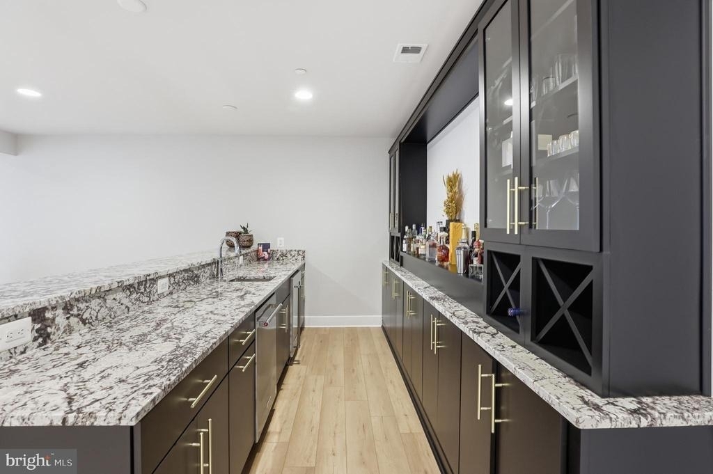
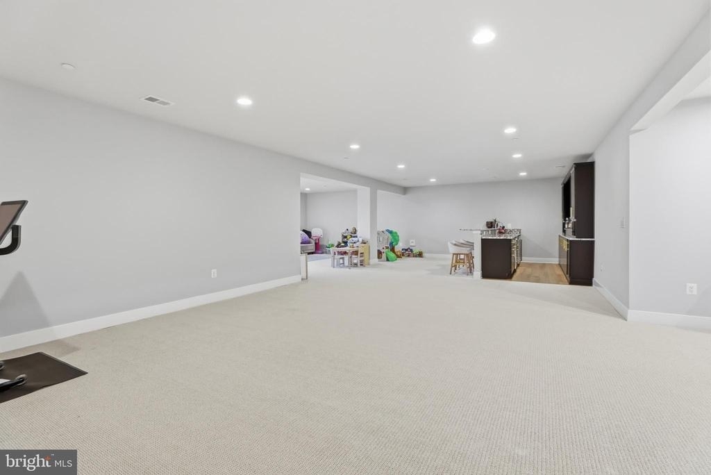
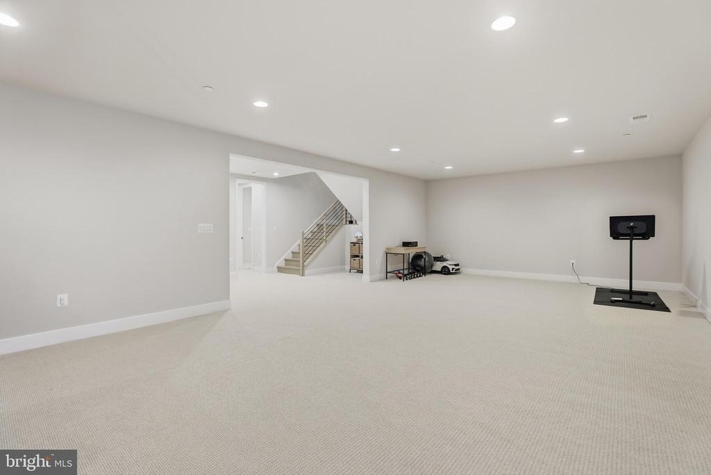
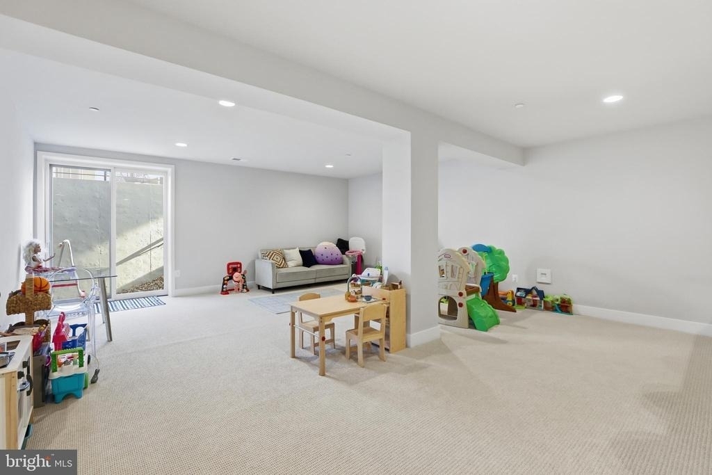
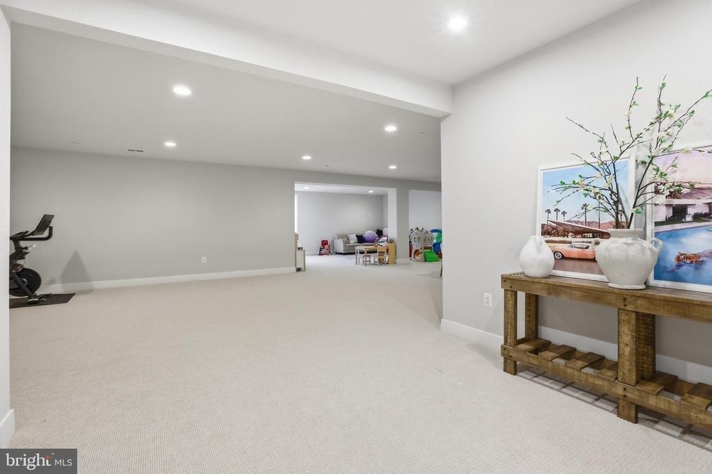
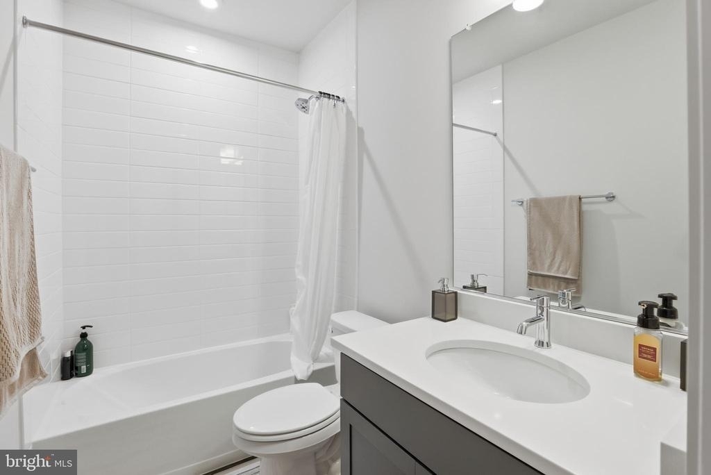
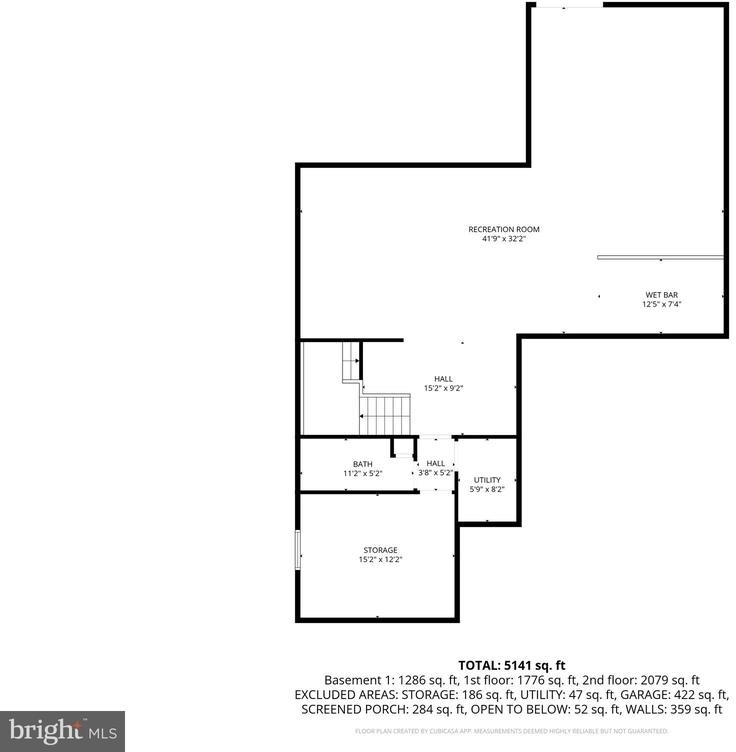
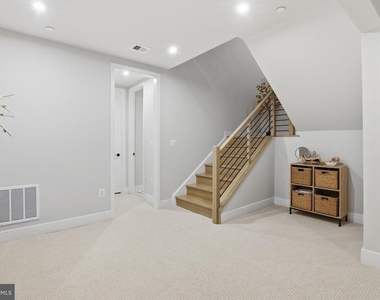
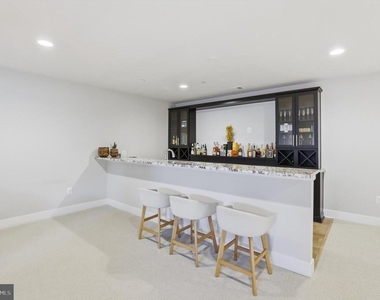
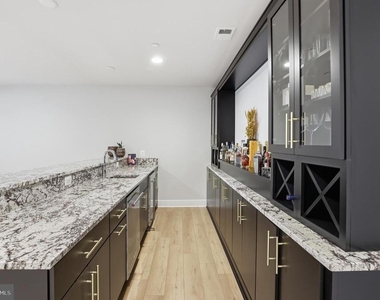
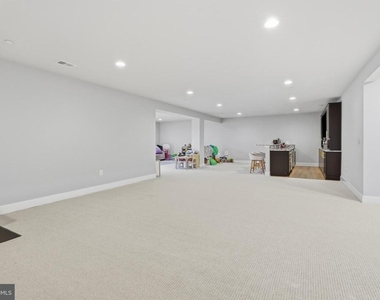
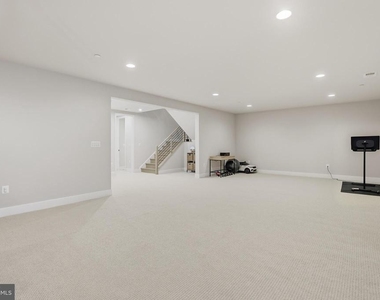
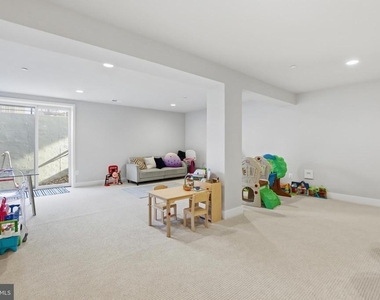
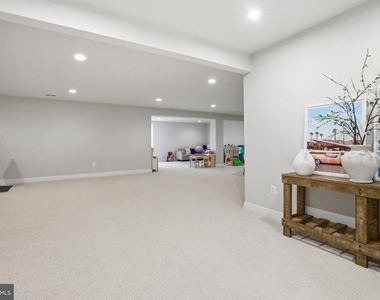
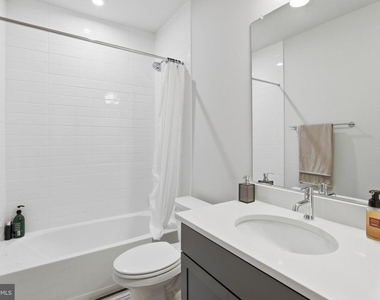
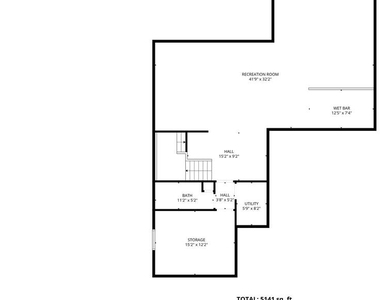
The finished lower level transforms this home into an entertainer's dream. A sprawling recreation room provides endless possibilities - think home theater, game room, fitness studio, or all of the above. A wet bar with ample counter space stands ready for hosting, while a full bath and abundant storage ensure this level is as functional as it is impressive.
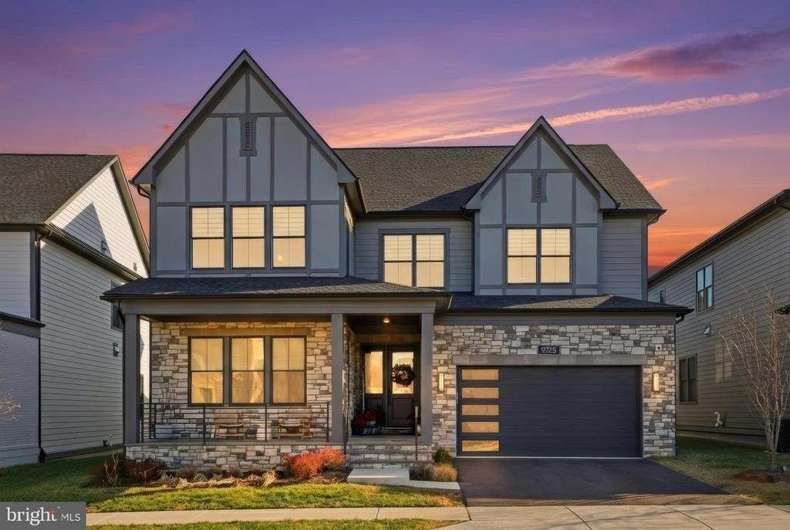
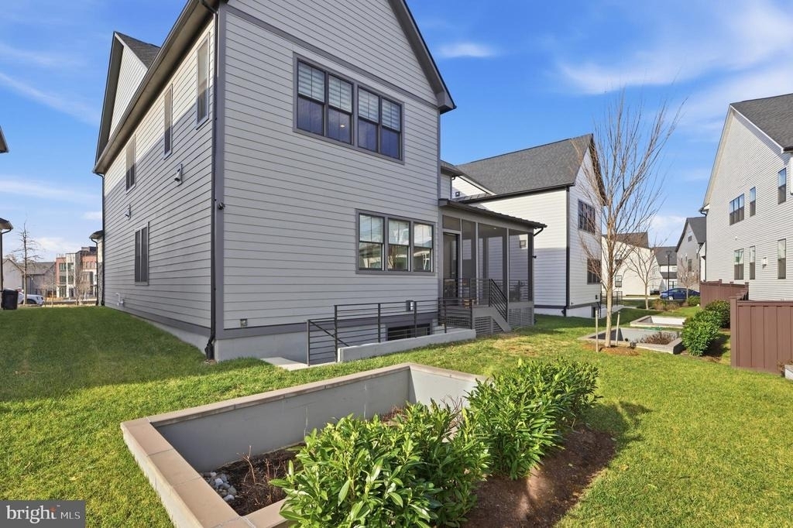
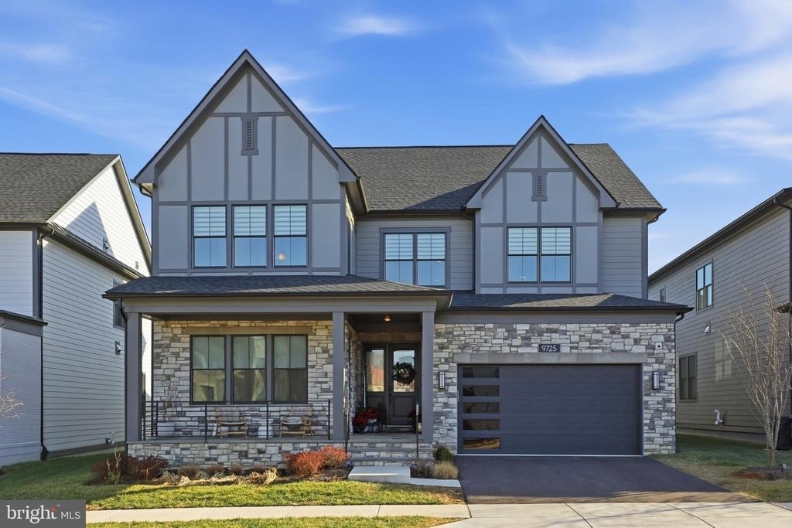
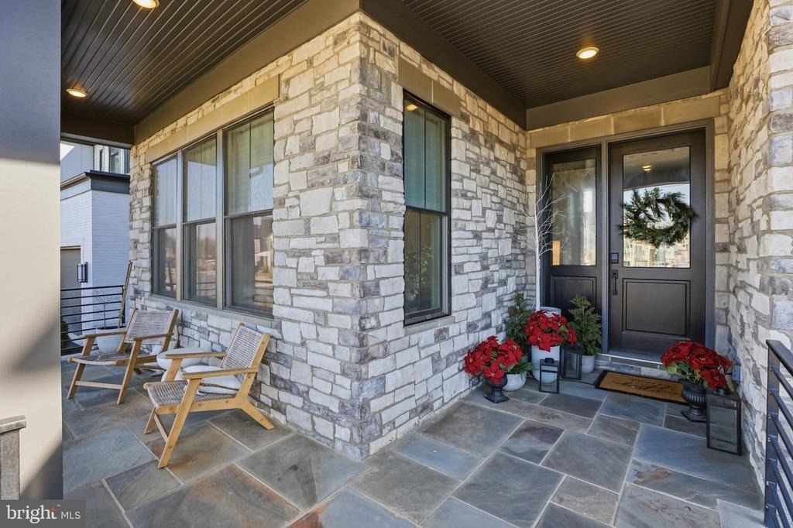
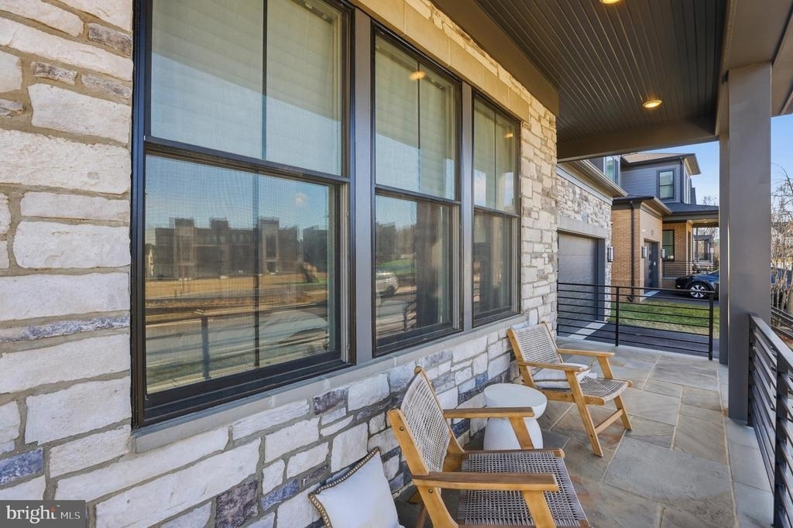
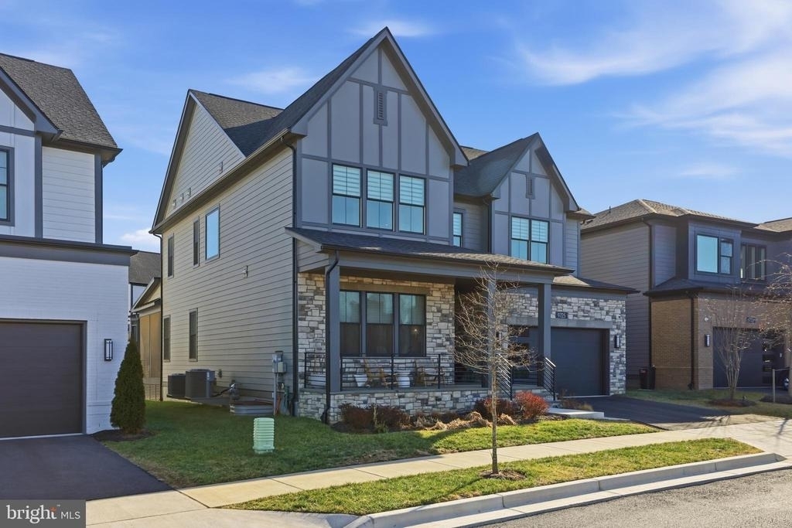
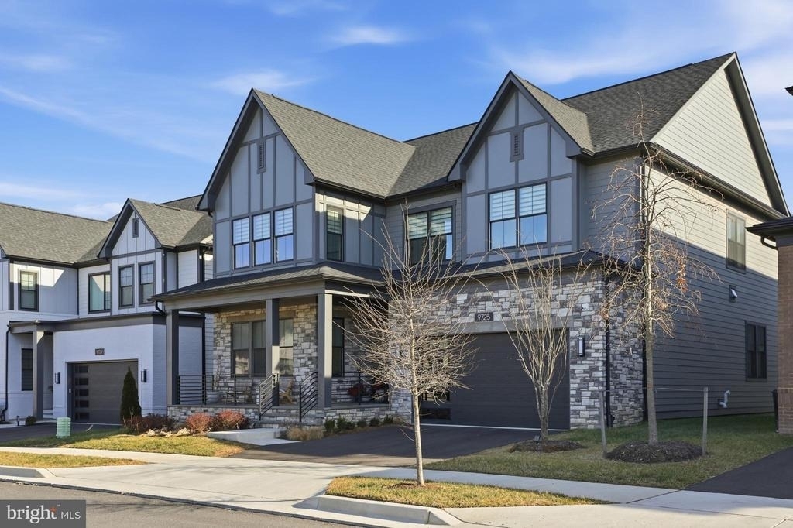
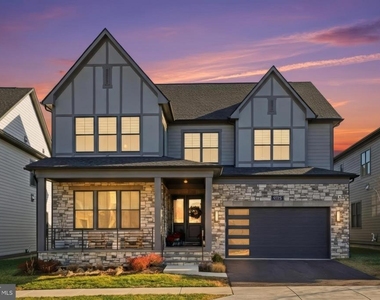
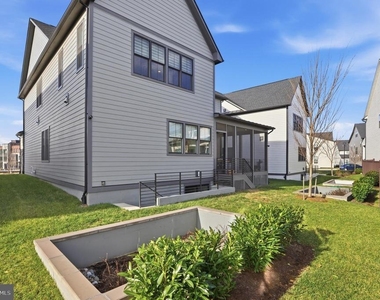
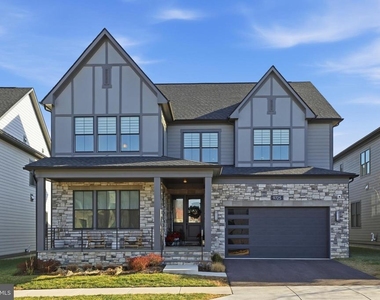
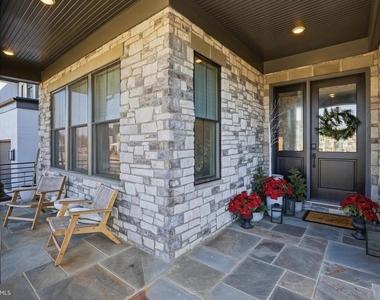
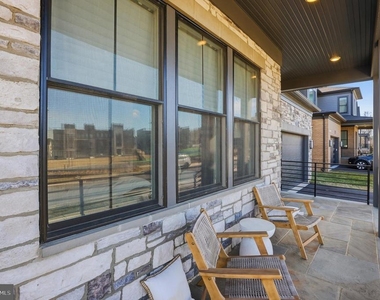
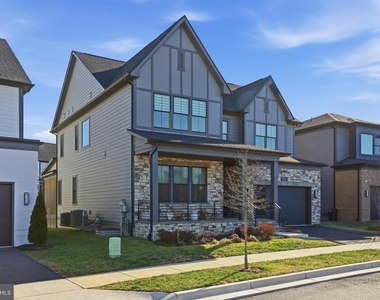
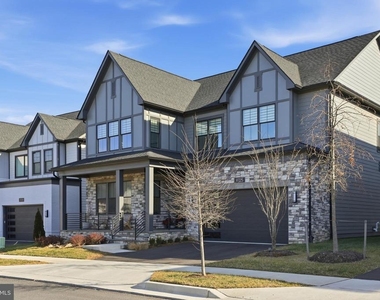
Beyond the sophistication found within, the exterior showcases modern craftsman architecture with a blend of stone and siding, professional landscaping, and a two-car garage. Life at Amalyn offers five-star living where every day feels like a vacation. Residents enjoy unparalleled resort-style amenities including a spectacular 4,000-square-foot clubhouse featuring indoor and outdoor fitness zones, a sophisticated lounge, and elegant gathering spaces. The crown jewel is the aquatics area, complete with a sparkling pool, splash pads, private cabanas, sun deck, and outdoor bar - perfect for summer entertaining. Winding walking trails, lush parks, and a serene Zen garden provide peaceful retreats for morning jogs, weekend strolls, or quiet moments surrounded by nature.
Positioned just moments from I-270 and Democracy Boulevard, this location offers seamless connectivity throughout the region while placing you within easy reach of downtown Bethesda's renowned dining and shopping at Bethesda Row, Westfield Montgomery mall, and the vibrant Pike & Rose development. The National Institutes of Health, Walter Reed National Military Medical Center, and Red Line Metro stations are mere minutes away, while the Strathmore performing arts center and the abundant cultural offerings of Washington, D.C. remain conveniently accessible. This remarkable Bethesda residence offers the perfect synthesis of luxury, livability, and location. Schedule your exclusive private tour today and discover the exceptional lifestyle awaiting you at one of the area's most sought-after addresses.
The median is solely based on the area and the number of bedrooms.
Listing-specific characteristics such as the number of bathrooms and the amenities will also impact the price.
LISTING QUALITY
▲
Features and amenities are properly noted
▲
RentHop has data for this building
▼
The manager has not yet mailed us a photo copy of his or her government identification and proof or property ownership.
▼
Manager has not logged in recently
▼
Manager does not yet have user reviews
RENTHOP DESCRIPTION
The apartment is a unit offered at a monthly price of $10,000. The person posting the listing did not specify that any pets were allowed. It may be the case that pets are ok and the manager simply has not yet filled out all the details. The kitchen conveniently includes a dishwasher.
We have 58 photos of this particular unit, building, and surrounding areas.
We found some very similar listings nearby
Select those you'd like to message
Your messages have been sent!
Check Availability
By selecting Check Availability, you agree that RentHop and real estate professionals may call or text you about your inquiry. Message/data rates may apply. Terms & Privacy. California Privacy Notice





 Your Privacy Choices
