A rare opportunity to lease a beautifully renovated residence within Isleworth, offering exceptional space, privacy, comfort, and an elevated Central Florida lifestyle.
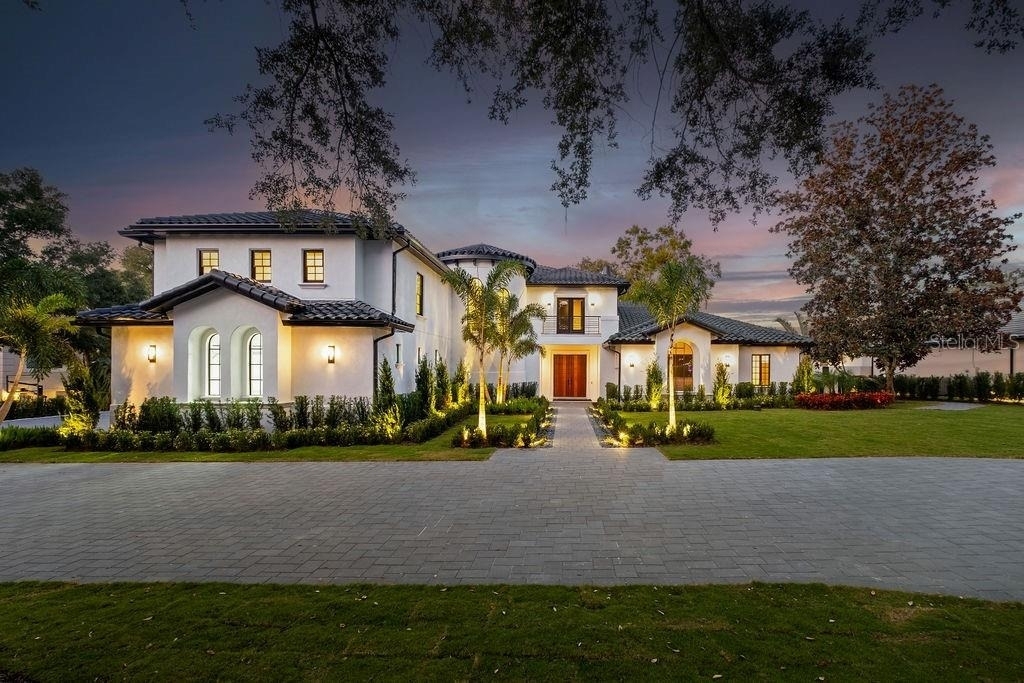
Newly renovated and exceptionally private, this sophisticated Isleworth residence offers approximately 8,000 square feet of beautifully designed living space, combining refined luxury with the comfort and functionality of an exceptional home.
Rich walnut cabinetry and custom wood detailing bring warmth and character throughout, while elegant living spaces, a fireplace, and wine cellar create an inviting setting for both everyday living and entertaining.
At the heart of the home, the impressive chef's kitchen features Taj Mahal quartzite countertops, a 60-inch Wolf gas cooktop, Dacor refrigerator and freezer, two warming drawers, steam oven, dual dishwashers, and a discreet hidden pantry. Two separate laundry areas add convenience for a residence of this scale.
The flexible floor plan includes six bedrooms, a dedicated office, and a bonus room with a closet that may serve as an additional bedroom, guest suite, fitness room, or private retreat. Five full and two half baths are beautifully finished with a calm, contemporary aesthetic, while an elevator provides effortless access between levels.
Outdoors, complete privacy and peaceful pond views create a wonderful sense of retreat. A gas-heated pool and spa, expansive outdoor living areas, and summer kitchen provide an ideal setting for relaxing, dining, and entertaining year-round.
The residence also features four new A/C units (2025), two tankless water heaters, and recently replaced garage doors and motors.
Some photos have been virtually staged.
Private showings are easily accommodated, including same-day requests.
AMENITIES
Attached Garage
Fireplace
Waterfront
Storage Facility
Dishwasher
Elevator
Parking Space
ADDITIONAL INFORMATION
Interior
Bathroom Information
Half Bathrooms: 2
Full Bathrooms: 5
Interior Information
Interior Features: Built-in Features, Ceiling Fan(s), Elevator, High Ceilings, Open Floorplan, Stone Counters, Walk-In Closet(s), Wet Bar, Kitchen/Family Room Combo, Living Room/Dining Room Combo, Primary Bedroom Main Floor, Skylight(s), Split Bedroom, Thermostat
Appliances: Bar Fridge, Oven, Dishwasher, Disposal, Dryer, Exhaust Fan, Freezer, Ice Maker, Microwave, Range, Range Hood, Refrigerator, Washer
The manager has not yet mailed us a photo copy of his or her government identification and proof or property ownership.
▼
Manager has not logged in recently
▼
Manager does not yet have user reviews
RENTHOP DESCRIPTION
The apartment is a unit offered at a monthly price of $29,000. The building allows easy access via an elevator. The person posting the listing did not specify that any pets were allowed. It may be the case that pets are ok and the manager simply has not yet filled out all the details. The kitchen conveniently includes a dishwasher.
We have 54 photos of this particular unit, building, and surrounding areas.
Last Updated: 18 hours ago
Data Source: Stellar MLS
MLS# O6436860
List Agent Name: Dianna Desboyaux
List Office Name: DOUGLAS ELLIMAN
IDX information is provided exclusively for personal, non-commercial use, and may not be used for any purpose other than to identify prospective properties consumers may be interested in purchasing. Information is deemed reliable but not guaranteed. The listing broker’s offer of compensation is made only to participants of the MLS where the listing is filed.
Courtesy of RH Advisors, Inc. and RHP Realty NJ, Inc.
By selecting Check Availability, you agree that RentHop and real estate professionals may call or text you about your inquiry. Message/data rates may apply. Terms & Privacy. California Privacy Notice
We found some very similar listings nearby
Select those you'd like to message
Your messages have been sent!
Check Availability
By selecting Check Availability, you agree that RentHop and real estate professionals may call or text you about your inquiry. Message/data rates may apply. Terms & Privacy. California Privacy Notice











 Your Privacy Choices
