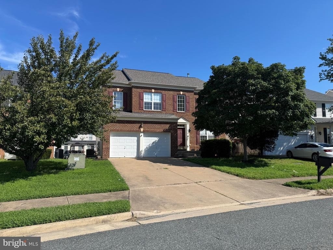
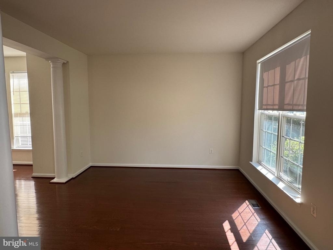
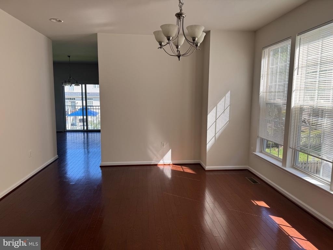
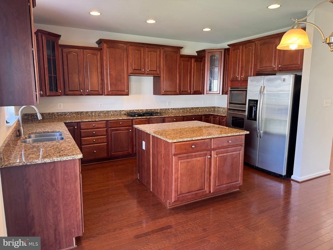
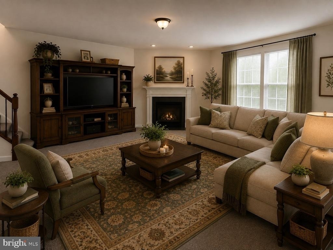
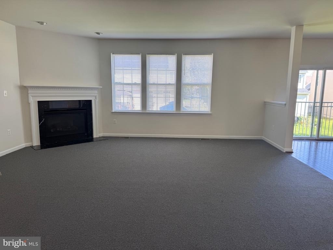
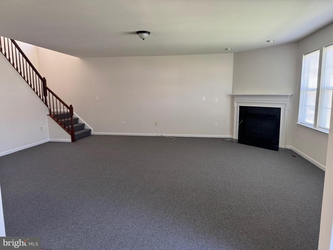
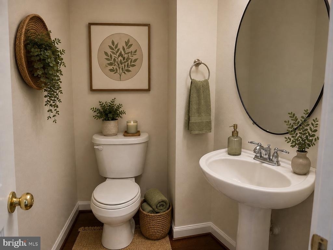
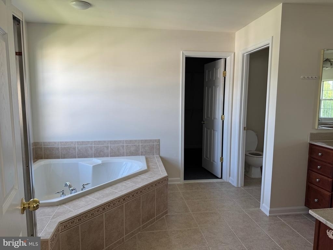
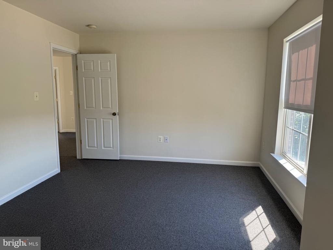
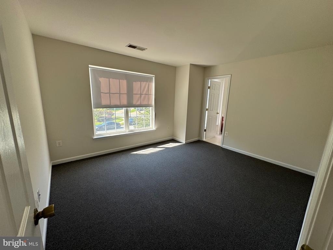
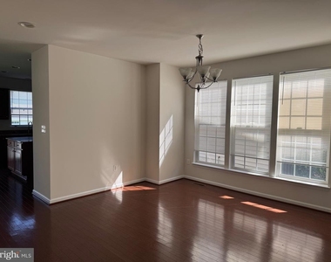
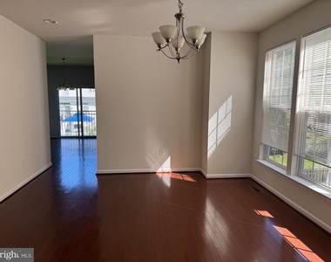
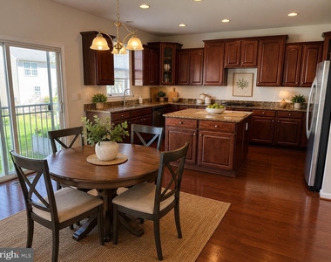
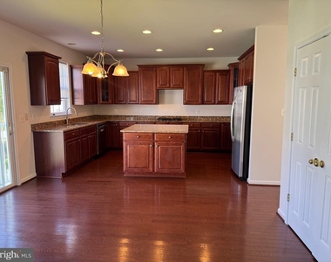
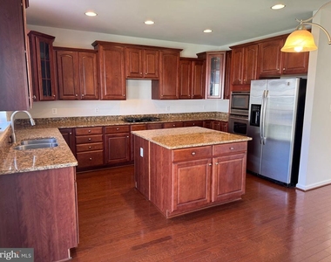
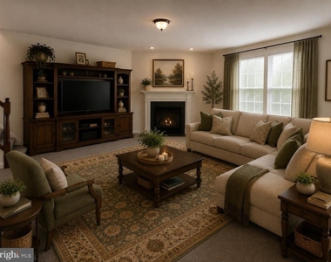
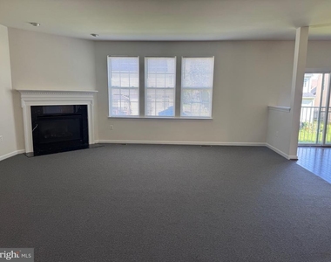
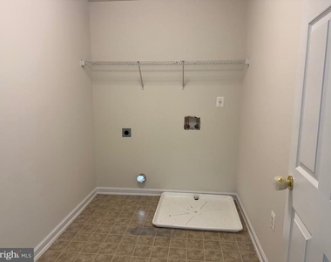

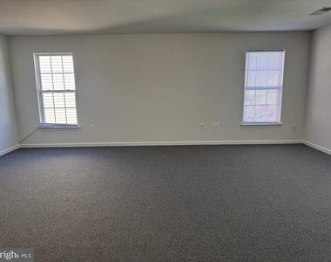
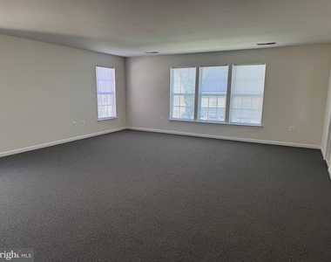
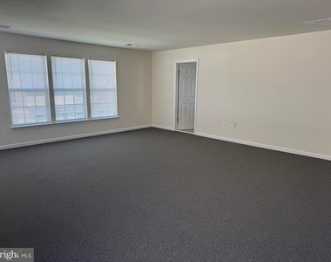
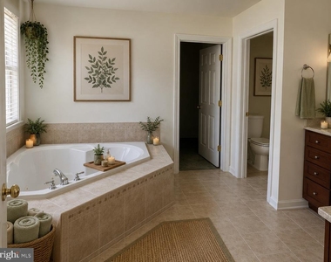
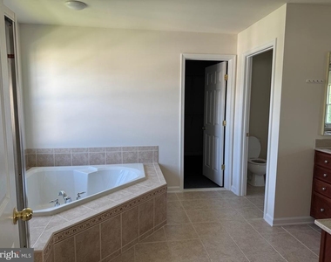
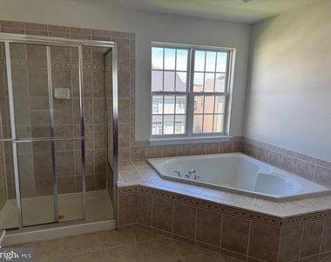
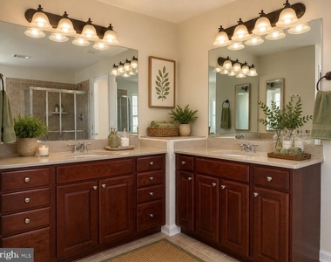
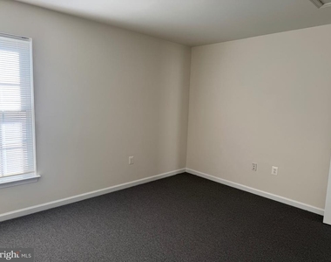
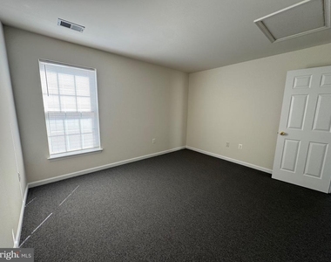
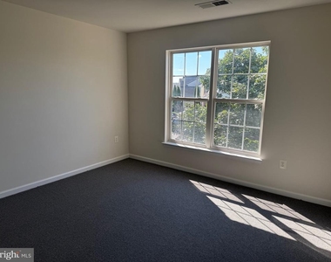
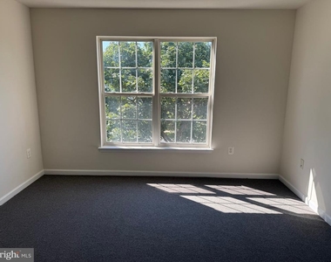
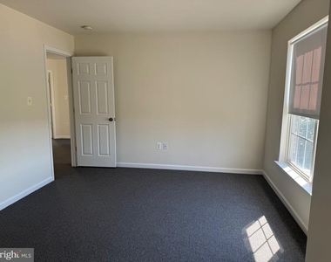
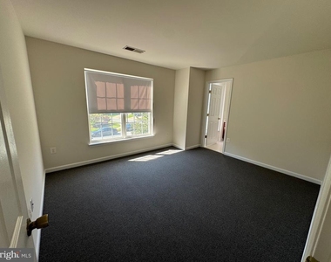
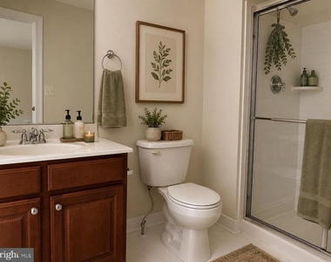
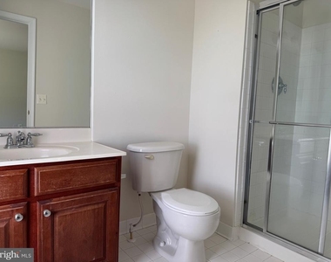
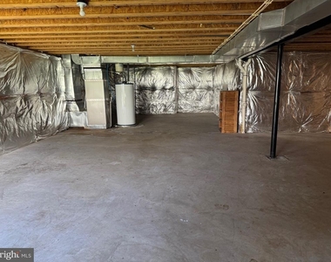
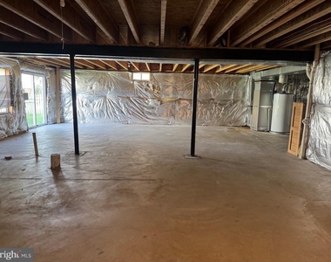
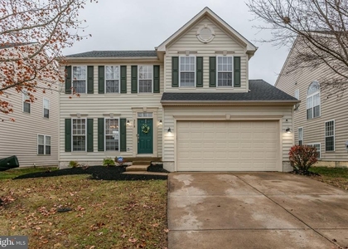
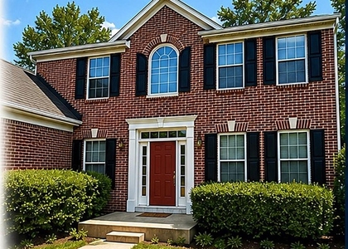
Welcome to this spacious 4-bedroom, 3.5-bath brick-front Colonial in The Falls at Lees Parke, located in Spotsylvania County! Freshly painted with new carpeting throughout, this inviting home feels fresh, comfortable, and ready for its new tenants. The gourmet kitchen is the heart of the home, featuring granite countertops, stainless steel appliances, rich cherry cabinetry, and a large center island with plenty of space for meal prep and gathering. Wood flooring extends throughout much of the main level, adding warmth and character to the living spaces. Upstairs, the expansive primary suite offers a relaxing retreat with a large walk-in closet and spacious private bath featuring an oversized soaking tub, separate shower, and dual sinks. An additional bedroom includes its own private full bath, providing wonderful flexibility for a variety of needs. Laundry is conveniently located on the second-floor bedroom level, making everyday routines just a little easier. The unfinished lower level offers even more possibilities-create a workout area, hobby or art space, recreation area, workshop, or enjoy an abundance of open storage. Lees Parke offers a variety of community amenities, including an outdoor pool, tennis courts, tot lots, walking trails, and more. Conveniently located near shopping, dining, Spotsylvania Regional Medical Center, Route 1, I-95, and the Spotsylvania VRE station, this home offers a wonderful combination of space, versatility, community amenities, and everyday convenience. Apply online using the Rentspree link: https://apply.link/F3aDbpY
AMENITIES
Fireplace
Dishwasher
Parking Space
ADDITIONAL INFORMATION
Interior
Bathroom Information
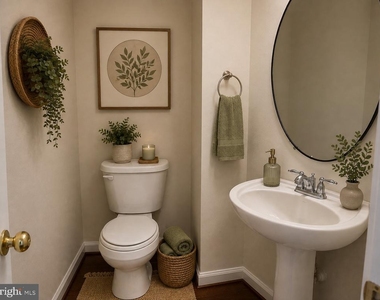
Half Bathrooms: 1
Full Bathrooms: 3
Interior Information
Interior Features: Kitchen Island, Pantry, Walk-In Closet(s), Carpet, Combination Kitchen/Living, Combination Dining/Living, Family Room Off Kitchen, Floor Plan - Open, Formal/Separate Dining Room, Kitchen - Table Space, Primary Bath(s), Bathroom - Stall Shower, Wood Floors
The manager has not yet mailed us a photo copy of his or her government identification and proof or property ownership.
▼
Manager has not logged in recently
▼
Manager does not yet have user reviews
RENTHOP DESCRIPTION
The apartment is a unit offered at a monthly price of $2,975. The person posting the listing did not specify that any pets were allowed. It may be the case that pets are ok and the manager simply has not yet filled out all the details. The kitchen conveniently includes a dishwasher.
We have 55 photos of this particular unit, building, and surrounding areas.
MLS# VASP2045286
List Agent Name: Heather A O'Neill
List Office Name: Coldwell Banker Elite
IDX information is provided exclusively for personal, non-commercial use, and may not be used for any purpose other than to identify prospective properties consumers may be interested in purchasing. Information is deemed reliable but not guaranteed. The listing broker’s offer of compensation is made only to participants of the MLS where the listing is filed.
Courtesy of RH Advisors, Inc. and RHP Realty NJ, Inc.
By selecting Check Availability, you agree that RentHop and real estate professionals may call or text you about your inquiry. Message/data rates may apply. Terms & Privacy. California Privacy Notice
We found some very similar listings nearby
Select those you'd like to message
Your messages have been sent!
Check Availability
By selecting Check Availability, you agree that RentHop and real estate professionals may call or text you about your inquiry. Message/data rates may apply. Terms & Privacy. California Privacy Notice






































 Your Privacy Choices