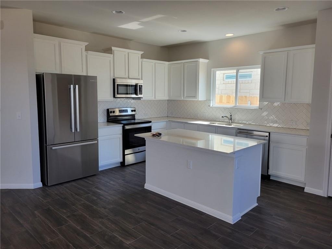
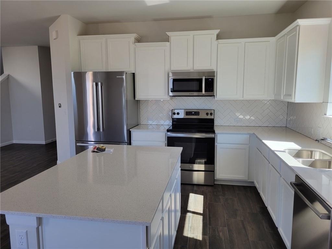
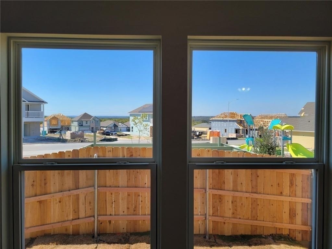
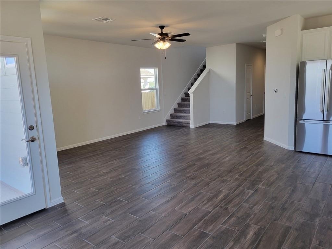
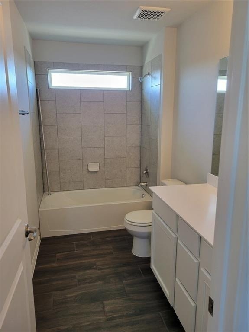
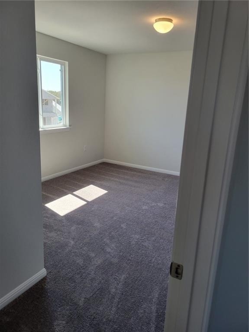
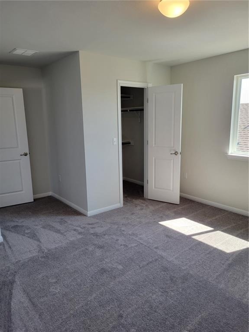
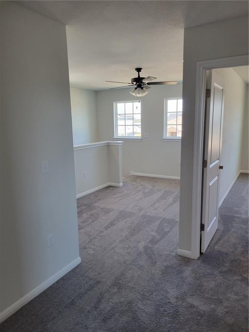
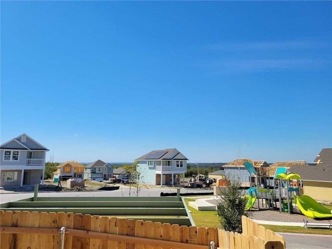
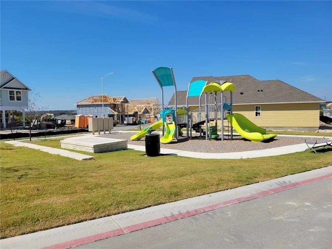
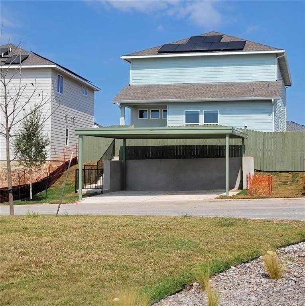
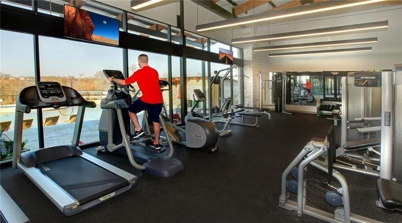
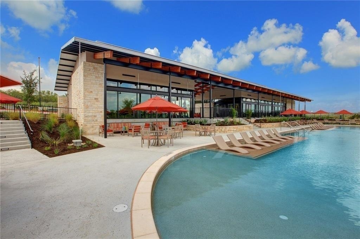
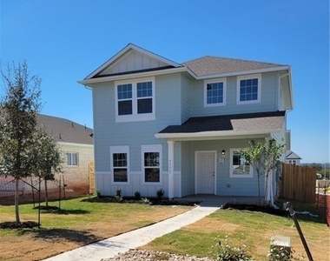
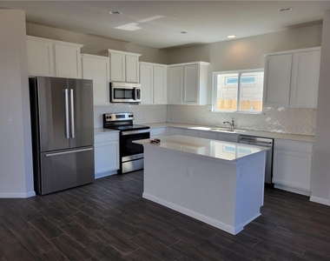
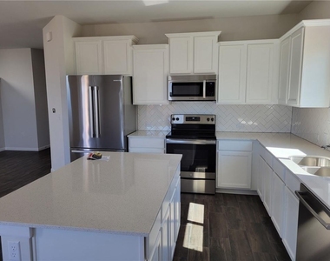
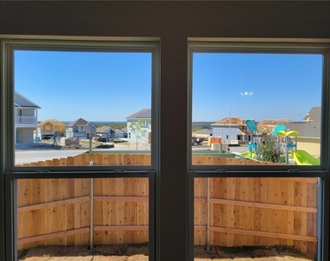
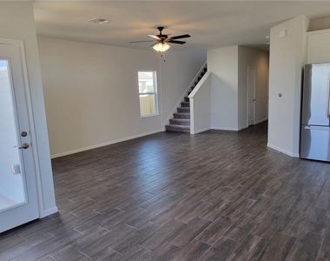
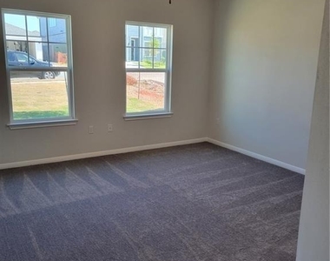
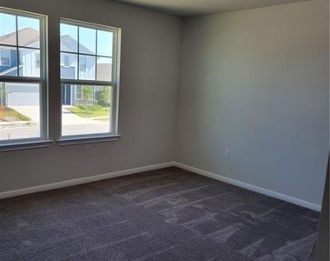
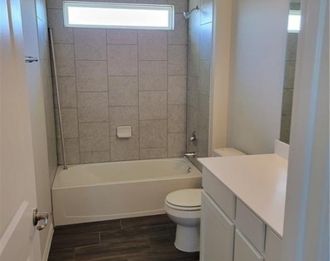
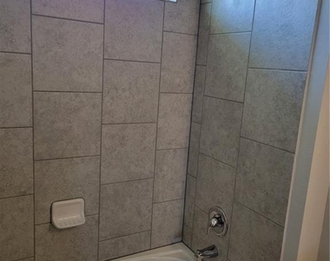
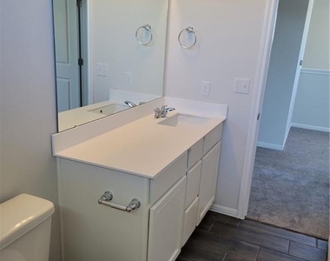
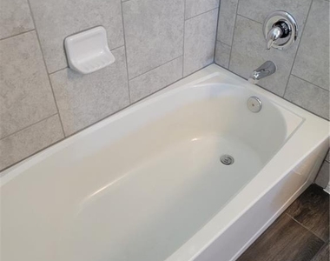
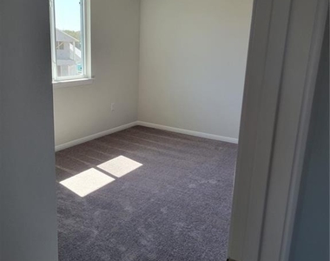
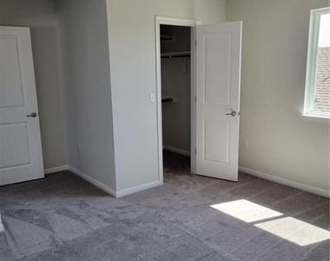
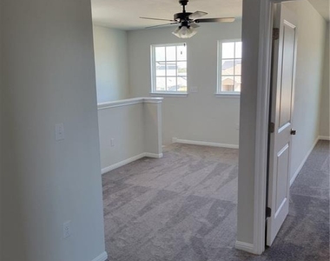
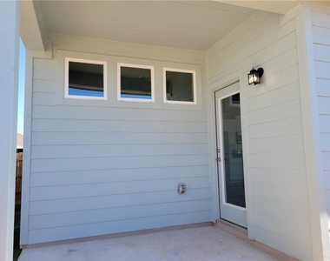
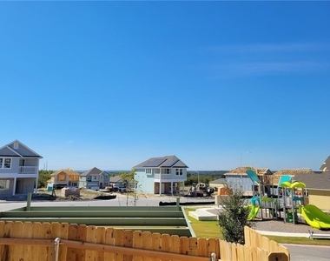
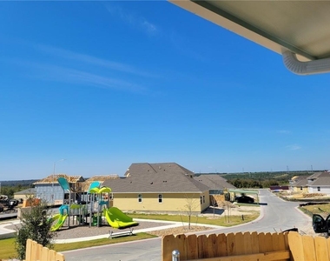
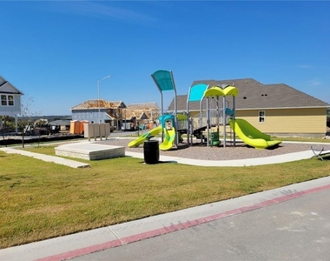
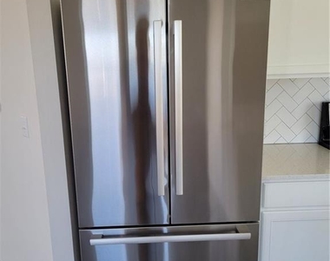
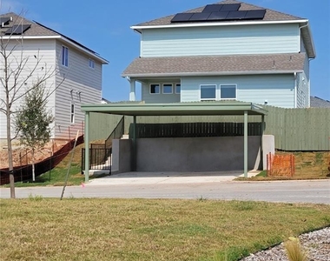
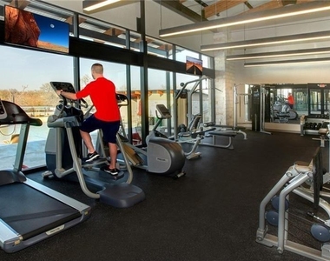
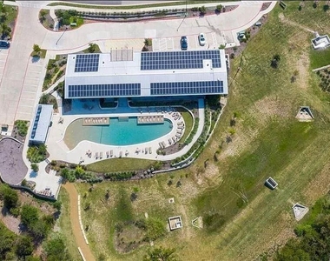
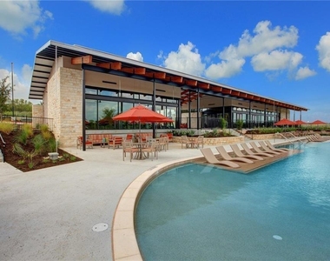
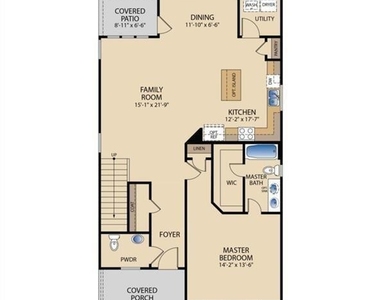
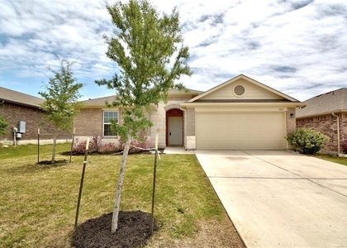
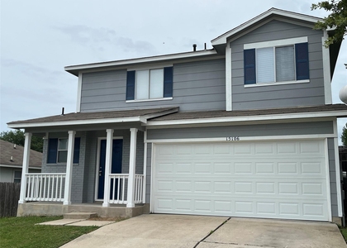
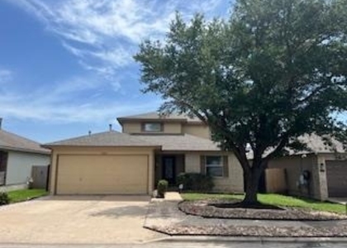
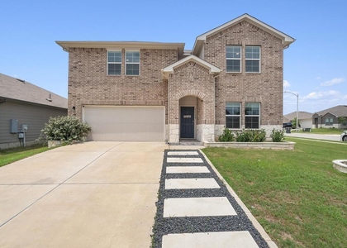
Welcome to 9717 Grapevine Leaf, a charming 4-bedroom, 2.5-bathroom home nestled in the desirable subdivision of Whisper Valley Community Garden and Vegetable Distribution. This inviting property offers the perfect combination of comfort, style, and functionality. The open-concept floor plan is filled with natural light, creating a warm and welcoming atmosphere throughout the home. The spacious kitchen features modern countertops, ample cabinet space, stainless steel appliances, and a convenient island, making it ideal for both everyday living and entertaining. The primary suite provides a peaceful retreat with a private en-suite bathroom and generous closet space. Additional bedrooms are well-sized and offer flexibility for guests, a home office, or other needs. Step outside and enjoy the outdoor living space, where you'll be treated to beautiful sunsets and a surprising view from the back porch stretching all the way to downtown Austin. Additional features include solar panels, covered patio and smart home technology. Conveniently located near shopping, dining, parks, and major roadways, this home offers both tranquility and accessibility. Community amenities may include walking trails, parks, pools, fitness facilities, playgrounds, and more. If you're searching for a home that combines comfort, convenience, and charm, 9717 Grapevine Leaf is one you won't want to miss!
AMENITIES
Carport
Home Office
ADDITIONAL INFORMATION
Interior
Bathroom Information
Half Bathrooms: 1
Full Bathrooms: 2
Interior Information
Interior Features: Ceiling Fan(s), Kitchen Island, Open Floorplan, Recessed Lighting, Smart Home, Smart Thermostat, Walk-In Closet(s), High Speed Internet, Quartz Counters, Multiple Dining Areas, Multiple Living Areas
Appliances: Disposal, Dryer, Electric Cooktop, Freezer, Ice Maker, Microwave, Free-Standing Electric Oven, Free-Standing Electric Range, Refrigerator, Stainless Steel Appliance(s), Washer/Dryer
Flooring Type: Carpet, Tile
Exterior
Property Information
Square Footage: 2,184
Square Footage Source: $0
Green Sustainability
Security Features: Carbon Monoxide Detector(s), Fire Alarm, Smoke Detector(s)
The manager has not yet mailed us a photo copy of his or her government identification and proof or property ownership.
▼
Manager has not logged in recently
▼
Manager does not yet have user reviews
RENTHOP DESCRIPTION
The apartment is a unit offered at a monthly price of $2,175. The person posting the listing did not specify that any pets were allowed. It may be the case that pets are ok and the manager simply has not yet filled out all the details.
We have 34 photos of this particular unit, building, and surrounding areas.
Last Updated: 23 hours ago
Data Source: Unlock MLS
MLS# ACT7812512
List Agent Name: Luisa Mauro
List Office Name: Luisa Mauro Real Estate
IDX information is provided exclusively for personal, non-commercial use, and may not be used for any purpose other than to identify prospective properties consumers may be interested in purchasing. Information is deemed reliable but not guaranteed. The listing broker’s offer of compensation is made only to participants of the MLS where the listing is filed.
Courtesy of RH Advisors, Inc. and RHP Realty NJ, Inc.
Enter the 6-digit code sent to or download the
RentHop mobile app to continue.
By selecting Check Availability, you agree that RentHop and real estate professionals may call or text you about your inquiry. Message/data rates may apply. Terms & Privacy.
We found some very similar listings nearby
Select those you'd like to message
Your messages have been sent!
Check Availability
By selecting Check Availability, you agree that RentHop and real estate professionals may call or text you about your inquiry. Message/data rates may apply. Terms & Privacy.