Check Availability
$2,950
Posted 1 day ago, Oct 5 Move-In
bedrooms
5 Bed
bathrooms
2 Bath
bathrooms
1 Half Bath
square feet
2,264 Sqft
Listing by Juan Oberto
Save Listing

DESCRIPTION
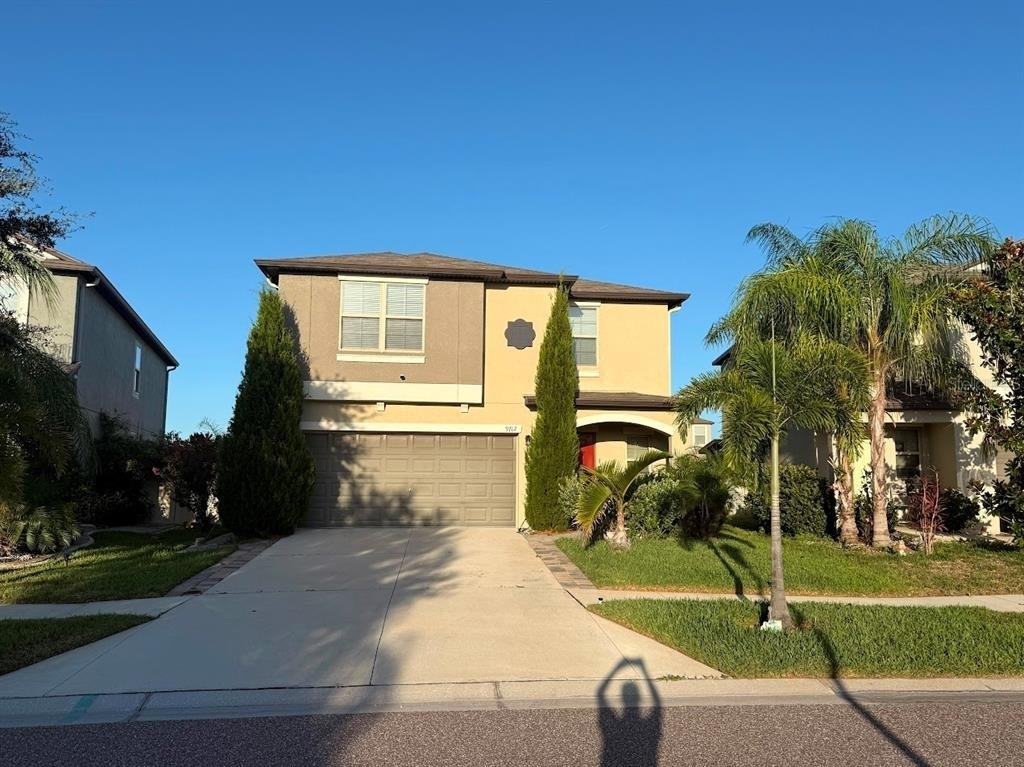
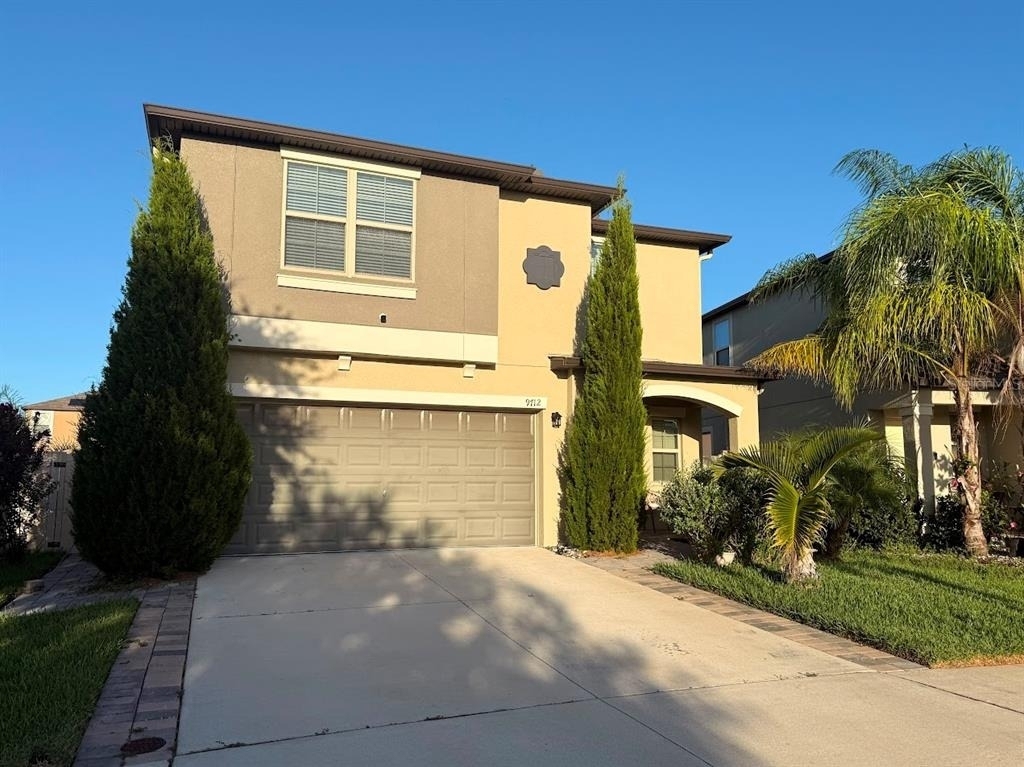
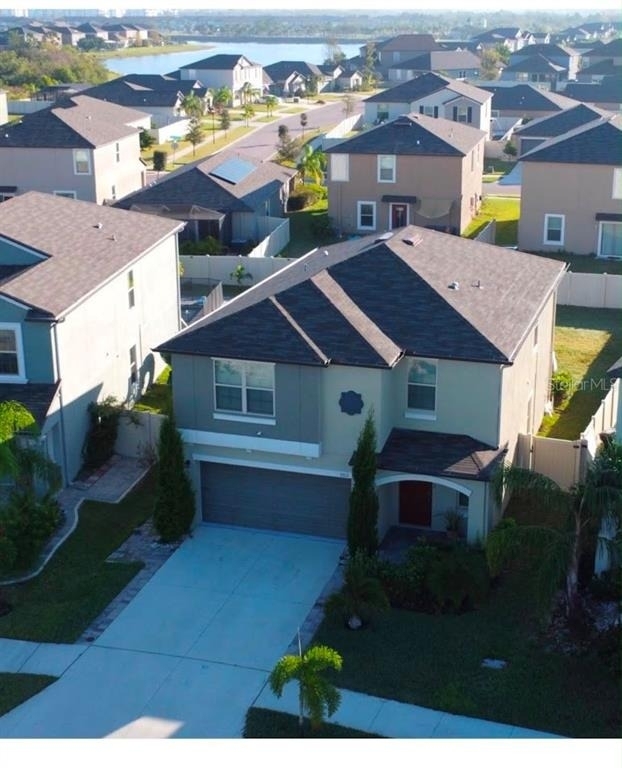
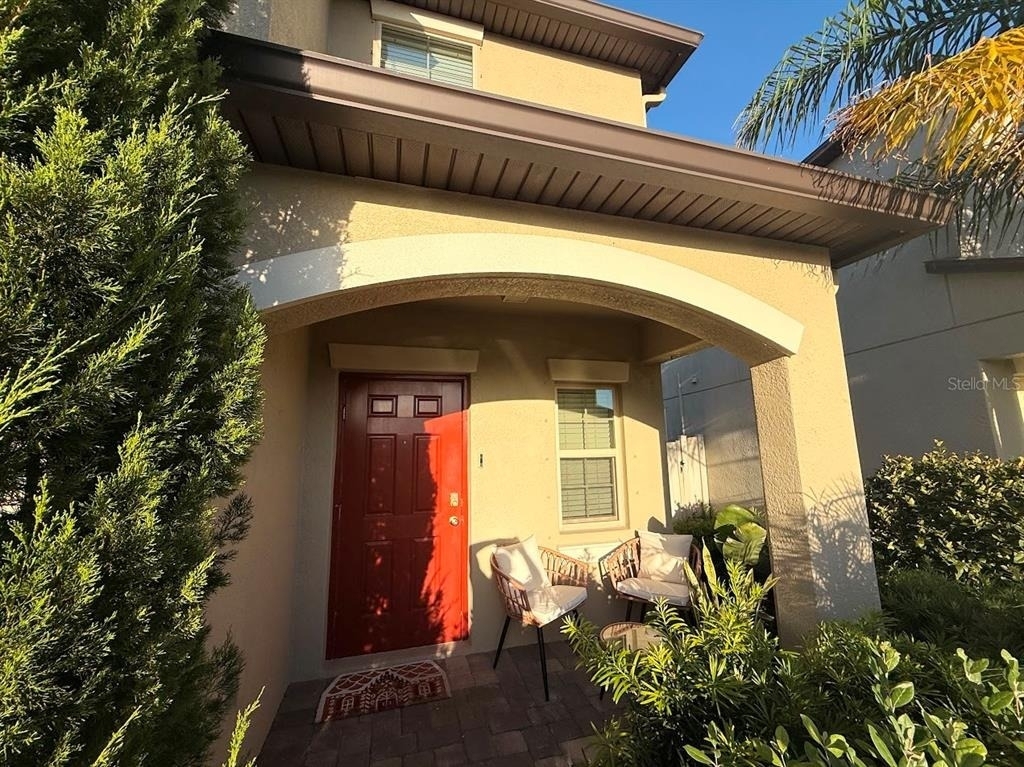
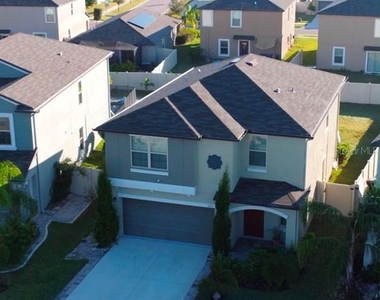
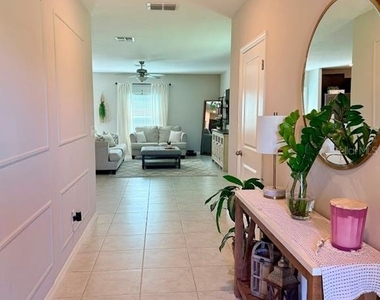
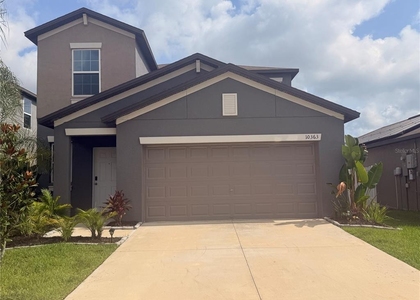
LOCATION LOCATION !Don't miss the opportunity to rent this spacious two-story home in the highly desirable Belmont community!

PROPERTY FEATURES:

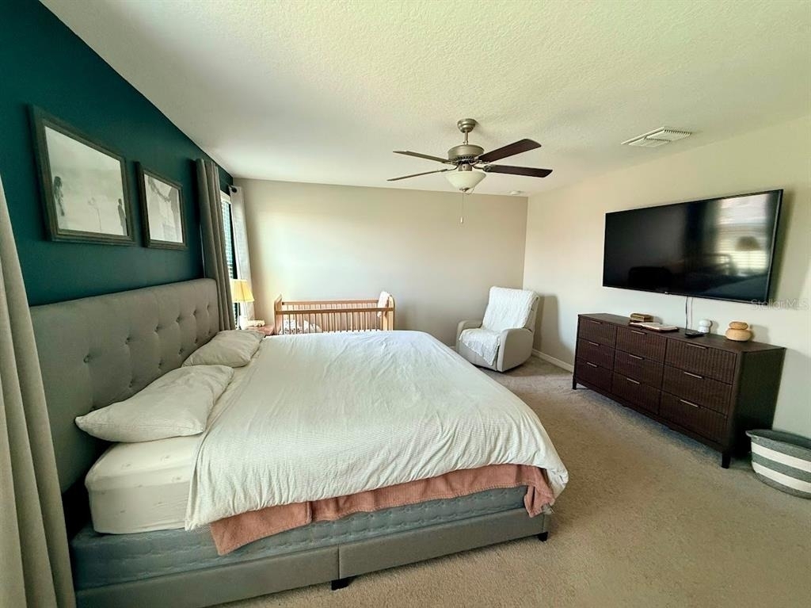
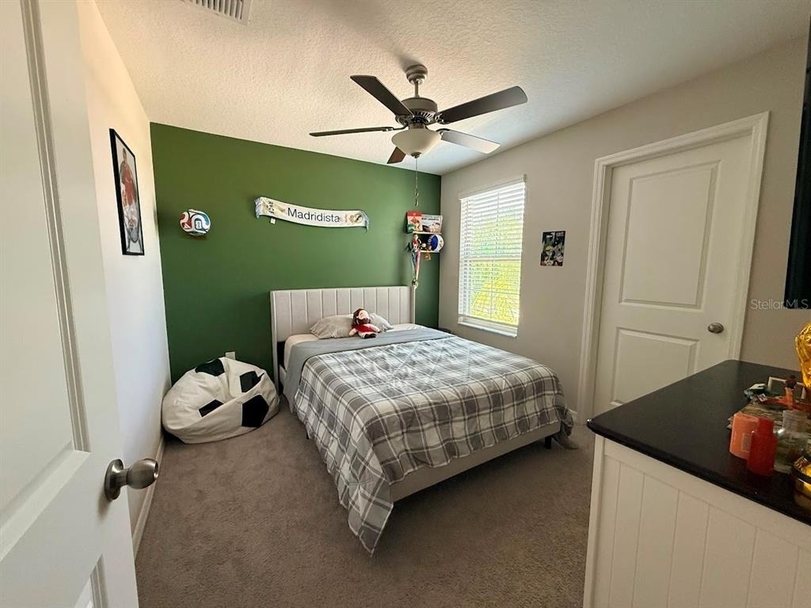
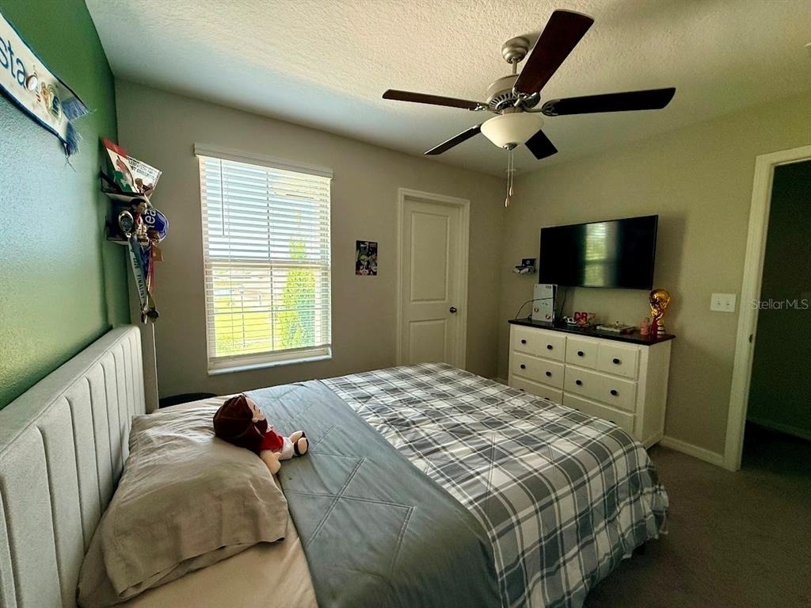
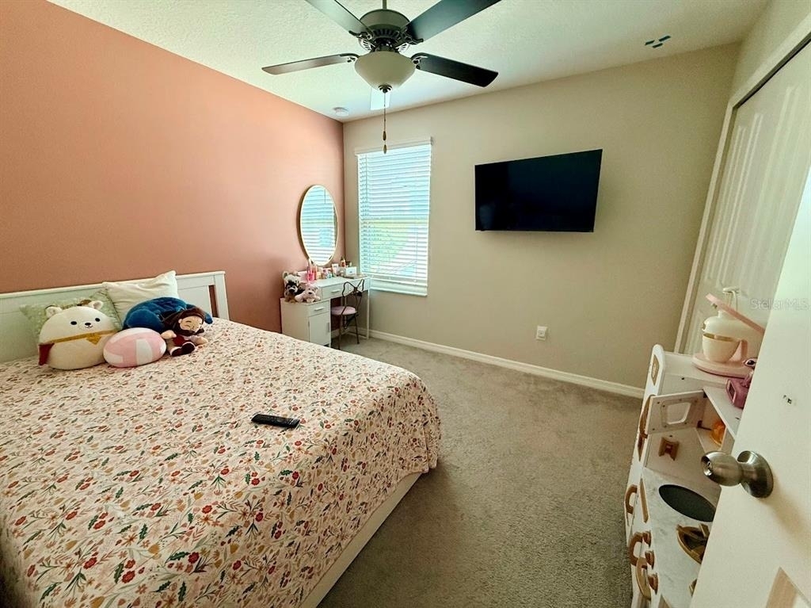
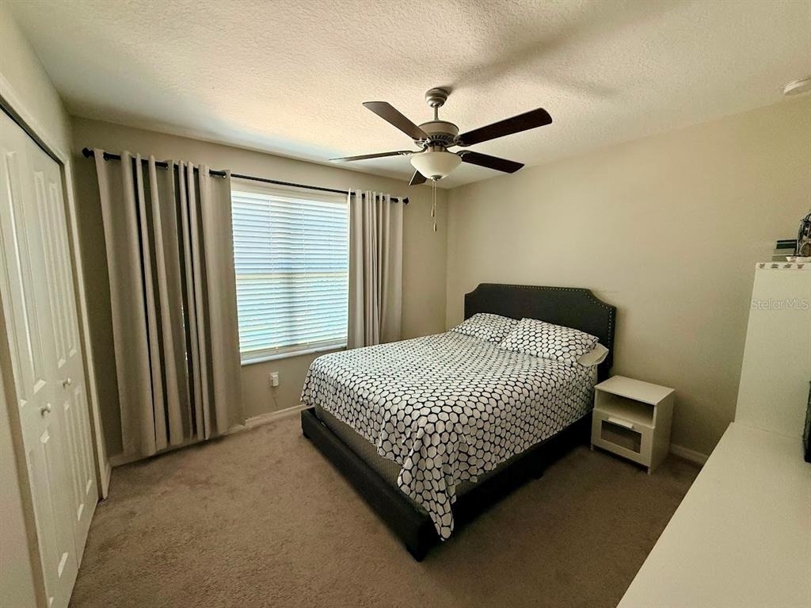
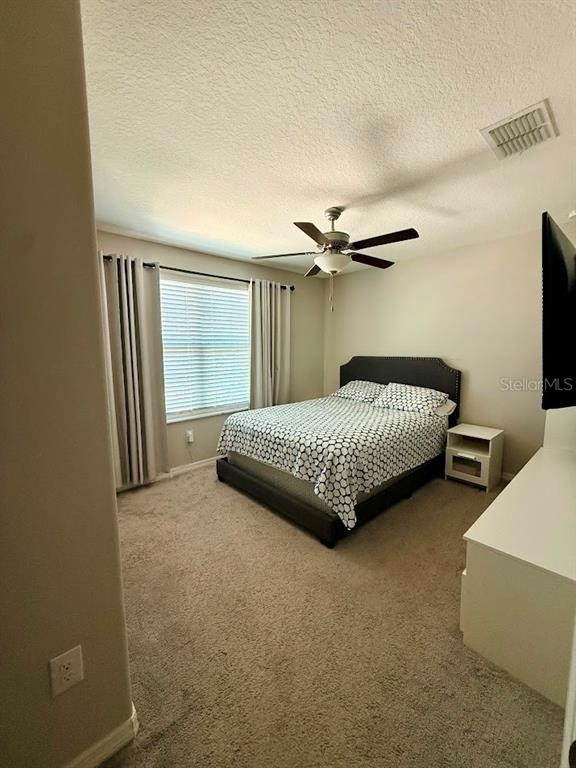
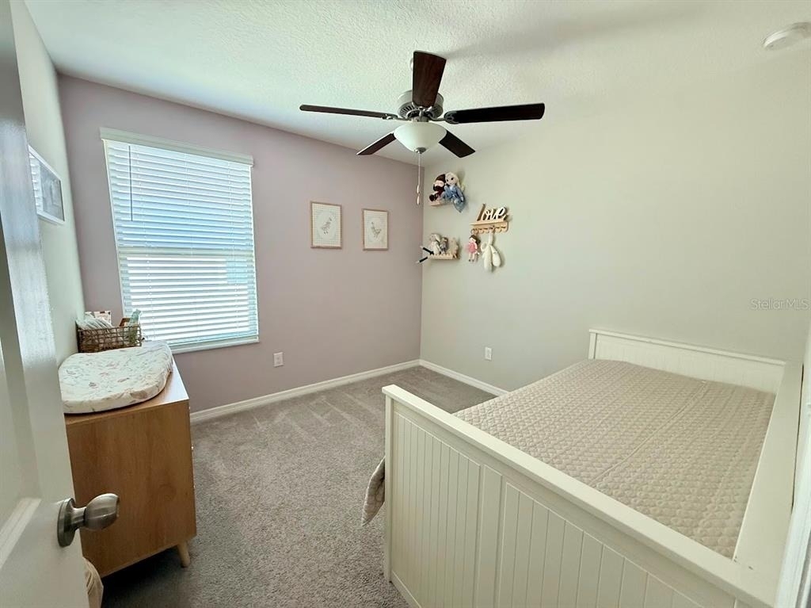
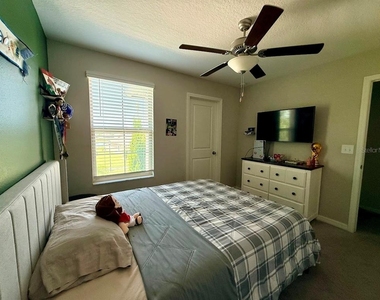
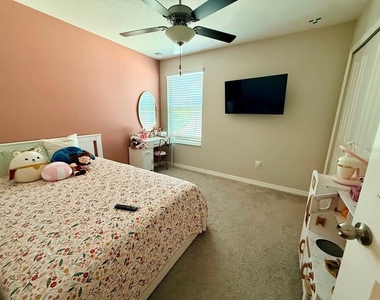
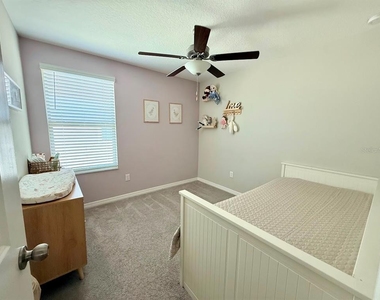
5 spacious bedrooms
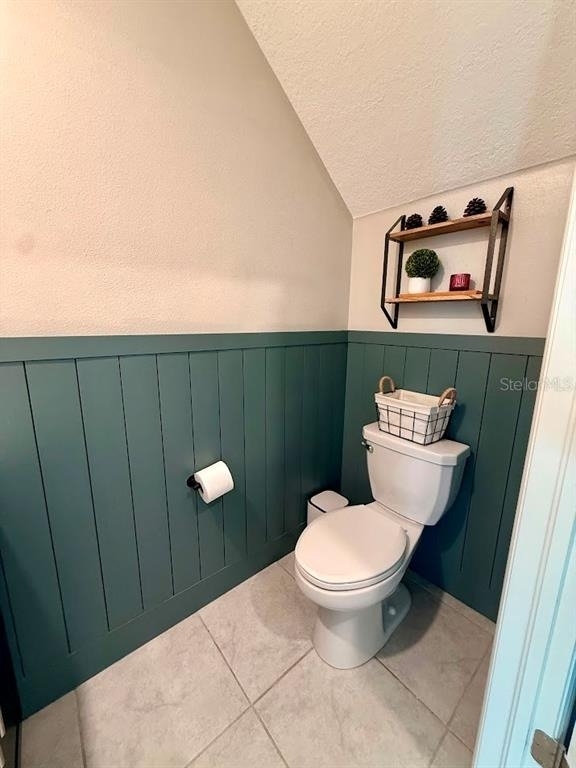
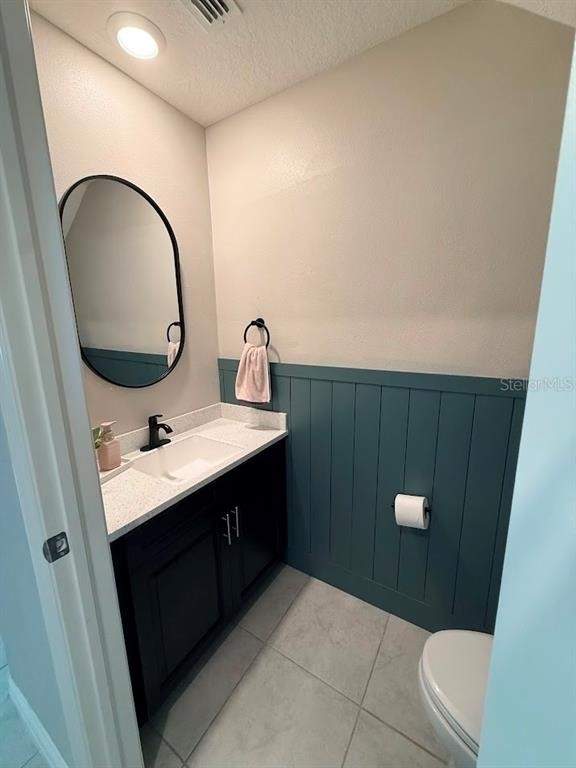
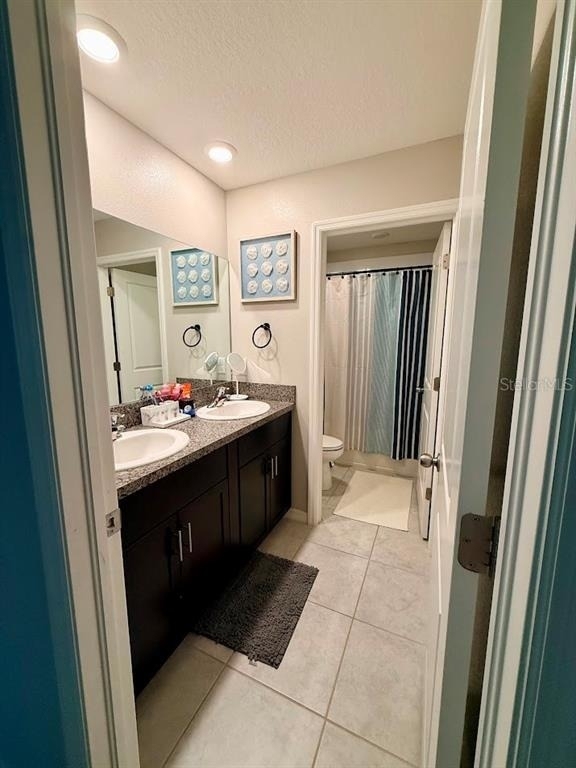
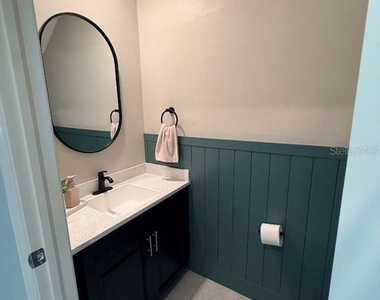
2.5 bathrooms
2,264 square feet of living space
Built in 2020
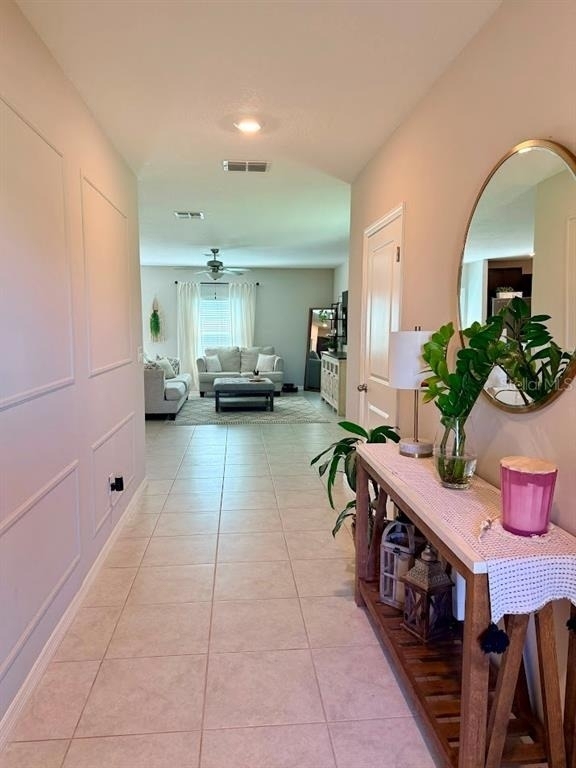
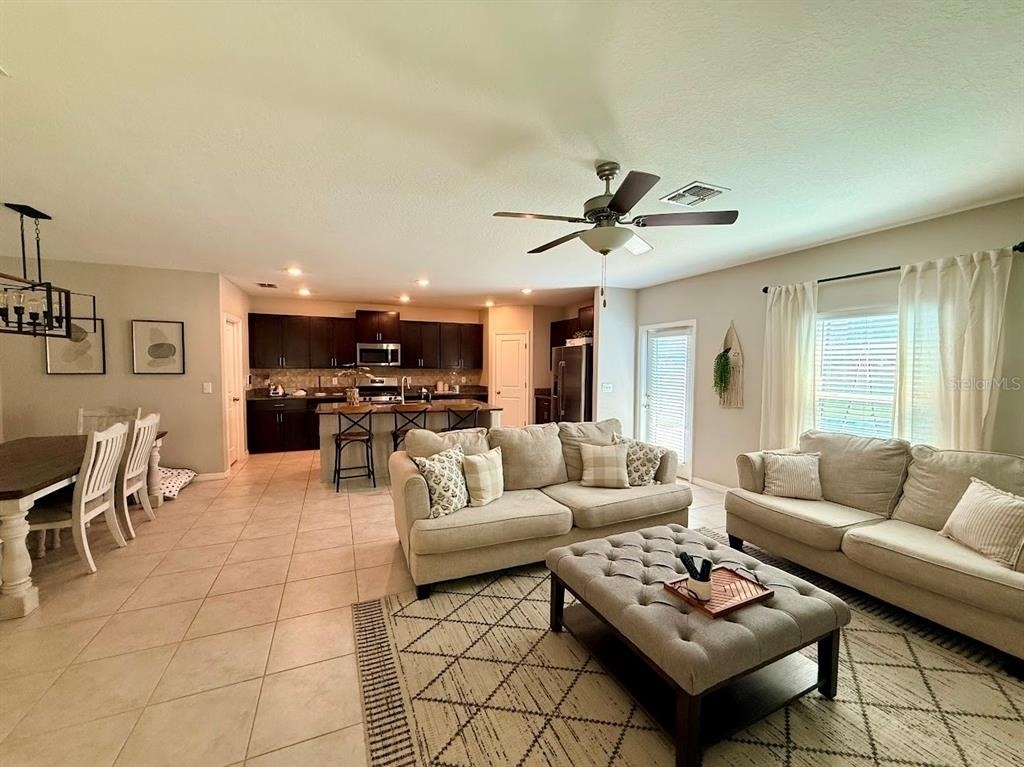
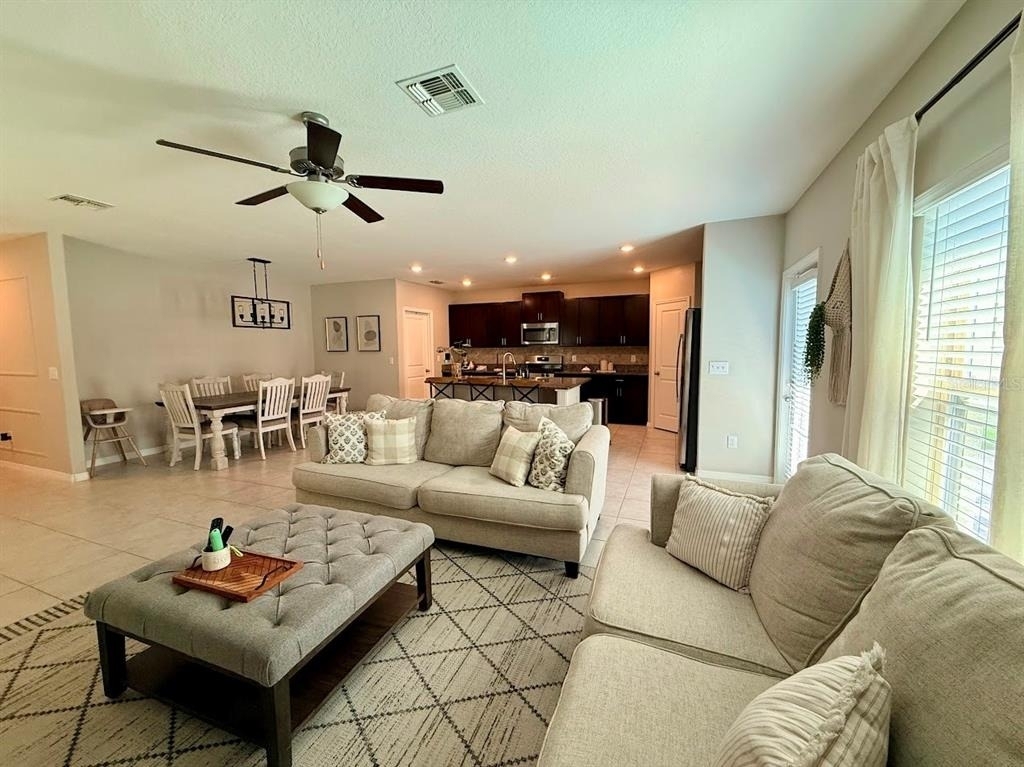
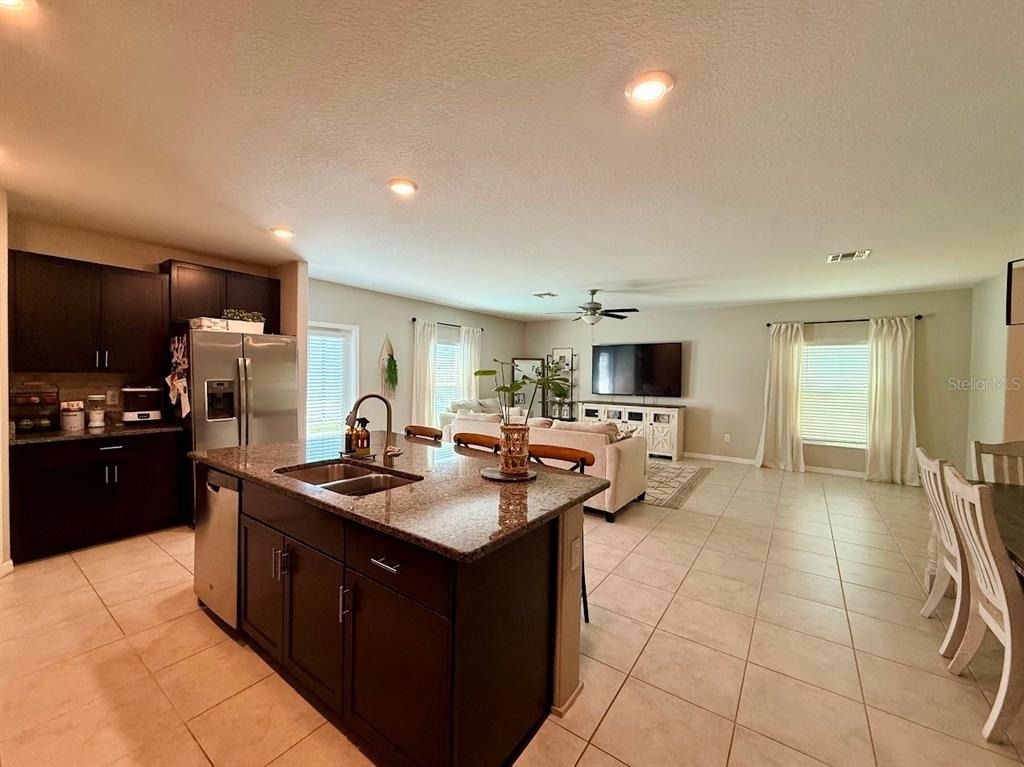
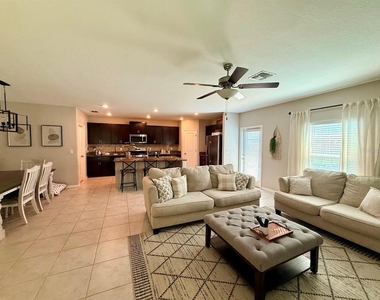
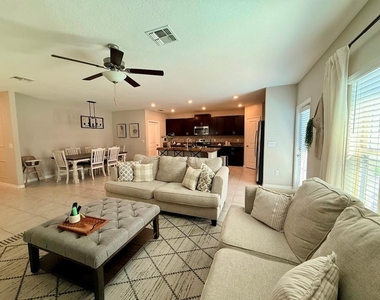
Large open kitchen with plenty of preparation and storage space
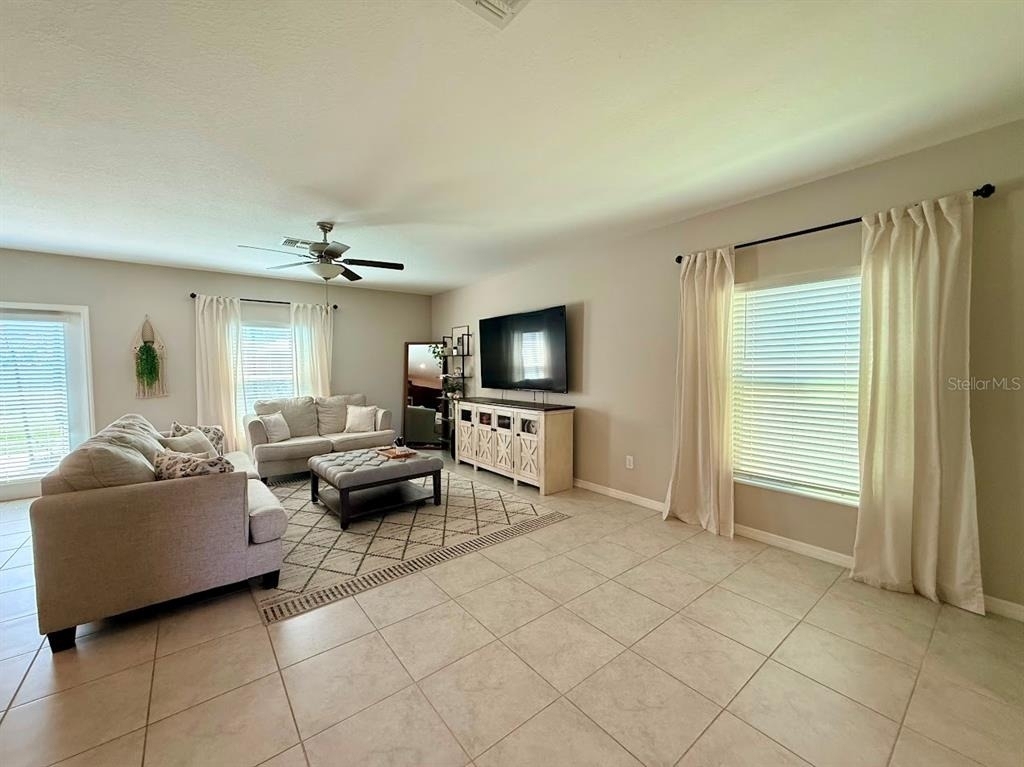
Open-concept dining and family room
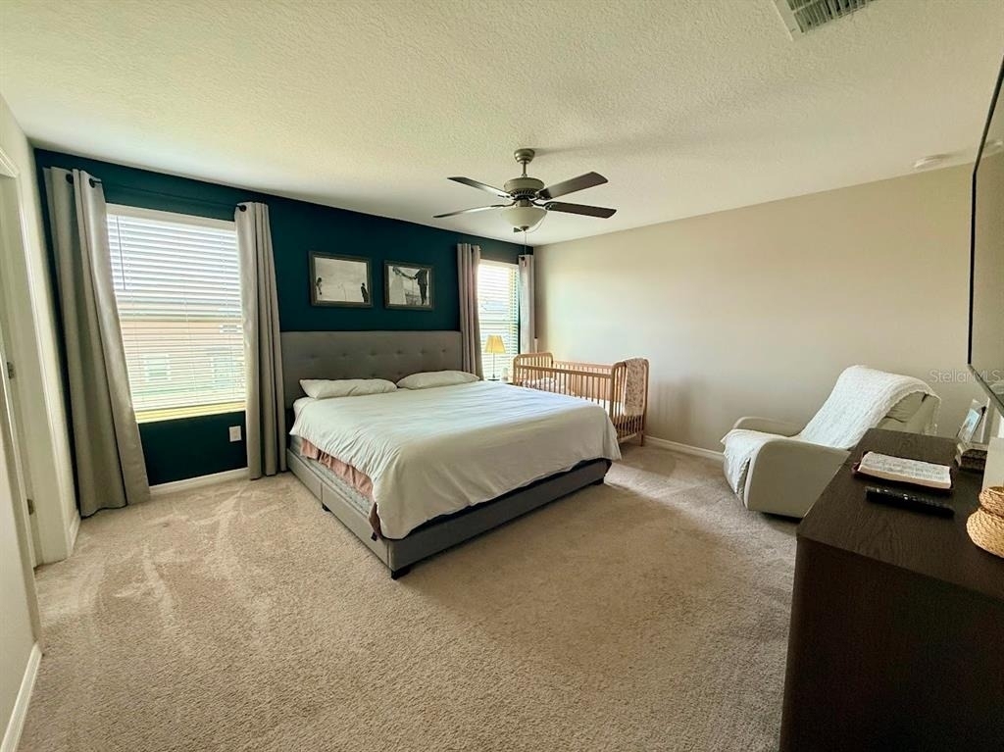
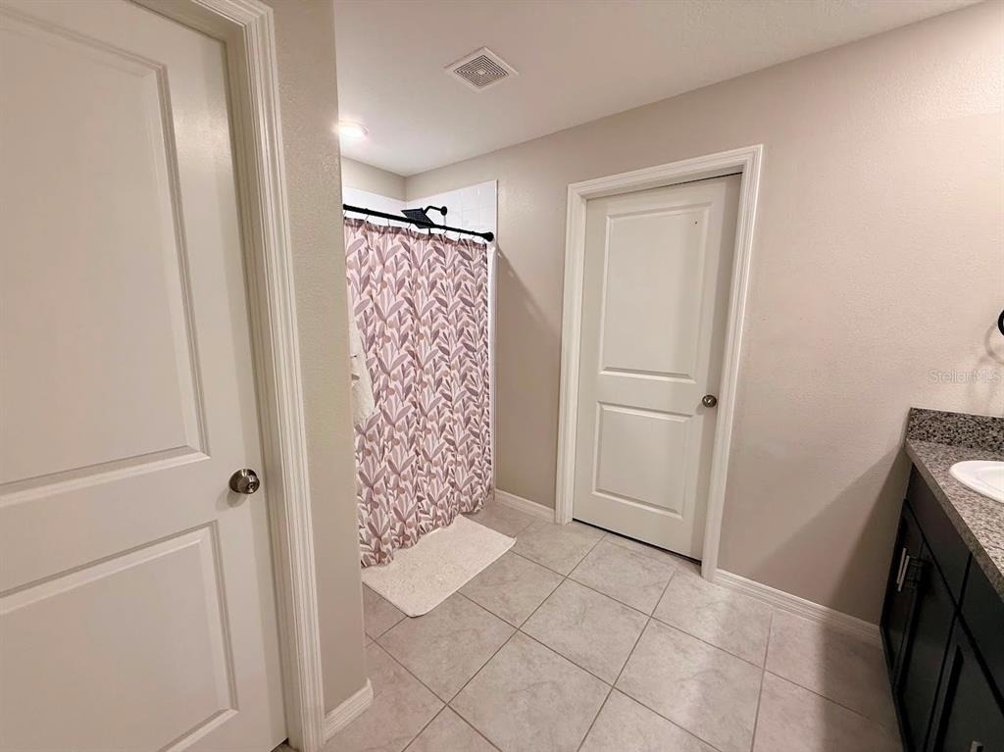
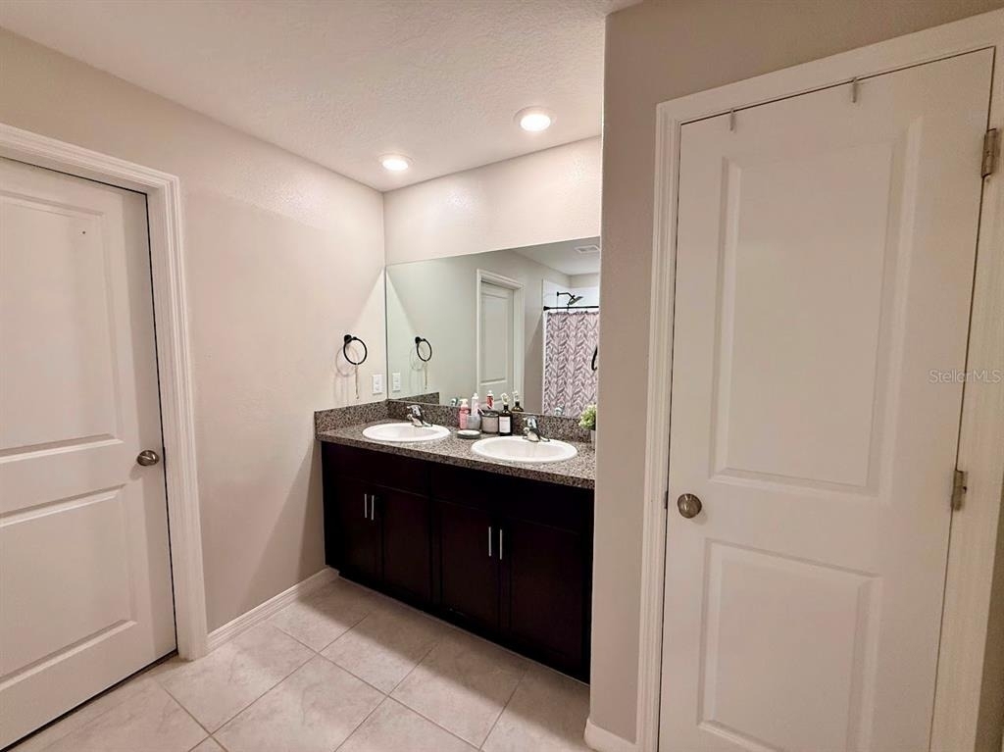
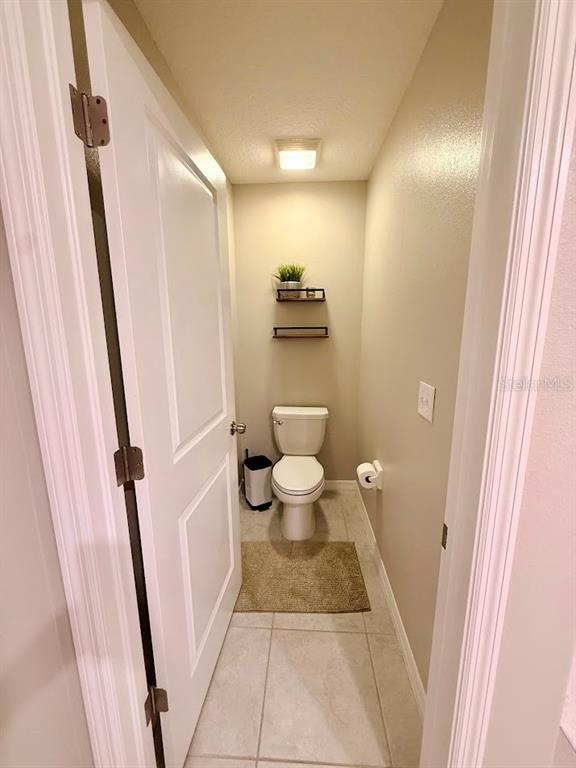
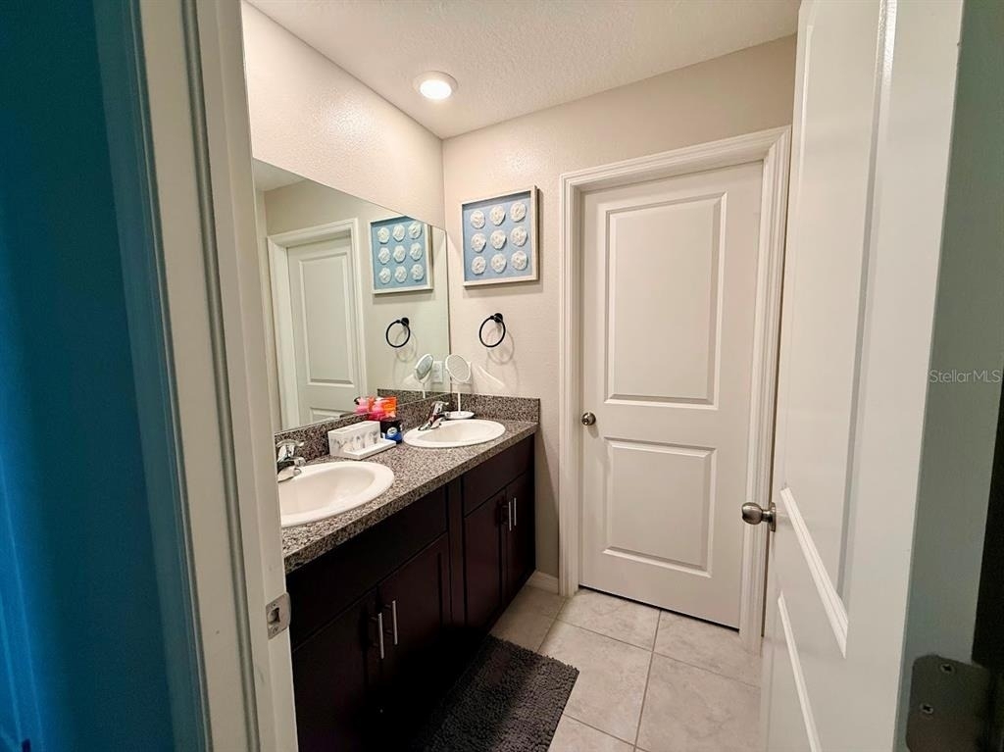
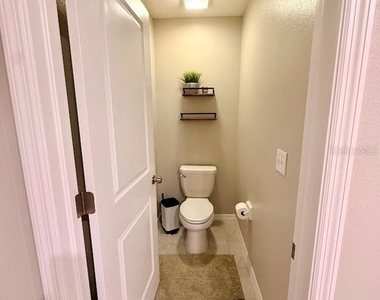
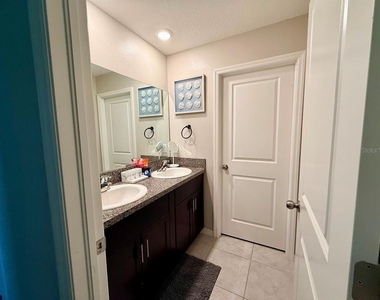
Spacious primary suite with double vanities and private water closet
Washer and dryer included
Central air conditioning
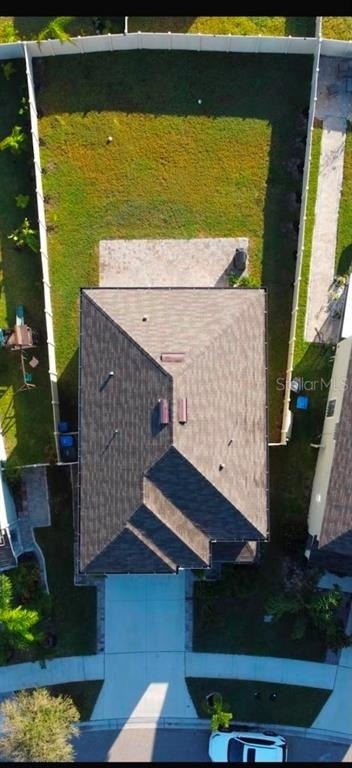
Two-car attached garage
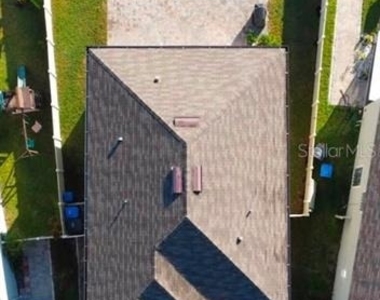
Modern two-story design
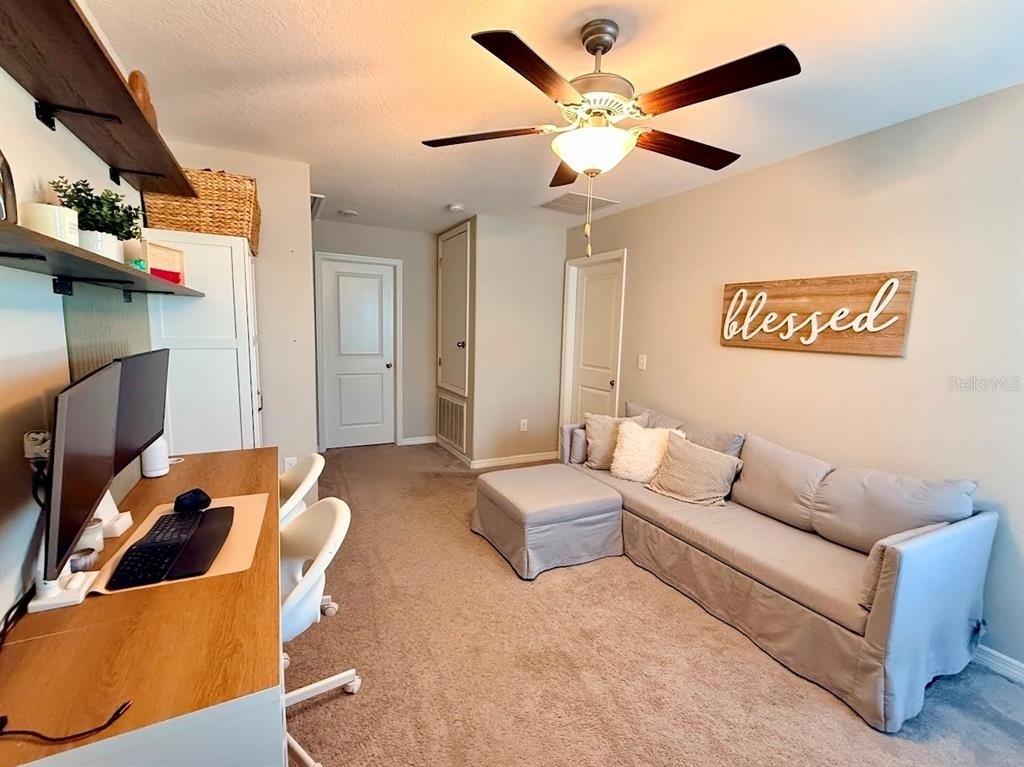
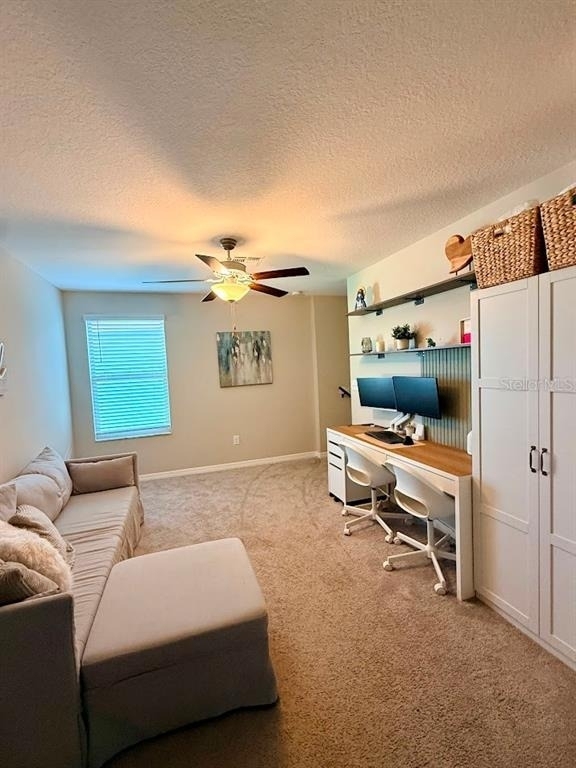
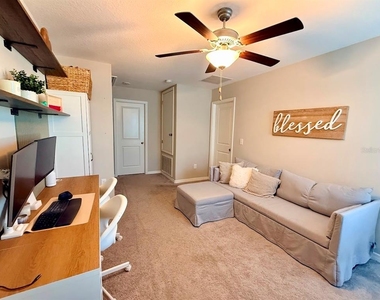
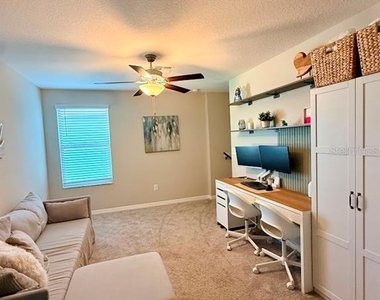
Plenty of space for a home office, guests and entertainment

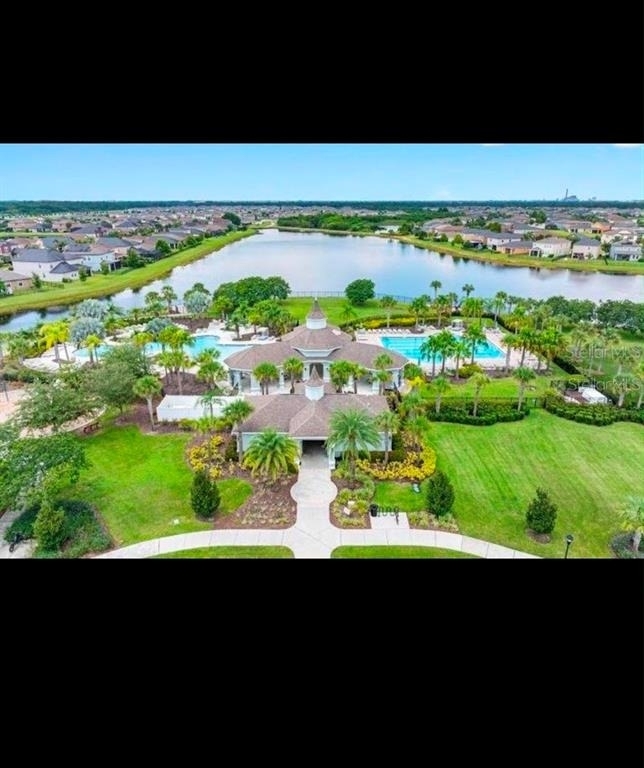
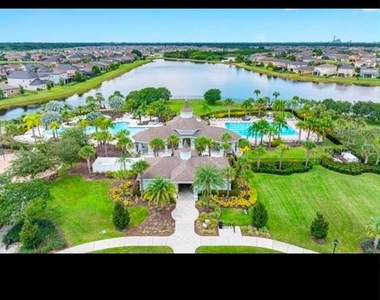
RESORT-STYLE COMMUNITY AMENITIES:

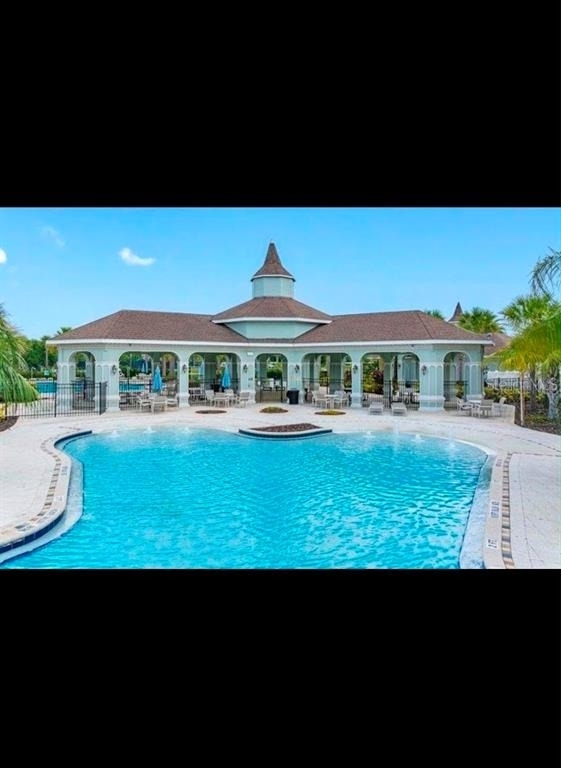
Resort-style community swimming pool
Community amenity center
Playground
Dog park
Tennis courts
Basketball courts
Walking and fitness trails
Community parks and beautiful open green spaces
Sidewalks and street lighting

EXCELLENT LOCATION!

Enjoy convenient access to US-301, I-75, shopping centers, restaurants, schools and everyday services. A Publix-anchored shopping center is located nearby, making grocery shopping and daily errands quick and convenient. The location also provides easy access to Tampa, Brandon, Riverview, Apollo Beach and the surrounding Tampa Bay area.

This home offers the space of a large single-family residence combined with the lifestyle and amenities of a resort-style community.

AMENITIES
Attached Garage
Dishwasher
Parking Space
Home Office

ADDITIONAL INFORMATION
Interior

    Bathroom Information

  • Half Bathrooms: 1
  • Full Bathrooms: 2

    Interior Information

  • Interior Features: Stone Counters, Walk-In Closet(s), Kitchen/Family Room Combo
  • Appliances: Dishwasher, Disposal, Dryer, Electric Water Heater, Microwave, Range Hood, Refrigerator, Washer
  • Laundry Features: Laundry Room

    Room Information

  • Rooms: 5
Exterior

    Property Information

  • Square Footage: 2,264
  • Year Built: 2020

    Building Information

  • Building Area Total: 2734
  • Levels: Two
  • Building Area Units: Square Feet

    Lot Information

  • Lot Size Area: 5782
  • Lot Size Units: Square Feet
  • Lot Size Acres: 0.13
  • Square Footage: 5,782
Utilities

    Utilities Information

  • Cooling Type: Central Air
  • Heating Type: Central, Electric
Parking

    Parking Information

  • Has Garage
  • Attached Garage
  • Garage Spaces: 2

MAP


33573

LISTING QUALITY
Features and amenities are properly noted
RentHop has data for this building
Listing agent has an unconfirmed email address
The manager has not yet mailed us a photo copy of his or her government identification and proof or property ownership.
Manager has not logged in recently
Manager does not yet have user reviews

RENTHOP DESCRIPTION
The apartment is a unit offered at a monthly price of $2,950. The person posting the listing did not specify that any pets were allowed. It may be the case that pets are ok and the manager simply has not yet filled out all the details. The kitchen conveniently includes a dishwasher.

We have 34 photos of this particular unit, building, and surrounding areas.
See available units at 9712 Lemon Drop Loop.

SIMILAR NEARBY LISTINGS
$2,800
By James McPeak, II, 1 day ago
bedrooms
5 Bed
|
bathrooms
2 Bath
|
square feet
2,415 Sqft

Does something look off?

Stellar MLS

Last Updated: 23 hours ago
Data Source: Stellar MLS
MLS# S5156118
List Agent Name: Juan Oberto
List Office Name: AGENT TRUST REALTY CORPORATION
IDX information is provided exclusively for personal, non-commercial use, and may not be used for any purpose other than to identify prospective properties consumers may be interested in purchasing. Information is deemed reliable but not guaranteed. The listing broker’s offer of compensation is made only to participants of the MLS where the listing is filed.
Courtesy of RH Advisors, Inc. and RHP Realty NJ, Inc.