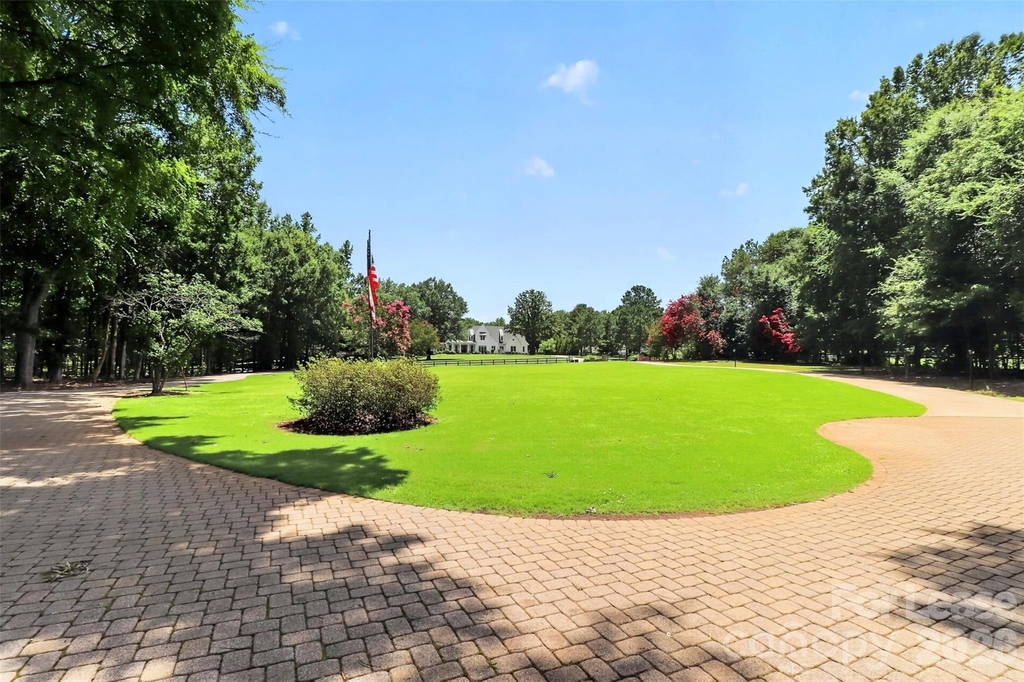

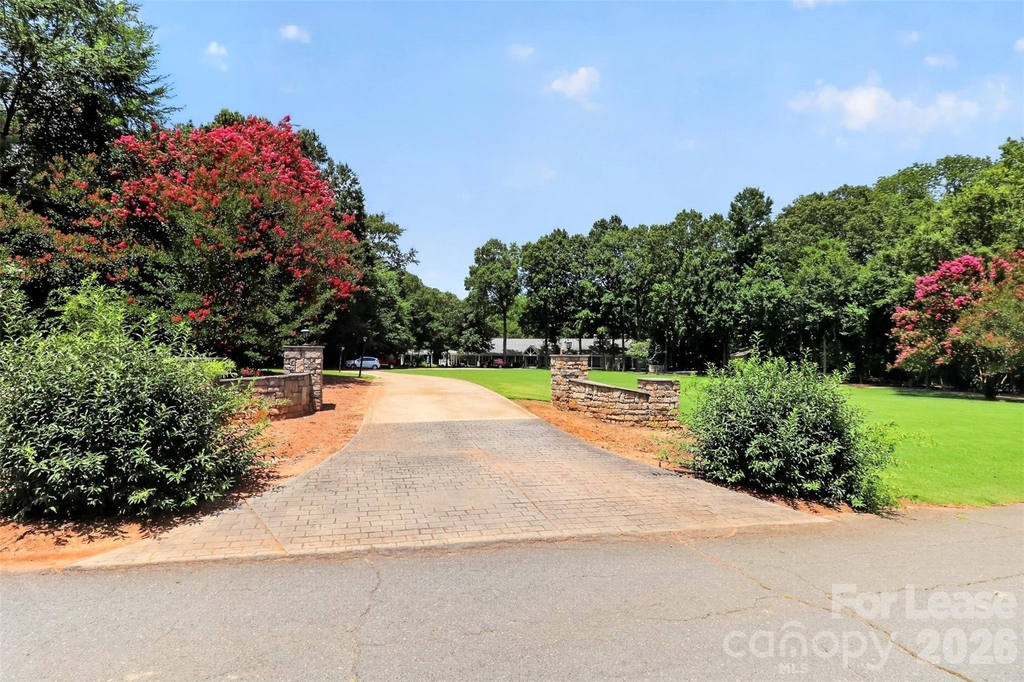
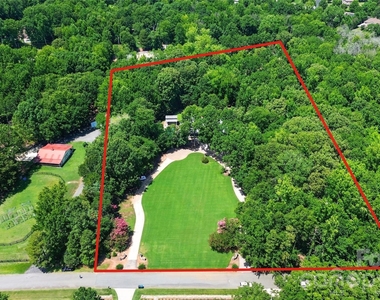
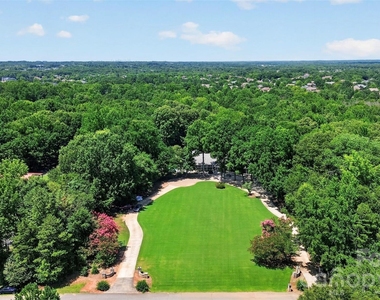
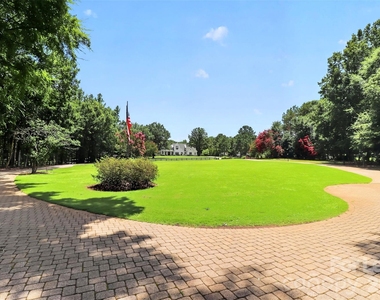
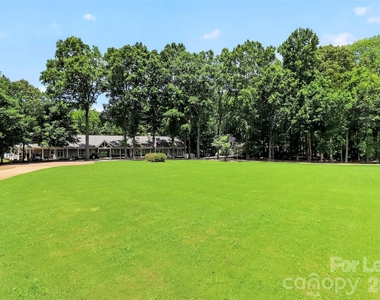
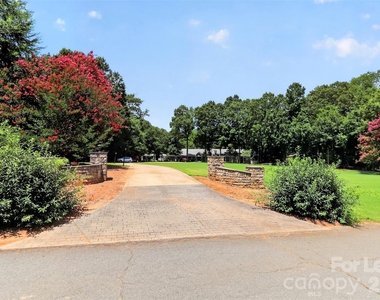
Welcome to an extraordinary custom-built ranch estate where timeless design, exceptional space, and peaceful country living come together on 5.11 breathtaking acres. From the moment you arrive, the sweeping circular driveway with stately brick pillars and the expansive manicured front lawn create an unforgettable first impression.
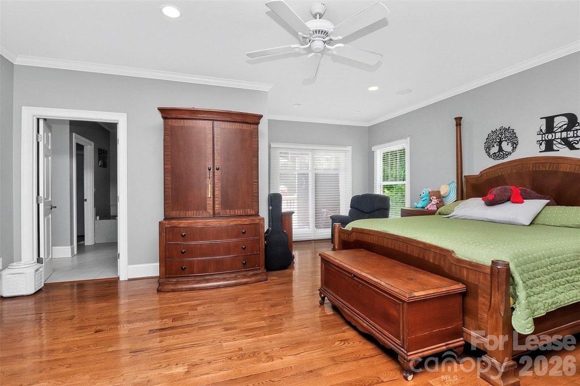
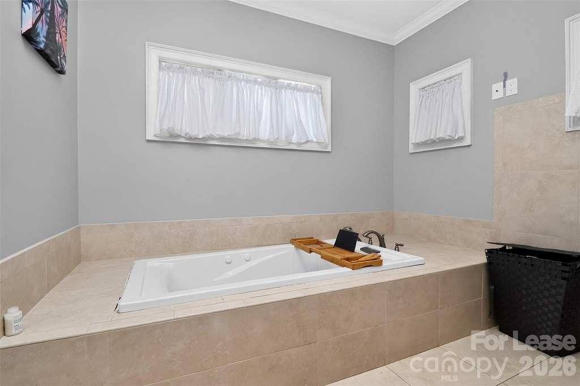
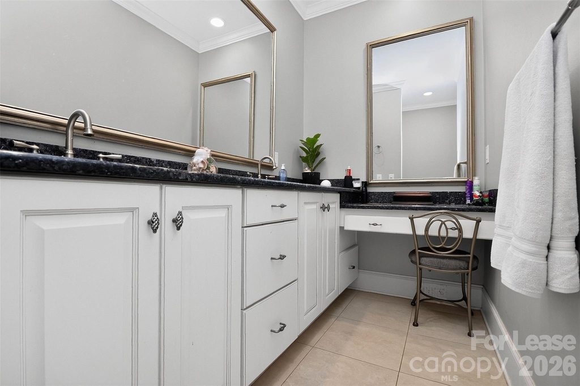
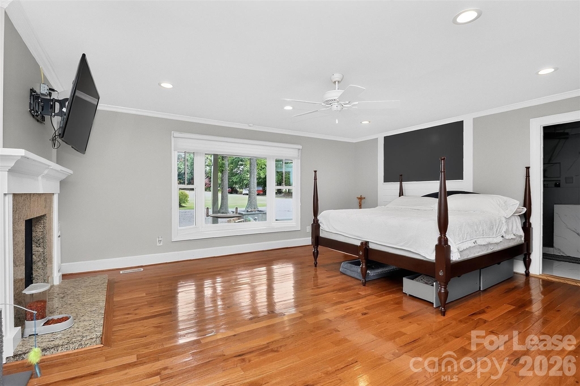
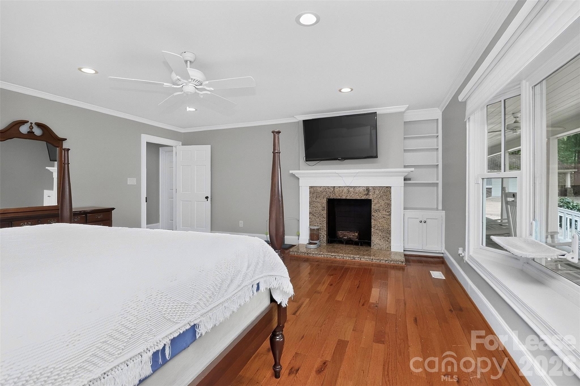
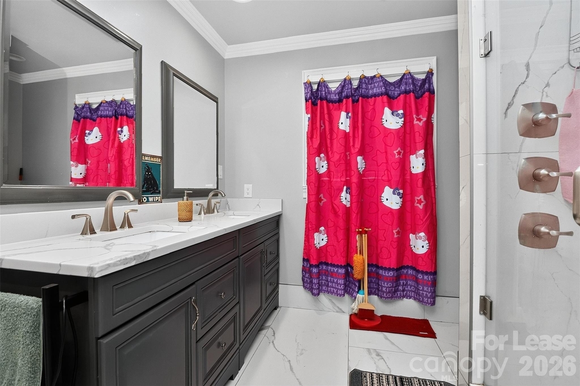
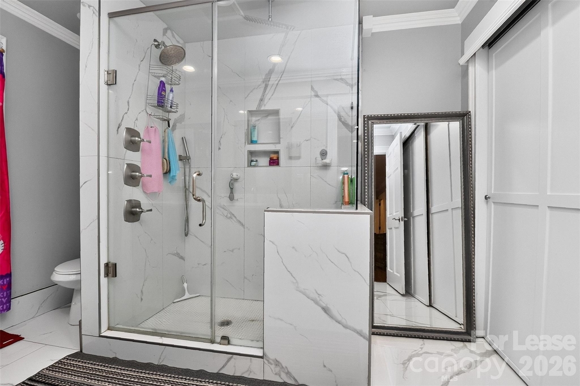
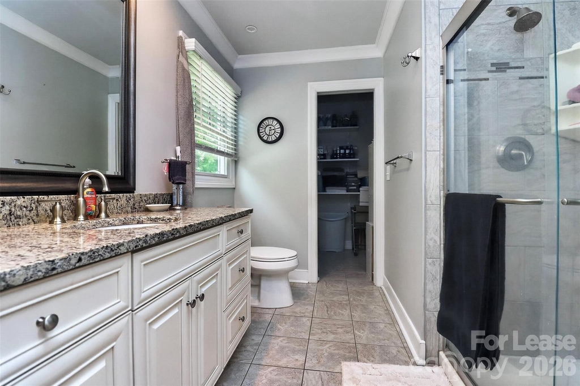
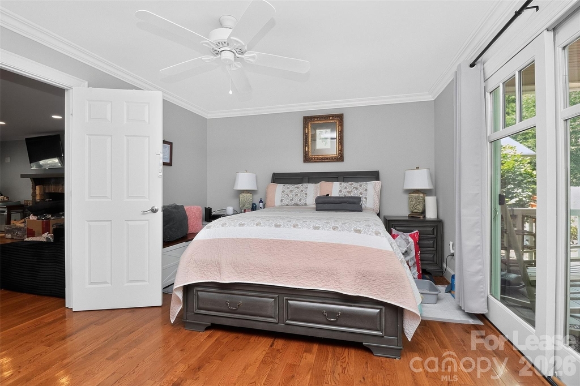
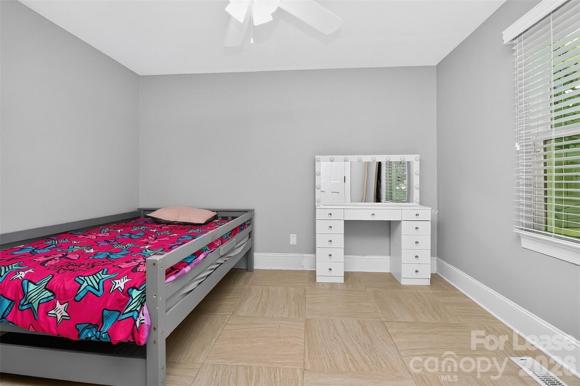
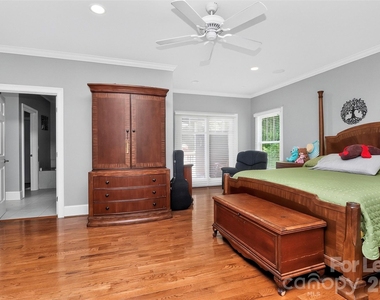
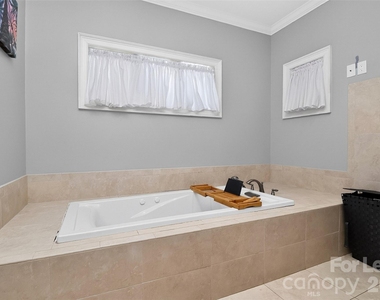
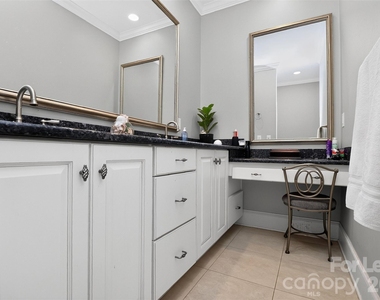
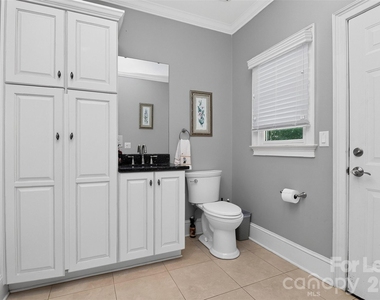
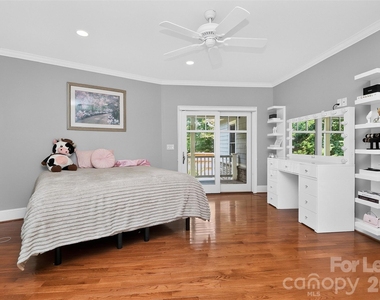
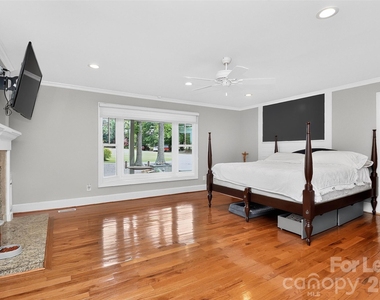
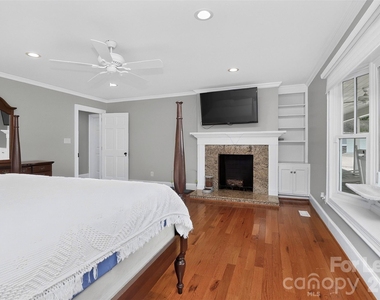
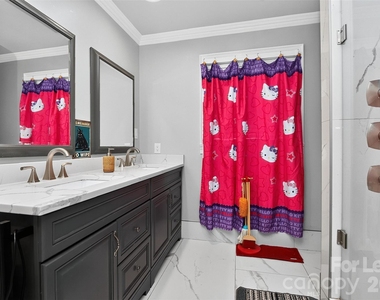
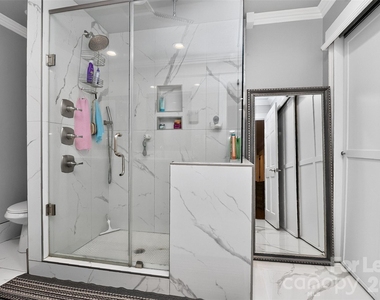
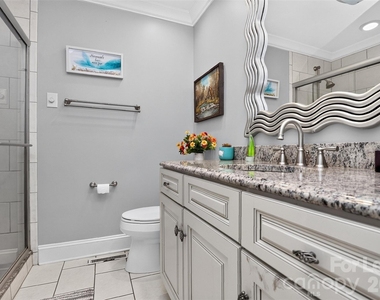
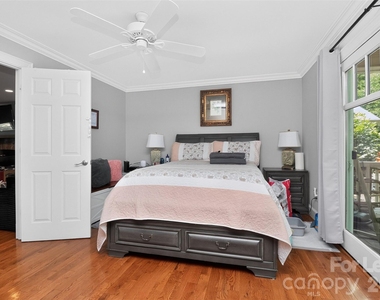
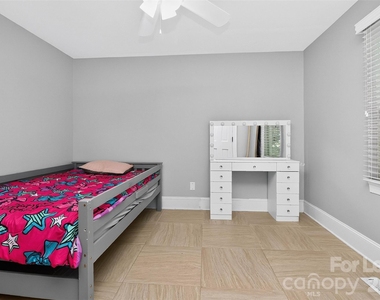
Designed for comfortable everyday living and effortless entertaining, this impressive home offers 6 spacious bedrooms and 5 full bathrooms, including two luxurious primary suites. A private living quarters with both interior and exterior entrances provides exceptional flexibility for multi-generational living, long-term guests, or a home office.
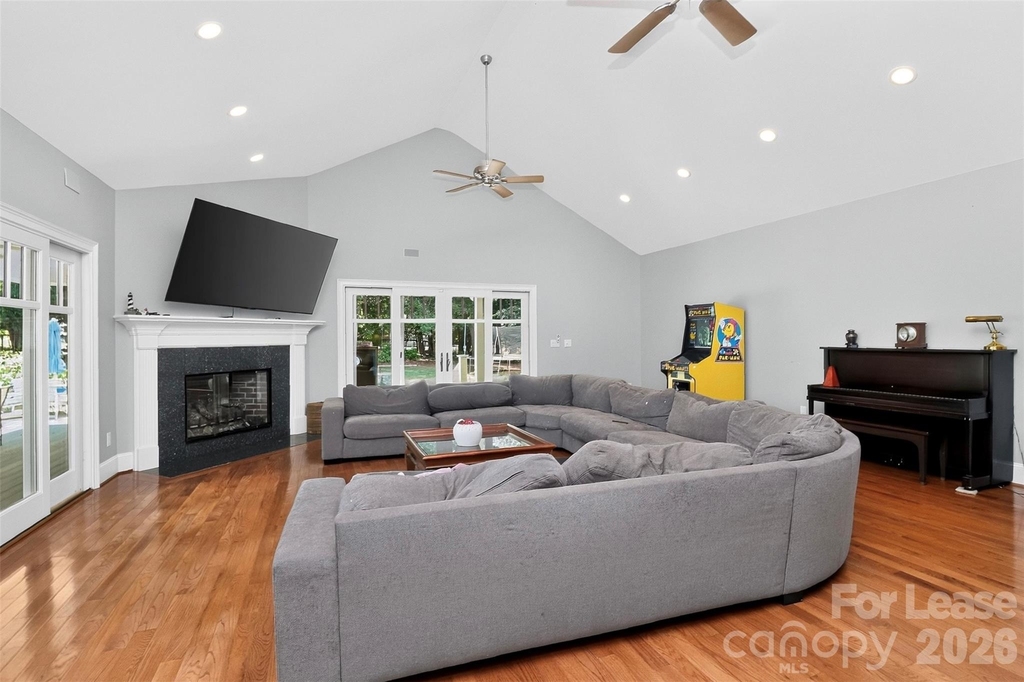
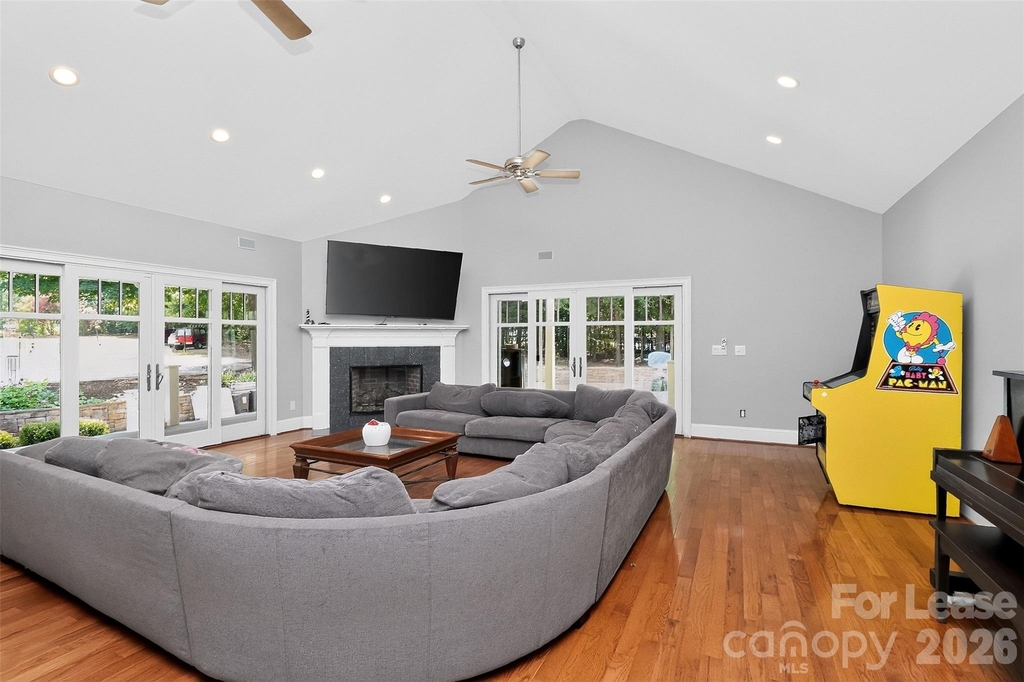
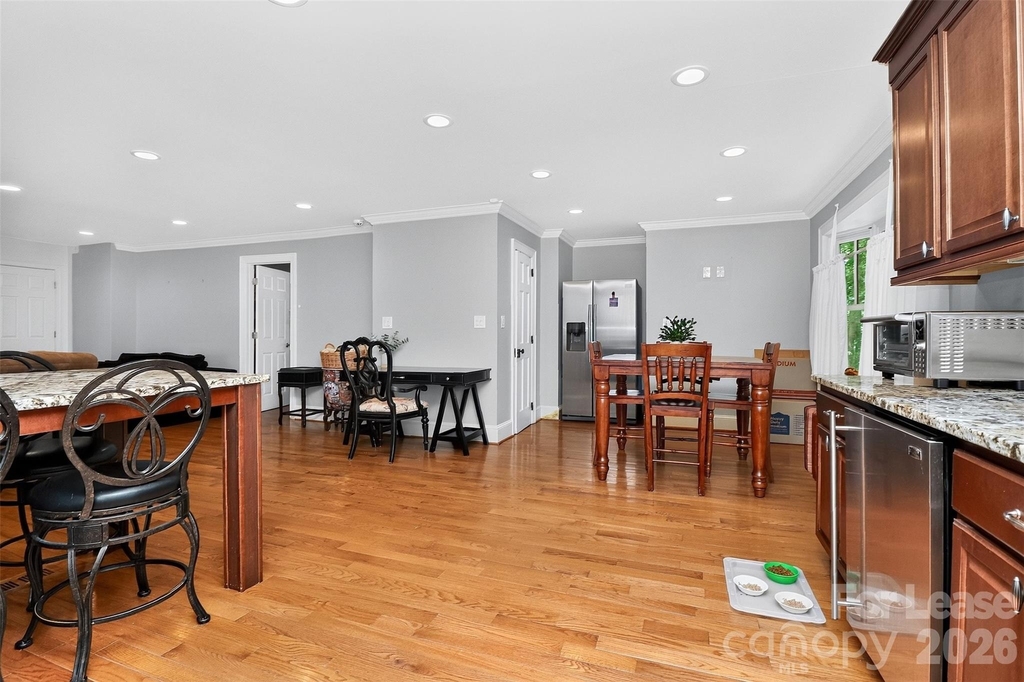
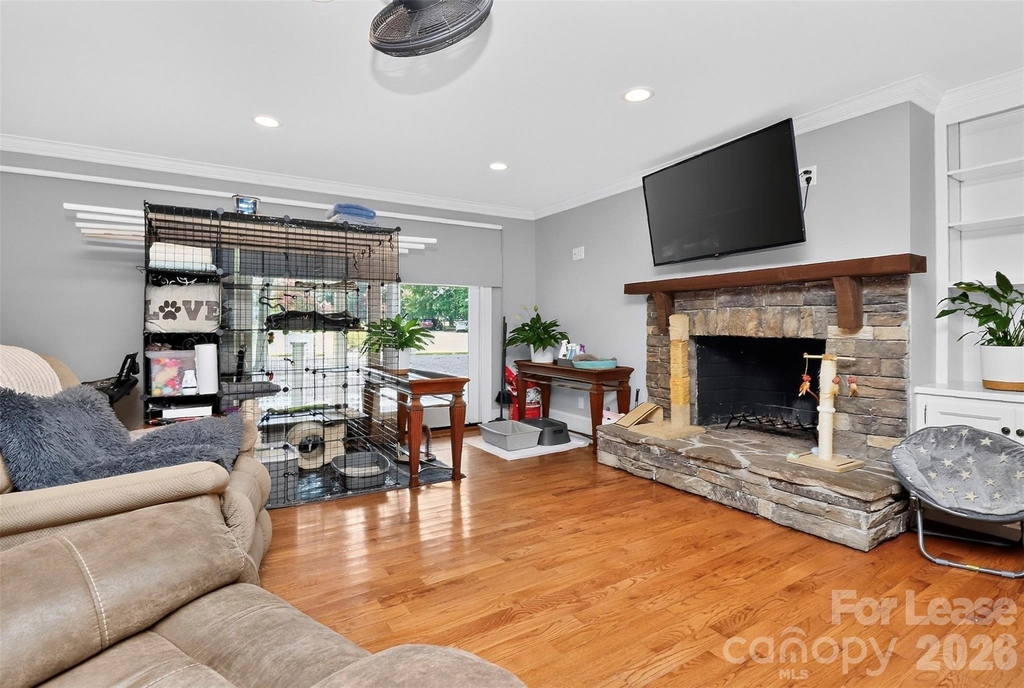
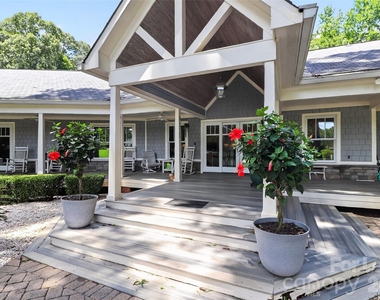
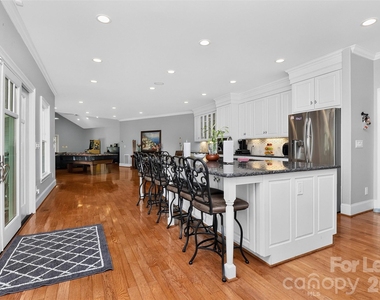
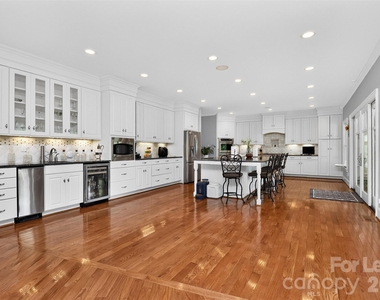
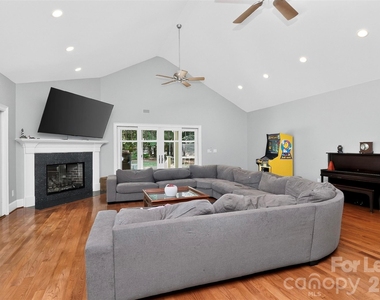
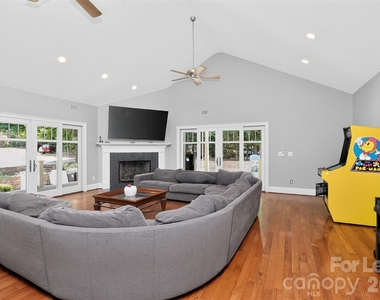
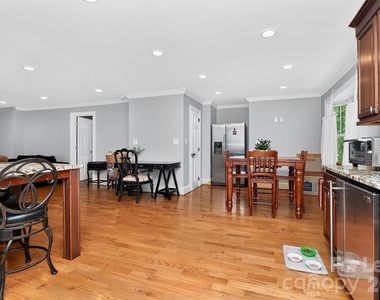
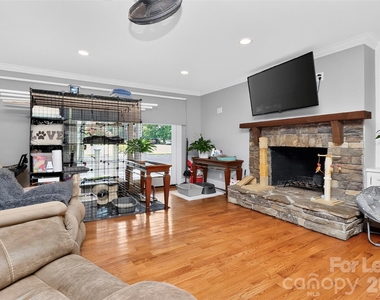
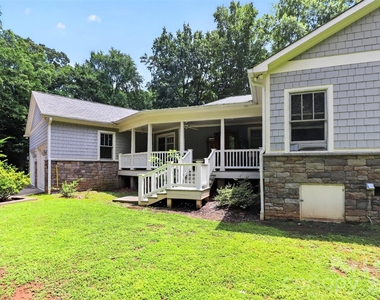
The inviting wraparound porch stretches across the entire front and along the side of the home, offering the perfect place to relax and enjoy the tranquil surroundings. Inside, the open-concept living and dining areas flow seamlessly beneath a soaring vaulted ceiling in the great room, creating an airy, light-filled gathering space ideal for entertaining family and friends.
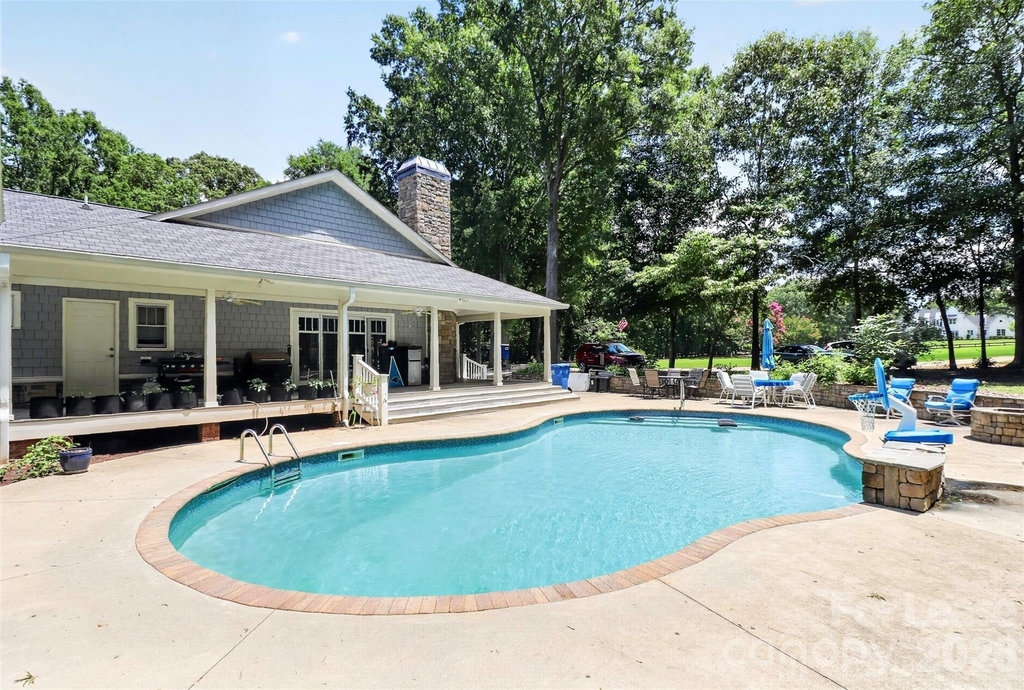
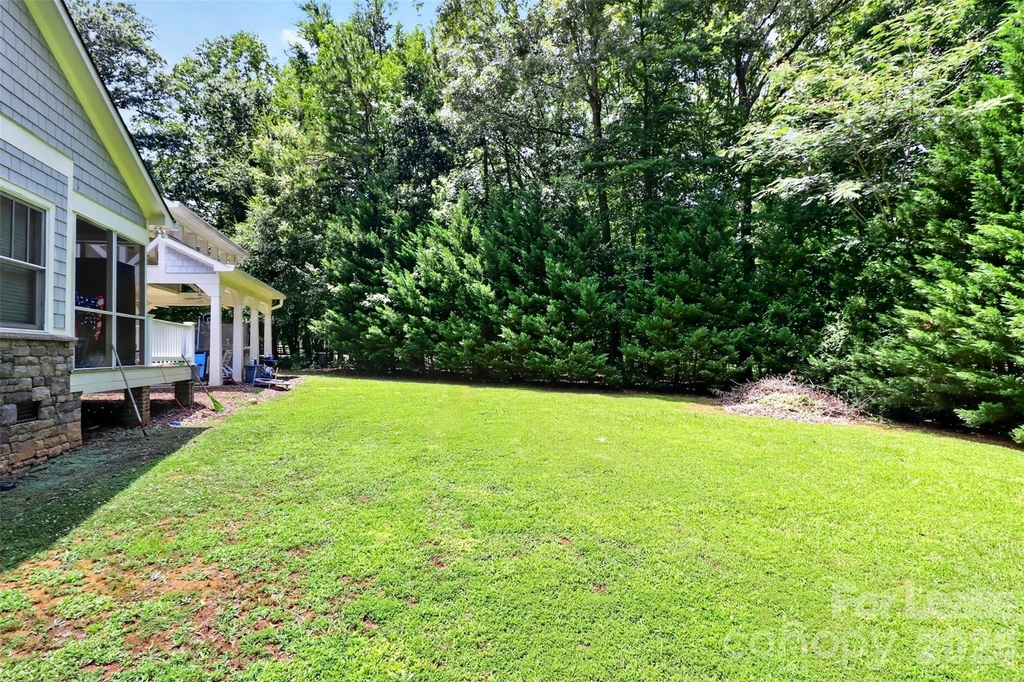
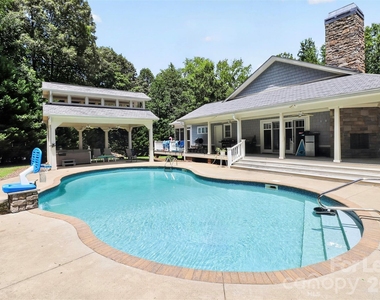
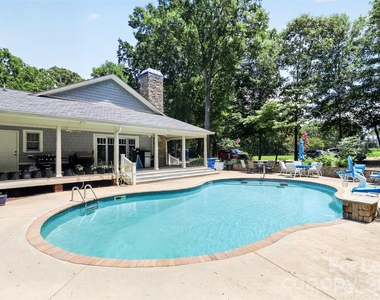
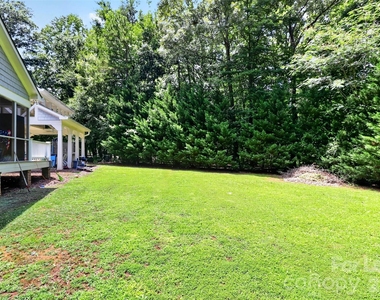
Step outside to your own private resort. The side yard features a sparkling in-ground pool, relaxing hot tub, charming cabana, and an expansive pool deck, all surrounded by the privacy of mature woods that border the sides and rear of the property.
Car enthusiasts, hobbyists, and business owners will appreciate the incredible garage and workshop space. An attached garage plus two detached garages/workshops provide room for up to seven vehicles, along with abundant space for equipment, projects, storage, or recreational toys.
Offering the serenity and privacy of rural living while remaining just minutes from Ballantyne and South Charlotte's premier shopping, dining, and everyday conveniences, this remarkable estate presents a rare opportunity to enjoy the best of both worlds. Whether you're seeking room to grow, space to entertain, or a private retreat to call home, this one-of-a-kind property is truly exceptional.
AMENITIES
Fireplace
Laundry In Unit
Private Outdoor Space
Dishwasher
Parking Space
Home Office
ADDITIONAL INFORMATION
Interior
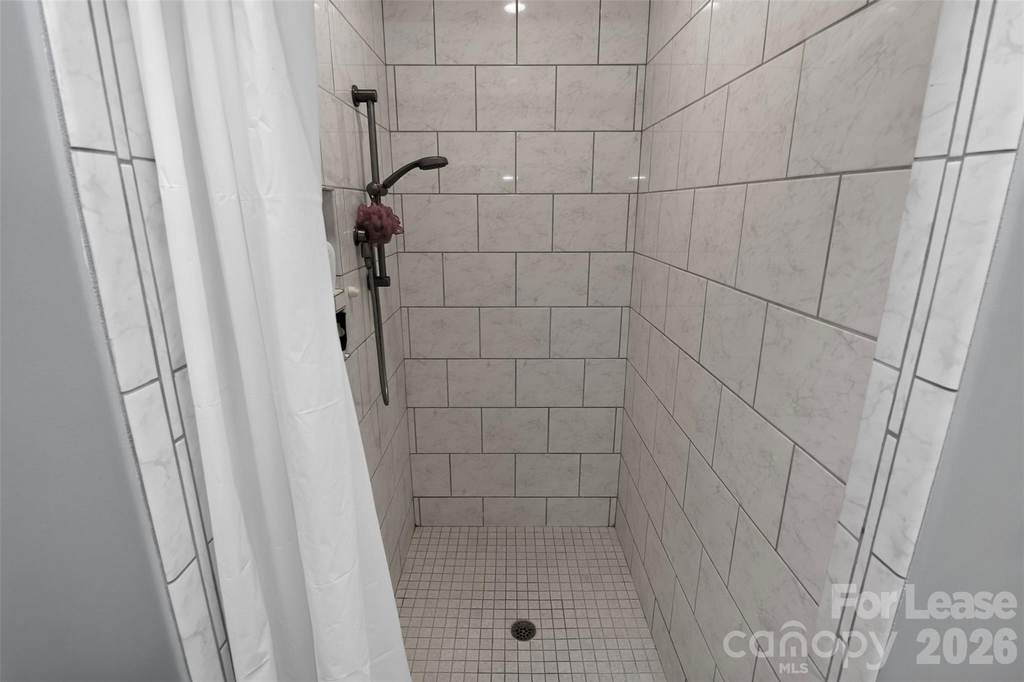
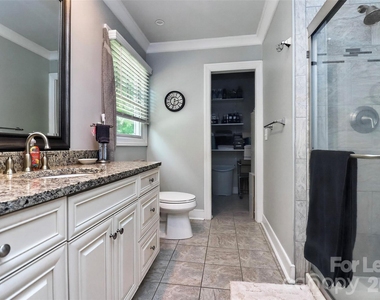
Bathroom Information
Full Bathrooms: 5
Interior Information
Interior Features: See Remarks
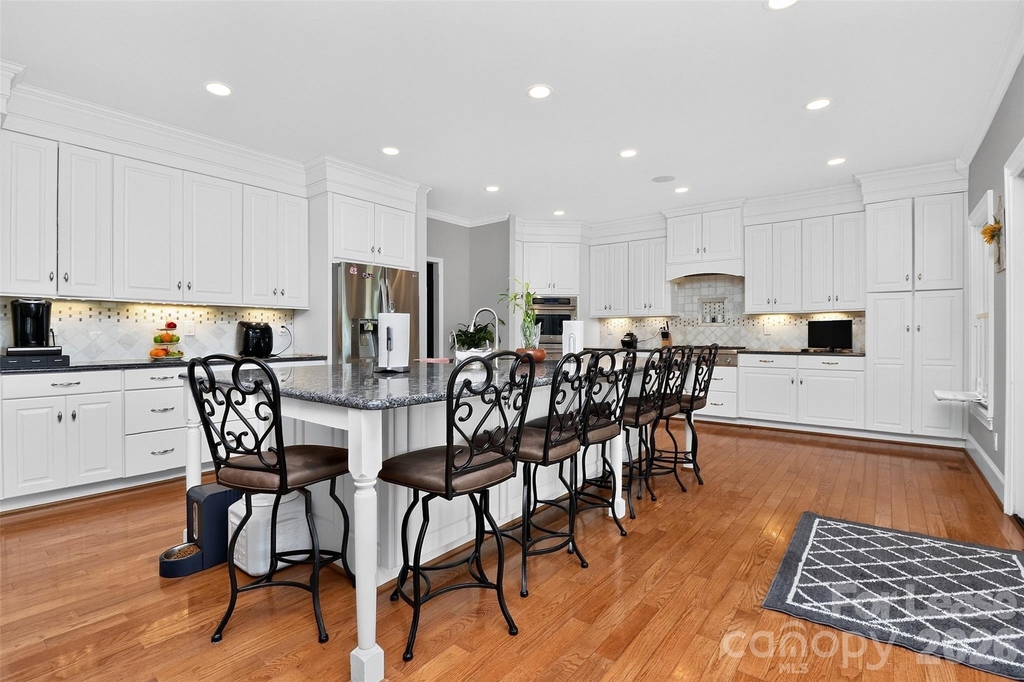
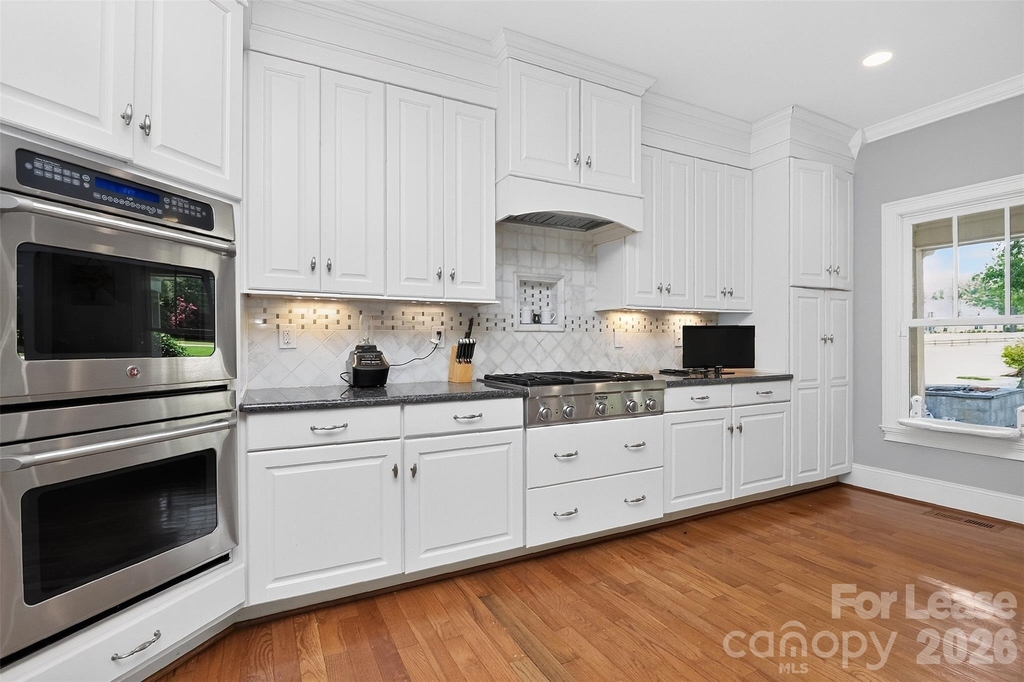
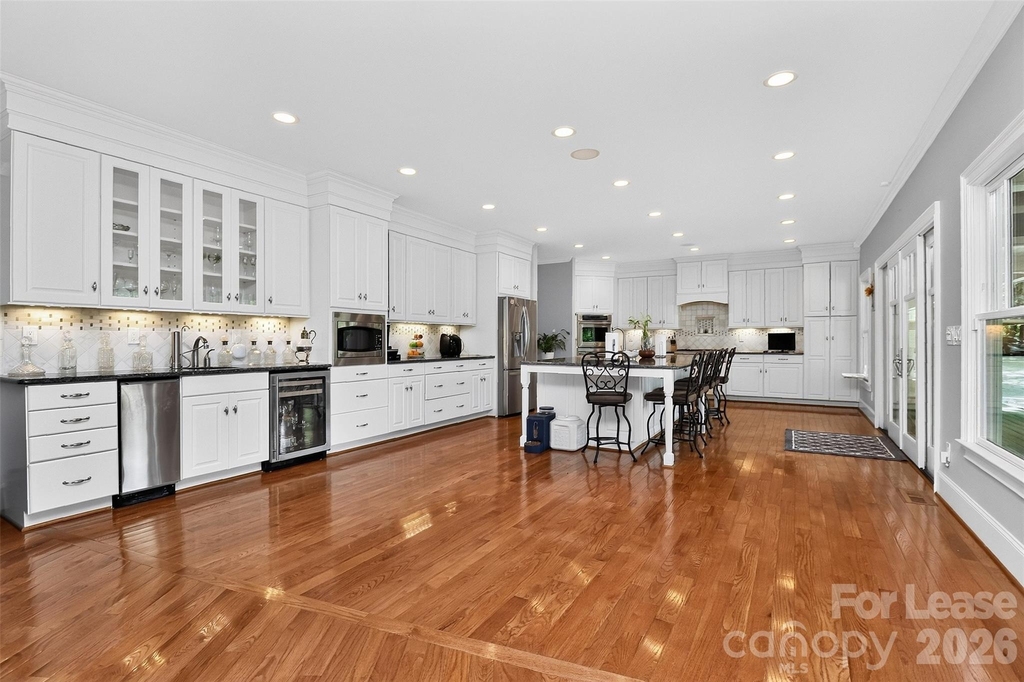
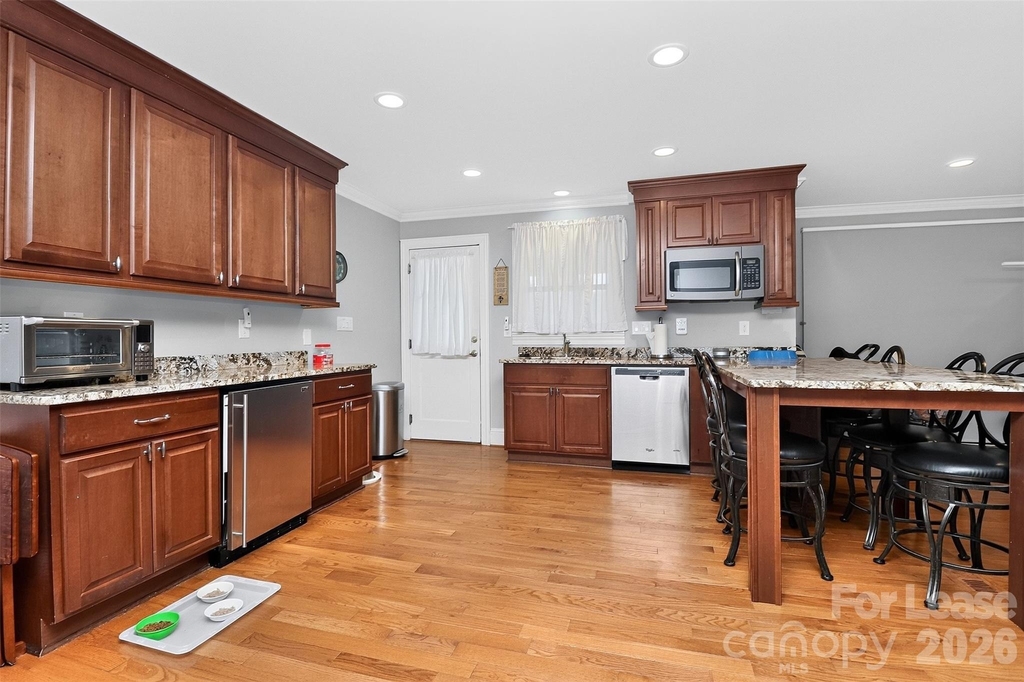
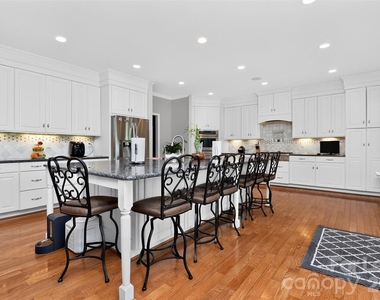
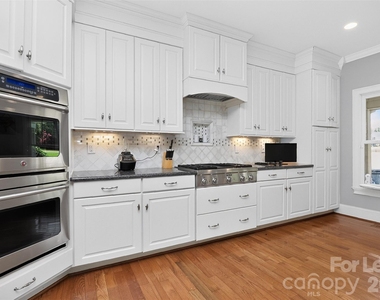
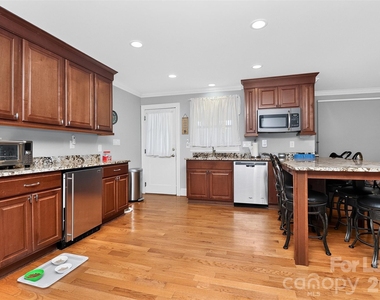
Appliances: Bar Fridge, Dishwasher, Disposal, Double Oven, Gas Cooktop, Ice Maker, Microwave, Refrigerator, Self Cleaning Oven, Exhaust Hood
Flooring Type: Laminate, Hardwood, Tile
Laundry Features: In Hall, Laundry Closet, Main Level
Fireplace Information
Has Fireplace
Fireplace Features: Gas Log, Great Room
Exterior
Property Information
Square Footage: 5,068
Year Built: 1978
Building Information
Levels: One
Other Structures: Workshop
Patio and Porch Features: Covered, Deck, Front Porch, Rear Porch, Screened
Manager has many listings with high listing quality!
▼
The manager has not yet mailed us a photo copy of his or her government identification and proof or property ownership.
▼
Manager has not logged in recently
▼
Manager does not yet have user reviews
RENTHOP DESCRIPTION
The apartment is a unit offered at a monthly price of $7,000. The person posting the listing did not specify that any pets were allowed. It may be the case that pets are ok and the manager simply has not yet filled out all the details. The kitchen conveniently includes a dishwasher.
We have 36 photos of this particular unit, building, and surrounding areas.
We found some very similar listings nearby
Select those you'd like to message
Your messages have been sent!
Check Availability
By selecting Check Availability, you agree that RentHop and real estate professionals may call or text you about your inquiry. Message/data rates may apply. Terms & Privacy. California Privacy Notice


















 Your Privacy Choices