Check Availability

9704 Gladsome Path

Austin, 78653
$2,900
Posted 6 hours ago, Jul 29 Move-In
bedrooms
3 Bed
bathrooms
2 Bath
square feet
1,403 Sqft
Listing by Dale Hill
Save Listing

DESCRIPTION
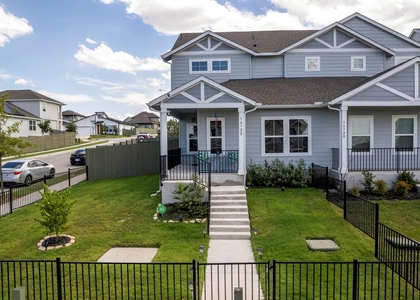
The charming Bowie plan is now available within the eco-friendly master plan community, Whisper Valley. This efficient three-bedroom, two-bathroom home boasts upgraded interiors with a large living room and exclusive master suite. The upgraded kitchen features a full suite of energy-efficient appliances, sleek cabinetry, and white granite countertops, providing the perfect space for preparing and enjoying meals. This home truly offers the best of both worlds – a stylish and sophisticated living space, paired with all the practical amenities necessary for comfortable everyday living. **Application fee paid at time of application and deposit is payable to online portal at time of approval.**

AMENITIES
Private Outdoor Space
Dishwasher
Parking Space

ADDITIONAL INFORMATION
Interior

    Bathroom Information

  • Full Bathrooms: 2

    Interior Information

  • Interior Features: Ceiling Fan(s), Granite Counters, Double Vanity, High Speed Internet, Open Floorplan, Pantry, Recessed Lighting, Smart Thermostat, Walk-In Closet(s), Ceiling-High, Primary Bedroom on Main
  • Appliances: Dishwasher, Electric Cooktop, Exhaust Fan, Microwave, Electric Oven, Free-Standing Electric Oven, Plumbed For Ice Maker, Free-Standing Electric Range, Refrigerator, Free-Standing Refrigerator, Stainless Steel Appliance(s), Vented Exhaust Fan, Electric Water Heater
  • Flooring Type: Carpet, Vinyl
Exterior

    Property Information

  • Square Footage: 1,403
  • Square Footage Source: $0
  • Green Sustainability
  • Security Features: Carbon Monoxide Detector(s), Smoke Detector(s)
  • Property Condition: New Construction
  • Year Built: 2023
  • Waterfront Features: None

    Building Information

  • Builder Name: Terrata Homes
  • Levels: One
  • Other Structures: None
  • Window Features: Blinds, Double Pane Windows, Screens, Vinyl Windows
  • Construction Materials: Concrete, Frame, Glass, Spray Foam Insulation
  • Patio and Porch Features: Covered, Front Porch, Patio

    Pool Information

  • Pool Features: None

    Lot Information

  • Lot Features: Back Yard, Front Yard, Interior Lot, Landscaped, Sprinklers In Rear, Sprinklers In Front, Sprinkler - Automatic, Sprinkler - Rain Sensor, Sprinklers On Side, Trees-Small (Under 20 Ft)
  • Lot Size Area: 5998.21
  • Lot Size Units: Square Feet
  • Lot Size Acres: 0.1377
  • Square Footage: 5,998

    Land Information

  • Water Source: Public
Utilities

    Utilities Information

  • Cooling Type: Central Air
  • Heating Type: Heat Pump
  • Sewer : Public Sewer
Parking

    Parking Information

  • Has Garage
  • Parking Features: Concrete, Driveway, Garage, Garage Door Opener, Garage Faces Front, Lighted
  • Garage Spaces: 2
Location

    HOA Information

  • HOA/Condo/Coop Amenities: Dog Park, Picnic Area, Trail(s)
Financial

    Tax Information

  • Tax Map Number: 13

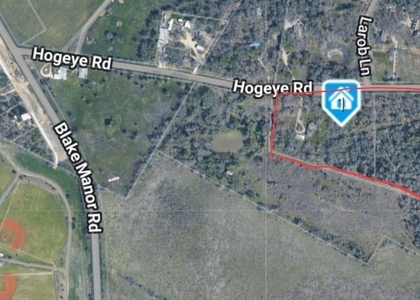
MAP


78653

LISTING QUALITY
Features and amenities are properly noted
RentHop has data for this building
Listing agent has an unconfirmed email address
The manager has not yet mailed us a photo copy of his or her government identification and proof or property ownership.
Manager has not logged in recently
Manager does not yet have user reviews

RENTHOP DESCRIPTION
The apartment is a unit offered at a monthly price of $2,900. The person posting the listing did not specify that any pets were allowed. It may be the case that pets are ok and the manager simply has not yet filled out all the details. The kitchen conveniently includes a dishwasher.

We have 15 photos of this particular unit, building, and surrounding areas.
See available units at 9704 Gladsome Path.

SIMILAR NEARBY LISTINGS
$2,895
By Robert Eyers, 2 hours ago
bedrooms
3 Bed
|
bathrooms
2 Bath
|
square feet
1,403 Sqft
$2,500
By Maricela Delgado Jaimes, 4 hours ago
bedrooms
3 Bed
|
bathrooms
2 Bath
|
square feet
1,306 Sqft
18901 Hog Eye Rd, Apt A
Oak Creek Estates, Austin
78653
$2,790
By Robert Van Swelm, 14 hours ago
bedrooms
3 Bed
|
bathrooms
2 Bath
|
square feet
2,060 Sqft

Does something look off?

Unlock MLS

Last Updated: 44 minutes ago
Data Source: Unlock MLS
MLS# ACT2144440
List Agent Name: Dale Hill
List Office Name: LGI Homes
IDX information is provided exclusively for personal, non-commercial use, and may not be used for any purpose other than to identify prospective properties consumers may be interested in purchasing. Information is deemed reliable but not guaranteed. The listing broker’s offer of compensation is made only to participants of the MLS where the listing is filed.
Courtesy of RH Advisors, Inc. and RHP Realty NJ, Inc.
Quantcast