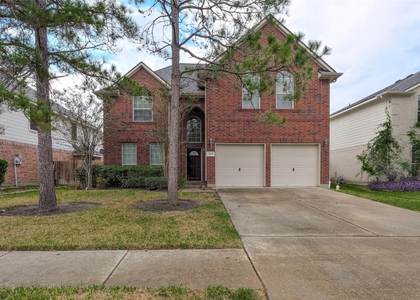
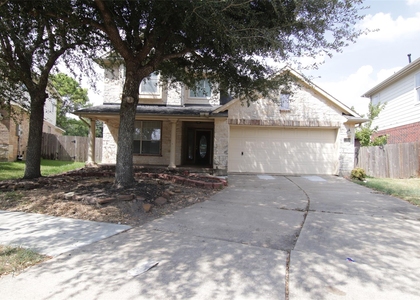
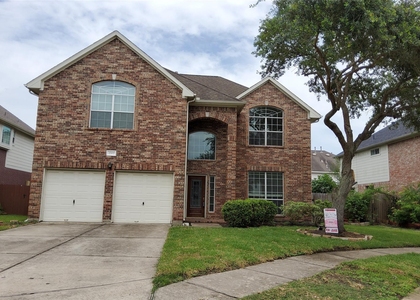
9703 Berkshire Trace

Alvin-Pearland, 77584
$2,500
LEASED / EXPIRED
Posted 3 weeks ago, Immediate Move-In
bedrooms
4 Bed
bathrooms
2 Bath
bathrooms
1 Half Bath
square feet
2,415 Sqft
Listing by Shanni Lo
Save Listing

SIMILAR NEARBY LISTINGS
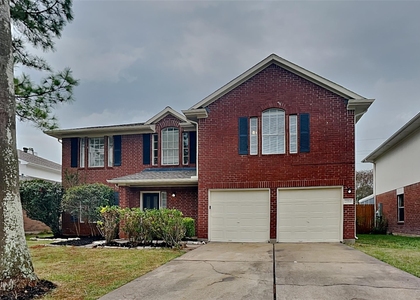
2603 Crystal Falls Drive
Alvin-Pearland
77584
$2,700
By Adrienne Oliver, 18 hours ago
bedrooms
4 Bed
|
bathrooms
3 Bath
|
square feet
2,533 Sqft
2914 Glen Cullen Lane
Alvin-Pearland
77584
$2,500
By Elsie Castillo, 1 day ago
bedrooms
4 Bed
|
bathrooms
2 Bath
|
square feet
2,291 Sqft
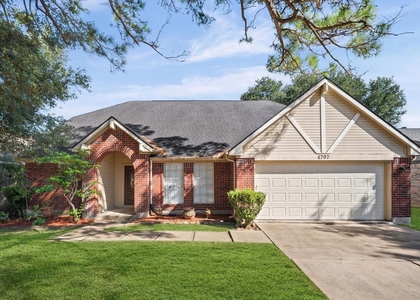
4707 Linden Place
Alvin-Pearland
77584
$2,395
By Ronisha Hodge, 15 hours ago
bedrooms
4 Bed
|
bathrooms
2 Bath
|
square feet
2,374 Sqft
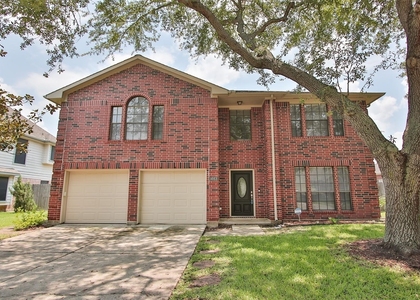
1023 Canterbury Drive
Alvin-Pearland
77584
$2,500
By Rachel Murray Schenck, 1 day ago
bedrooms
4 Bed
|
bathrooms
2 Bath
|
square feet
2,084 Sqft
11409 Morning Brook Drive
Alvin-Pearland
77584
$2,595
By Jing Zhang, 1 day ago
bedrooms
4 Bed
|
bathrooms
2 Bath
|
square feet
2,976 Sqft
3723 Tumbling Falls Drive
Alvin-Pearland
77578
$2,700
By Duc Nguyen, 20 hours ago
bedrooms
4 Bed
|
bathrooms
2 Bath
|
square feet
2,940 Sqft
4635 Linden Place
Alvin-Pearland
77584
$2,475
By Denise Frank, 18 hours ago
bedrooms
4 Bed
|
bathrooms
2 Bath
|
square feet
2,374 Sqft
2707 Sun Beam Court
Alvin-Pearland
77584
$2,490
By Nian Wang, 16 hours ago
bedrooms
4 Bed
|
bathrooms
2 Bath
|
square feet
2,578 Sqft

DESCRIPTION
A 2 story property with 4 bedrooms, 2.5 baths and a game room located in the heart of Pearland. Conveniently located to Medical center, downtown, Galleria with easy access to 288, Beltway 8, and I45. Wall of windows with natural light and vinyl plank flooring, NO CARPET, throughout the home with a huge family room that opens into kitchen and breakfast area. The luxurious primary suite is located on the 2nd floor comes with garden tub, separate shower, and huge walk-in closet. Three secondary rooms have huge spaces and can be used as a bedroom, guest room, or an office. Gather your family and friends in the oversized game room for game nights. You will love the beautiful lush backyard.  Enjoy our Texas weather in the huge backyard. Minutes away from shopping centers and restaurants AND zoned to exemplary schools in Pearland ISD.

AMENITIES
Attached Garage
Fireplace
Dishwasher
Parking Space

ADDITIONAL INFORMATION
Interior

    Bathroom Information

  • Half Bathrooms: 1
  • Full Bathrooms: 2

    Interior Information

  • Interior Features: All Bedrooms Up, Primary Bed - 2nd Floor, Walk-In Closet(s)
  • Appliances: ENERGY STAR Qualified Appliances, Disposal, Gas Oven, Microwave, Gas Range, Dryer, Refrigerator, Washer, Dishwasher
  • Flooring Type: Tile, Vinyl, Vinyl Plank

    Fireplace Information

  • Has Fireplace
  • Fireplace Features: Gas
  • Fireplaces: 1
Exterior

    Property Information

  • Square Footage: 2,415
  • Architectural Style: Traditional
  • Year Built: 2001

    Building Information

  • Building Area Total: 2415

    Lot Information

  • Lot Features: Back Yard, Subdivided
  • Lot Size Area: 0.1377
  • Lot Size Units: Acres
  • Lot Size Acres: 0.1377
  • Square Footage: 5,998

    Land Information

  • Water Source: Public
Utilities

    Utilities Information

  • Cooling Type: Ceiling Fan(s), Electric
  • Heating Type: Natural Gas
  • Sewer : Public Sewer
Parking

    Parking Information

  • Has Garage
  • Attached Garage
  • Parking Features: Attached, Garage Door Opener, Double-Wide Driveway
  • Garage Spaces: 2

MAP


77584

LISTING QUALITY
▲ Features and amenities are properly noted
▲ RentHop has data for this building
▼ The manager has not yet mailed us a photo copy of his or her government identification and proof or property ownership.
▼ Manager has not logged in recently
▼ Manager does not yet have user reviews

RENTHOP DESCRIPTION
The apartment is a unit offered at a monthly price of $2,500. The person posting the listing did not specify that any pets were allowed. It may be the case that pets are ok and the manager simply has not yet filled out all the details. The kitchen conveniently includes a dishwasher.

We have 40 photos of this particular unit, building, and surrounding areas.
See available units at 9703 Berkshire Trace.

Does something look off?

Courtesy of RH Advisors, Inc. and RHP Realty NJ, Inc.