Check Availability
$3,500
Posted 14 hours ago, Immediate Move-In
bedrooms
4 Bed
bathrooms
2 Bath
bathrooms
1 Half Bath
square feet
1,992 Sqft
Listing by Ann C Mallory, Keller Williams Manassas
Save Listing

DESCRIPTION
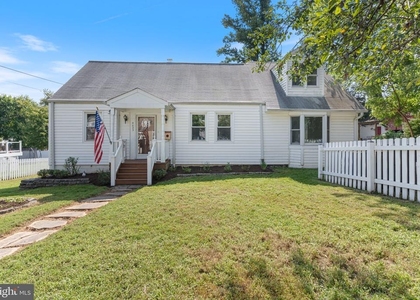
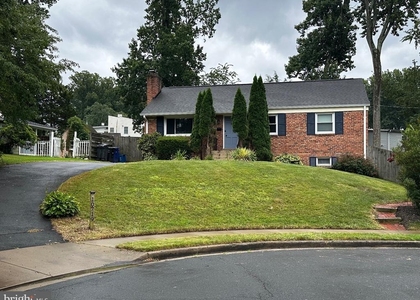
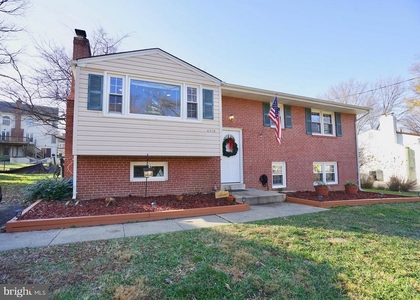
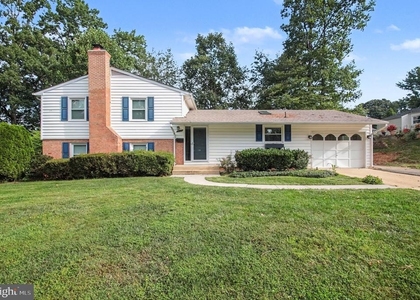
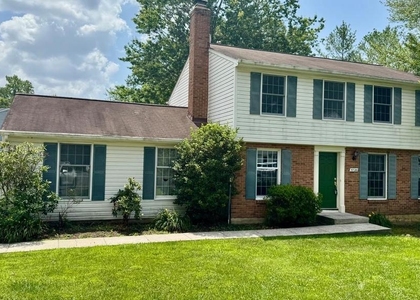
Welcome to 9702 Aspen Hollow! This lovely colonial style home with two car garage is waiting for you to call it HOME. Open &  flowing floor plan. Separate formal living room & separate formal dining room. Spacious kitchen that leads to eat in kitchen & family room with full brick raised hearth fireplace.  Brazilian Hardwood. Primary bedroom suite with walk in closet & dressing area & full  bathroom. Three additional SPACIOUS bedrooms! Relax on the patio.  Lawn care included.

AMENITIES
Fireplace
Dishwasher
Parking Space

ADDITIONAL INFORMATION
Interior

    Bathroom Information

  • Half Bathrooms: 1
  • Full Bathrooms: 2

    Interior Information

  • Interior Features: Breakfast Bar, Ceiling Fan(s), Crown Molding, Carpet, Combination Dining/Living, Floor Plan - Traditional, Dining Area, Family Room Off Kitchen, Kitchen - Table Space, Primary Bath(s), Wood Floors
  • Appliances: Microwave, Dishwasher, Disposal, Dryer, Microwave, Electric Oven, Washer

    Fireplace Information

  • Has Fireplace
  • Fireplace Features: Wood
  • Fireplaces: 1

    Basement Information

  • Basement: Sump Pump, Unfinished, Connecting Stairway
Exterior

    Property Information

  • Square Footage: 1,992
  • Square Footage Source: $0
  • Property Condition: Very Good
  • Architectural Style: Colonial
  • Year Built Source: Assessor
  • Year Built: 1979

    Building Information

  • Levels: 3
  • Other Structures: Above Grade, Below Grade
  • Construction Materials: Aluminum Siding, Brick

    Lot Information

  • Lot Size Area: 10165
  • Lot Size Units: Square Feet
  • Lot Size Acres: 0.23
  • Square Footage: 10,165

    Land Information

  • Water Source: Public
Utilities

    Utilities Information

  • Cooling Type: Central Air
  • Heating Type: Heat Pump(s)
  • Sewer : Public Sewer
Parking

    Parking Information

  • Has Garage
  • Parking Features: Attached, Garage, Driveway
  • Garage Spaces: 2

MAP


22032

LISTING QUALITY
▲ Features and amenities are properly noted
▲ RentHop has data for this building
▼ Listing agent has an unconfirmed email address
▼ The manager has not yet mailed us a photo copy of his or her government identification and proof or property ownership.
▼ Manager has not logged in recently
▼ Manager does not yet have user reviews

RENTHOP DESCRIPTION
The apartment is a unit offered at a monthly price of $3,500. The person posting the listing did not specify that any pets were allowed. It may be the case that pets are ok and the manager simply has not yet filled out all the details. The kitchen conveniently includes a dishwasher.

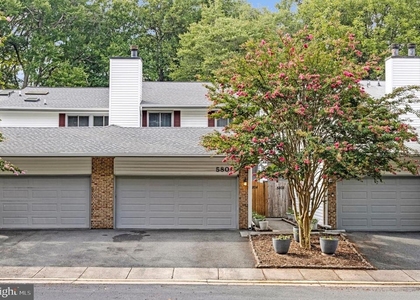
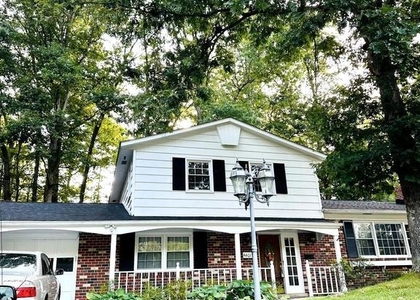
We have 5 photos of this particular unit, building, and surrounding areas.
See available units at 9702 Aspen Hollow Way.

SIMILAR NEARBY LISTINGS
4023 Poplar
Fairfax, Fairfax, Fairfax
22030
$3,378
By Keona Brooks, 19 hours ago
bedrooms
4 Bed
|
bathrooms
2 Bath
|
square feet
3,030 Sqft
10719 Jones Street
Fairfax, Fairfax, Fairfax
22030
$3,800
By Jurgen Bautista, 10 hours ago
bedrooms
4 Bed
|
bathrooms
2 Bath
|
square feet
2,112 Sqft
4218 University Drive
Fairfax, Fairfax, Fairfax
22030
$3,650
By Melanie J. Khoury, 15 hours ago
bedrooms
4 Bed
|
bathrooms
3 Bath
|
square feet
2,300 Sqft
9302 Ashmeade Drive
Fairfax
22032
$3,800
By Deanna Gobert, 11 hours ago
bedrooms
4 Bed
|
bathrooms
3 Bath
|
square feet
1,578 Sqft
5804 Canvasback Road
Burke, Fairfax
22015
$3,700
By Susan S Metcalf, 10 hours ago
bedrooms
4 Bed
|
bathrooms
3 Bath
|
square feet
2,658 Sqft
5726 Oak Fern Court
Burke, Fairfax
22015
$3,880
By Michael G Huang, 18 hours ago
bedrooms
4 Bed
|
bathrooms
3 Bath
|
square feet
2,144 Sqft
$3,100
By Allison Baker, 12 hours ago
bedrooms
4 Bed
|
bathrooms
3 Bath
|
square feet
1,710 Sqft
4401 Braeburn Drive
Fairfax
22032
$3,700
By Phi H Nguyen, 12 hours ago
bedrooms
4 Bed
|
bathrooms
3 Bath
|
square feet
1,310 Sqft

Does something look off?

Bright MLS

Last Updated: 9 hours ago
Data Source: Bright MLS
MLS# VAFX2331222
List Agent Name: Ann C Mallory
List Office Name: Keller Williams Realty/Lee Beaver & Assoc.
IDX information is provided exclusively for personal, non-commercial use, and may not be used for any purpose other than to identify prospective properties consumers may be interested in purchasing. Information is deemed reliable but not guaranteed. The listing broker’s offer of compensation is made only to participants of the MLS where the listing is filed.
Courtesy of RH Advisors, Inc. and RHP Realty NJ, Inc.