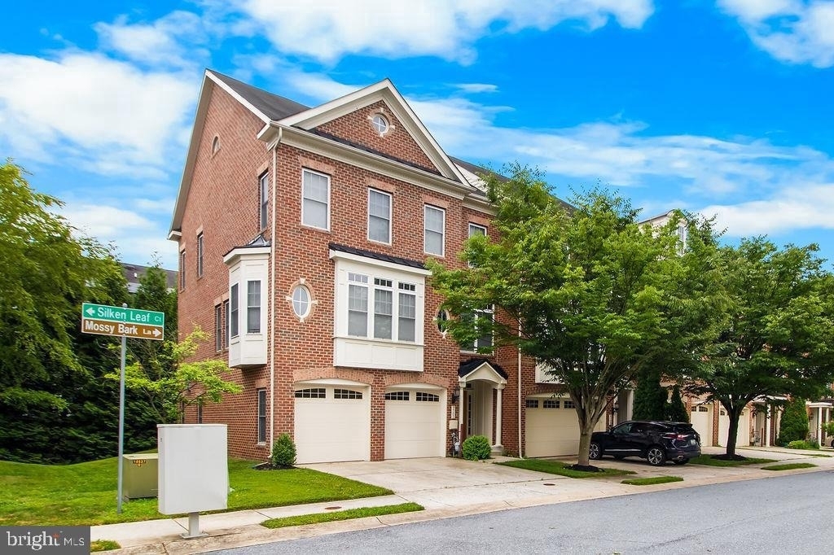
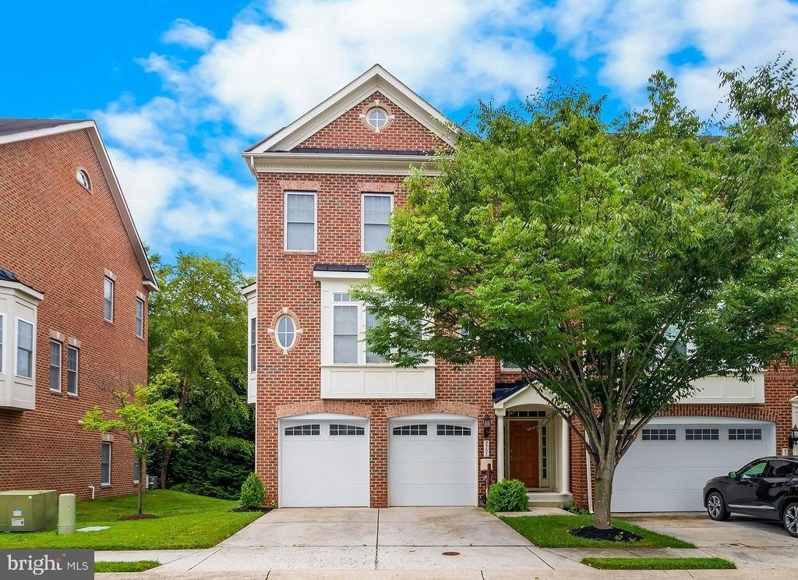
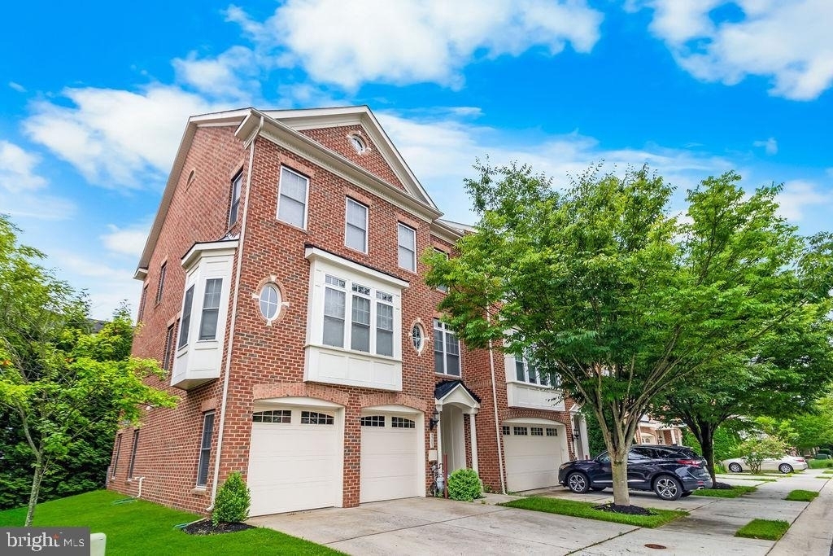
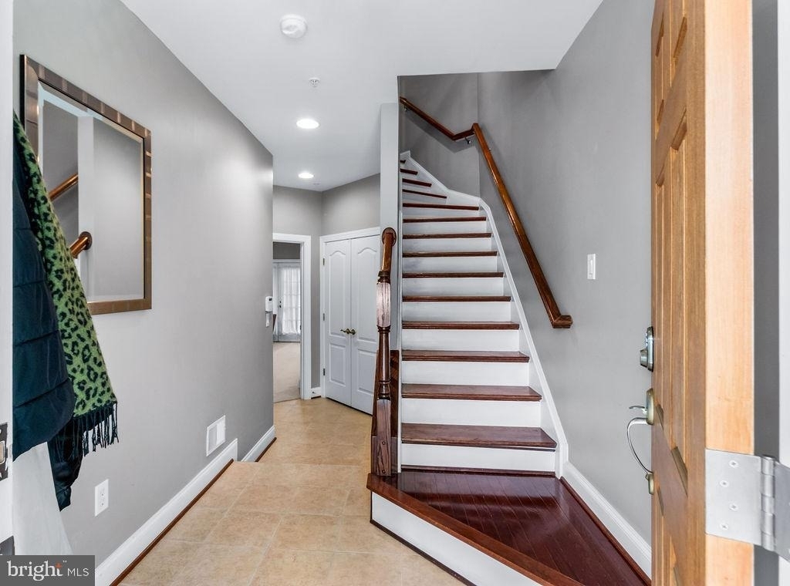
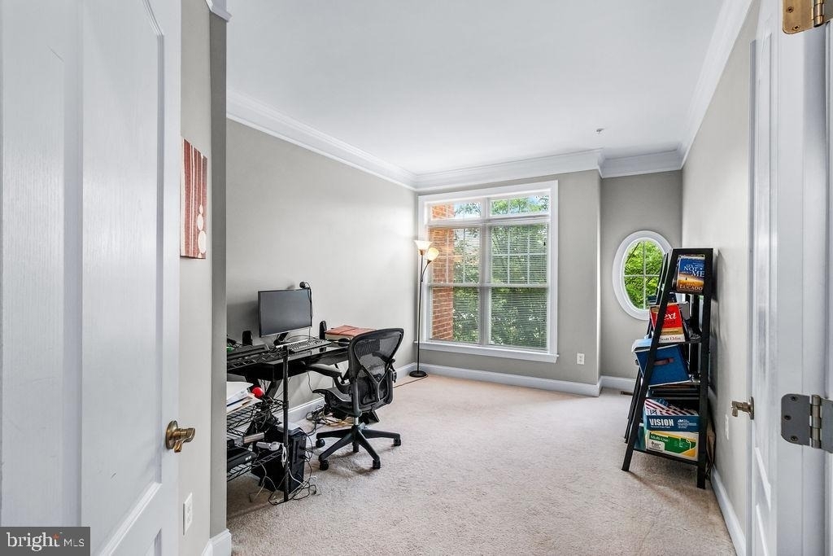
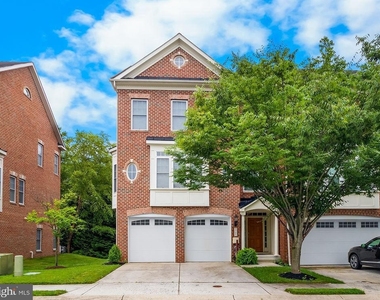
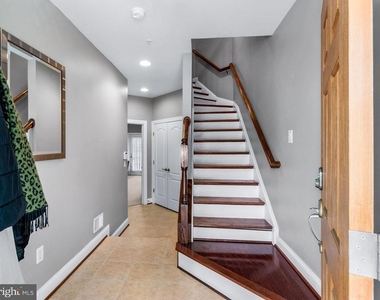
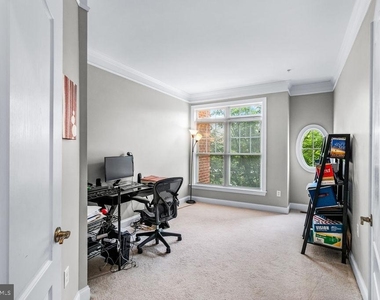
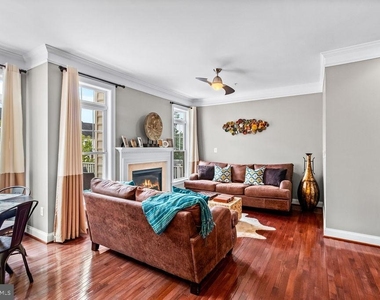
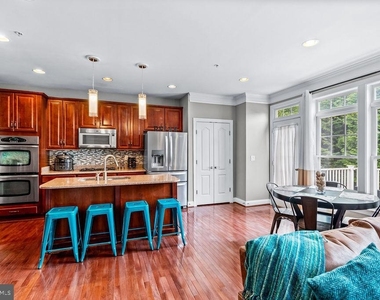
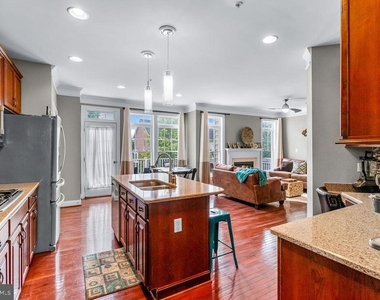
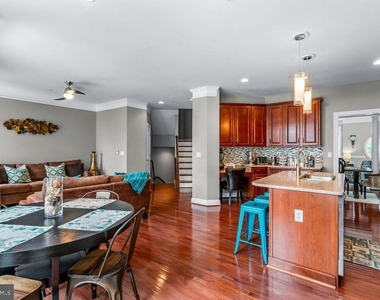
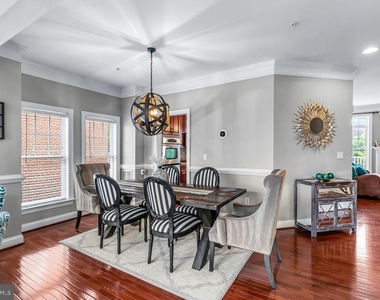
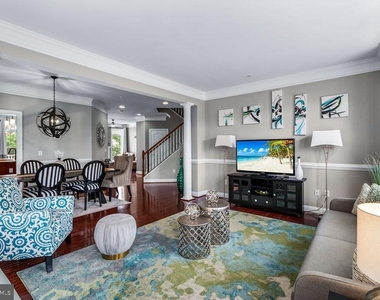
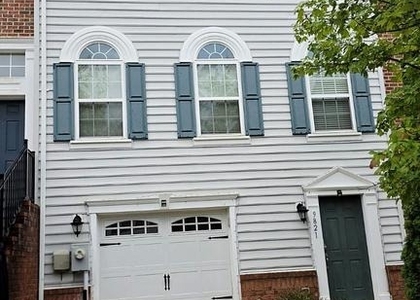
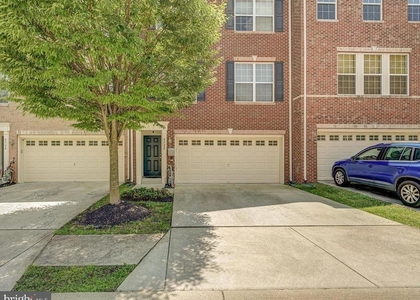
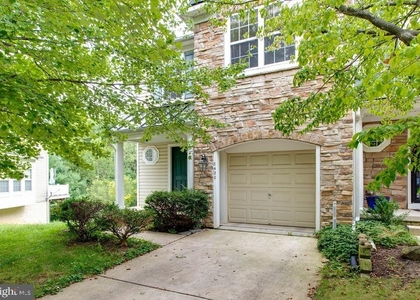
This spacious end-unit townhome offers three finished levels with plenty of natural light and a functional layout. The main level features hardwood flooring, a private home office, a formal dining room, and an open kitchen that flows seamlessly into open living space. The gourmet kitchen includes granite countertops, stainless steel appliances, generous cabinet space, a large center island with seating, and a separate breakfast area. Adjacent to the kitchen is an additional living room with a decorative fireplace, creating a comfortable space for relaxing or entertaining.
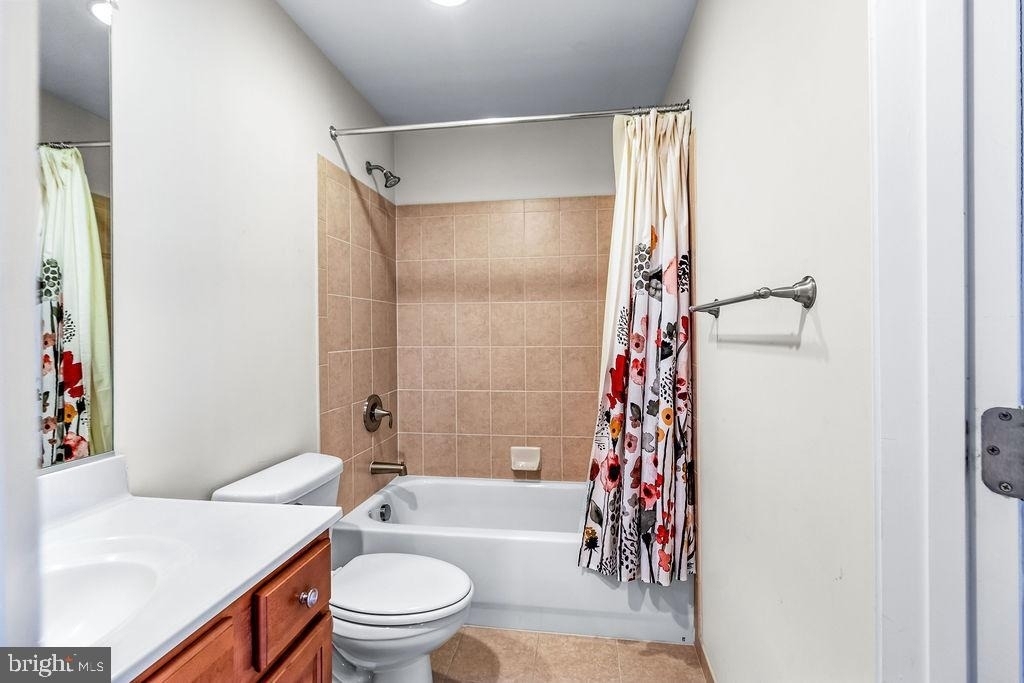
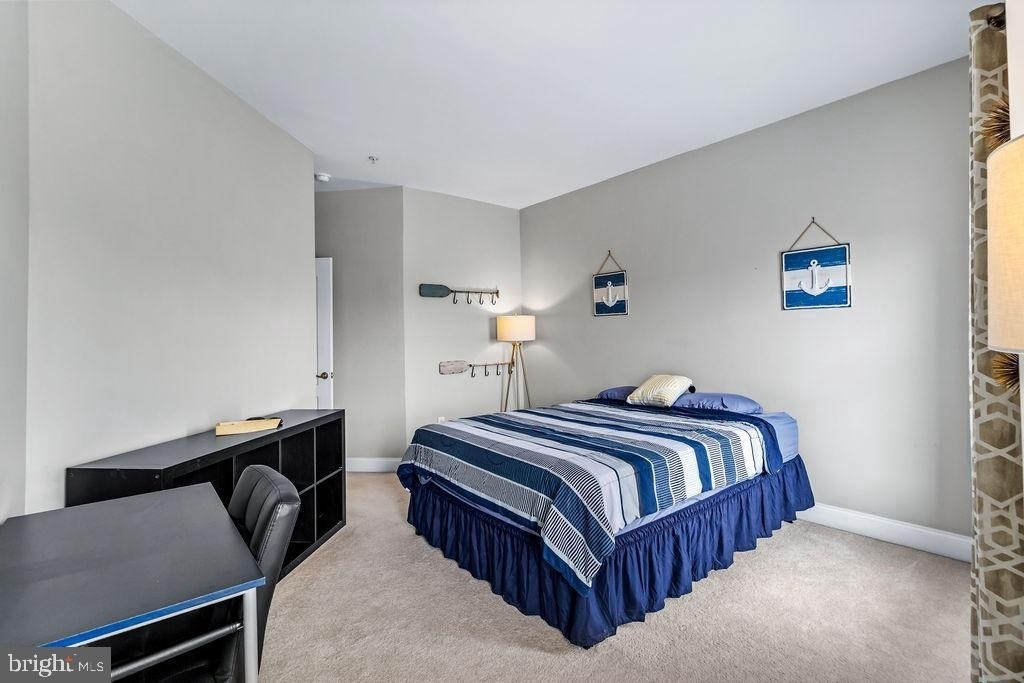
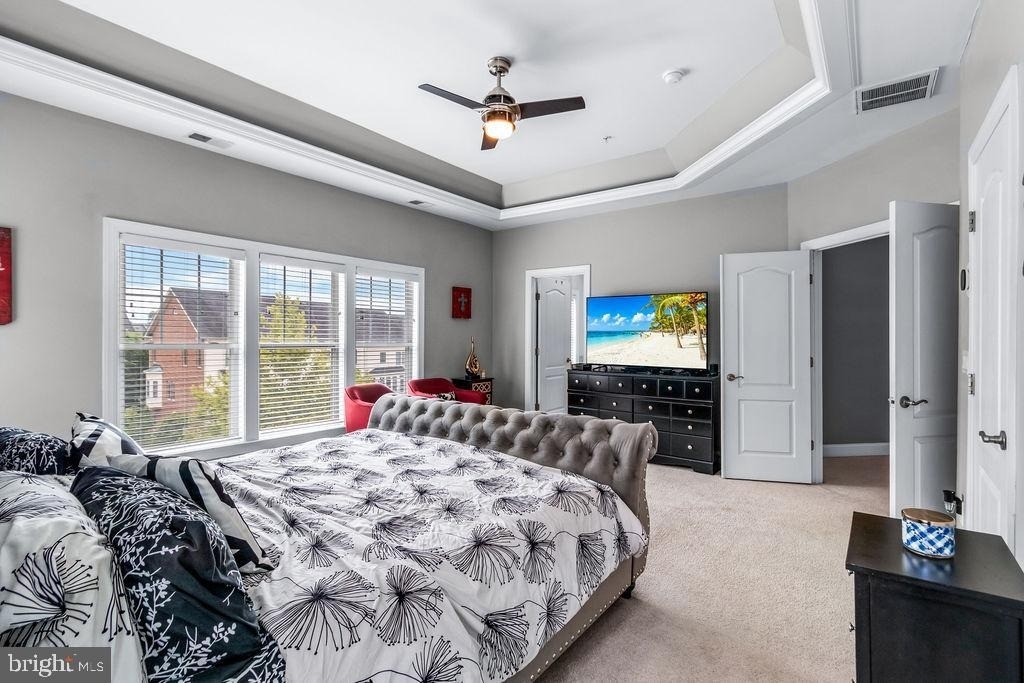
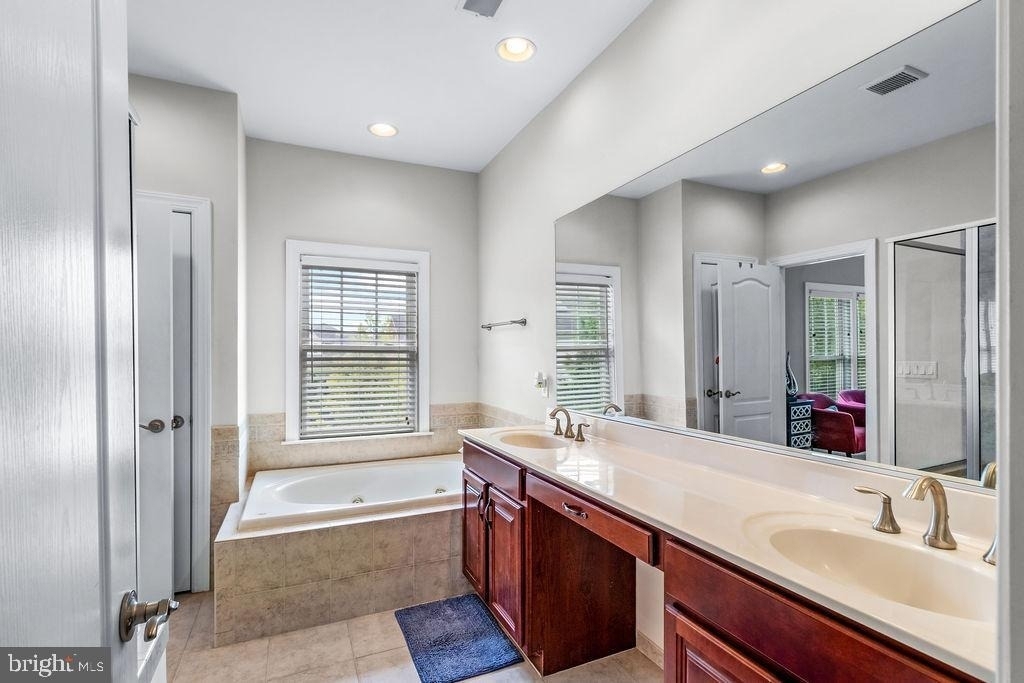
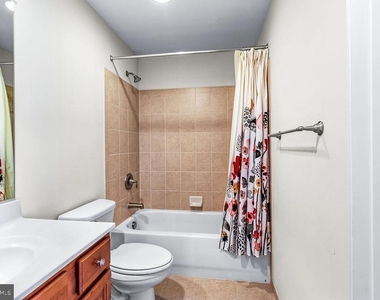
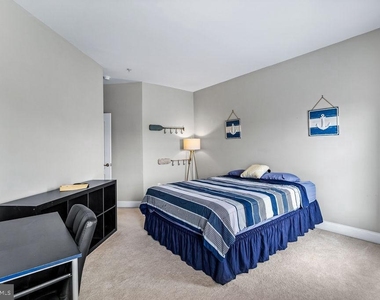
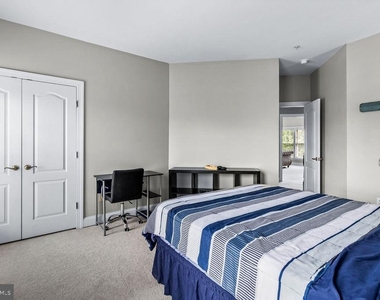
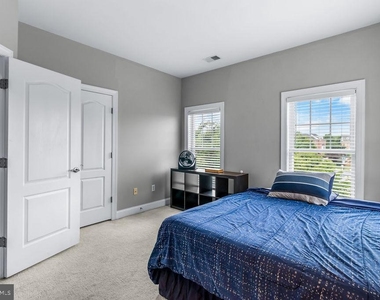
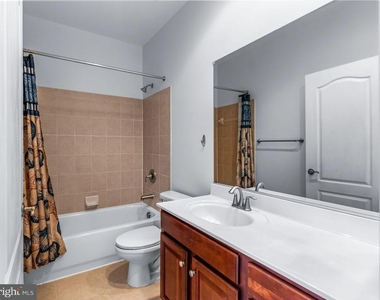
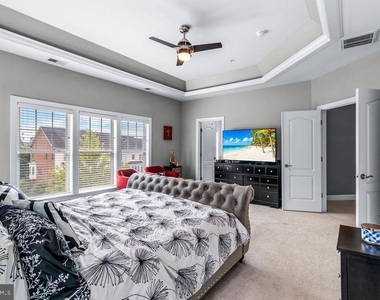
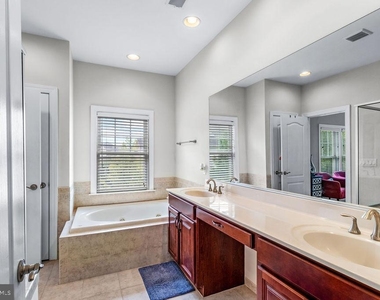
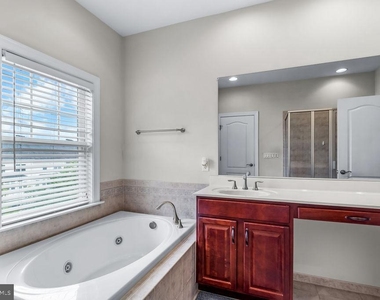
The upper level includes three well-sized bedrooms, including a spacious primary suite with its own private bath. Double vanity sinks with jacuzzi tub and a stand up shower with seating makes this addition added bonus. A second full bathroom serves the remaining bedrooms centered in the upper level.
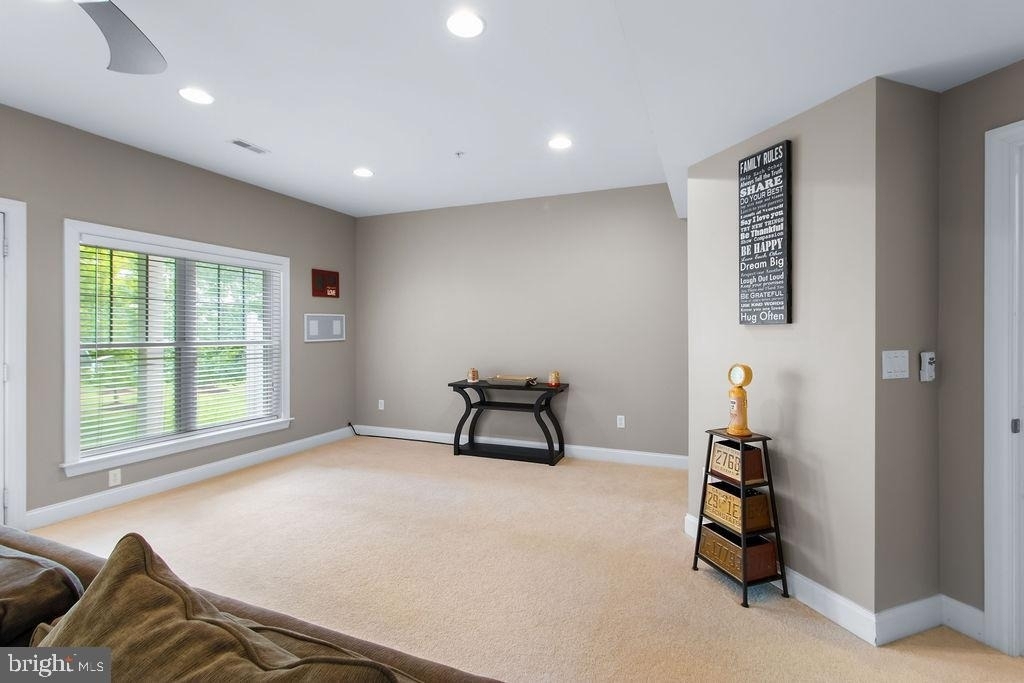
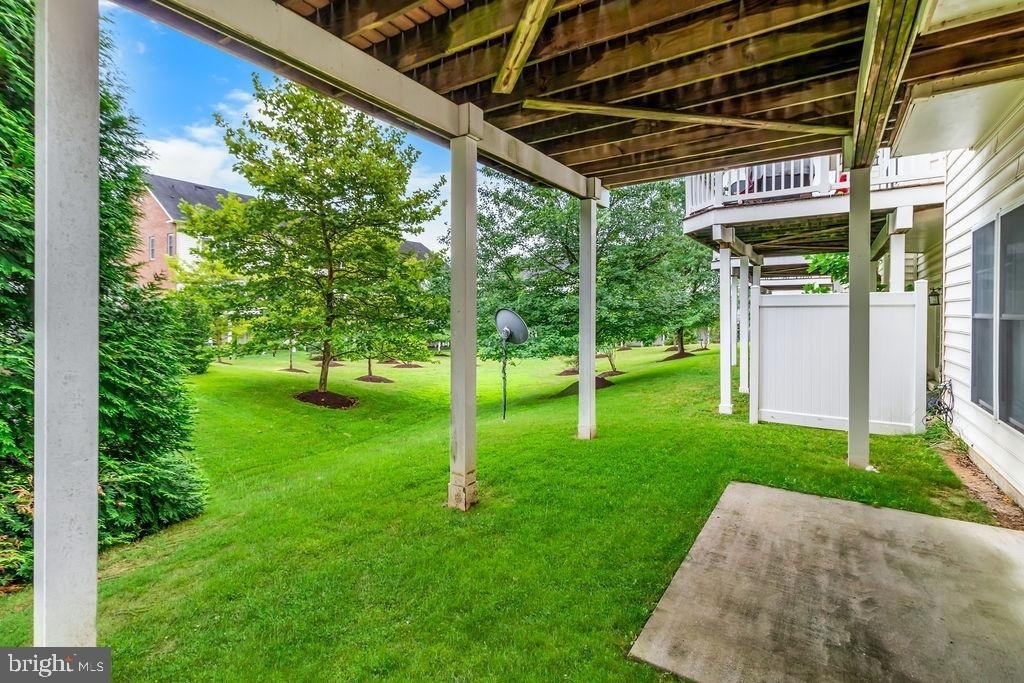
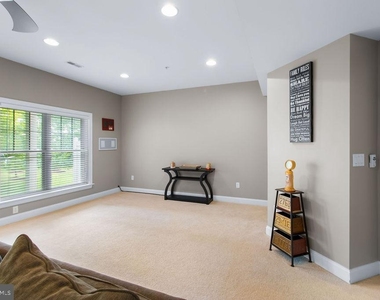
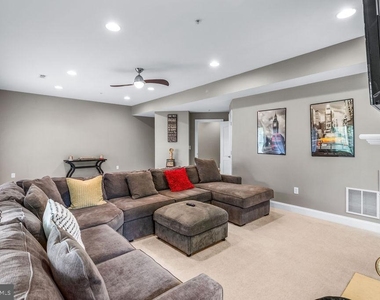
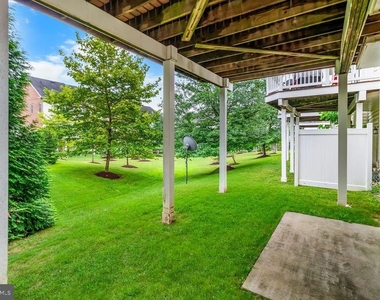
The finished lower level provides even more living space with a large recreation room, a full bathroom, and walkout access. This flexible area can be used as a media room, home gym, playroom, or office.
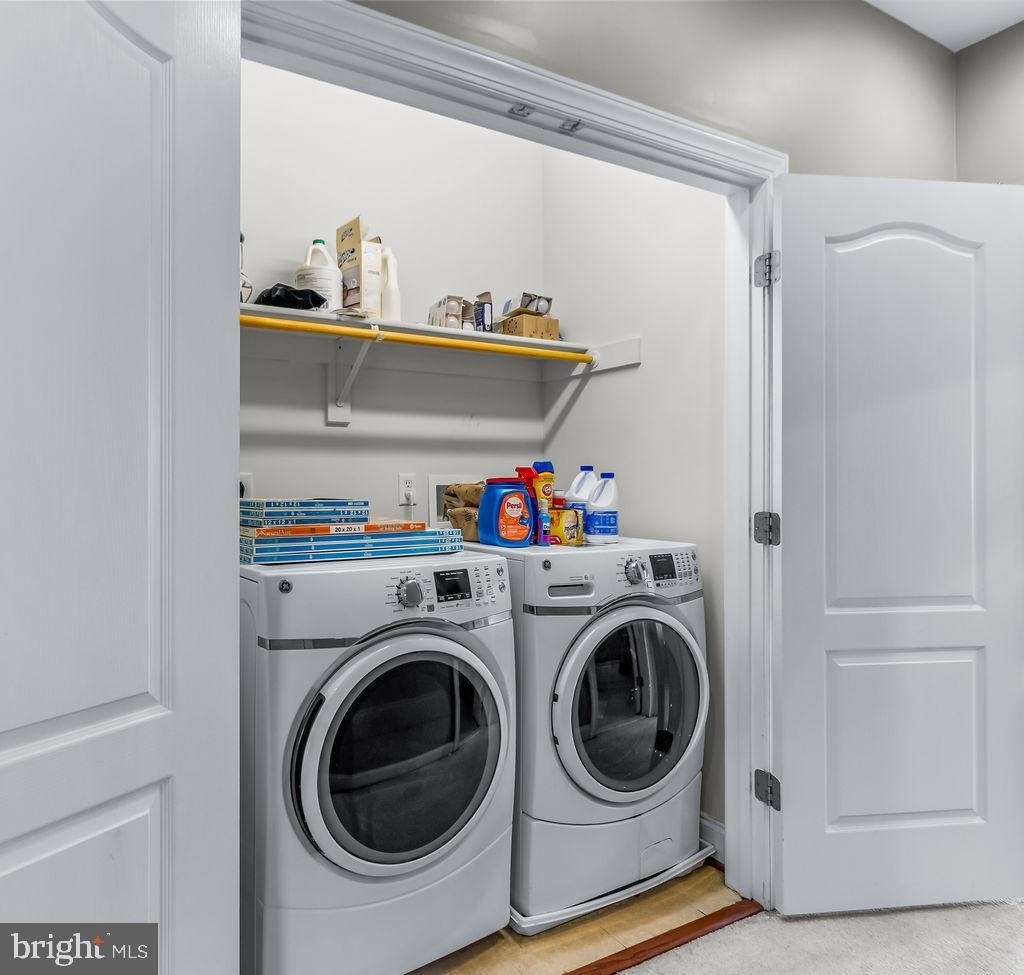
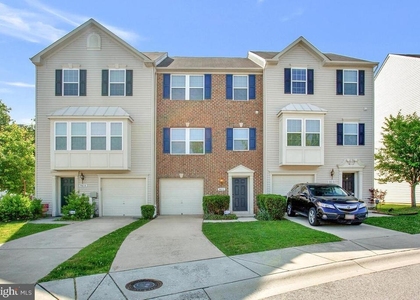
Additional features include an attached garage, private driveway, recessed lighting, ample storage, and multiple living areas throughout the home. Finishing touches are displayed on every level.
Conveniently located near shopping, restaurants, parks, and major commuter routes, this home combines comfort, space, and convenience.
Nearby Attractions & Major Highways
* Maple Lawn Town Center – Shopping, restaurants, fitness centers, and everyday conveniences.
* Patuxent Research Refuge – Walking trails, wildlife viewing, and outdoor recreation.
* Historic Savage Mill – Historic shopping, dining, and seasonal events.
* The Mall in Columbia – Shopping, dining, and entertainment.
* Merriweather Post Pavilion – Concerts, festivals, and live entertainment.
* Interstate 95 – Convenient access to Baltimore, Washington, D.C., and surrounding communities.
* Maryland Route 32 – Major east-west commuter route.
* U.S. Route 29 – Easy access to Columbia, Silver Spring, and nearby destinations.
* Maryland Route 216 – Local route connecting Laurel, Fulton, and surrounding areas.
* Baltimore-Washington Parkway (MD-295) – Direct access to Baltimore, Washington, D.C., and major employment centers.
Desired Credit 640+ | $144k annual combined income | Pets welcomed (case by case) , w/$125 pet fee and $35 pet rent | Strong rental history & Employment history
The median is solely based on the area and the number of bedrooms.
Listing-specific characteristics such as the number of bathrooms and the amenities will also impact the price.
LISTING QUALITY
▲
Features and amenities are properly noted
▲
RentHop has data for this building
▼
The manager has not yet mailed us a photo copy of his or her government identification and proof or property ownership.
▼
Manager has not logged in recently
▼
Manager does not yet have user reviews
RENTHOP DESCRIPTION
The apartment is a unit offered at a monthly price of $3,695. The person posting the listing did not specify that any pets were allowed. It may be the case that pets are ok and the manager simply has not yet filled out all the details. The kitchen conveniently includes a dishwasher.
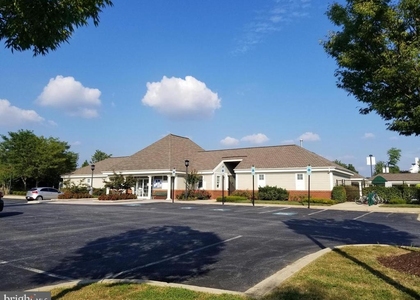
We have 52 photos of this particular unit, building, and surrounding areas.
We found some very similar listings nearby
Select those you'd like to message
Your messages have been sent!
Check Availability
By selecting Check Availability, you agree that RentHop and real estate professionals may call or text you about your inquiry. Message/data rates may apply. Terms & Privacy. California Privacy Notice













































 Your Privacy Choices
