Check Availability
$4,855
Posted 1 day ago, Jul 24 Move-In
bedrooms
4 Bed
bathrooms
4 Bath
bathrooms
1 Half Bath
square feet
3,575 Sqft
Save Listing

DESCRIPTION
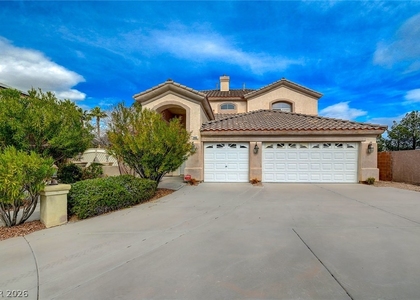
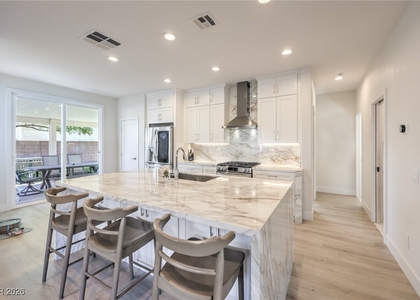
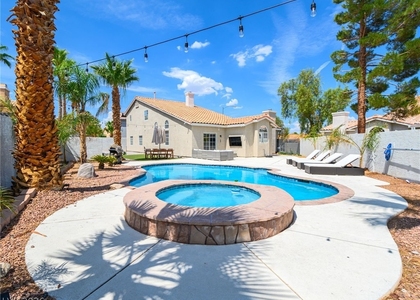
Amazing 2 story open floor plan with pool/spa in a guard gated Community near Summerlin. this beautiful home sits on almost 1/3 acre, & features a bright, open floor plan w/dramatic vaulted ceilings, large rooms, & a private resort like backyard! There is a guest bedroom w/bathroom downstairs, and a huge loft upstairs with office, the primary bed/bath, and 2 secondary bedrooms w/2 bathrooms upstairs! The large gourmet kitchen features granite counters, tons of cabinet space.Wet bar, 3 car garage , plenty parking space are just some of additional features this home offers. Close to downtown Summerlin, Great Restaurants, Gyms, and Within Minutes of Red Rock Rock.Schedule your showing today!

AMENITIES
Fireplace
Dishwasher
Doorman
Parking Space

ADDITIONAL INFORMATION
Interior

    Bathroom Information

  • Half Bathrooms: 1
  • Full Bathrooms: 4

    Interior Information

  • Interior Features: Ceiling Fan(s), BedroomOnMainLevel, WindowTreatments
  • Appliances: Built-In Gas Oven, Dishwasher, Disposal, Refrigerator
  • Flooring Type: Other
  • Laundry Features: Gas Dryer Hookup, Main Level

    Room Information

  • Rooms: 9

    Fireplace Information

  • Has Fireplace
  • Fireplace Features: Family Room, FamilyLivingGreatRoom
  • Fireplaces: 1
Exterior

    Property Information

  • Has Property Attached
  • Square Footage: 3,575
  • Architectural Style: TwoStory
  • Year Built: 2000

    Building Information

  • Building Area Total: 3575
  • Window Features: Drapes, Plantation Shutters
  • Construction Materials: Block, Stucco

    Pool Information

  • Pool is Private

    Lot Information

  • Lot Size Area: 0.28
  • Lot Size Units: Acres
  • Lot Size Acres: 0.28
  • Square Footage: 12,197
Utilities

    Utilities Information

  • Cooling Type: Central Air, Electric
  • Heating Type: Central, Natural Gas
Parking

    Parking Information

  • Has Garage
  • Parking Features: Garage, Private
  • Garage Spaces: 3
Location

    HOA Information

  • HOA/Condo/Coop Amenities: Gated, Playground, Guard

MAP


89147

LISTING QUALITY
Features and amenities are properly noted
RentHop has data for this building
Listing agent has an unconfirmed email address
The manager has not yet mailed us a photo copy of his or her government identification and proof or property ownership.
Manager has not logged in recently
Manager does not yet have user reviews

RENTHOP DESCRIPTION
The apartment is a unit offered at a monthly price of $4,855. One of the key perks is the building doorman. The person posting the listing did not specify that any pets were allowed. It may be the case that pets are ok and the manager simply has not yet filled out all the details. The kitchen conveniently includes a dishwasher.

We have 48 photos of this particular unit, building, and surrounding areas.
See available units at 9675 Irvine Bay Court.

SIMILAR NEARBY LISTINGS
9462 Castillana Court
Chateau Nouveau, Clark
89147
$4,540
By Brian Hartsell, 1 day ago
bedrooms
4 Bed
|
bathrooms
3 Bath
|
square feet
3,578 Sqft
5404 Avent Ferry Street
Rhodes Ranch, Clark
89148
$4,400
By Rebecca L. McKenna-Inman, 21 hours ago
bedrooms
4 Bed
|
bathrooms
2 Bath
|
square feet
2,450 Sqft
$4,995
By Mahalalel A Hamilton, 15 hours ago
bedrooms
4 Bed
|
bathrooms
2 Bath
|
square feet
2,427 Sqft

Does something look off?

GLVAR MLS

Last Updated: 14 hours ago
Data Source: GLVAR MLS
MLS# 2801190
List Agent Name: Cristian Vasquez Campos
List Office Name: Century 21 1st Priority Realty
IDX information is provided exclusively for personal, non-commercial use, and may not be used for any purpose other than to identify prospective properties consumers may be interested in purchasing. Information is deemed reliable but not guaranteed. The listing broker’s offer of compensation is made only to participants of the MLS where the listing is filed.
Courtesy of RH Advisors, Inc. and RHP Realty NJ, Inc.
Quantcast